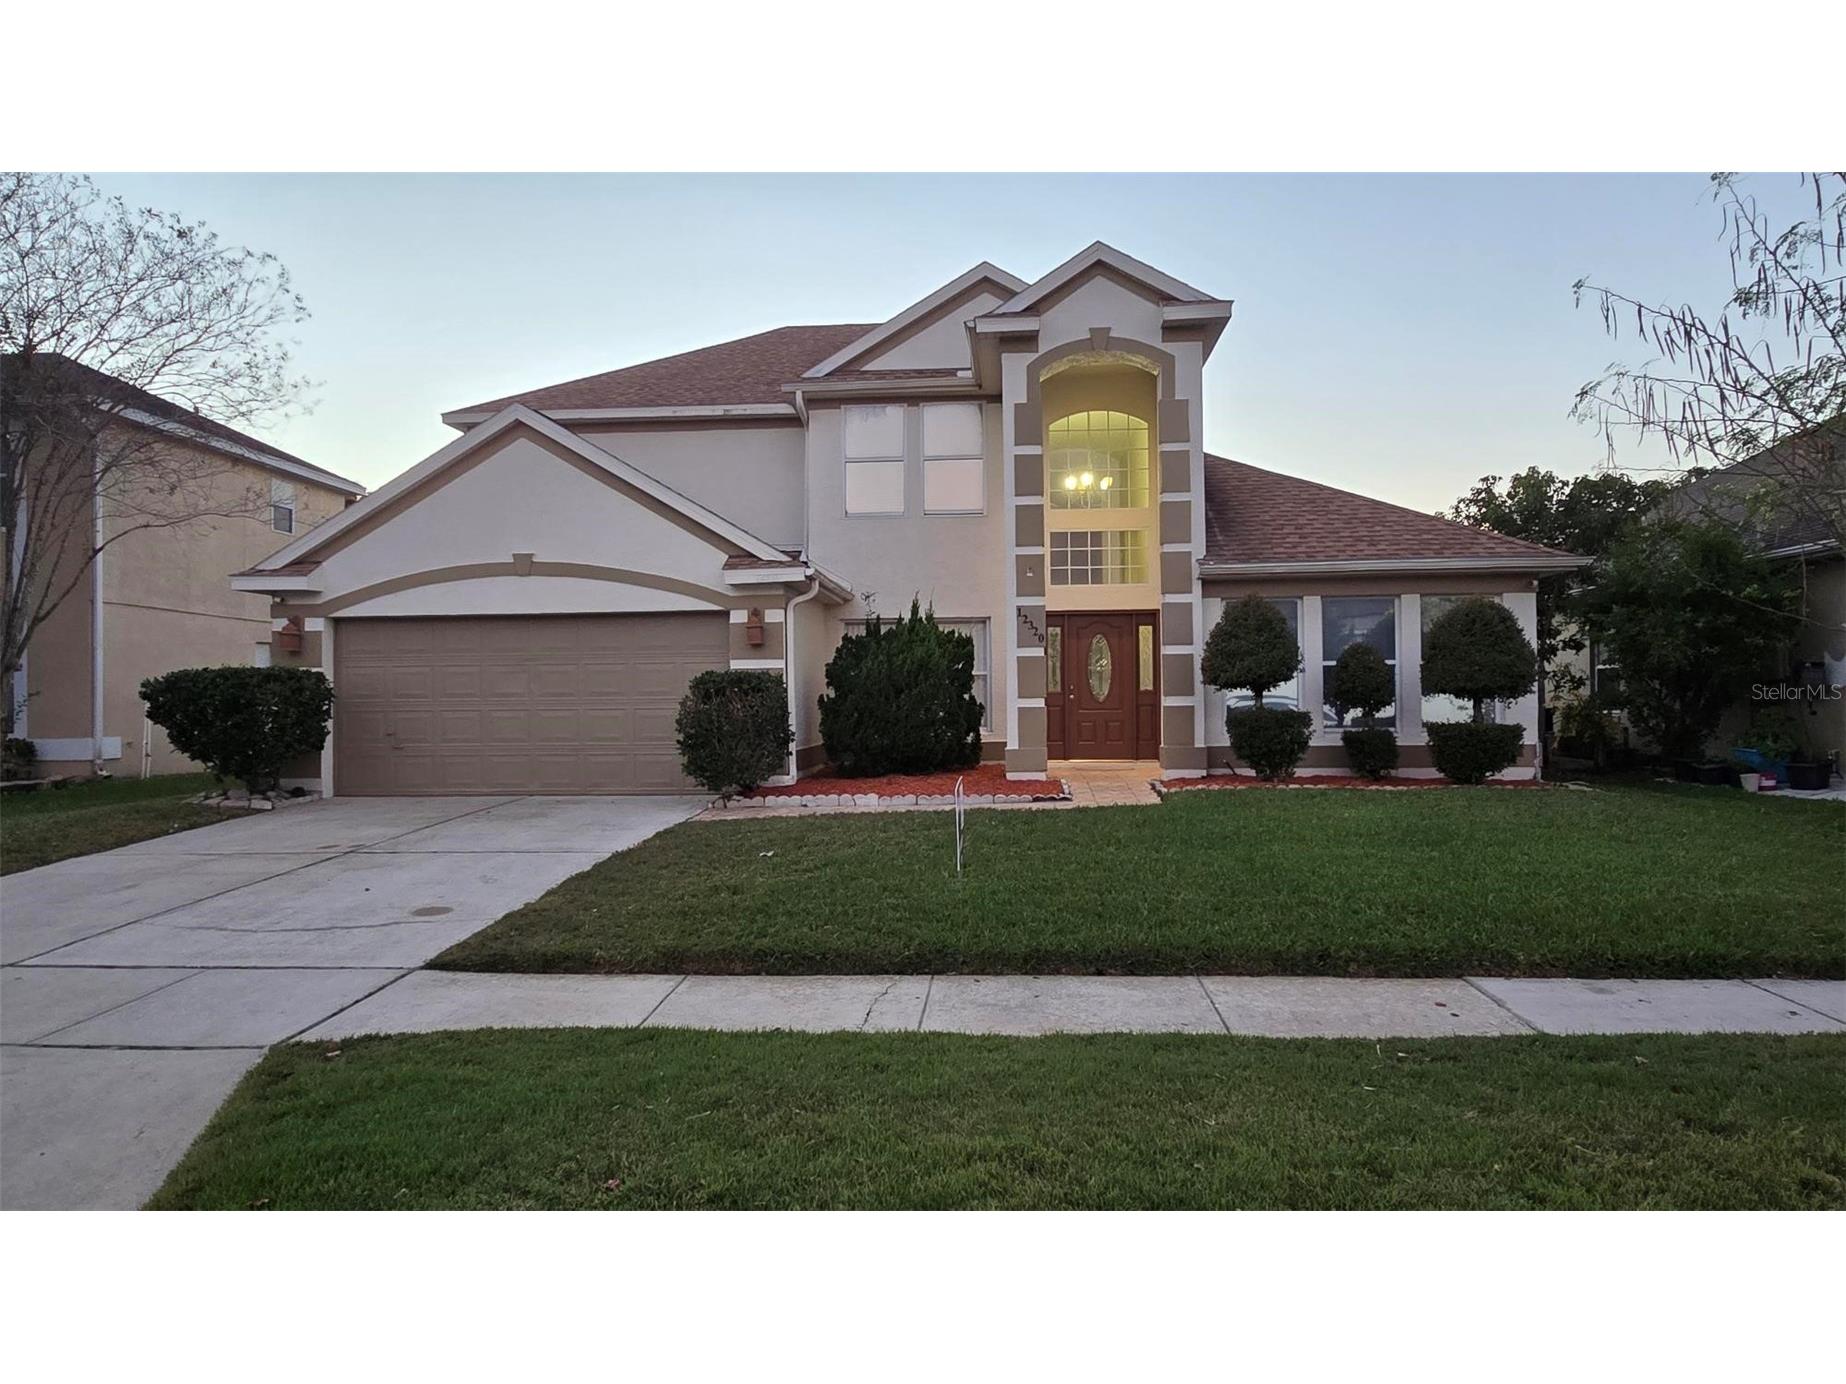
$429,900

12320 Bronson Way, Orlando, FL 32824

Save Contact

$429,900

12320 Bronson Way Orlando, FL 32824

For Sale MLS# S5140414

4 beds 3 baths 2,230 sq ft Single Family

Comments

Notifications

To receive email notifications, you need to update your profile with your email address.
Data current as of 30/05/2026 13:49:09

Details for 12320 Bronson Way

MLS# S5140414

Description for 12320 Bronson Way, Orlando, FL, 32824


Welcome to this beautiful, bright and spacious home located in the heart of Southchase in Orlando. With plenty of natural light throughout, this home has an open layout with 4 bedrooms and 2.5 bathrooms, great for everyday living and entertaining. The primary bedroom is located on the first floor and features a walk-in closet and a spacious bathroom with a tub and separate shower, creating a relaxing space to unwind. This home features double staircases, adding character to the layout. It has been freshly painted and includes new laminate flooring on the first floor, giving the home a clean and updated look! Important updates include a roof replaced in 2020 and an AC system replaced approximately 7 years ago, offering peace of mind for the next owner Conveniently located near shopping, dining, major highways, and everyday essentials, this home offers both space and comfort in a well-established area of Orlando. Bright, welcoming, and recently upgraded, this home is ready to be enjoyed, schedule your showing and come see it for yourself!

Listing Information


Property Type: Residential, Single Family Residence

Status: Active

Bedrooms: 4

Bathrooms: 3

Lot Size: 0.14 Acres

Square Feet: 2,230 sq ft

Year Built: 1995

Garage: Yes

Stories: 2 Story

Construction: Block

Subdivision: Southchase Ph 01b Village 07

Foundation: Slab

County: Orange

Room Information


Main Floor

Bonus Room: 12x10

Kitchen:

Porch: 12x10

Primary Bedroom: 16x14

Great Room: 20x16

Dining Room: 14x12

Upper Floor

Bathroom 1: 12x10

Bathroom 3: 12x12

Bathroom 2: 12x11

Bathrooms

Full Baths: 2

1/2 Baths: 1

Additonal Room Information

Laundry: Laundry Room

Interior Features


Appliances: Dishwasher, Disposal, Dryer, Refrigerator

Flooring: Ceramic Tile,Laminate

Additional Interior Features: Ceiling Fan(s), Open Floorplan

Utilities


Water: Public

Sewer: Public Sewer

Other Utilities: Municipal Utilities

Cooling: Central Air, Ceiling Fan(s)

Heating: Central

Exterior / Lot Features


Garage Spaces: 2

Roof: Shingle

Additional Exterior/Lot Features: Other

Community Features


Homeowners Association: Yes

HOA Dues: $200 / Semi-Annually

Driving Directions


Start at The Florida Mall Head north on S Orange Blossom Trail (US-441) from the mall entrance at 8001 S Orange Blossom Trail, Orlando, FL 32809. Merge onto FL-482 East (Sand Lake Road), Turn right onto FL-482 E/Sand Lake Rd from S Orange Blossom Trail. Continue for about 4 miles, Take FL-528 East (Beachline Expressway) Use the ramp to FL-528 E/Beachline Expressway toward SR-A1A/Cape Canaveral. Continue for approximately 3 miles. Exit onto Narcoossee Road Take exit 17 from FL-528, then turn left to head north on Narcoossee Road (FL-15). Continue for about 6 miles, Turn Left onto Bronson Way After crossing Lake Nona Boulevard, turn left onto Bronson Way. Continue until you reach 12320 Bronson Way on your left.

Financial Considerations


Terms: Cash,Conventional,FHA,VA Loan

Tax/Property ID: 23-24-29-8229-01-480

Tax Amount: 6193.08

Tax Year: 2024

Property price
$
Down payment
$
%
Select Interest Rate
%
Loan term
Property taxes
$
/yr
HOA dues
$
/mo
Homeowners insurance
$
/yr
$0/yr
Show advanced features

Interest rate and annual percentage rate (APR) are based on current market conditions, are for informational purposes only, are subject to change without notice and may be subject to pricing add-ons related to property type, loan amount, loan-to-value, credit score and other variables. Estimated closing costs used in the APR calculation are assumed to be paid by the borrower at closing. If the closing costs are financed, the loan, APR and payment amounts will be higher. If the down payment is less than 20%, mortgage insurance may be required and could increase the monthly payment and APR. Contact us for details. Additional loan programs may be available. Accuracy is not guaranteed, and all products may not be available in all borrower's geographical areas and are based on their individual situation. This is not a credit decision or a commitment to lend.

Sales History

Date Price
Currently not available.

Tax Summary

Tax Year Estimated Market Value Total Tax
Currently not available.

Data powered by ATTOM Data Solutions. Copyright© 2026. Information deemed reliable but not guaranteed.

Schools nearby 12320 Bronson Way

Schools in attendance boundaries Grades Distance Rating
Loading...


Schools nearby Grades Distance Rating
Loading...

Data powered by ATTOM Data Solutions. Copyright© 2026. Information deemed reliable but not guaranteed.

The schools shown represent both the assigned schools and schools by distance based on local school and district attendance boundaries. Attendance boundaries change based on various factors and proximity does not guarantee enrollment eligibility. Please consult your real estate agent and/or the school district to confirm the schools this property is zoned to attend. Information is deemed reliable but not guaranteed.

SchoolDigger ® Rating

The SchoolDigger rating system is a 1-5 scale with 5 as the highest rating. SchoolDigger ranks schools based on test scores supplied by each state's Department of Education. They calculate an average standard score by normalizing and averaging each school's test scores across all tests and grades.

Coming soon properties will soon be on the market, but are not yet available for showings.

Loading...