$540,000
12327 Glenfield Avenue Tampa, FL 33626
For Sale MLS# TB8511545
3 beds 2 baths 1,504 sq ft Single Family
Details for 12327 Glenfield Avenue
MLS# TB8511545
Description for 12327 Glenfield Avenue, Tampa, FL, 33626
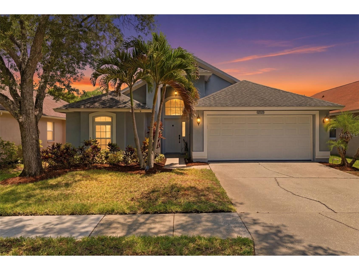
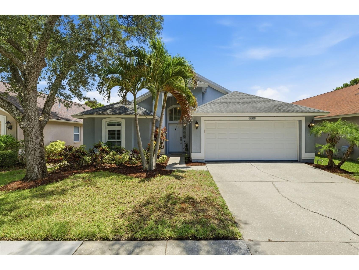
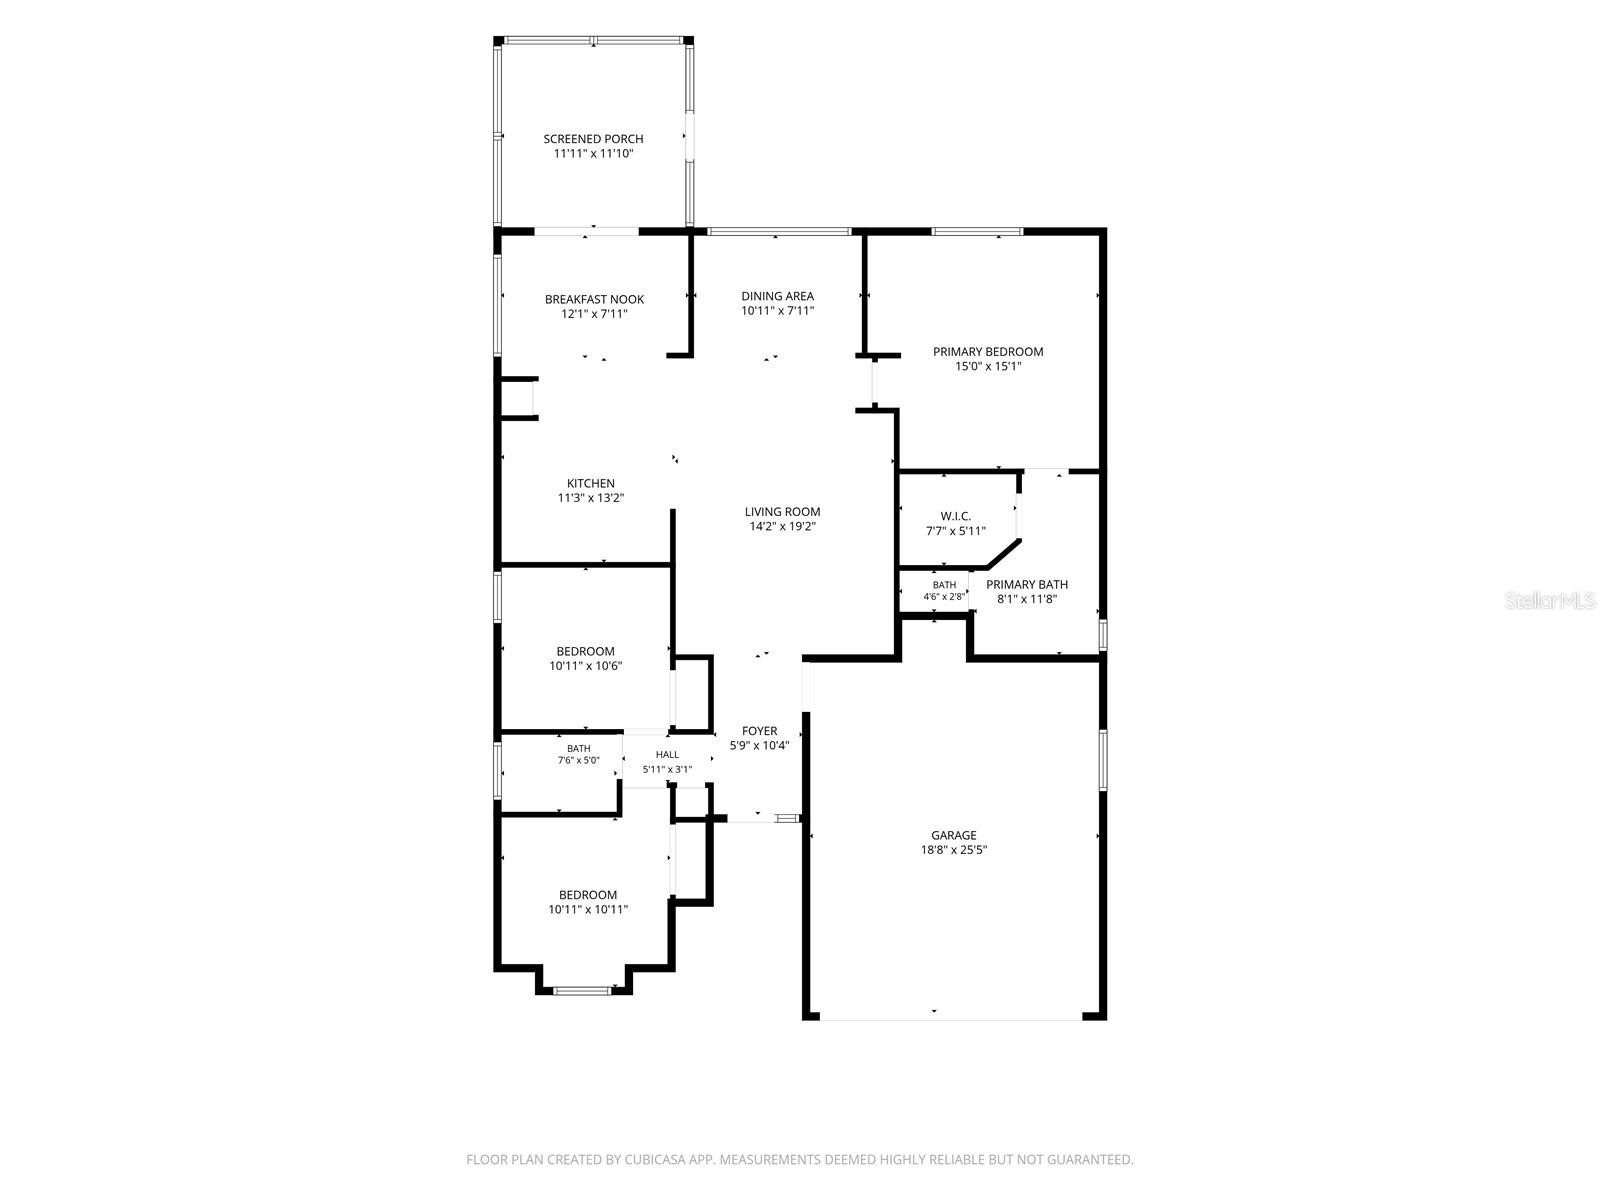
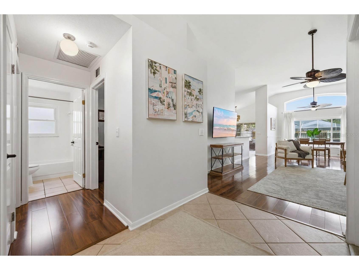
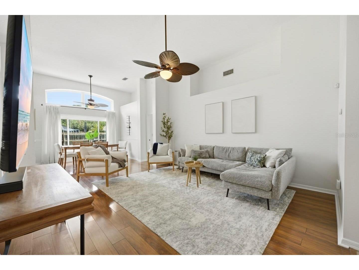
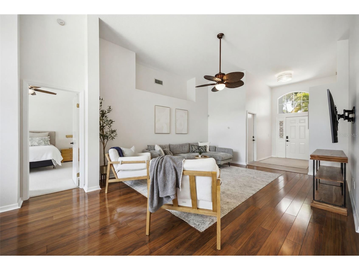
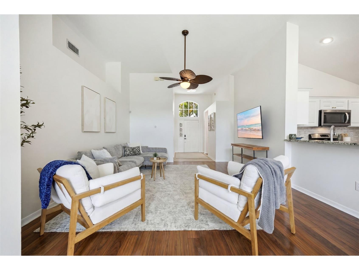
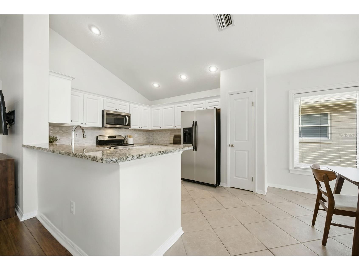
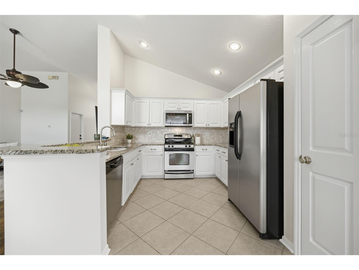
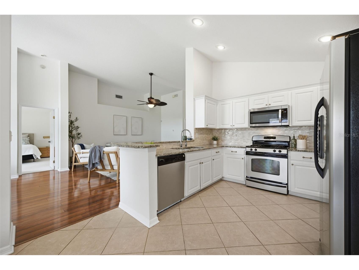
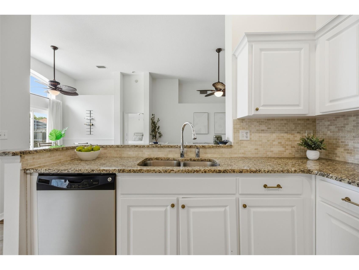
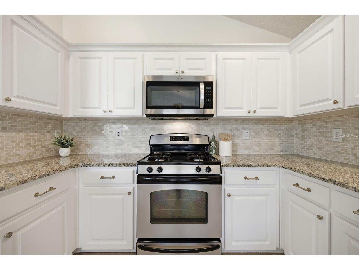
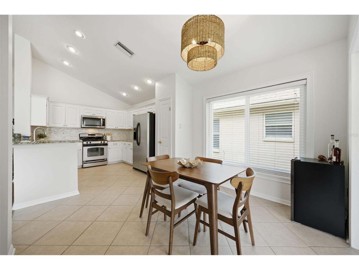
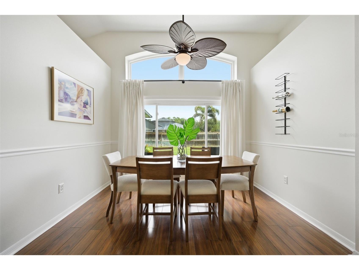
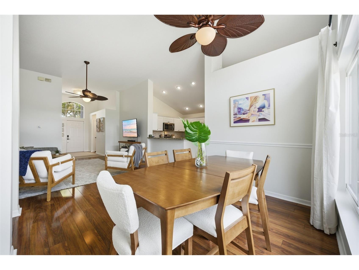
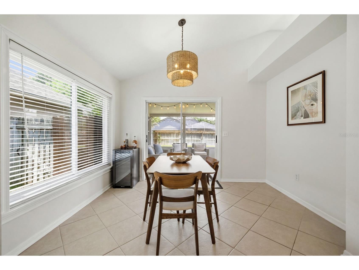
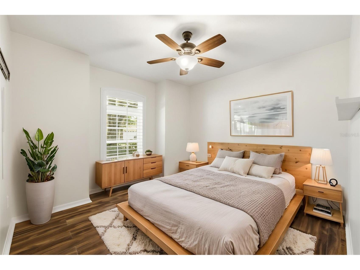
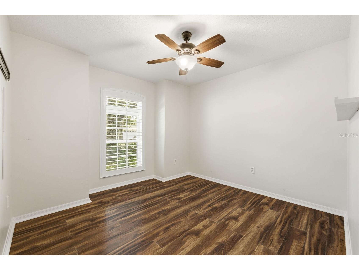
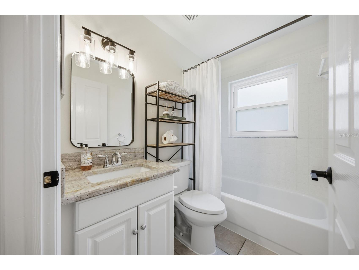
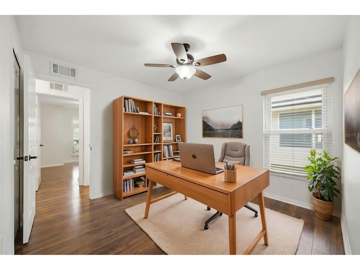
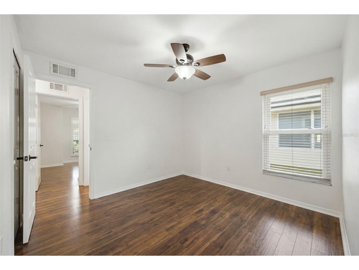
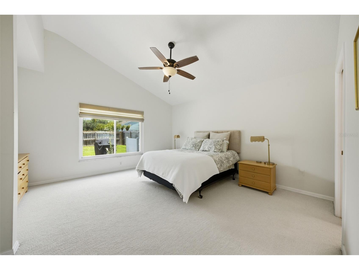
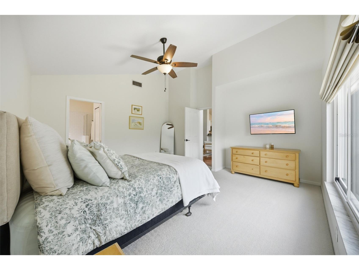
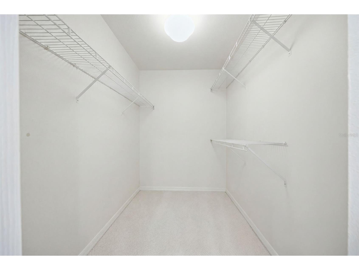
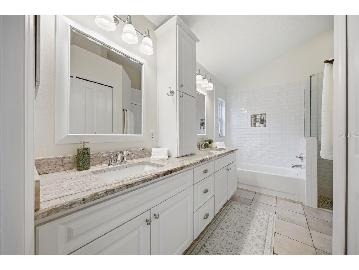
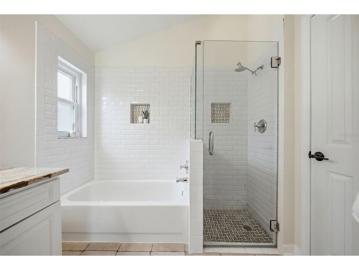
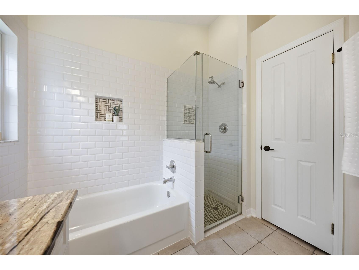
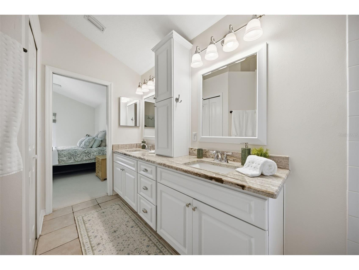
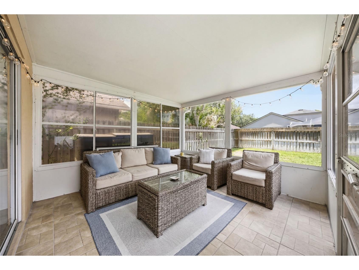
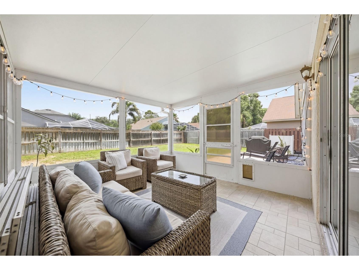
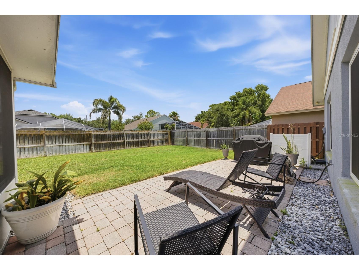
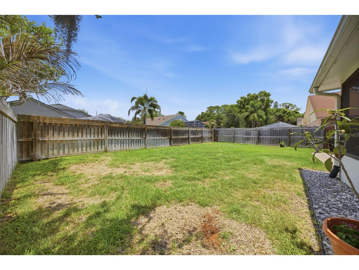
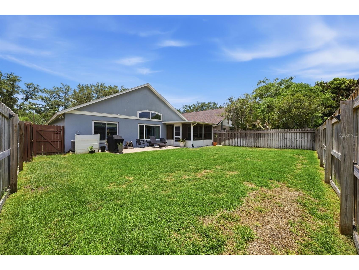
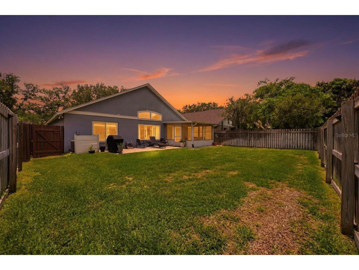
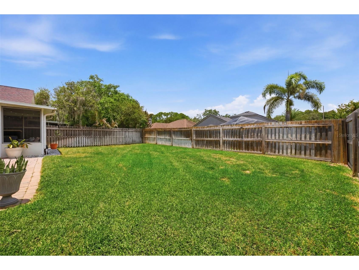
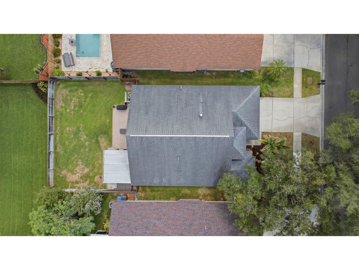
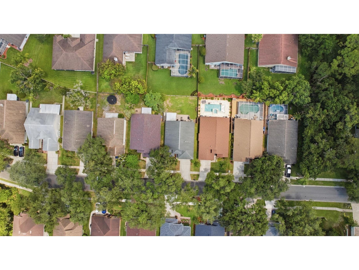
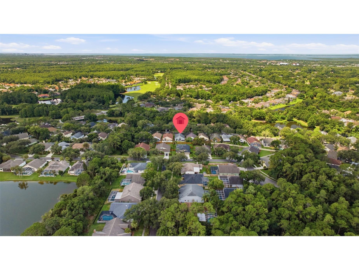
Welcome to this charming and beautifully updated home located in highly sought-after Westchase, officially ranked by Niche as the number one best suburb to live in the entire Tampa Bay area. A turnkey cutie, this lovely home is perfect for anyone seeking a cozy, low-maintenance lifestyle featuring a highly functional split floor plan with vaulted ceilings that make the space feel bright and airy. Currently lived in by the owner and immaculately cared for, this pristine home stands out for its flawless presentation offering an immediate, effortless move-in experience with absolutely no post-closing deep cleaning, heavy cosmetic updates, or repairs required. The open living area welcomes you inside and connects seamlessly to a flexible dining alcove, perfect for hosting dinners or game night. The kitchen is functional and pretty with plenty of cabinet storage, brushed gold hardware, travertine mosaic backsplash, and a sunny breakfast nook for casual morning meals. The enclosed porch provides a peaceful extension of the home, allowing you to relax while looking out over the spacious, fully fenced backyard which is perfect for relaxation or play (perhaps you could even add a pool if you choose!). Serving as a comfortable private retreat, the primary bedroom boasts a walk-in closet and a remodeled en-suite bath with split vanities, a separate tub, and a shower. Two additional guest bedrooms and a full bath are tucked away on the opposite side of the home. This move-in ready property delivers major peace of mind with premium hurricane impact windows installed in 2020 (offering storm safety and immediate energy savings on your TECO bill!), updated light fixtures, new door hardware, and fresh interior paint throughout. Other mechanicals: roof 2014, HVAC 2019, water heater 2012. Residents enjoy a remarkably low HOA fee of just $477 A YEAR, with full access to Westchase pools, parks, playgrounds, and tennis/pickleball courts. In addition to the HOA amenities, Westchase Golf Course is right down the street providing access to top-rated play. This home is served by top-rated schools including Lowry Elementary, Davidsen Middle, and Alonso High School, which offers a prestigious International Baccalaureate (IB) Program. It is exceptionally convenient to West Park Village, a walkable town center filled with vibrant restaurants and shopping, as well as a short drive to Publix, Costco, Wild Fork, Sprouts, and Crumbl Cookies. The Veteran's Expressway is a quick hop giving you rapid access to the Tampa International Airport, the Westshore Business District, and world-class crystal-sand Gulf beaches. No need to budget thousands extra for immediate cosmetic overhauls or delayed closing/occupancy timelines when you can lock in a seamless, spotless, and truly turnkey lifestyle today. NOTE: THIS PROPERTY IS NOT LISTED FOR RENT.
Listing Information
Property Type: Residential, Single Family Residence
Status: Active
Bedrooms: 3
Bathrooms: 2
Lot Size: 0.13 Acres
Square Feet: 1,504 sq ft
Year Built: 1994
Garage: Yes
Stories: 1 Story
Construction: Block,Stucco
Subdivision: Westchase Sec 115
Foundation: Slab
County: Hillsborough
School Information
Elementary: Lowry-Hb
Middle: Davidsen-Hb
High: Alonso-Hb
Room Information
Main Floor
Porch: 11.5x11.5
Dinette: 11x7.5
Kitchen: 12x9.5
Primary Bedroom: 14x14
Dining Room: 11x7
Living Room: 16x14
Bedroom 3: 10x10
Bedroom 2: 10x9.5
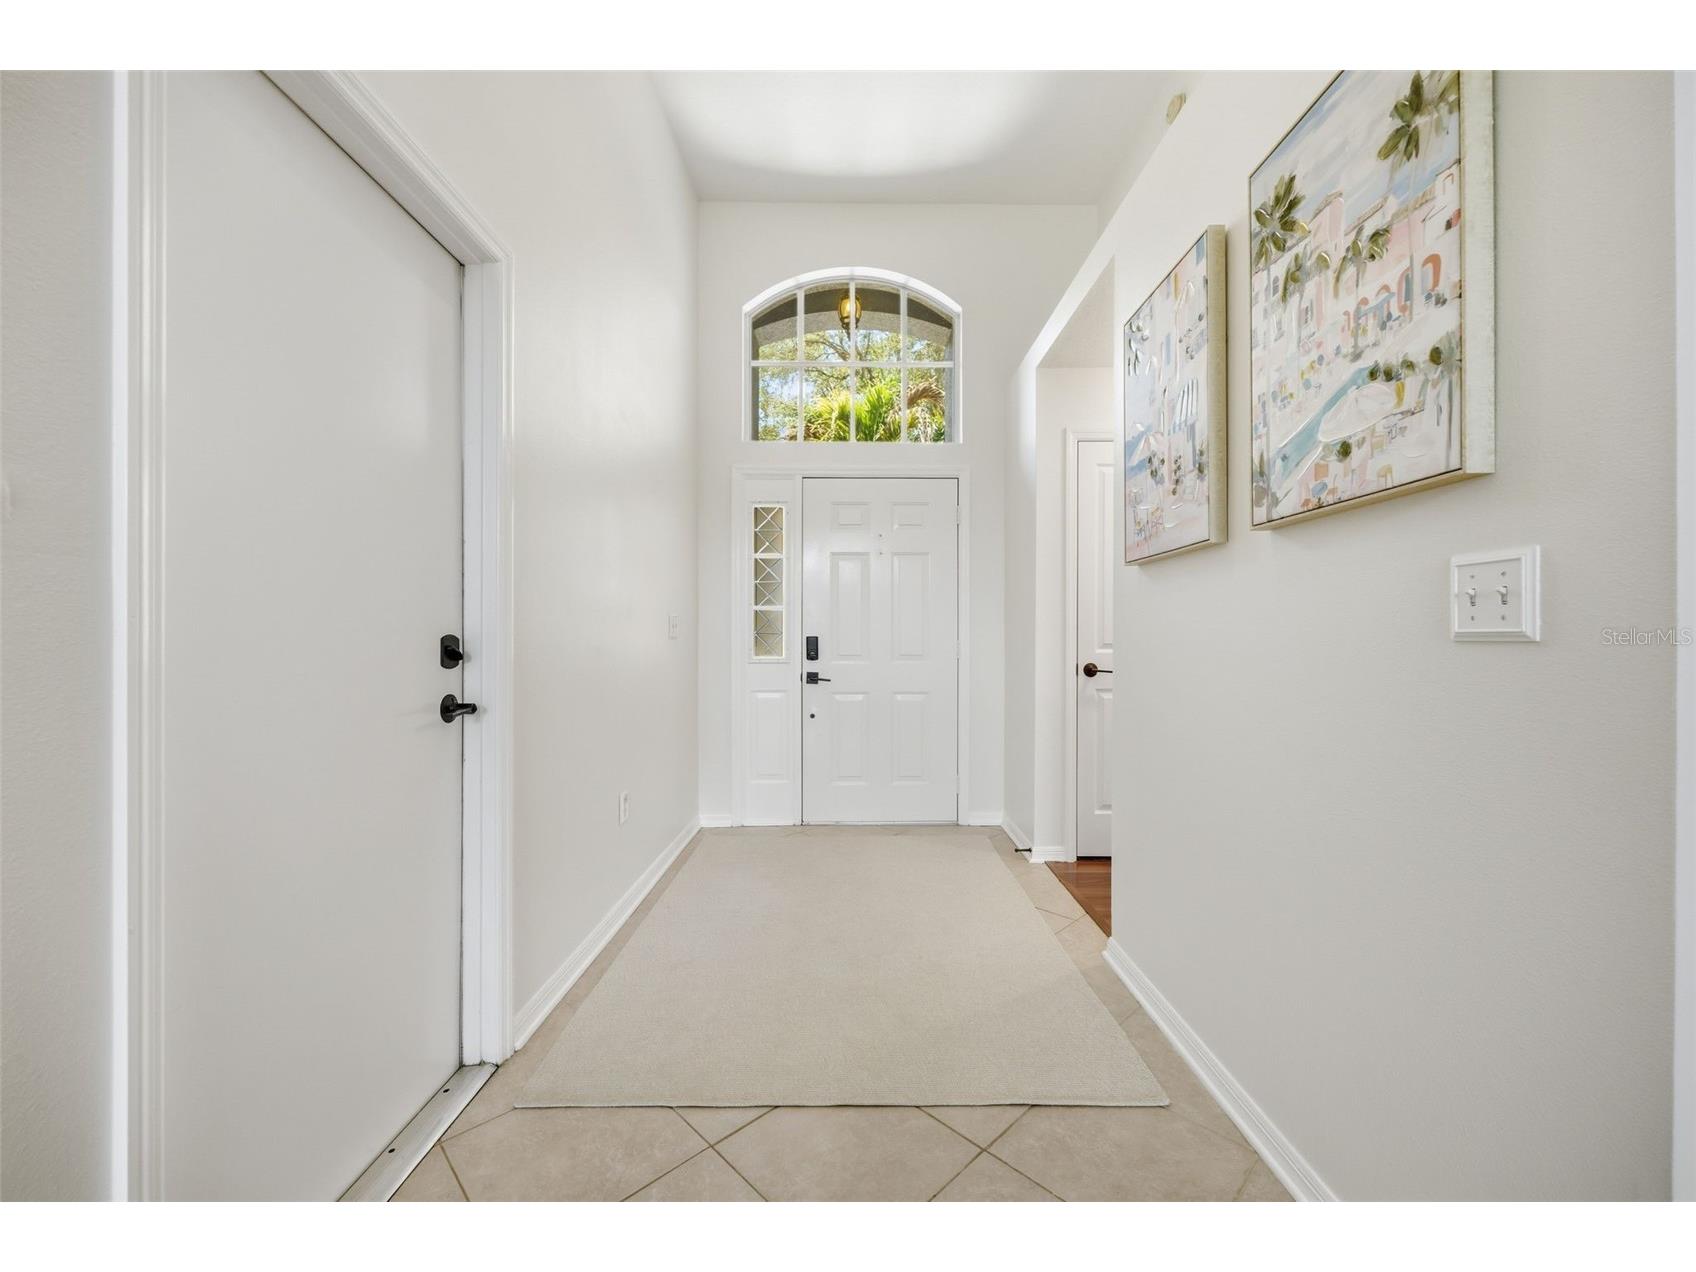
Foyer: 10.5x6
Bathrooms
Full Baths: 2
Additonal Room Information
Laundry: In Garage
Interior Features
Appliances: Gas Water Heater, Dishwasher, Disposal, Cooktop, Freezer, Microwave, Range, Refrigerator
Flooring: Carpet,Engineered Hardwood,Tile
Doors/Windows: Blinds, Double Pane Windows, Window Treatments
Additional Interior Features: Walk-In Closet(s), Window Treatments, Open Floorplan, Ceiling Fan(s), Eat-In Kitchen, Vaulted Ceiling(s), Stone Counters
Utilities
Water: Public
Sewer: Public Sewer
Other Utilities: Electricity Connected,Natural Gas Connected,Sewer Connected,Water Connected
Cooling: Ceiling Fan(s), Central Air
Heating: Electric, Central
Exterior / Lot Features
Attached Garage: Attached Garage
Garage Spaces: 2
Parking Description: driveway
Roof: Shingle
Lot Dimensions: 50x110
Fencing: Wood
Additional Exterior/Lot Features: Covered, Rear Porch, Enclosed, Screened, Landscaped
Community Features
Community Features: Tennis Court(s), Sidewalks, Playground, Street Lights, Park
Homeowners Association: Yes
HOA Dues: $477 / Annually
Driving Directions
From W. Linebaugh and Countryway, head South on Countryway, turn right on Glenfield and house is on right.
Financial Considerations
Terms: Cash,Conventional
Tax/Property ID: U-17-28-17-064-000006-00004.0
Tax Amount: 6233
Tax Year: 2025
 A broker reciprocity listing courtesy: KELLER WILLIAMS TAMPA PROP.
Based on information provided by Stellar MLS as distributed by the MLS GRID. Information from the Internet Data Exchange is provided exclusively for consumers’ personal, non-commercial use, and such information may not be used for any purpose other than to identify prospective properties consumers may be interested in purchasing. This data is deemed reliable but is not guaranteed to be accurate by Edina Realty, Inc., or by the MLS. Edina Realty, Inc., is not a multiple listing service (MLS), nor does it offer MLS access.
Copyright 2026 Stellar MLS as distributed by the MLS GRID. All Rights Reserved.
Payment Calculator
Interest rate and annual percentage rate (APR) are based on current market conditions, are for informational purposes only, are subject to change without notice and may be subject to pricing add-ons related to property type, loan amount, loan-to-value, credit score and other variables. Estimated closing costs used in the APR calculation are assumed to be paid by the borrower at closing. If the closing costs are financed, the loan, APR and payment amounts will be higher. If the down payment is less than 20%, mortgage insurance may be required and could increase the monthly payment and APR. Contact us for details. Additional loan programs may be available. Accuracy is not guaranteed, and all products may not be available in all borrower's geographical areas and are based on their individual situation. This is not a credit decision or a commitment to lend.
Sales History & Tax Summary for 12327 Glenfield Avenue
Sales History
| Date | Price | |
|---|---|---|
| Currently not available. | ||
Tax Summary
| Tax Year | Estimated Market Value | Total Tax |
|---|---|---|
| Currently not available. | ||
Data powered by ATTOM Data Solutions. Copyright© 2026. Information deemed reliable but not guaranteed.
Schools
Schools nearby 12327 Glenfield Avenue
| Schools in attendance boundaries | Grades | Distance | Rating |
|---|---|---|---|
| Loading... | |||
| Schools nearby | Grades | Distance | Rating |
|---|---|---|---|
| Loading... | |||
Data powered by ATTOM Data Solutions. Copyright© 2026. Information deemed reliable but not guaranteed.
The schools shown represent both the assigned schools and schools by distance based on local school and district attendance boundaries. Attendance boundaries change based on various factors and proximity does not guarantee enrollment eligibility. Please consult your real estate agent and/or the school district to confirm the schools this property is zoned to attend. Information is deemed reliable but not guaranteed.
SchoolDigger ® Rating
The SchoolDigger rating system is a 1-5 scale with 5 as the highest rating. SchoolDigger ranks schools based on test scores supplied by each state's Department of Education. They calculate an average standard score by normalizing and averaging each school's test scores across all tests and grades.
Coming soon properties will soon be on the market, but are not yet available for showings.