$699,000
Off-Market Date: 07/17/202612340 US 71 Sauk Centre, MN 56378 - Sauk
Pending MLS# 7105713
5 beds 2 baths 2,124 sq ft Single Family
Details for 12340 US 71
MLS# 7105713
Description for 12340 US 71, Sauk Centre, MN, 56378 - Sauk
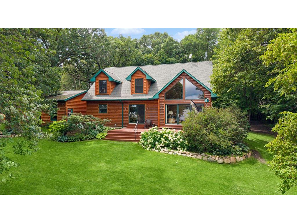
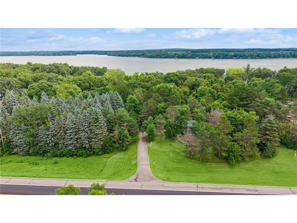
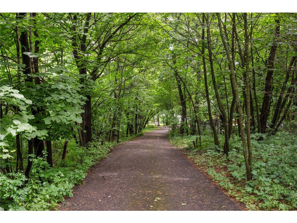
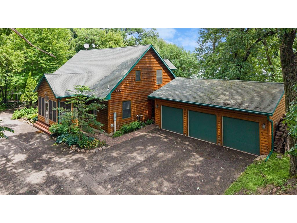
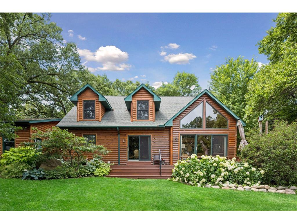
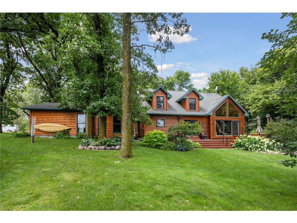
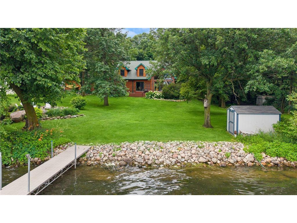
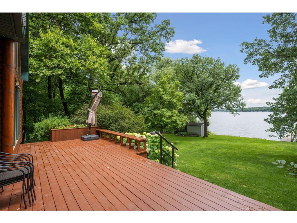
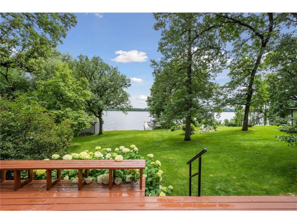
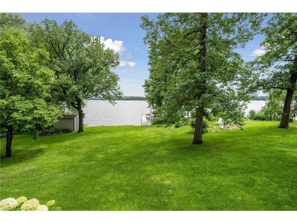
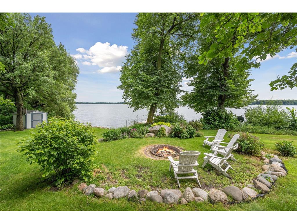
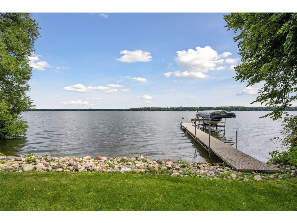
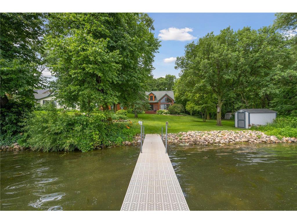
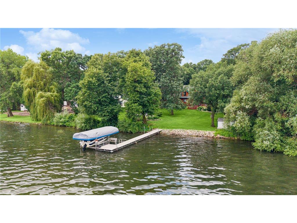
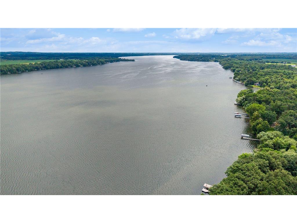
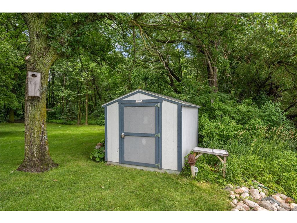
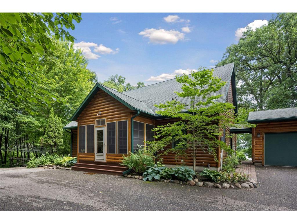
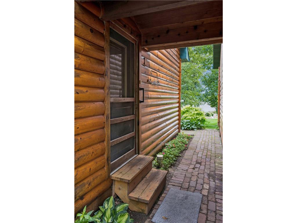
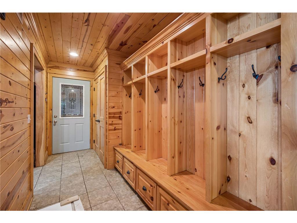
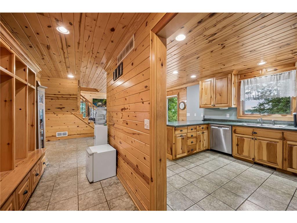
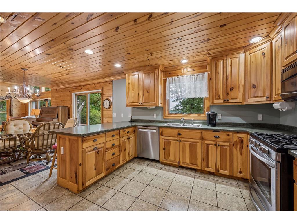
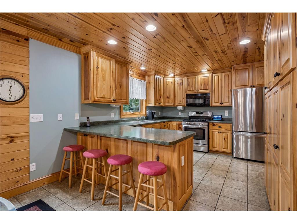
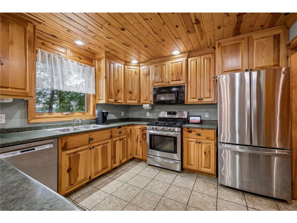
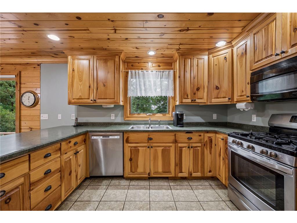
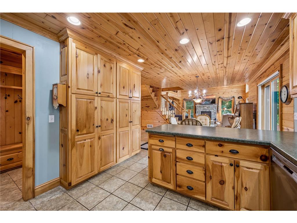
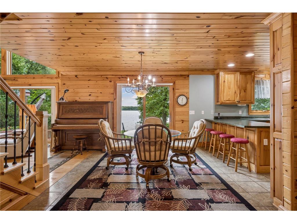
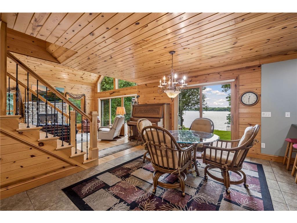
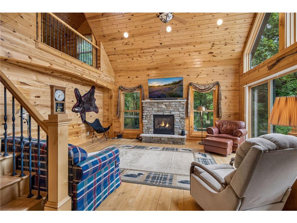
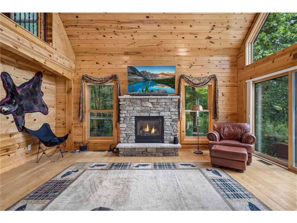
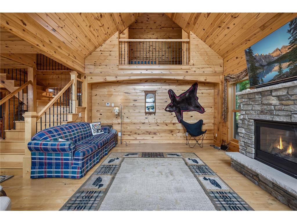
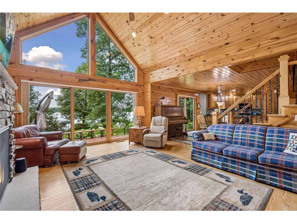
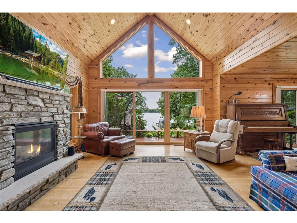
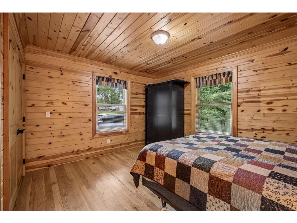
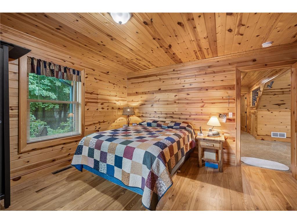
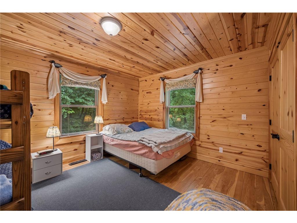
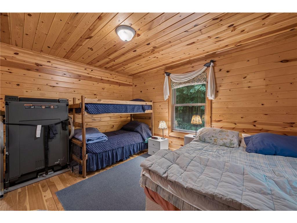
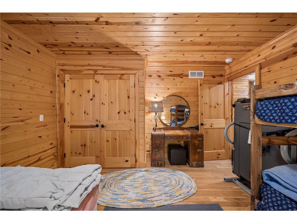
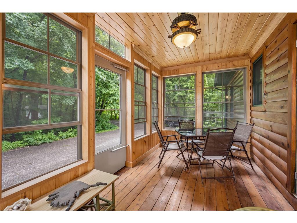
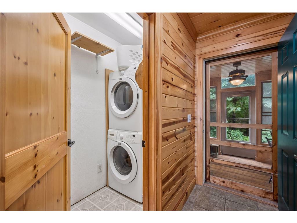
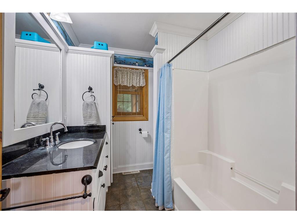
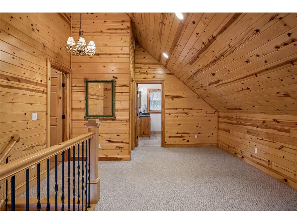
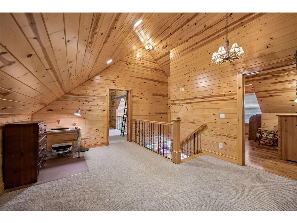
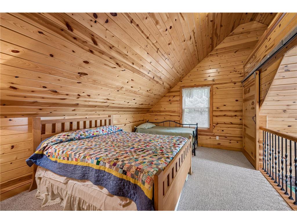
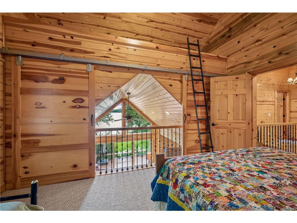
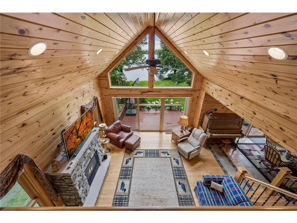
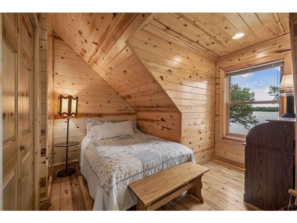
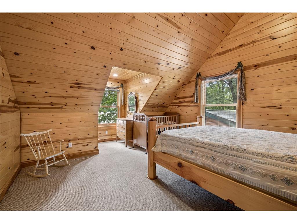
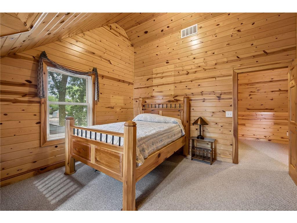
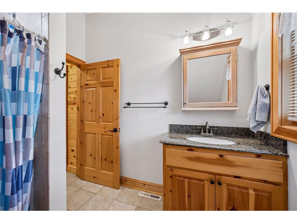
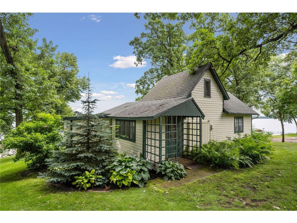
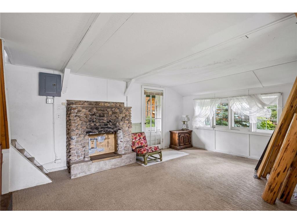
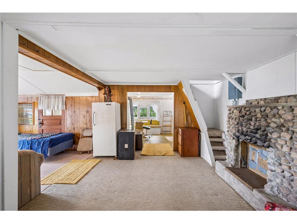
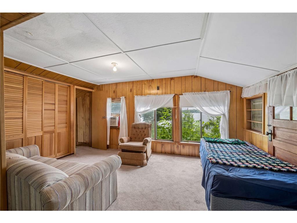
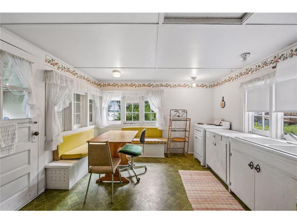
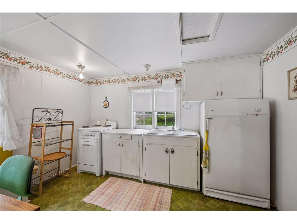
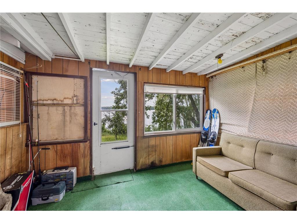
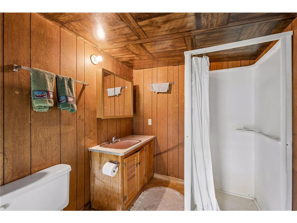
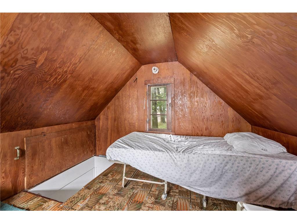
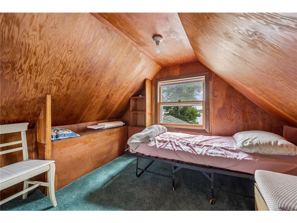
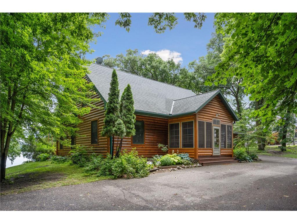
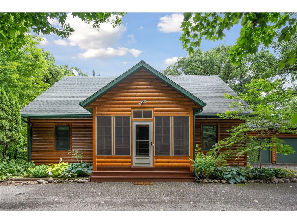
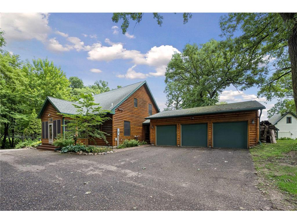
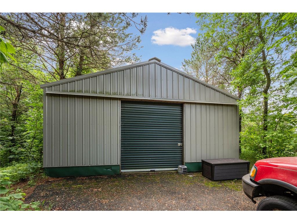
OFFERS RECEIVED: HIGHEST AND BEST OFFERS DUE BY WEDNESDAY, JULY 15 AT 5:00PM. Don't miss this rare opportunity to own the kind of lake property that families dream about for generations. Tucked away at the end of a scenic, tree-lined driveway, this private retreat is nestled on nearly 2.5 acres of mature woods, offering peace, privacy, and an unforgettable arrival every time you come home.Lovingly maintained by its original owners, this charming log-sided home blends rustic character with modern comfort. Inside, warm natural wood finishes create an inviting cabin atmosphere, while the open kitchen, dining, and living areas make gathering with family and friends effortless. The main level features two spacious bedrooms, a full bath, and convenient laundry, while the upper level offers three additional generously sized bedrooms and a ¾ bath—plenty of room for guests, grandchildren, or weekend getaways.Step outside and experience what lake living is all about. The expansive lakeside deck is the perfect place to enjoy sunrise coffee, afternoon grilling, and evenings overlooking the water. Thanks to the desirable eastern exposure, you'll enjoy spectacular sunrises while avoiding the hot afternoon sun. A gentle walk leads to an impressive 197 feet of pristine shoreline, making it easy for all ages to enjoy the lake.With over 2,100 acres of water, Sauk Lake offers endless opportunities for boating, fishing, swimming, and making lifelong memories. After a day on the water, gather around the lakeside fire pit and enjoy peaceful evenings under the stars.Need room for visitors? The property also includes a separate guest cabin, providing additional sleeping space. While the cabin could benefit from updates, its separate parcel offers the unique opportunity to build a new structure within the existing footprint.Storage is abundant with a detached three-stall garage just steps from the home, a 24' x 26' steel building for your boat and recreational equipment, and a convenient lakeside storage shed for fishing gear, life jackets, and all your lake toys. Even better, the dock and boat lift are included, so you can start enjoying the lake from day one.Properties like this rarely become available. Offered for the very first time by its original owners, this exceptional lake home has been carefully cared for and is ready for its next chapter. Whether you're searching for a year-round residence or the ultimate family getaway, this is a place where memories will be made for years to come. Schedule your showing today before this extraordinary lakeside retreat is gone
Listing Information
Property Type: Residential, Single Family
Status: Pending
Bedrooms: 5
Bathrooms: 2
Lot Size: 2.46 Acres
Square Feet: 2,124 sq ft
Year Built: 2006
Foundation: 1,424 sq ft
Garage: Yes
Stories: Modified Two Story
Subdivision: Townsite Of Fredheim
County: Todd
Days On Market: 8
Construction Status: Previously Owned
School Information
District: 743 - Sauk Centre
Room Information
Main Floor
Bedroom 1: 14 x 14
Bedroom 2: 14 x 14
Bedroom 5: 13 x 14
Dining Room: 11 x 10
Kitchen: 11 x 14
Living Room: 16 x 18
Upper Floor
Bedroom 3: 12 x 15
Bedroom 4: 13 x 14
Flex Room: 10 x 18
Bathrooms
Full Baths: 1
3/4 Baths: 1
Additonal Room Information
Family: Main Level
Dining: Breakfast Area,Living/Dining Room
Laundry: Laundry Closet, Main Level
Bath Description: Main Floor Full Bath,Upper Level 3/4 Bath
Interior Features
Square Footage above: 2,124 sq ft
Appliances: Fuel Tank - Rented, Electric Water Heater, Stainless Steel Appliances, Washer, Water Softener - Owned, Range, Refrigerator, Microwave, Air-To-Air Exchanger, Dishwasher, Dryer, Furnace Humidifier
Basement: Crawl Space
Fireplaces: 1, Gas Burning, Living Room, Circulating Blower
Additional Interior Features: Hardwood Floors, Kitchen Window, Paneled Doors, All Living Facilities on One Level
Utilities
Water: 4-Inch Submersible, Drilled
Sewer: Tank with Drainage Field, Mound, Septic System Compliant - Yes
Cooling: Central
Heating: Baseboard, Propane
Exterior / Lot Features
Garage Spaces: 3
Parking Description: Detached Garage, Driveway - Asphalt, Garage Dimensions - 24 x 30, Garage Sq Ft - 720.0
Exterior: Log Siding
Roof: Asphalt Shingles, Age Over 8 Years
Lot View: East
Lot Dimensions: 189x554x197x560
Zoning: Residential-Single Family
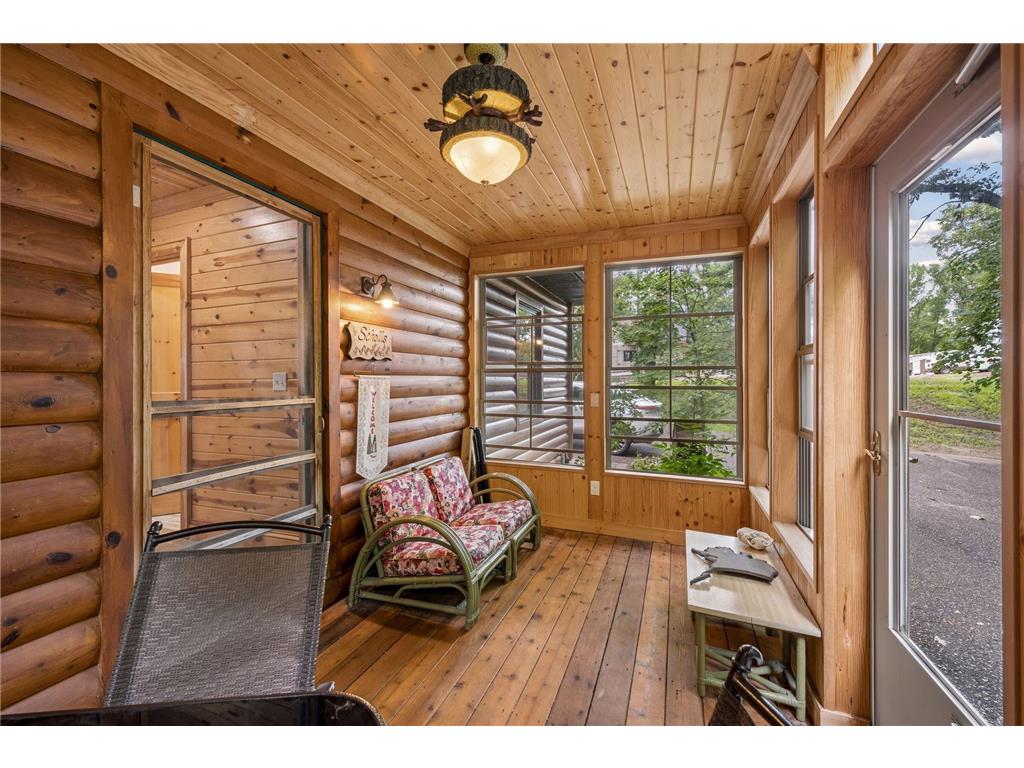
Additional Exterior/Lot Features: Porch, Dock, Deck, Accessible Shoreline, Tree Coverage - Heavy, Tree Coverage - Medium, Road Frontage - US Highway
Out Buildings: Bunk House, Pole Building, Shed - Storage
Wooded Acres: 2
Waterfront Details
Boat Facilities: Boat Facilities
Standard Water Body: Sauk
DNR Lake ID: 77015000
Water Front Features: Lake Front
Water Frontage Length: 197 Ft.
Lake Acres: 2,126
Lake Depth: 61 Ft.
Lake Bottom: Gravel
Waterfront Slope: Gradual
Driving Directions
North out of Sauk Centre on Hwy 71 about 6 miles to property on the right.
Financial Considerations
Tax/Property ID: 140032600
Tax Amount: 5740
Tax Year: 2026
HomeStead Description: Homesteaded
 A broker reciprocity listing courtesy: Dane Arthur Real Estate Agency
The data relating to real estate for sale on this web site comes in part from the Broker Reciprocity℠ Program of the Regional Multiple Listing Service of Minnesota, Inc. Real estate listings held by brokerage firms other than Edina Realty, Inc. are marked with the Broker Reciprocity℠ logo or the Broker Reciprocity℠ thumbnail and detailed information about them includes the name of the listing brokers. Edina Realty, Inc. is not a Multiple Listing Service (MLS), nor does it offer MLS access. This website is a service of Edina Realty, Inc., a broker Participant of the Regional Multiple Listing Service of Minnesota, Inc. IDX information is provided exclusively for consumers personal, non-commercial use and may not be used for any purpose other than to identify prospective properties consumers may be interested in purchasing. Open House information is subject to change without notice. Information deemed reliable but not guaranteed.
Copyright 2026 Regional Multiple Listing Service of Minnesota, Inc. All Rights Reserved.
Sales History & Tax Summary for 12340 US 71
Sales History
| Date | Price | |
|---|---|---|
| Currently not available. | ||
Tax Summary
| Tax Year | Estimated Market Value | Total Tax |
|---|---|---|
| Currently not available. | ||
Data powered by ATTOM Data Solutions. Copyright© 2026. Information deemed reliable but not guaranteed.
Schools
Schools nearby 12340 US 71
| Schools in attendance boundaries | Grades | Distance | Rating |
|---|---|---|---|
| Loading... | |||
| Schools nearby | Grades | Distance | Rating |
|---|---|---|---|
| Loading... | |||
Data powered by ATTOM Data Solutions. Copyright© 2026. Information deemed reliable but not guaranteed.
The schools shown represent both the assigned schools and schools by distance based on local school and district attendance boundaries. Attendance boundaries change based on various factors and proximity does not guarantee enrollment eligibility. Please consult your real estate agent and/or the school district to confirm the schools this property is zoned to attend. Information is deemed reliable but not guaranteed.
SchoolDigger ® Rating
The SchoolDigger rating system is a 1-5 scale with 5 as the highest rating. SchoolDigger ranks schools based on test scores supplied by each state's Department of Education. They calculate an average standard score by normalizing and averaging each school's test scores across all tests and grades.
Coming soon properties will soon be on the market, but are not yet available for showings.