$2,099,900
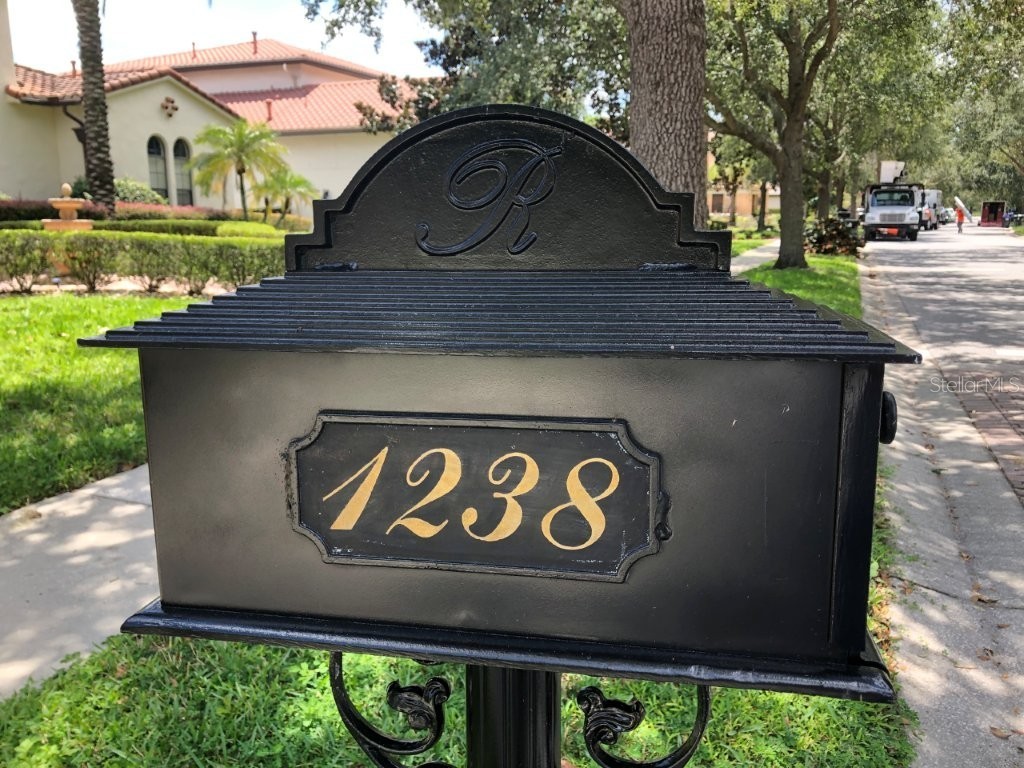
1238 Lake Whitney Drive Windermere, FL 34786 - LAKE WHITNEY
For Sale MLS# O6421211
4 beds 6 baths 5,515 sq ft Single Family
Details for 1238 Lake Whitney Drive
MLS# O6421211
Description for 1238 Lake Whitney Drive, Windermere, FL, 34786 - LAKE WHITNEY
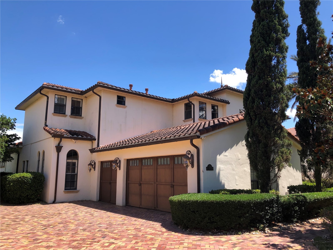
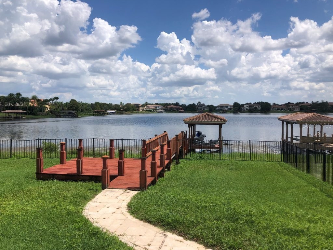
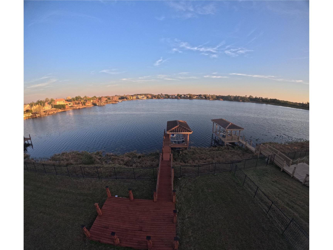
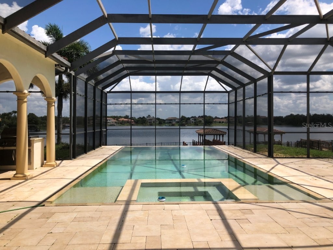
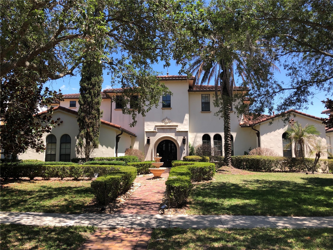
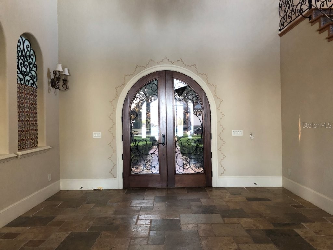
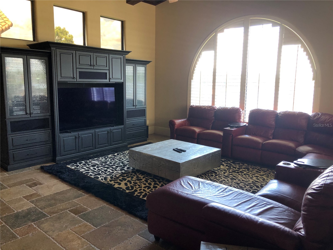
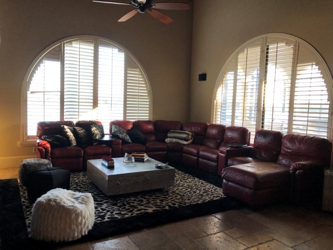
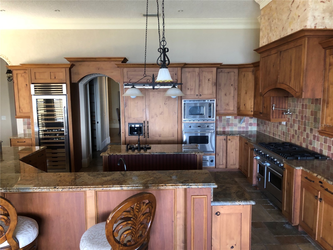
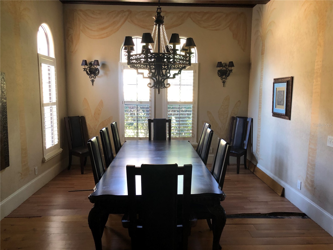
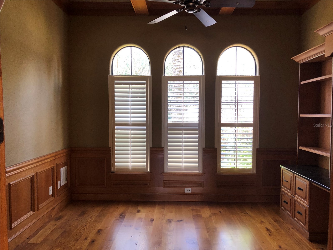
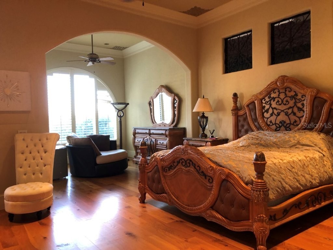
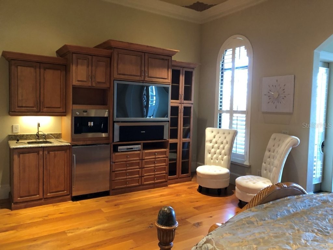
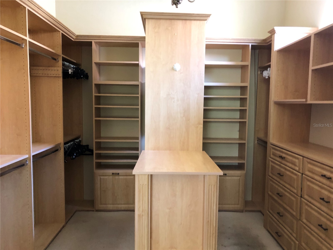
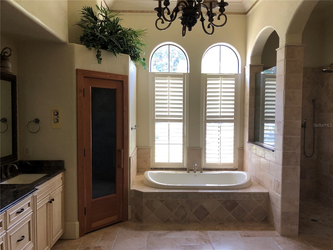
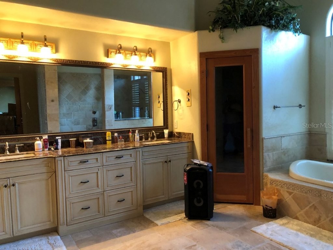
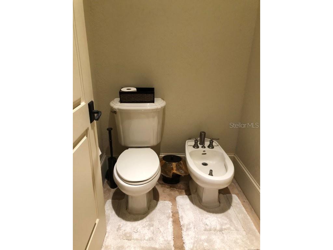
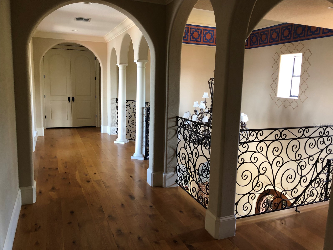
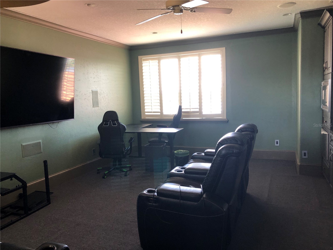
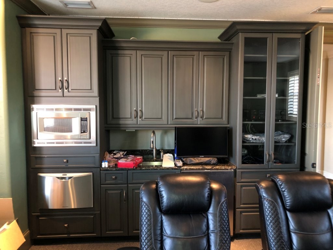
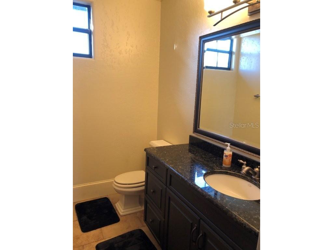
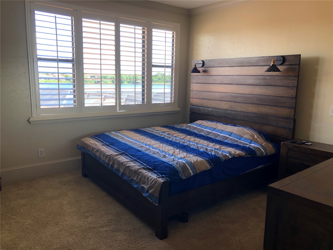
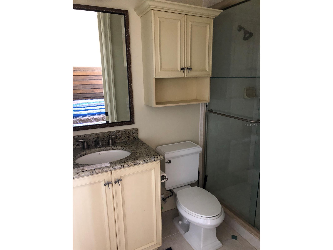
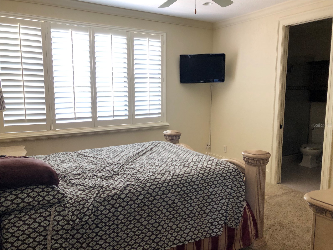
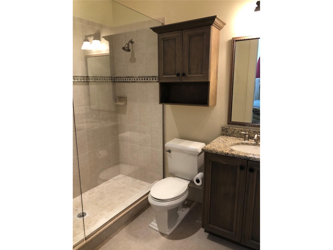
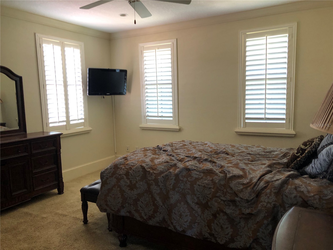
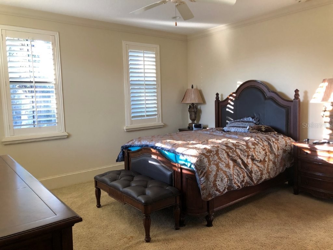
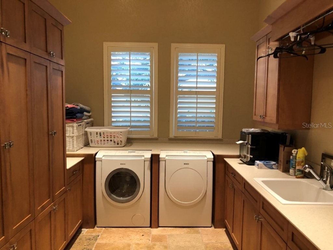
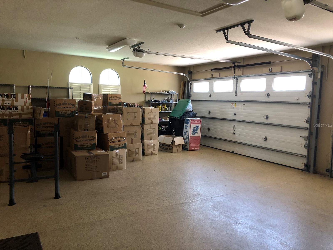
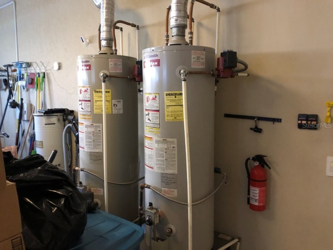
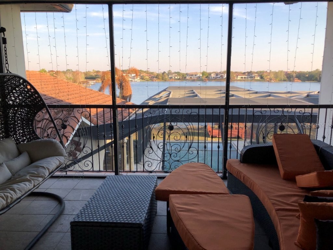
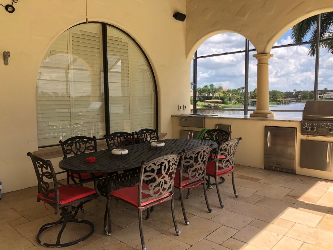
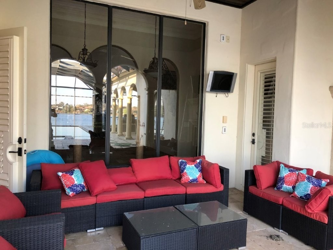
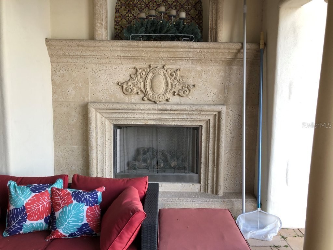
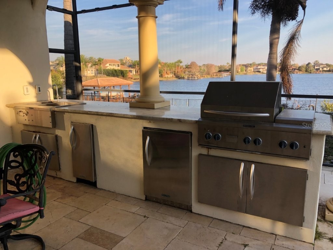
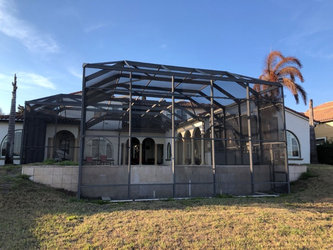
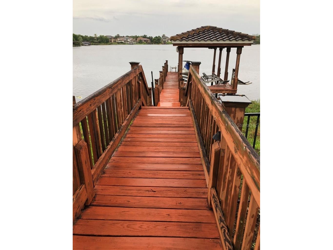
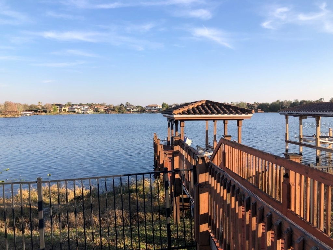
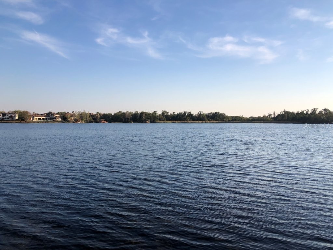
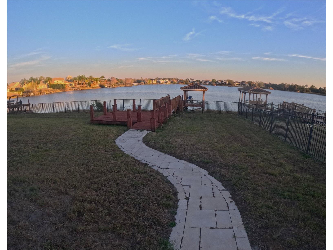
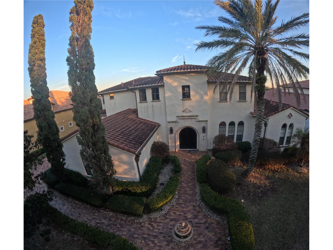
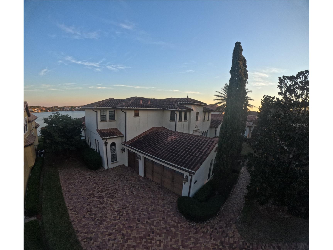
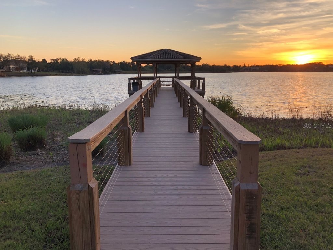
Stunning Lakefront Mediterranean Retreat on Lake Whitney! Discover this spacious, breathtaking lakefront home nestled along the banks of Lake Whitney. Enjoy spectacular views from your private dock, deck, boat lift, & open-air boathouse, perfect for water sports, lake-side entertaining, BBQs, & catching mesmerizing sunsets. Ski friendly Lake Whitney is a great spot for wakeboarding, jet skiing or water skiing. Designed for the ultimate lake lifestyle, this home features Tuscan-inspired landscaping, an infinity pool & spa, plus expansive outdoor entertaining areas. Host unforgettable gatherings with an outdoor grill & kitchen, patio dining, outdoor fireplace, & comfortable seating, all under a screened enclosure for year-round enjoyment. The gourmet kitchen is a chef’s dream, equipped with ultra-premium Viking appliances; including a double oven, dishwasher, gas cooktop, refrigerator, & wine cooler. Granite countertops, a spacious island, walk-in pantry, dual sinks, & open layout seamlessly connect to the living & dining areas. A full-size laundry room with front-loading washer and dryer, sink, & tall cabinets adds convenience. The ground level offers a formal dining room & an office/library with built-in shelving. The massive primary suite boasts stunning lakefront views, while the luxurious master bathroom features a walk-in closet, granite countertops, dual garden baths with massage jets, a sauna, and privacy toilet and bidet. Elegant French doors lead into a welcoming foyer, with soaring ceilings and a grand staircase leading upstairs. The 2nd floor includes 3 bedrooms, 3.5 bathrooms, & a versatile game room or theater with built-in entertainment & a microwave. Three bedrooms have private baths, & an elevated outdoor covered patio offers additional lake views with ceramic tile flooring. An oversized three-car garage with electric doors, double water heaters, & ample storage completes this exceptional home. Experience the charm of Tuscany combined with the luxury of lakefront living in Central Florida! Schedule your private tour today and make this dream home yours! Sold as-is, where-is. No Seller’s disclosures. Seller is making no warranties or representations of property condition. Room dimensions are approximate & should be independently verified. Proof of funds/pre-approval letter required with all offers. Buying party is responsible for verifying whether property condition will qualify for buyer’s specific loan program. If applicable, HOA or Condominium monthly dues may be subject to changes, special assessments & must be verified by buyer. Monthly dues often adjust on January 1st of each year. Some condominiums may also charge an initial “Capital Contribution” payable at closing. MLS information deemed reliable, but not guaranteed. Parties are advised to verify. The seller requires a 10 DOM holding period prior to entertaining any offers. *Per our seller, please ensure all potential buyers view the interior of the property prior to submitting offers. Agents must always accompany buyers during showings. Seller will not entertain sight-unseen offers. Please factor any repair estimates into the offer.* There's a 7-minute interior video walk-through available under Virtual Tour in MLS.
Listing Information
Property Type: Residential, Single Family Residence
Status: Active
Bedrooms: 4
Bathrooms: 6
Lot Size: 0.52 Acres
Square Feet: 5,515 sq ft
Year Built: 2005
Garage: Yes
Stories: 2 Story
Construction: Block,Stucco
Construction Display: New Construction
Subdivision: Reserve At Belmere Ph 02 48 144
Foundation: Slab
County: Orange
Construction Status: New Construction
School Information
Elementary: Lake Whitney Elem
Middle: Sunridge Middle
High: West Orange High
Room Information
Main Floor
Primary Bathroom: 12x13
Primary Bedroom: 15x20
Dining Room: 13x18
Kitchen: 14x16
Living Room: 14x14
Upper Floor
Bonus Room: 16x20
Bathrooms
Full Baths: 5
1/2 Baths: 1
Additonal Room Information
Laundry: Inside, Laundry Room
Interior Features
Appliances: Built-In Oven, Electric Water Heater, Freezer, Microwave, Range, Refrigerator, Dryer, Dishwasher, Washer, Wine Refrigerator
Flooring: Brick,Carpet,Other,Wood
Doors/Windows: Blinds, Shutters
Fireplaces: Outside
Additional Interior Features: Ceiling Fan(s), Central Vacuum, Walk-In Closet(s), Built-in Features, Cathedral Ceiling(s), Solid Surface Counters, Stone Counters, Main Level Primary
Utilities
Water: Public
Sewer: Public Sewer
Other Utilities: Cable Connected,Electricity Connected,Natural Gas Available,Water Connected
Cooling: Ceiling Fan(s), Central Air
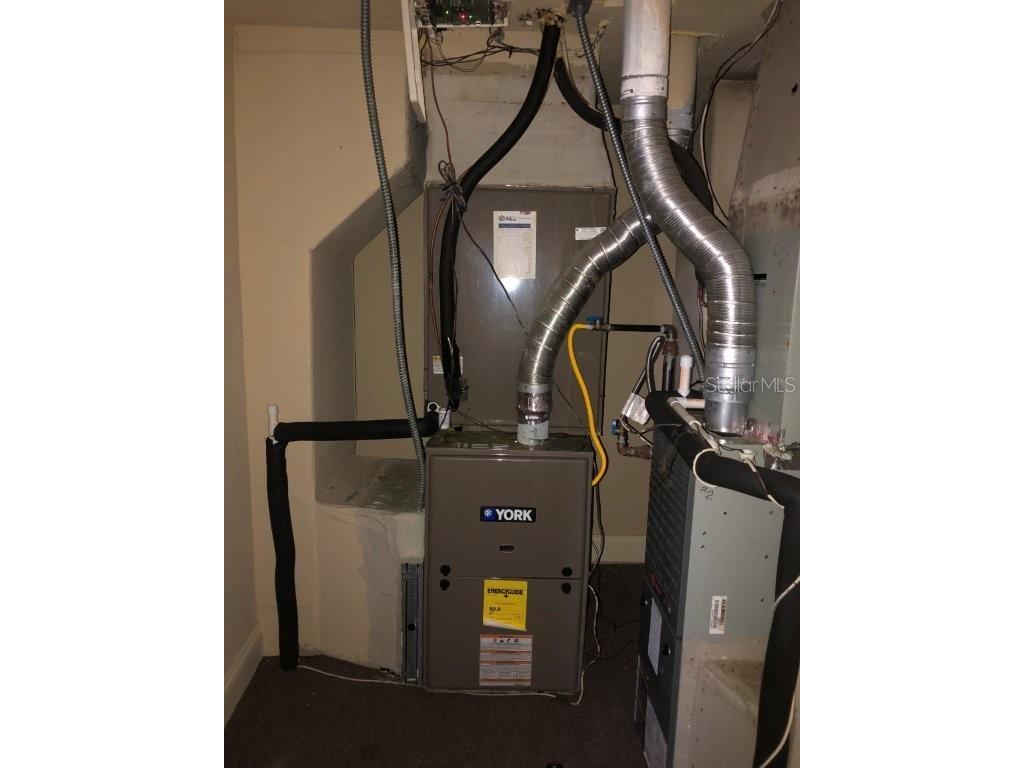
Heating: Electric, Central
Exterior / Lot Features
Attached Garage: Attached Garage
Garage Spaces: 3
Parking Description: Oversized, Parking Pad, Garage Faces Side, driveway, Off Street, Garage, Garage Door Opener
Roof: Tile
Pool: Gunite, Infinity, In Ground, Community, Heated
Lot View: Lake,Water
Fencing: fenced
Additional Exterior/Lot Features: Outdoor Kitchen, Balcony, Balcony, Covered, Patio, Enclosed, Screened, Landscaped
Out Buildings: Outdoor Kitchen
Waterfront Details
Standard Water Body: LAKE WHITNEY
Water Front Features: Lake Privileges, Lake Front
Community Features
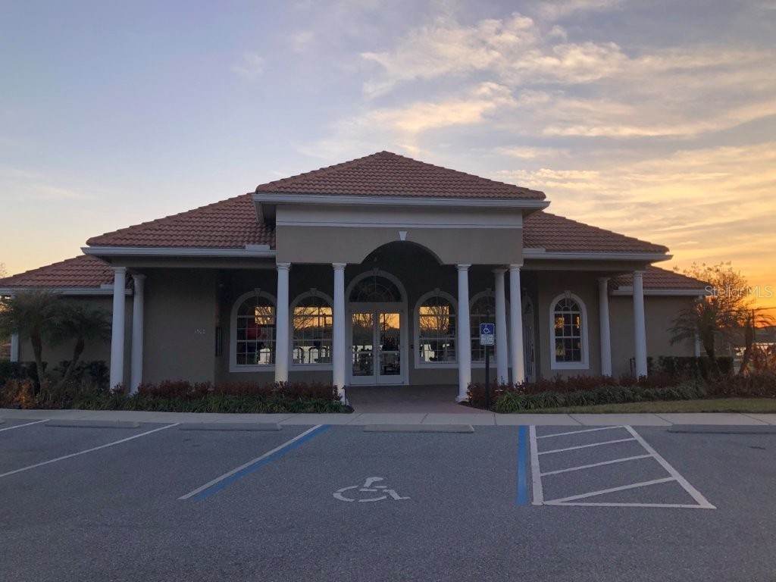
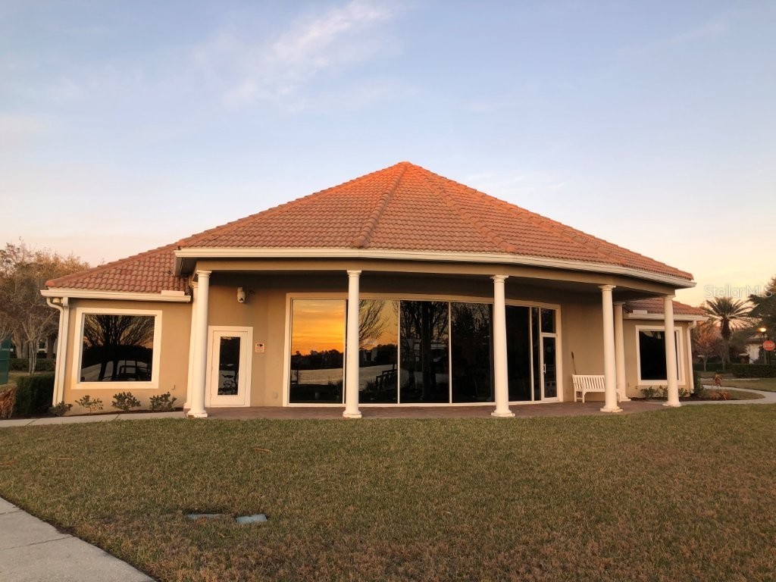
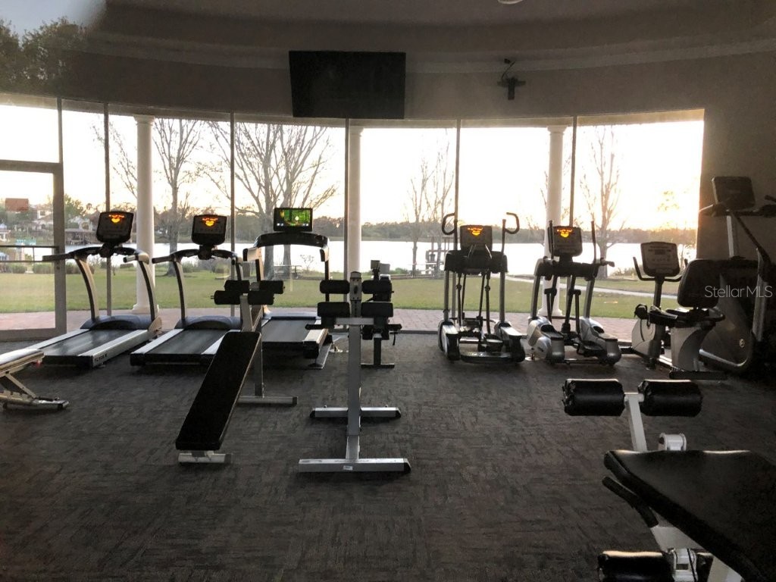
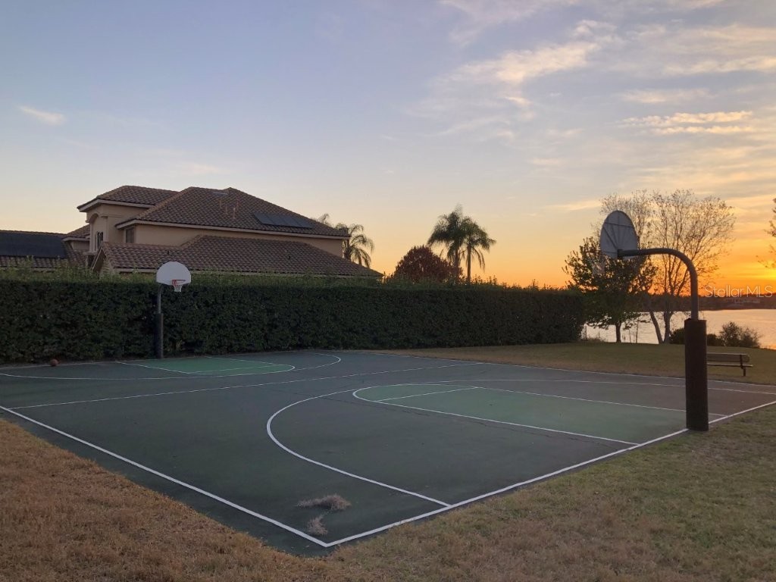
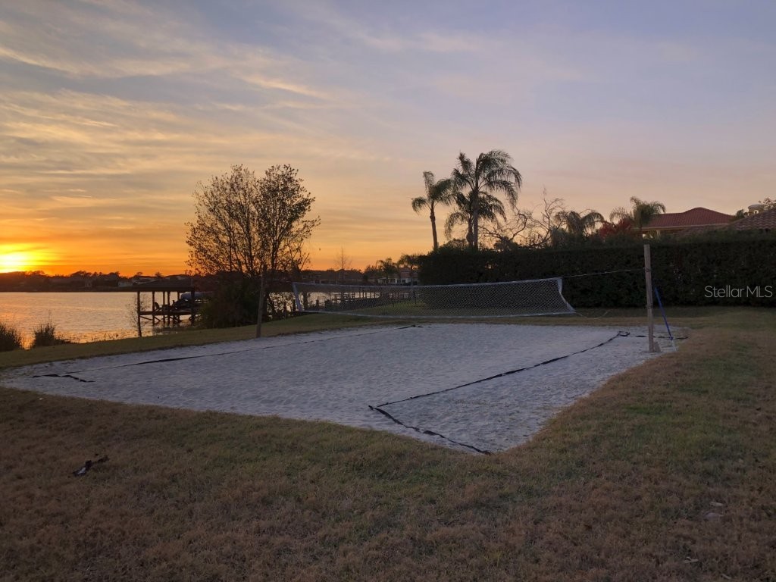
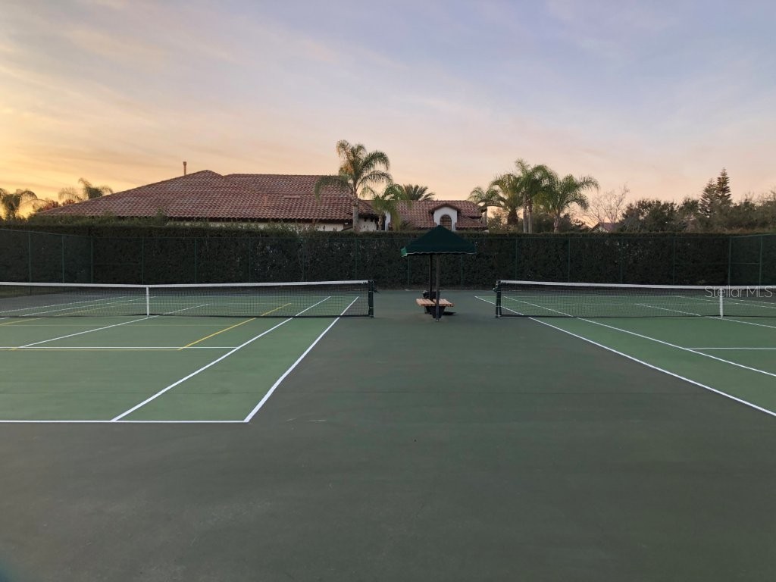
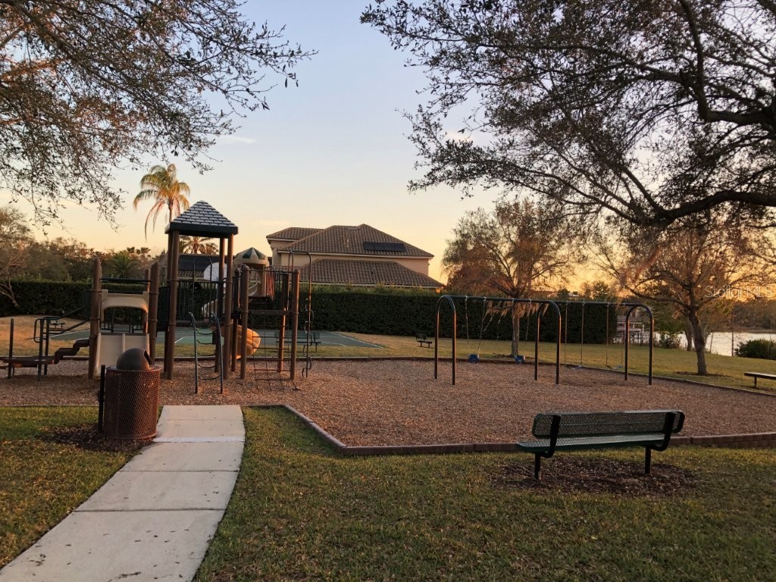
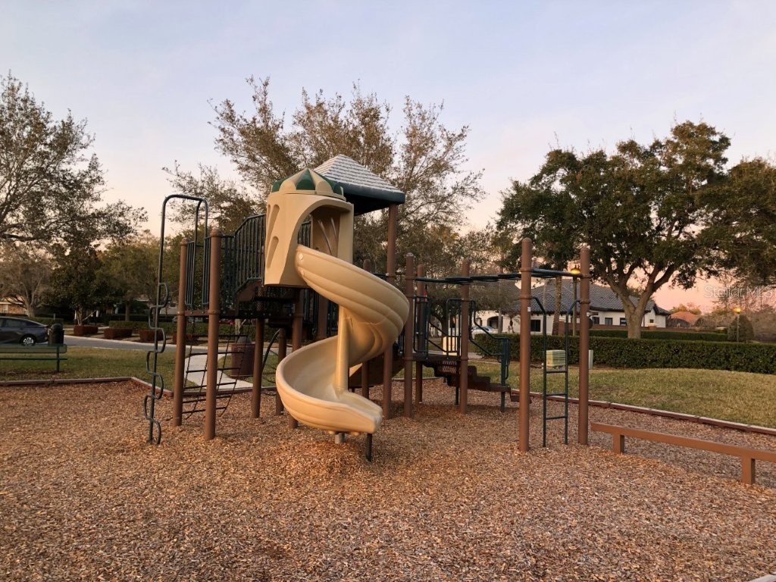
Community Features: Pool, Tennis Court(s), Sidewalks, Playground, Dock, Lake, Gated, Park, Fitness
Security Features: Gated Community, Gated with Guard
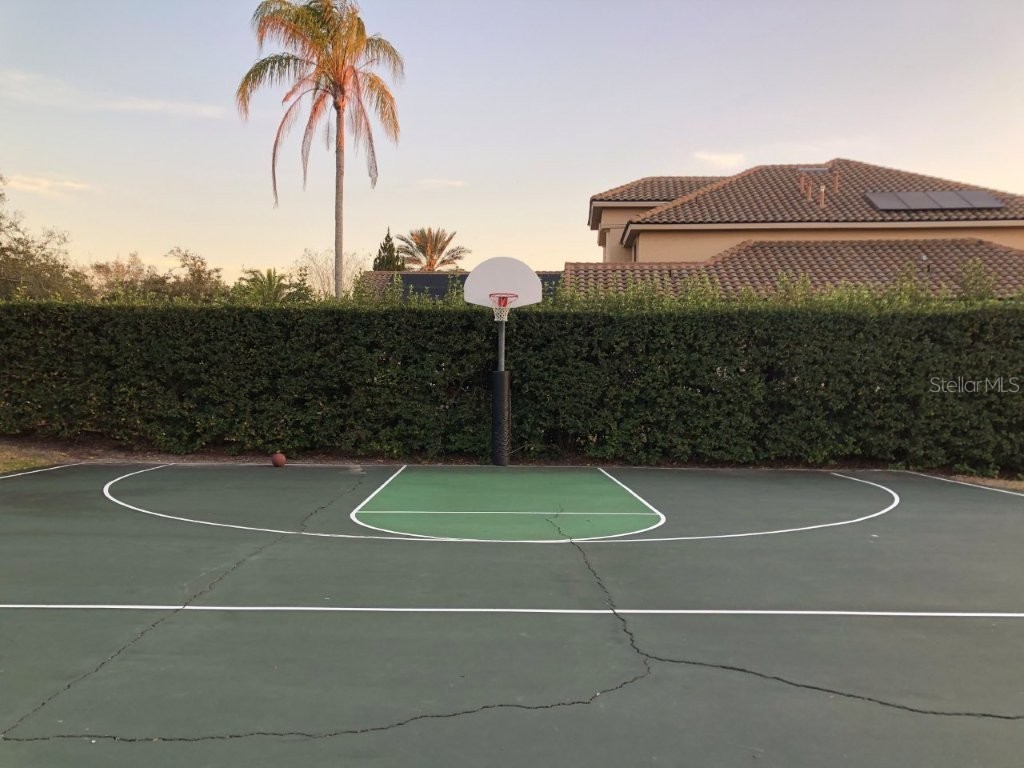
Association Amenities: Recreation Facilities, Fitness Center, Playground, Tennis Court(s), Basketball Court, Gated, Park
HOA Dues Include: Association Management, Security, Recreation Facilities
Homeowners Association: Yes
HOA Dues: $203 / Monthly
Driving Directions
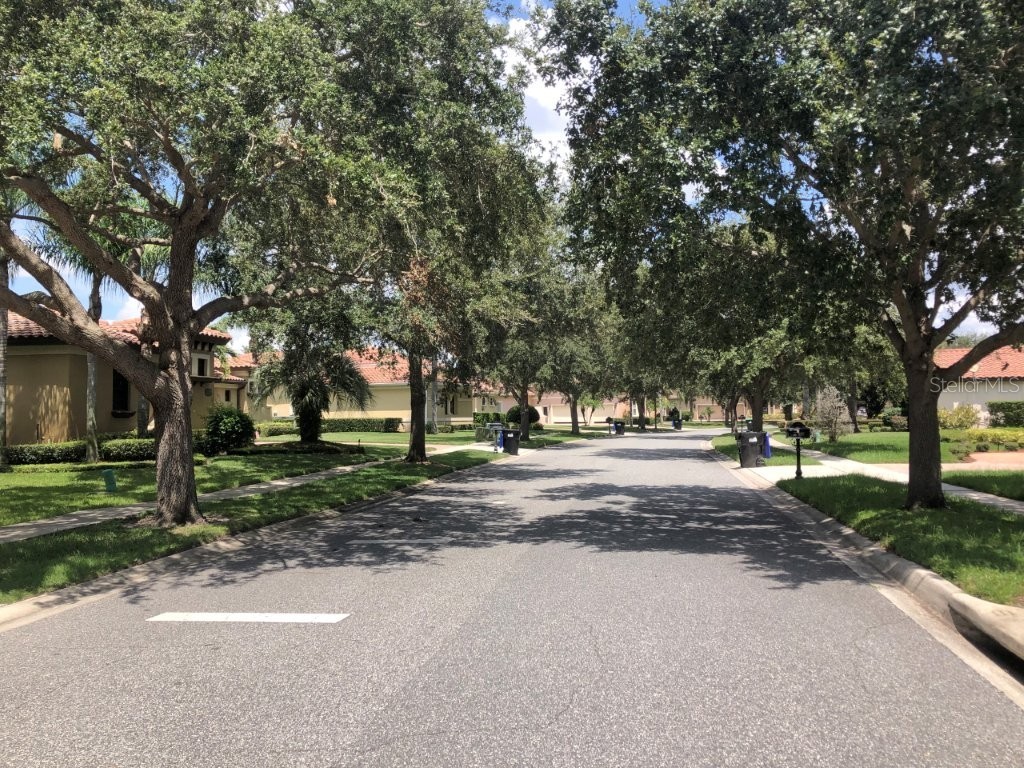
Agents/clients must enter the Gatehouse entrance eastside located on Maguire Road. GPS may take you to a different entrance requiring a barcode. From W Colonial Drive, go south on Maguire Road to right at the gatehouse at the Reserve at Belmere. From downtown Windermere, go north on Maguire Road to left at Reserve at Belmere. There's a 24-hour manned security gatehouse. Please see Showing Instructions for gate access. Once inside the community, go straight until you reach the 3-day intersection at Lake Whitney Drive. You will see the community amenities directly in front of you. Turn right on Lake Whitney Drive. House #1238 located on the lake-front side on the left. You may park in the driveway on the left side of the house. Use Request Showing Button. Agents must bring credentials to show to guard at the gate and accompany/escort their clients for showings.
Financial Considerations
Tax/Property ID: 31-22-28-7353-01-130
Tax Amount: 34190
Tax Year: 2025
 A broker reciprocity listing courtesy: JASON CRANE REAL ESTATE LLC
Based on information provided by Stellar MLS as distributed by the MLS GRID. Information from the Internet Data Exchange is provided exclusively for consumers’ personal, non-commercial use, and such information may not be used for any purpose other than to identify prospective properties consumers may be interested in purchasing. This data is deemed reliable but is not guaranteed to be accurate by Edina Realty, Inc., or by the MLS. Edina Realty, Inc., is not a multiple listing service (MLS), nor does it offer MLS access.
Copyright 2026 Stellar MLS as distributed by the MLS GRID. All Rights Reserved.
Payment Calculator
Interest rate and annual percentage rate (APR) are based on current market conditions, are for informational purposes only, are subject to change without notice and may be subject to pricing add-ons related to property type, loan amount, loan-to-value, credit score and other variables. Estimated closing costs used in the APR calculation are assumed to be paid by the borrower at closing. If the closing costs are financed, the loan, APR and payment amounts will be higher. If the down payment is less than 20%, mortgage insurance may be required and could increase the monthly payment and APR. Contact us for details. Additional loan programs may be available. Accuracy is not guaranteed, and all products may not be available in all borrower's geographical areas and are based on their individual situation. This is not a credit decision or a commitment to lend.
Sales History & Tax Summary for 1238 Lake Whitney Drive
Sales History
| Date | Price | |
|---|---|---|
| Currently not available. | ||
Tax Summary
| Tax Year | Estimated Market Value | Total Tax |
|---|---|---|
| Currently not available. | ||
Data powered by ATTOM Data Solutions. Copyright© 2026. Information deemed reliable but not guaranteed.
Schools
Schools nearby 1238 Lake Whitney Drive
| Schools in attendance boundaries | Grades | Distance | Rating |
|---|---|---|---|
| Loading... | |||
| Schools nearby | Grades | Distance | Rating |
|---|---|---|---|
| Loading... | |||
Data powered by ATTOM Data Solutions. Copyright© 2026. Information deemed reliable but not guaranteed.
The schools shown represent both the assigned schools and schools by distance based on local school and district attendance boundaries. Attendance boundaries change based on various factors and proximity does not guarantee enrollment eligibility. Please consult your real estate agent and/or the school district to confirm the schools this property is zoned to attend. Information is deemed reliable but not guaranteed.
SchoolDigger ® Rating
The SchoolDigger rating system is a 1-5 scale with 5 as the highest rating. SchoolDigger ranks schools based on test scores supplied by each state's Department of Education. They calculate an average standard score by normalizing and averaging each school's test scores across all tests and grades.
Coming soon properties will soon be on the market, but are not yet available for showings.