




12411 Gust Court Hudson, FL 34669
Pending MLS# TB8487539
4 beds 3 baths 2,271 sq ft Single Family
Details for 12411 Gust Court
MLS# TB8487539
Description for 12411 Gust Court, Hudson, FL, 34669
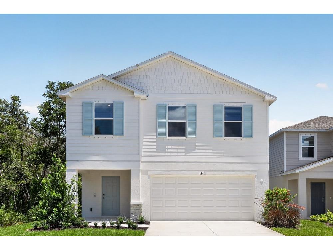
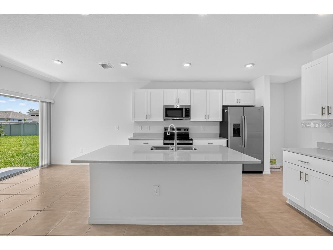
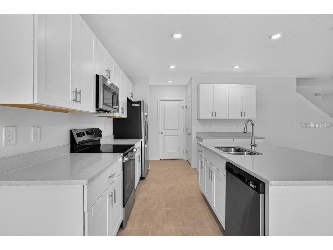
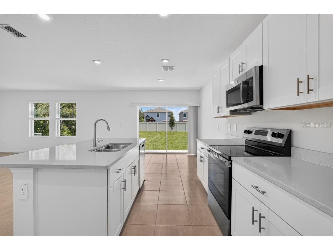
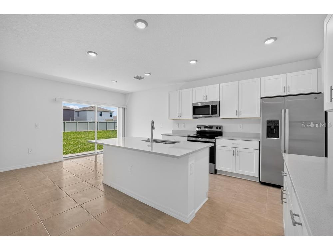
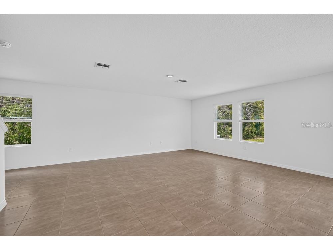
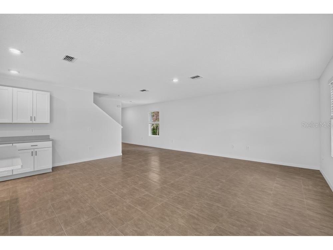
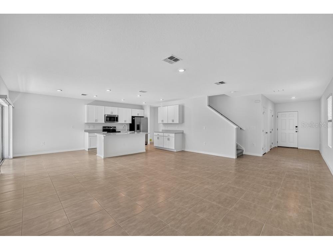
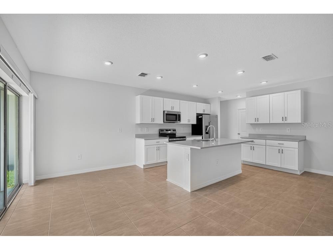
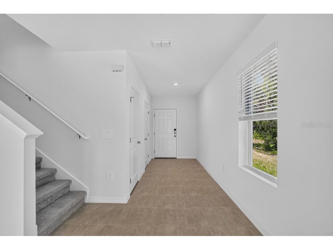
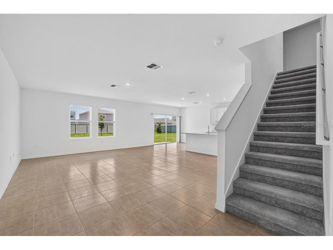
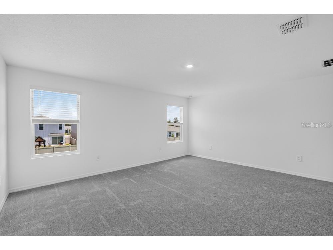
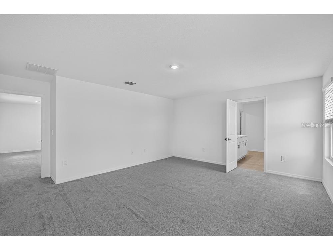
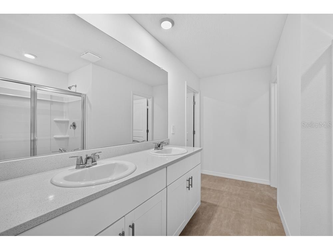
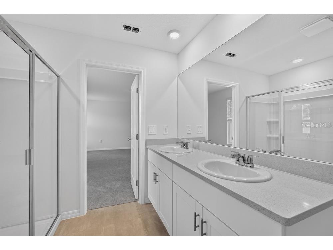
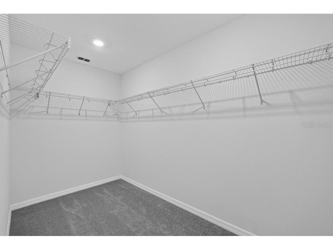
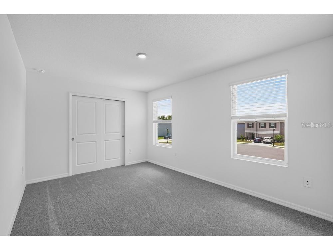
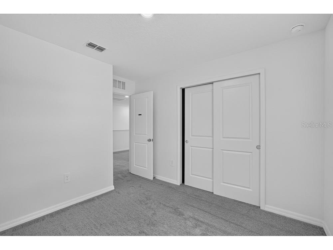
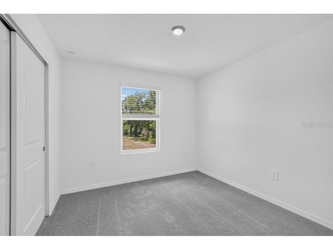
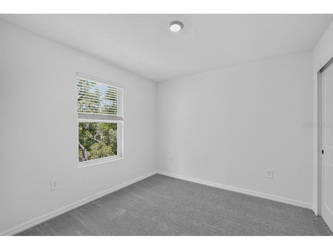
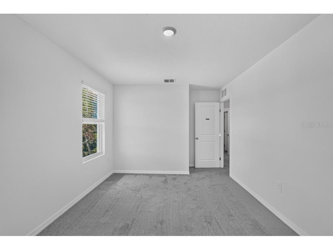
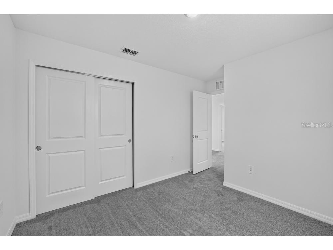
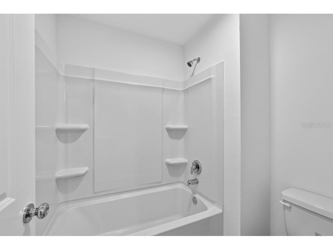
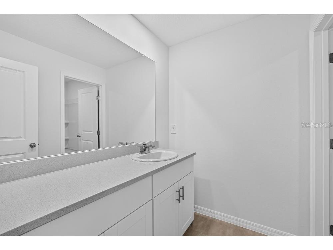
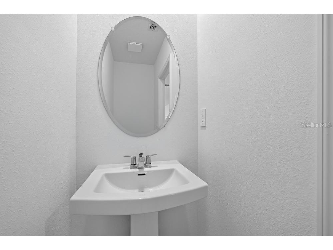
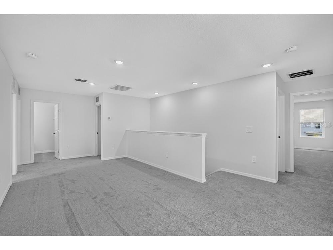
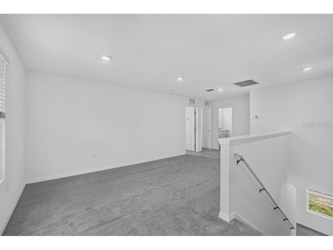
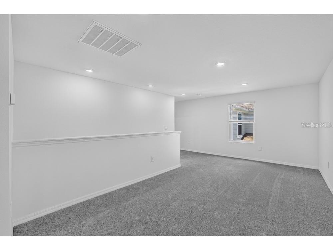
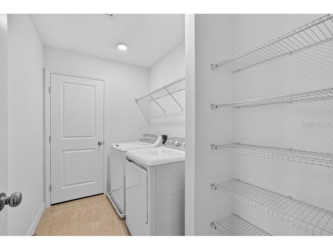
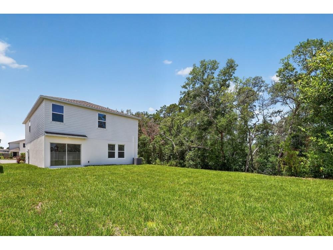
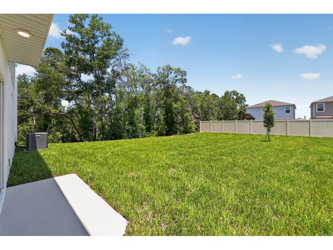
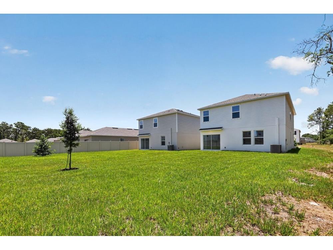
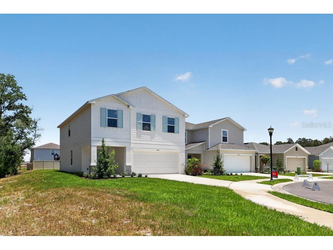
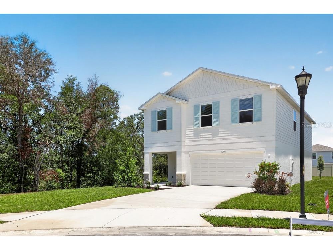
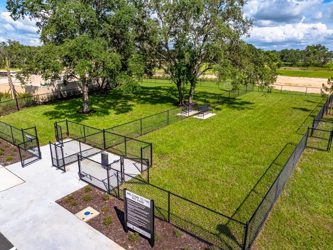
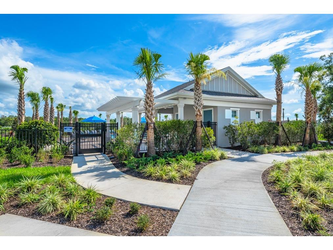
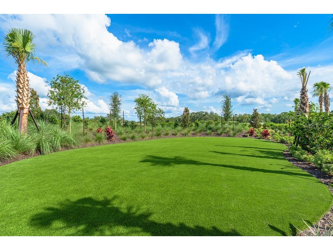
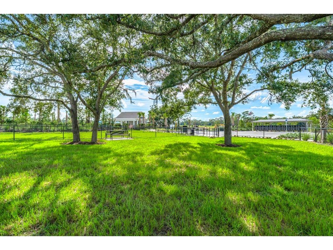
What's Special: Loft Corner Lot Cul-de-Sac Lot Deep Lot Best Seller Model Plan. New Construction - Ready Now! Built by America's Most Trusted Home Builder. Welcome to the Elm at 12411 Gust Court in Palm Wind! This charming new home offers an open-concept layout where the great room flows easily into the dining area and kitchen, creating a bright and welcoming space. The kitchen features white cabinets, quartz countertops, a center island, and tile flooring that extends throughout the main living area. Just off the foyer, a convenient powder room adds everyday comfort, and sliding doors invite you to enjoy the outdoor patio. Upstairs, a spacious loft anchors three secondary bedrooms that share a full bath. The primary suite completes the home with a private en-suite bath and walk-in closet designed for relaxing at the end of the day. Palm Wind in Hudson, Florida blends small-town coastal charm with modern community living. Enjoy planned amenities including a pool, cabana, tot lot, open lawn, butterfly garden, and dog park. Hudson offers natural escapes, old fishing village roots, and a welcoming atmosphere along Florida’s beautiful nature coast. Additional Highlights Include: GE refrigerator, washer and dryer, and whole house blinds. MLS#TB8487539
Listing Information
Property Type: Residential, Single Family Residence
Status: Pending
Bedrooms: 4
Bathrooms: 3
Lot Size: 0.13 Acres
Square Feet: 2,271 sq ft
Year Built: 2026
Garage: Yes
Stories: 2 Story
Construction: Block,Stucco
Construction Display: New Construction
Subdivision: Palm Wind
Builder: Taylor Morrison
Foundation: Slab
County: Pasco
Construction Status: New Construction
School Information
Elementary: Moon Lake-Po
Middle: Crews Lake Middle-Po
High: Hudson High-Po
Room Information
Main Floor
Great Room:
Dining Room:
Kitchen:
Upper Floor
Bathroom 4:
Bedroom 3:
Bedroom 2:
Primary Bedroom:
Bathrooms
Full Baths: 2
1/2 Baths: 1
Additonal Room Information
Laundry: Inside, Laundry Room
Interior Features
Appliances: Exhaust Fan, Range, Refrigerator, Dishwasher, Disposal, Dryer, Washer
Flooring: Carpet,Tile
Doors/Windows: Window Treatments, Blinds
Additional Interior Features: Loft, Walk-In Closet(s), Window Treatments
Utilities
Water: Public
Sewer: Public Sewer
Other Utilities: Cable Available,Electricity Available,Fiber Optic Available,Municipal Utilities,Phone Available,Sewer Available,Underground Utilities,Water Available
Cooling: Central Air
Heating: Central
Exterior / Lot Features
Attached Garage: Attached Garage
Garage Spaces: 2
Parking Description: Garage, Garage Door Opener, driveway
Roof: Shingle
Pool: Community, Association
Additional Exterior/Lot Features: Sprinkler/Irrigation, Corner Lot, Cul-de-Sac
Community Features
Community Features: Playground, Pool, Sidewalks, Street Lights, Dog Park, Community Mailbox
Association Amenities: Pool, Playground
HOA Dues Include: Trash, Pool(s)
Homeowners Association: Yes
HOA Dues: $517 / Quarterly
Driving Directions
From I-75, take exit 285 toward Dade City/San Antonio. Turn left onto State Road 52 W and head west for 18 miles. Turn right onto Hays Road and continue for approximately 2 miles, then turn left onto Hudson Avenue. Continue on Hudson Avenue for approximately 3 miles and the entrance for Palm Wind will be on the left. Turn left on Tropical Breeze Way and follow the signs to the model center.
Financial Considerations
Terms: Cash,Conventional,FHA,VA Loan
Tax/Property ID: NA266
Tax Amount: 4500
Tax Year: 2025
 A broker reciprocity listing courtesy: TAYLOR MORRISON REALTY OF FL
Based on information provided by Stellar MLS as distributed by the MLS GRID. Information from the Internet Data Exchange is provided exclusively for consumers’ personal, non-commercial use, and such information may not be used for any purpose other than to identify prospective properties consumers may be interested in purchasing. This data is deemed reliable but is not guaranteed to be accurate by Edina Realty, Inc., or by the MLS. Edina Realty, Inc., is not a multiple listing service (MLS), nor does it offer MLS access.
Copyright 2026 Stellar MLS as distributed by the MLS GRID. All Rights Reserved.
Sales History & Tax Summary for 12411 Gust Court
Sales History
| Date | Price | |
|---|---|---|
| Currently not available. | ||
Tax Summary
| Tax Year | Estimated Market Value | Total Tax |
|---|---|---|
| Currently not available. | ||
Data powered by ATTOM Data Solutions. Copyright© 2026. Information deemed reliable but not guaranteed.
Schools
Schools nearby 12411 Gust Court
| Schools in attendance boundaries | Grades | Distance | Rating |
|---|---|---|---|
| Loading... | |||
| Schools nearby | Grades | Distance | Rating |
|---|---|---|---|
| Loading... | |||
Data powered by ATTOM Data Solutions. Copyright© 2026. Information deemed reliable but not guaranteed.
The schools shown represent both the assigned schools and schools by distance based on local school and district attendance boundaries. Attendance boundaries change based on various factors and proximity does not guarantee enrollment eligibility. Please consult your real estate agent and/or the school district to confirm the schools this property is zoned to attend. Information is deemed reliable but not guaranteed.
SchoolDigger ® Rating
The SchoolDigger rating system is a 1-5 scale with 5 as the highest rating. SchoolDigger ranks schools based on test scores supplied by each state's Department of Education. They calculate an average standard score by normalizing and averaging each school's test scores across all tests and grades.
Coming soon properties will soon be on the market, but are not yet available for showings.