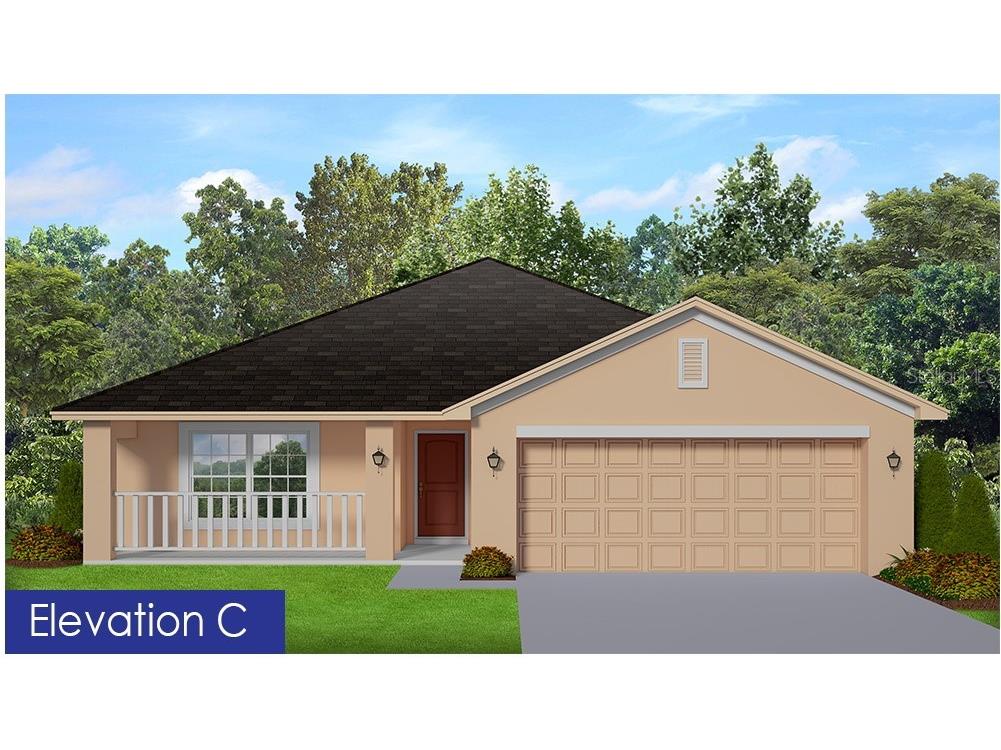
12412 Langley Drive #LOT 78 Spring Hill, FL 34609
Pending MLS# OM722318
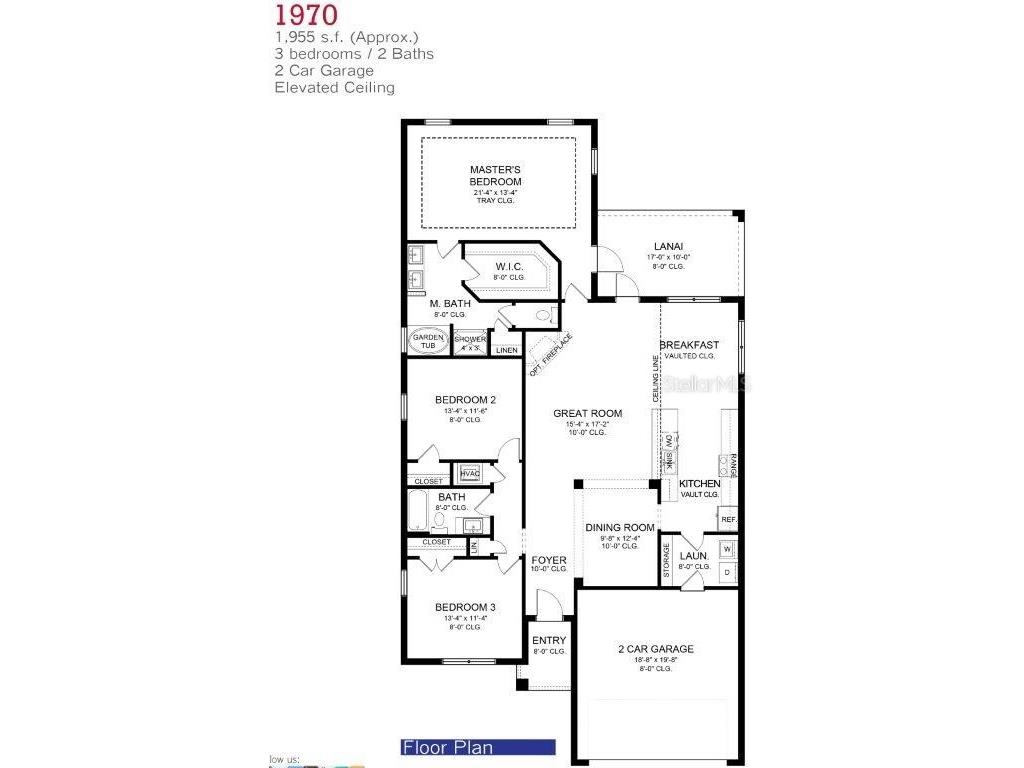
3 beds 2 baths 1,970 sq ft Single Family
Details for 12412 Langley Drive #LOT 78
MLS# OM722318
Description for 12412 Langley Drive #LOT 78, Spring Hill, FL, 34609
Under Construction. 3/2/2 1970 sqft Features include: Elevation premium, 5' Tile shower w/light ILO composite shower unit in master bath, Wood look tile in all areas except bedrooms, Shaker cabinet upgrade, Granite counter tops, Rear door mini blinds x2, Stainless steel upgrade (microwave, stove, dishwasher), Add crown molding to tray ceiling in master bedroom. Matte Black Finishes Estimated completion: June/July '26 THIS HOME QUALIFIES FOR A LOW-INTEREST RATE BUYDOWN WHEN BUYER CLOSES WITH A SELLER APPROVED LENDER AND SIGNS A CONTRACT BY 5PM ON 7/12/2026. THE REDUCED PRICE IS A PROMOTIONAL PRICE EFFECTIVE UNTIL 5PM ON 7/12/2026. TAEXX pest control system built in home. Builder warranty! Builder helps with closing costs when Buyer pays cash or closes with Seller approved lender. Prices /Promotions are subject to change without notice
Listing Information
Property Type: Residential, Single Family Residence
Status: Pending
Bedrooms: 3
Bathrooms: 2
Lot Size: 0.14 Acres
Square Feet: 1,970 sq ft
Year Built: 2026
Garage: Yes
Stories: 1 Story
Construction: Block,Concrete,Stucco
Construction Display: New Construction
Subdivision: Pine Bluff
Builder: Adams Homes
Foundation: Slab
County: Hernando
Construction Status: Under Construction
Room Information
Main Floor
Kitchen: 18x13.9
Primary Bedroom: 13.4x21.4
Living Room: 17.2x15.4
Bathrooms
Full Baths: 2
Additonal Room Information
Laundry: Inside, Washer Hookup, Laundry Room, Electric Dryer Hookup
Interior Features
Appliances: Electric Water Heater, Microwave, Range, Dishwasher, Disposal
Flooring: Carpet,Ceramic Tile
Additional Interior Features: Walk-In Closet(s), High Ceilings, Crown Molding
Utilities
Water: Public
Sewer: Public Sewer
Other Utilities: Cable Available,Electricity Available,Electricity Connected,Sewer Available,Sewer Connected,Underground Utilities,Water Connected
Cooling: Central Air
Heating: Electric, Heat Pump, Central
Exterior / Lot Features
Attached Garage: Attached Garage
Garage Spaces: 2
Roof: Shingle
Additional Exterior/Lot Features: In-Wall Pest Control System, Sprinkler/Irrigation, Lighting
Community Features
Community Features: Sidewalks, Street Lights
Homeowners Association: Yes
HOA Dues: $65 / Monthly
Driving Directions
From Mariner Blvd, East on Elgin, Right on Landover, Left on Pine Bluff St, Left on Sutherland St, Right on Langley
Financial Considerations
Tax/Property ID: R09-223-18-3026-0000-0780
Tax Amount: 368
Tax Year: 2025
 A broker reciprocity listing courtesy: ADAMS HOMES REALTY INC
Based on information provided by Stellar MLS as distributed by the MLS GRID. Information from the Internet Data Exchange is provided exclusively for consumers’ personal, non-commercial use, and such information may not be used for any purpose other than to identify prospective properties consumers may be interested in purchasing. This data is deemed reliable but is not guaranteed to be accurate by Edina Realty, Inc., or by the MLS. Edina Realty, Inc., is not a multiple listing service (MLS), nor does it offer MLS access.
Copyright 2026 Stellar MLS as distributed by the MLS GRID. All Rights Reserved.
Sales History & Tax Summary for 12412 Langley Drive #LOT 78
Sales History
| Date | Price | |
|---|---|---|
| Currently not available. | ||
Tax Summary
| Tax Year | Estimated Market Value | Total Tax |
|---|---|---|
| Currently not available. | ||
Data powered by ATTOM Data Solutions. Copyright© 2026. Information deemed reliable but not guaranteed.
Schools
Schools nearby 12412 Langley Drive #LOT 78
| Schools in attendance boundaries | Grades | Distance | Rating |
|---|---|---|---|
| Loading... | |||
| Schools nearby | Grades | Distance | Rating |
|---|---|---|---|
| Loading... | |||
Data powered by ATTOM Data Solutions. Copyright© 2026. Information deemed reliable but not guaranteed.
The schools shown represent both the assigned schools and schools by distance based on local school and district attendance boundaries. Attendance boundaries change based on various factors and proximity does not guarantee enrollment eligibility. Please consult your real estate agent and/or the school district to confirm the schools this property is zoned to attend. Information is deemed reliable but not guaranteed.
SchoolDigger ® Rating
The SchoolDigger rating system is a 1-5 scale with 5 as the highest rating. SchoolDigger ranks schools based on test scores supplied by each state's Department of Education. They calculate an average standard score by normalizing and averaging each school's test scores across all tests and grades.
Coming soon properties will soon be on the market, but are not yet available for showings.