$649,900

1243 Brookside Drive, Clearwater, FL 33764

Save Contact

$649,900

1243 Brookside Drive Clearwater, FL 33764

For Sale MLS# TB8504726

4 beds 3 baths 2,125 sq ft Single Family

Comments

Notifications

To receive email notifications, you need to update your profile with your email address.
Data current as of 19/05/2026 03:38:10

Details for 1243 Brookside Drive

MLS# TB8504726

Description for 1243 Brookside Drive, Clearwater, FL, 33764


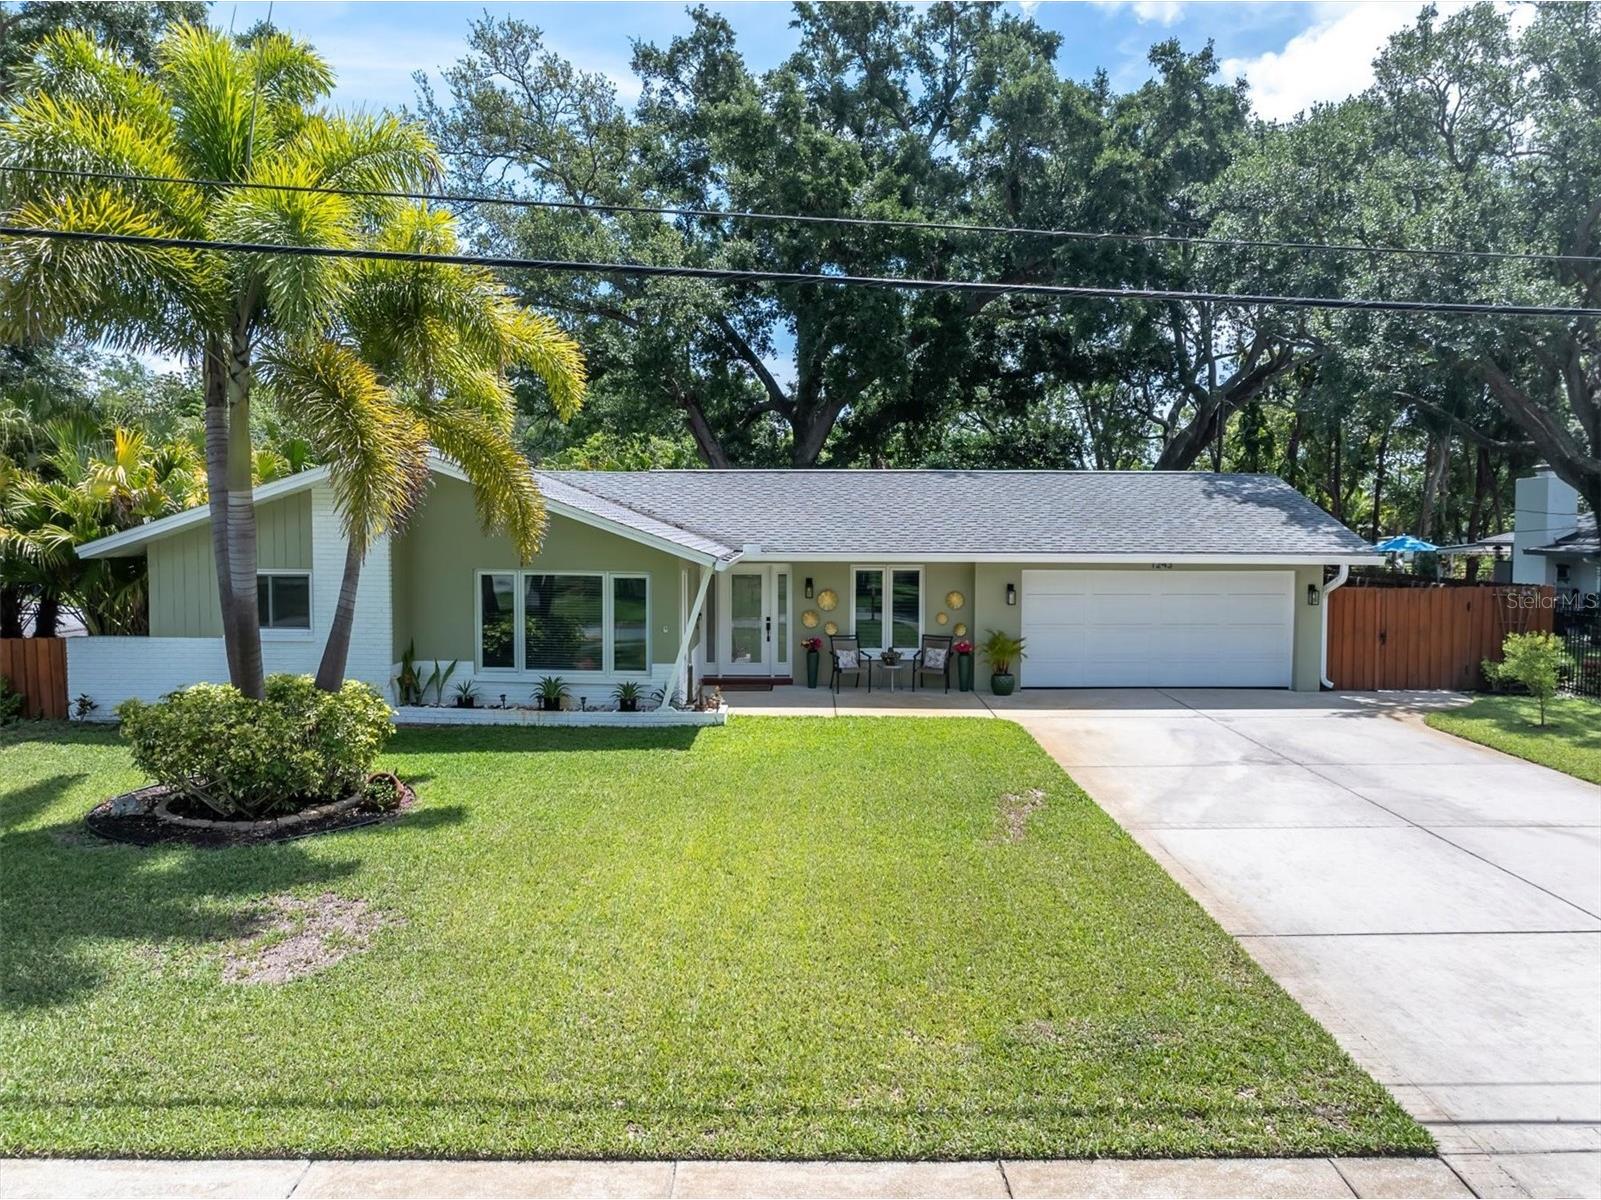
This beautifully maintained 4 Bed/3 Bath+Office mid-century modern home perfectly blends indoor comfort with a resort-style outdoor lifestyle. Set on an oversized, picturesque corner lot, the private backyard retreat features a sparkling pool, expansive paver patio with a gas fire pit, and a charming gazebo shaded by a majestic live oak. Nature lovers will enjoy direct access to the serene creek bordering the property. Located outside a designated flood zone—requiring no flood insurance—the property offers both waterfront tranquility and total peace of mind. High-end functional upgrades include a 22kW whole-house gas generator with a 1,000-gallon in-ground propane tank, a tankless water heater, and a dedicated irrigation well. Smart Leviton lighting, Ring security, terrazzo floors, and an oversized driveway complete this rare, storm-ready sanctuary. Centrally located in Pinellas County and close to world famous Clearwater Beach & Honeymoon Island. No HOA or CDD fees and there are no rental restrictions.

Listing Information


Property Type: Residential, Single Family Residence

Status: Active

Bedrooms: 4

Bathrooms: 3

Lot Size: 0.37 Acres

Square Feet: 2,125 sq ft

Year Built: 1964

Garage: Yes

Stories: 1 Story

Construction: Block,Stucco

Subdivision: Acreage

Foundation: Slab

County: Pinellas

Room Information


Main Floor

Office: 11x10

Bedroom 4: 13x10

Bedroom 3: 11x10

Dining Room: 14x12

Bedroom 2: 11x15

Kitchen: 11x15

Primary Bedroom: 22x9

Living Room: 18x13

Bathrooms

Full Baths: 3

Additonal Room Information

Laundry: Washer Hookup, Electric Dryer Hookup, In Garage

Interior Features


Appliances: Convection Oven, Built-In Oven, Ice Maker, Cooktop, Dishwasher, Freezer, Microwave, Refrigerator, Water Softener, Tankless Water Heater, Gas Water Heater

Flooring: Terrazzo,Tile,Wood

Doors/Windows: Window Treatments

Additional Interior Features: Walk-In Closet(s), Window Treatments, Built-in Features, Ceiling Fan(s), Eat-In Kitchen, Main Level Primary, Crown Molding, Solid Surface Counters, Wood Cabinets

Utilities


Water: Public

Sewer: Public Sewer

Other Utilities: Cable Available,Electricity Connected,Natural Gas Connected,Propane,Sewer Available,Sewer Connected,Water Connected

Cooling: Ceiling Fan(s), Central Air

Heating: Natural Gas

Exterior / Lot Features


Attached Garage: Attached Garage

Garage Spaces: 2

Parking Description: driveway, Garage, Garage Door Opener

Roof: Shingle

Pool: In Ground

Lot View: Garden,Pool,Creek/Stream,Trees/Woods,Water

Lot Dimensions: 96x170

Fencing: Wood, Chain Link

Additional Exterior/Lot Features: Private Yard, Rain Gutters, Sprinkler/Irrigation, Garden, Storage, Lighting, Patio, Deck, Rear Porch, Front Porch, Corner Lot

Out Buildings: Shed(s), Workshop, Storage, Gazebo

Waterfront Details


Water Front Features: Creek

Community Features


Community Features: Street Lights

Security Features: Security System Owned, Smoke Detector(s)

Driving Directions


South on Keene from Druid to East on Beverly. Right on Brookside and an immediate left into driveway.

Financial Considerations


Terms: Cash,Conventional,FHA,VA Loan

Tax/Property ID: 24-29-15-00000-220-0100

Tax Amount: 9004.18

Tax Year: 2025

Property price
$
Down payment
$
%
Select Interest Rate
%
Loan term
Property taxes
$
/yr
HOA dues
$
/mo
Homeowners insurance
$
/yr
$0/yr
Show advanced features

Interest rate and annual percentage rate (APR) are based on current market conditions, are for informational purposes only, are subject to change without notice and may be subject to pricing add-ons related to property type, loan amount, loan-to-value, credit score and other variables. Estimated closing costs used in the APR calculation are assumed to be paid by the borrower at closing. If the closing costs are financed, the loan, APR and payment amounts will be higher. If the down payment is less than 20%, mortgage insurance may be required and could increase the monthly payment and APR. Contact us for details. Additional loan programs may be available. Accuracy is not guaranteed, and all products may not be available in all borrower's geographical areas and are based on their individual situation. This is not a credit decision or a commitment to lend.

Sales History

Date Price
Currently not available.

Tax Summary

Tax Year Estimated Market Value Total Tax
Currently not available.

Data powered by ATTOM Data Solutions. Copyright© 2026. Information deemed reliable but not guaranteed.

Schools nearby 1243 Brookside Drive

Schools in attendance boundaries Grades Distance Rating
Loading...


Schools nearby Grades Distance Rating
Loading...

Data powered by ATTOM Data Solutions. Copyright© 2026. Information deemed reliable but not guaranteed.

The schools shown represent both the assigned schools and schools by distance based on local school and district attendance boundaries. Attendance boundaries change based on various factors and proximity does not guarantee enrollment eligibility. Please consult your real estate agent and/or the school district to confirm the schools this property is zoned to attend. Information is deemed reliable but not guaranteed.

SchoolDigger ® Rating

The SchoolDigger rating system is a 1-5 scale with 5 as the highest rating. SchoolDigger ranks schools based on test scores supplied by each state's Department of Education. They calculate an average standard score by normalizing and averaging each school's test scores across all tests and grades.

Coming soon properties will soon be on the market, but are not yet available for showings.

Loading...