$589,500
Off-Market Date: 07/14/202612431 Flintwood Street NW Coon Rapids, MN 55448
Pending MLS# 7091894
4 beds 2 baths 2,642 sq ft Single Family
Details for 12431 Flintwood Street NW
MLS# 7091894
Description for 12431 Flintwood Street NW, Coon Rapids, MN, 55448
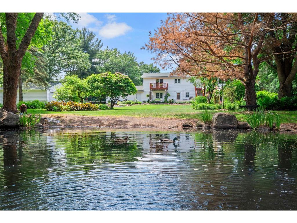
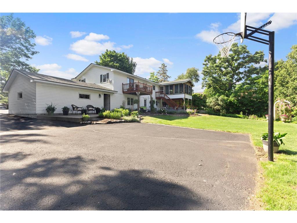
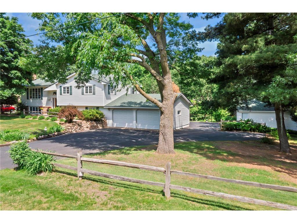
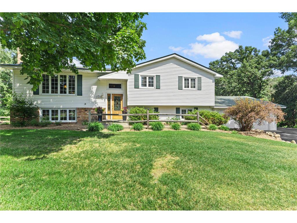
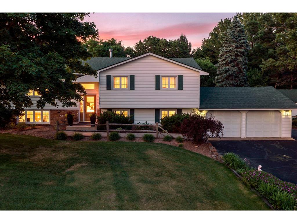
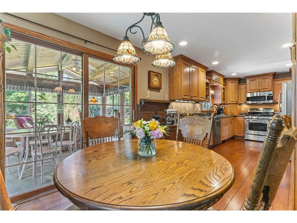
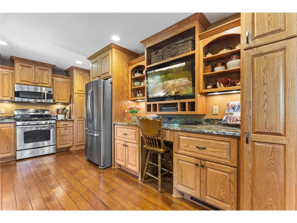
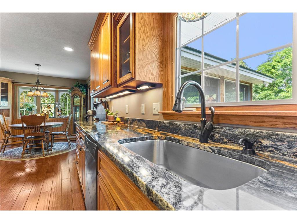
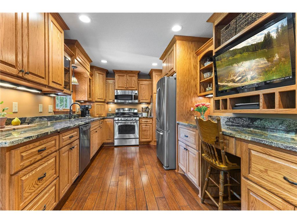
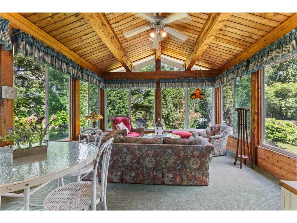
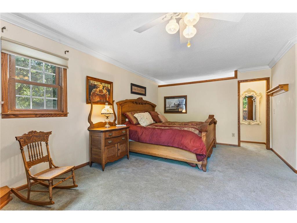
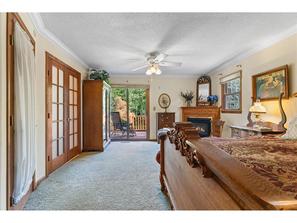
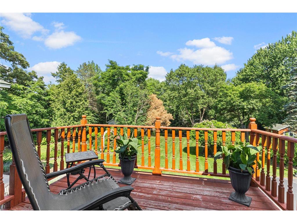
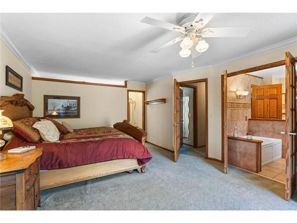
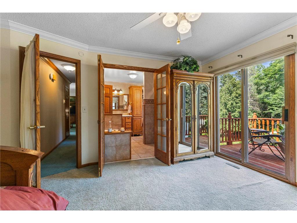
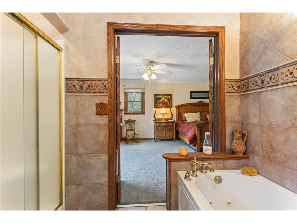
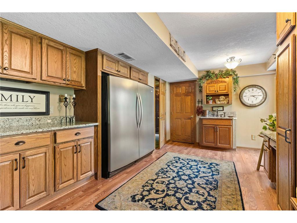
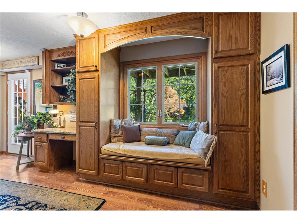
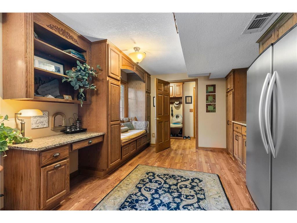
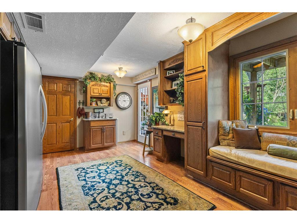
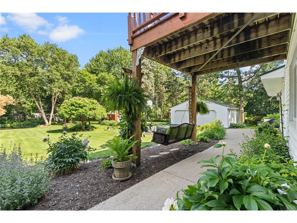
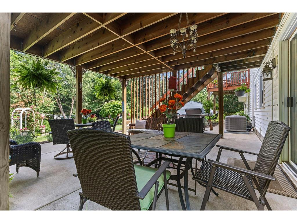
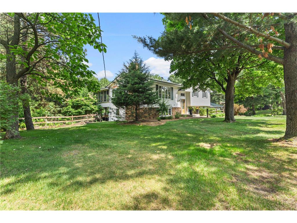
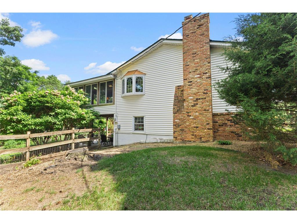
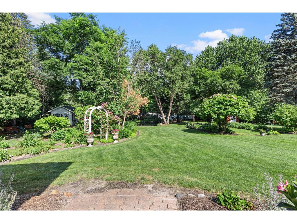
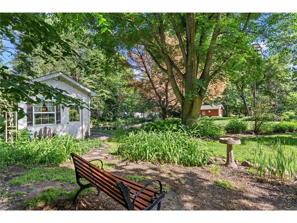
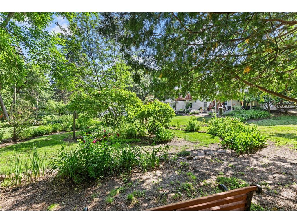
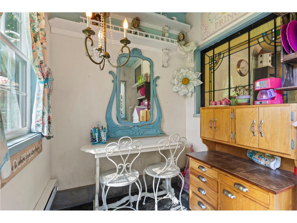
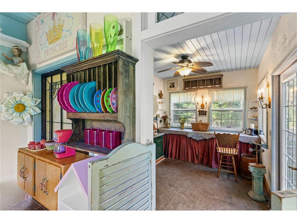
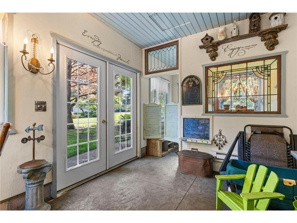
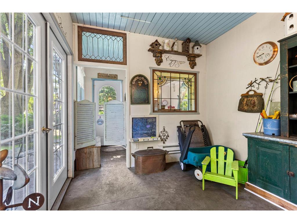
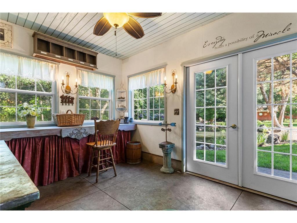
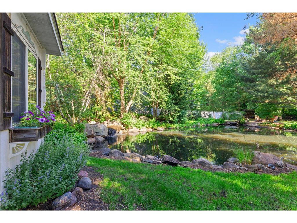
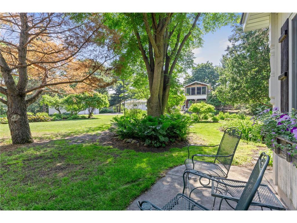
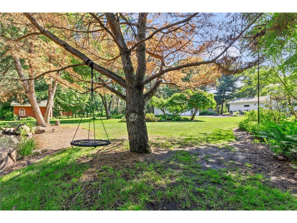
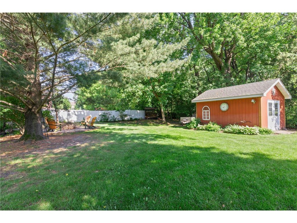
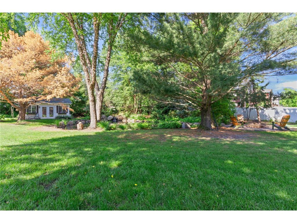
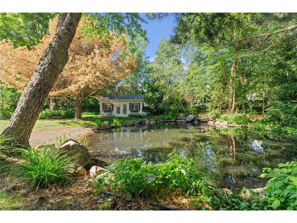
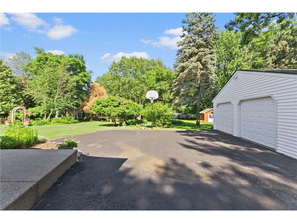
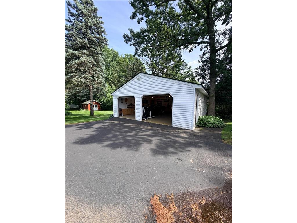
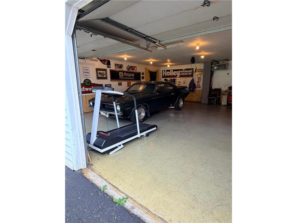
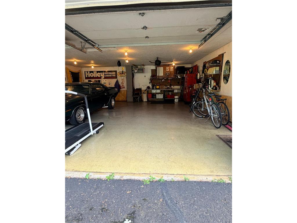
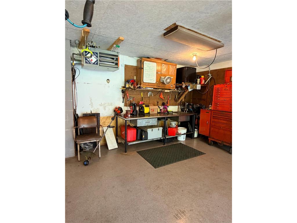
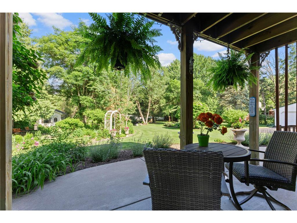
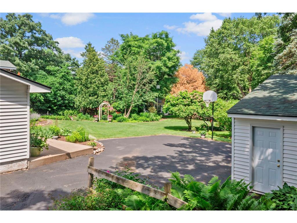
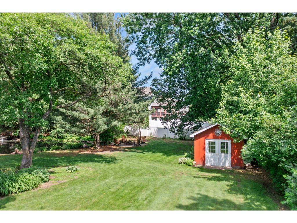
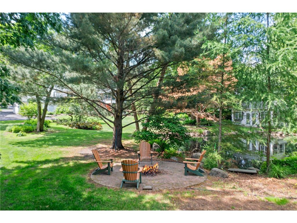
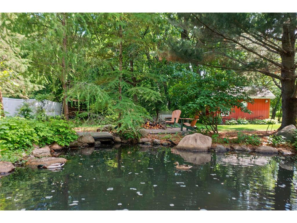
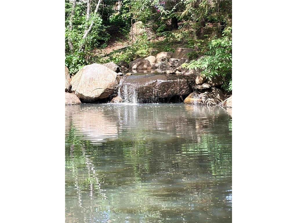
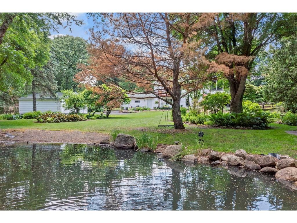
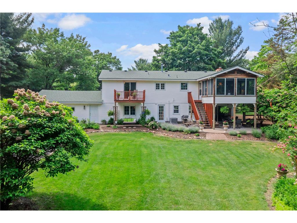
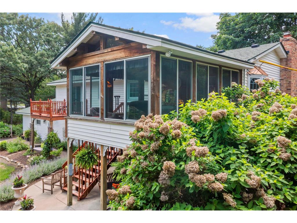
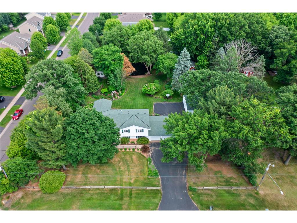
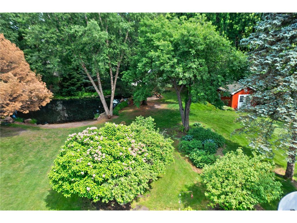
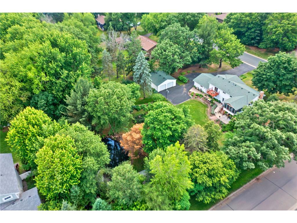
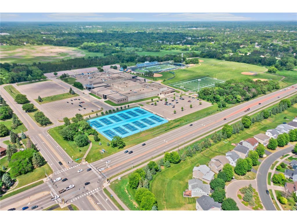
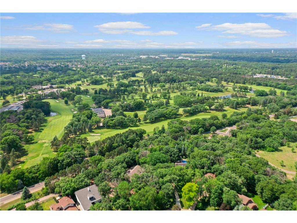
Welcome home to this truly one-of-a-kind property situated on nearly one acre of meticulously maintained grounds. From the moment you arrive, you'll be captivated by the breathtaking setting that feels more like a private resort than a backyard. Inside, you'll find an updated kitchen featuring granite countertops and ample workspace - perfect for everyday living and entertaining. Just off the kitchen is a 3-season porch overlooking the backyard, offering the perfect place to enjoy your morning coffee, unwind with a good book, or simply take in the stunning views of the pond, gardens, and surrounding nature. The spacious primary suite is a true sanctuary, complete with a cozy gas fireplace, a large walk-in closet, and its own private deck overlooking the stunning pond and picturesque park-like setting. Imagine starting each morning with a cup of coffee while listening to the soothing sounds of nature and ending your evenings surrounded by peaceful serenity. Step outside and discover what makes this property so extraordinary. Wander through lush flower gardens, relax in multiple thoughtfully designed sitting areas, and enjoy the calming beauty of a serene pond and waterfall. The gentle sound of cascading water and the vibrant landscape create a setting that is both peaceful and inspiring. Every corner of the yard has been lovingly maintained, featuring a manicured lawn with an in-ground watering system, mature landscaping, and an incredible sense of privacy that makes everyday life feel like a getaway. Car enthusiasts, hobbyists, and entertainers will love the combination of an attached 2-car garage and a large detached finished and heated man-cave garage, offering endless possibilities for projects, gatherings, or storage. There's even a charming heated she shed/playhouse, providing the perfect space for hobbies, crafts, reading, or simply escaping for some quiet time.Despite feeling like a secluded retreat, this remarkable property is conveniently located just minutes from shopping, schools, golf courses, and Bunker Beach Water Park. Located within the Blaine High School boundary. This is more than just a home—it's a place where memories are made, stress melts away, and nature's beauty surrounds you at every turn. If you've been searching for a property that offers unmatched tranquility, privacy, and charm, this extraordinary retreat is one you won't want to miss.
Listing Information
Property Type: Residential, Single Family
Status: Pending
Bedrooms: 4
Bathrooms: 2
Lot Size: 0.98 Acres
Square Feet: 2,642 sq ft
Year Built: 1968
Foundation: 1,248 sq ft
Garage: Yes
Stories: Split Entry (Bi-Level)
Subdivision: Crescent Ponds 3rd Add
County: Anoka
Days On Market: 25
Construction Status: Previously Owned
School Information
District: 11 - Anoka-Hennepin
Room Information
Upper Floor
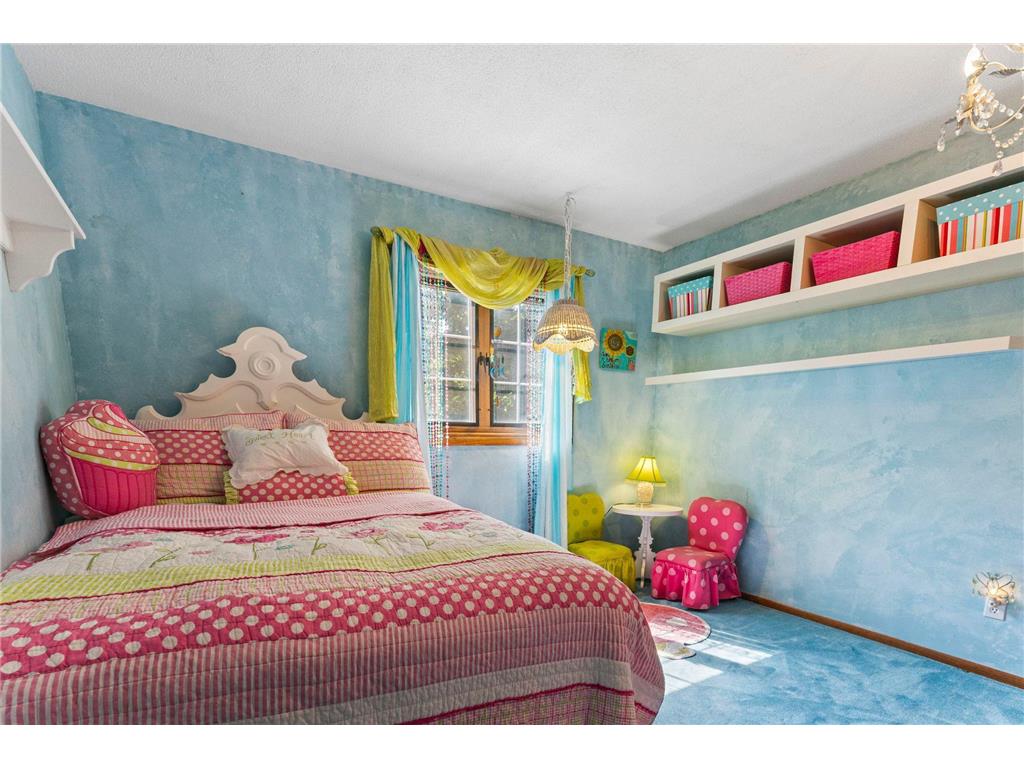
Bedroom 1: 25x14
Bedroom 2: 11x10
Dining Room: 12x9
Kitchen: 13x9
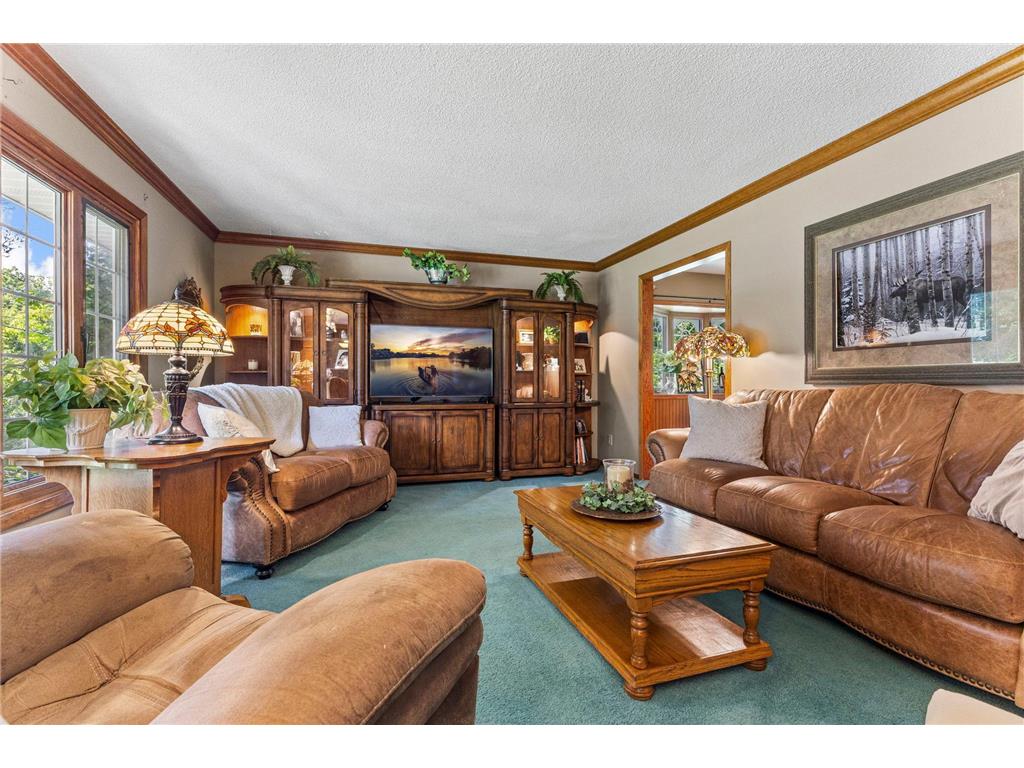
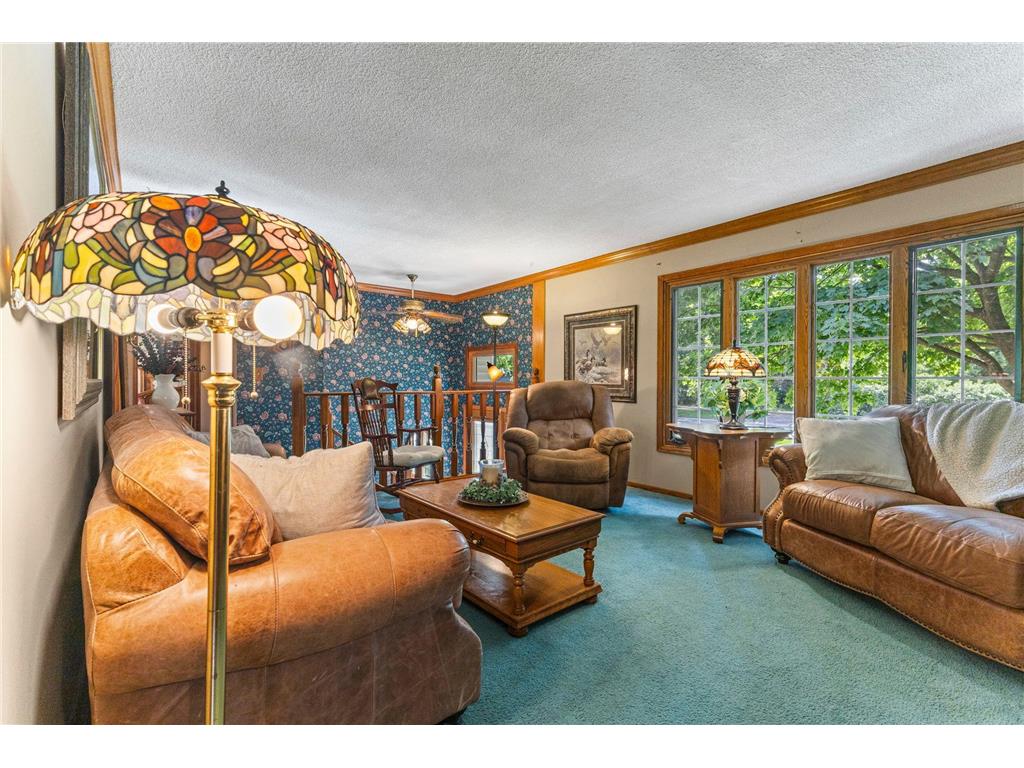
Living Room: 19x13
Lower Floor
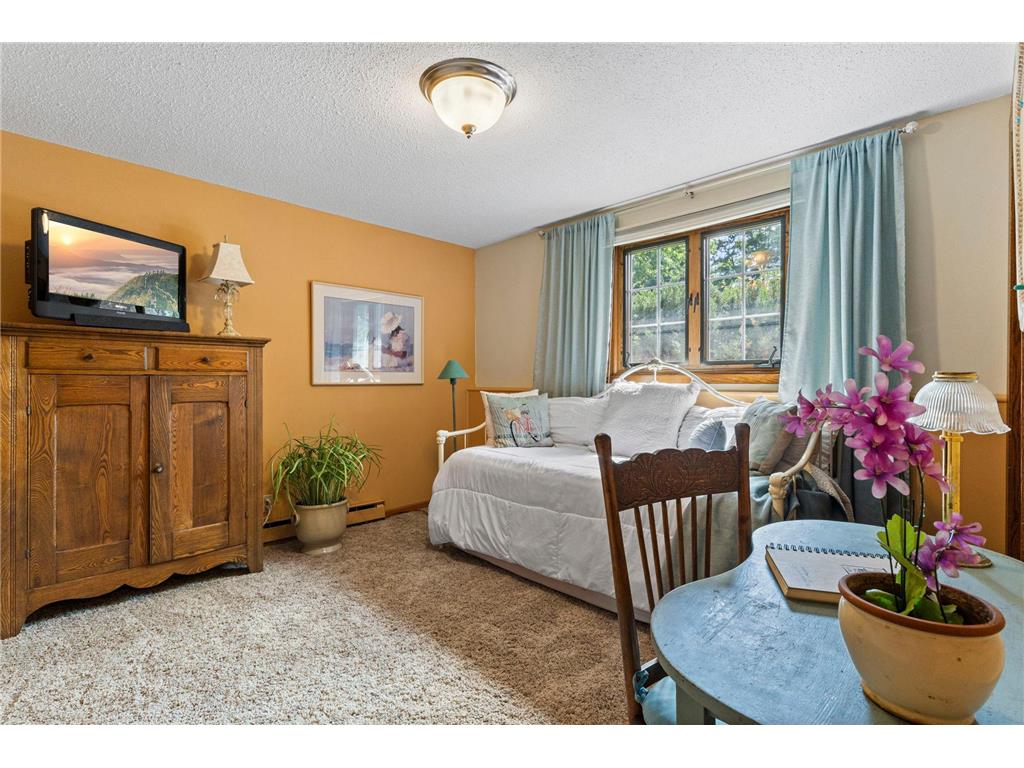
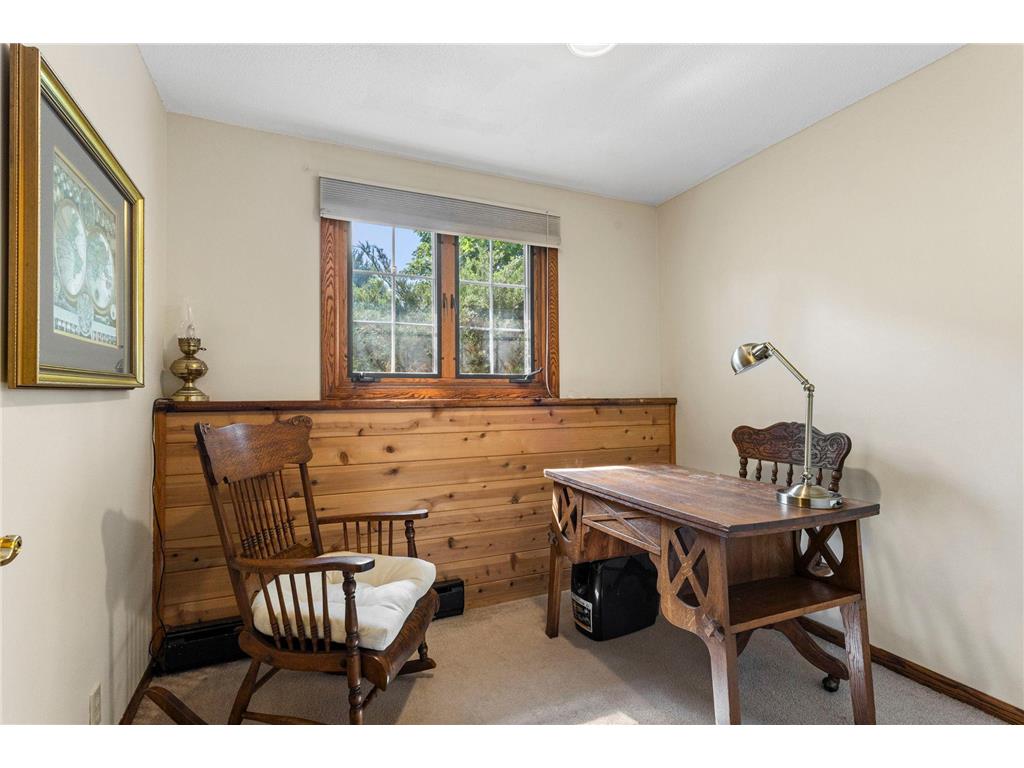
Bedroom 3: 11x11
Bedroom 4: 8x8
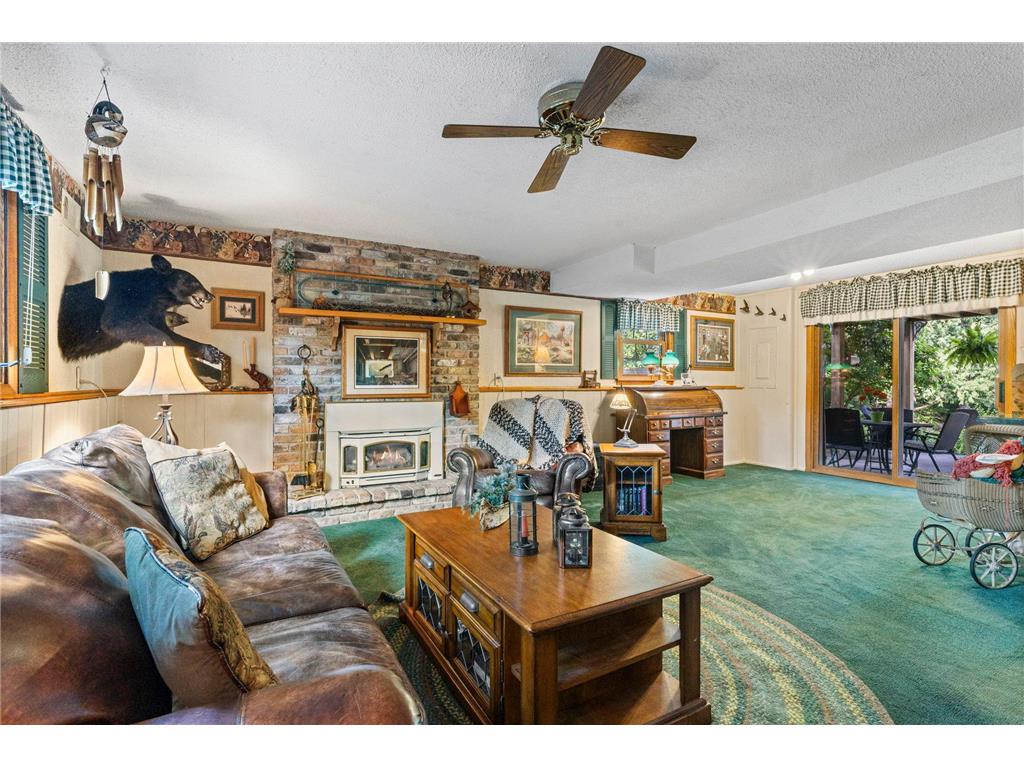
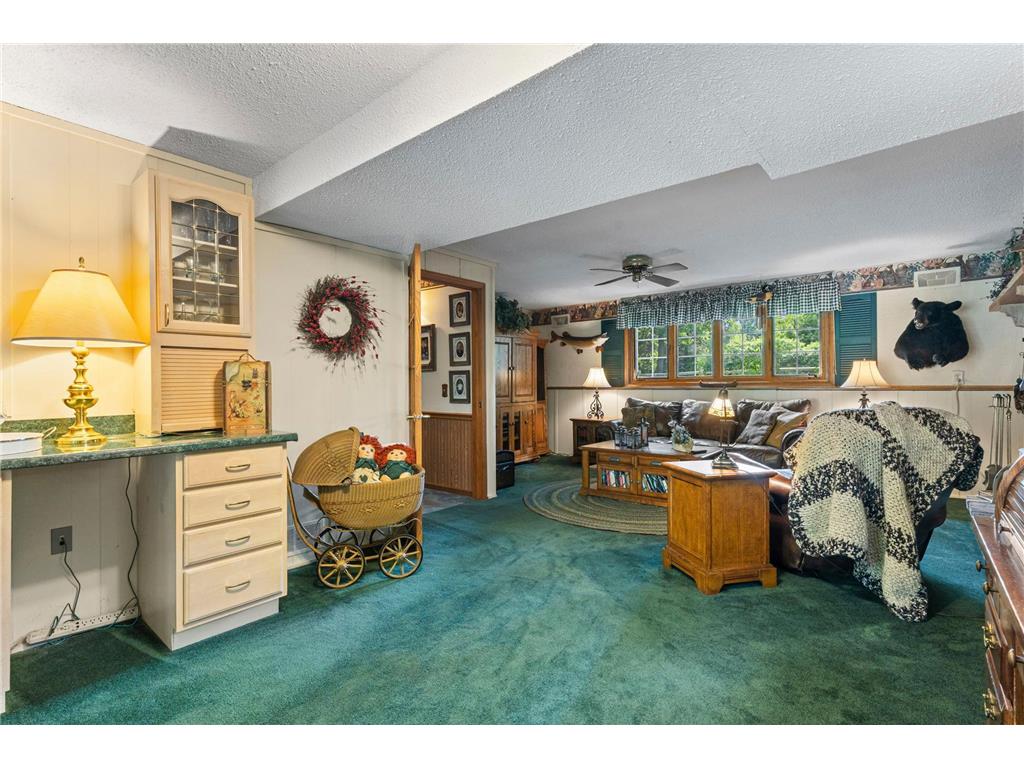
Family Room: 23x18
Other: 23x9
Bathrooms
Full Baths: 1
3/4 Baths: 1
Additonal Room Information
Family: Family Room,Lower Level
Dining: Kitchen/Dining Room
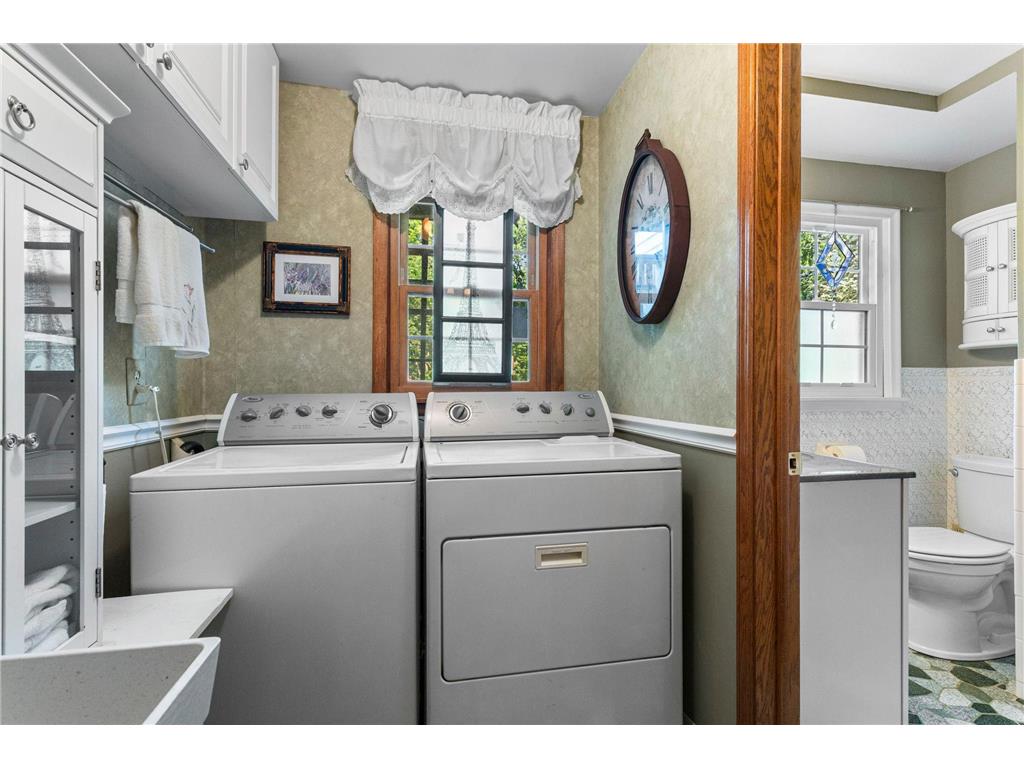
Laundry: Lower Level, Sink
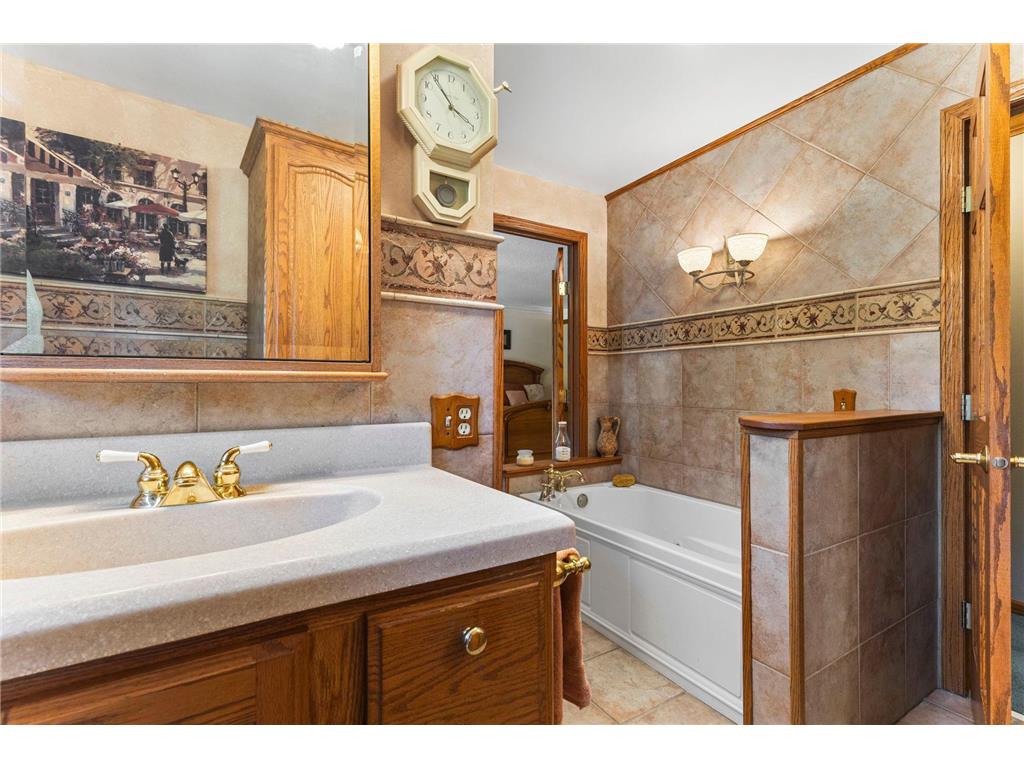
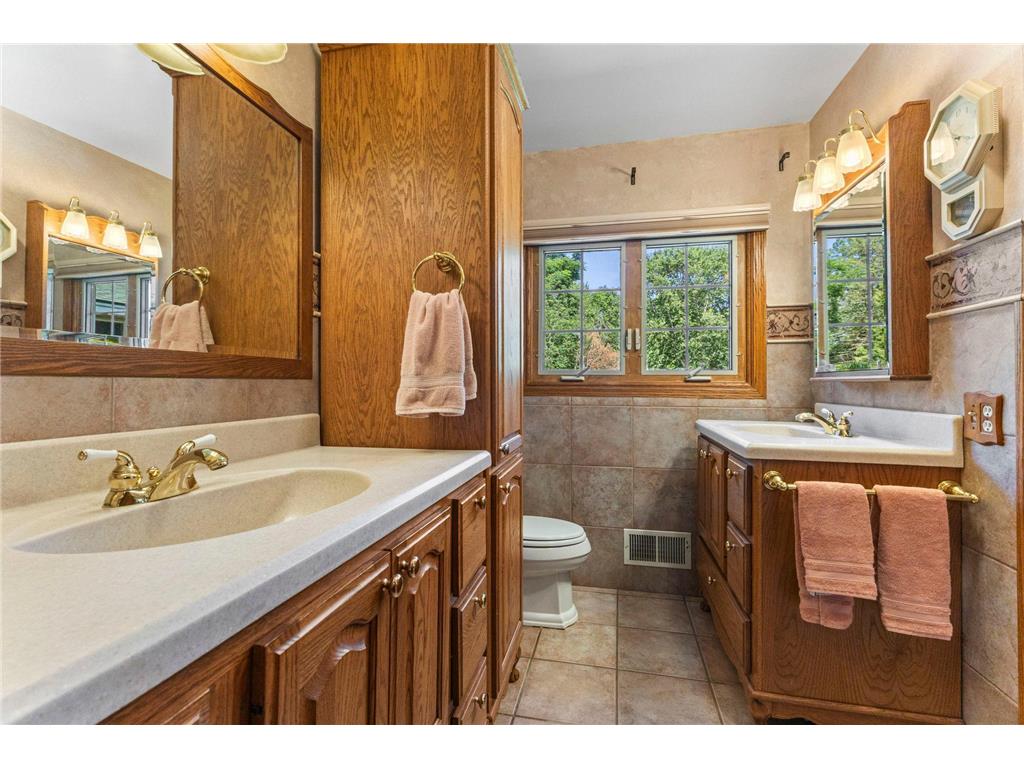
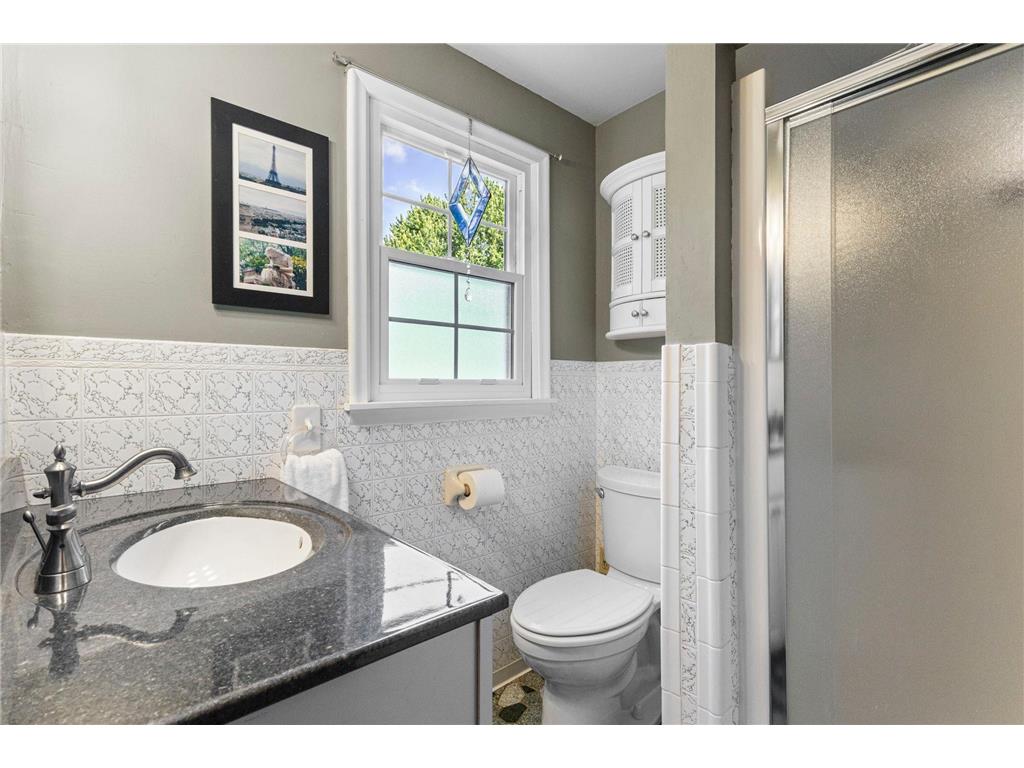
Bath Description: Double Sink,3/4 Basement,Primary Walk-Thru,Separate Tub & Shower,Upper Level Full Bath
Interior Features
Square Footage above: 1,444 sq ft
Square Footage below: 1,198 sq ft
Appliances: Washer, Water Softener - Owned, Stainless Steel Appliances, Range, Refrigerator, Microwave, Freezer, Dishwasher, Dryer
Basement: Walkout, Daylight/Lookout Windows, Full, Finished (Livable), Concrete Block
Fireplaces: 2, Family Room, Gas Burning, Primary Bedroom
Additional Interior Features: Ceiling Fan(s), Natural Woodwork, Kitchen Window, French Doors, Paneled Doors, Washer/Dryer Hookup, Walk-In Closet
Utilities
Water: City Water/Connected
Sewer: City Sewer/Connected
Cooling: Central
Heating: Fireplace, Forced Air, Natural Gas, Baseboard, Electric
Exterior / Lot Features
Attached Garage: Attached Garage
Garage Spaces: 4
Parking Description: Driveway - Asphalt, Detached Garage, Attached Garage, Insulated Garage, Heated Garage, Multiple Garages, Finished Garage, Garage Dimensions - 26x28, Garage Door Height - 8, Garage Sq Ft - 728.0
Exterior: Brick Veneer, Vinyl
Lot Dimensions: 167x261
Zoning: Residential-Single Family
Fencing: Rail
Additional Exterior/Lot Features: Patio, Deck, Corner Lot, In-Ground Sprinkler, Tree Coverage - Medium, Road Frontage - Paved Streets, City, Sidewalks
Out Buildings: Shed - Storage, Garage(s)
Waterfront Details
Water Front Features: Pond
Driving Directions
Main St/125th Ave NE to University Ave NE; S on University to 124th Ln NW; W on 124th to Flintwood. Home is on the SE corner of 124th Flintwood.
Financial Considerations
Other Annual Tax: $24
Tax/Property ID: 123124120093
Tax Amount: 4490.84
Tax Year: 2026
HomeStead Description: Homesteaded
 A broker reciprocity listing courtesy: RE/MAX Results
The data relating to real estate for sale on this web site comes in part from the Broker Reciprocity℠ Program of the Regional Multiple Listing Service of Minnesota, Inc. Real estate listings held by brokerage firms other than Edina Realty, Inc. are marked with the Broker Reciprocity℠ logo or the Broker Reciprocity℠ thumbnail and detailed information about them includes the name of the listing brokers. Edina Realty, Inc. is not a Multiple Listing Service (MLS), nor does it offer MLS access. This website is a service of Edina Realty, Inc., a broker Participant of the Regional Multiple Listing Service of Minnesota, Inc. IDX information is provided exclusively for consumers personal, non-commercial use and may not be used for any purpose other than to identify prospective properties consumers may be interested in purchasing. Open House information is subject to change without notice. Information deemed reliable but not guaranteed.
Copyright 2026 Regional Multiple Listing Service of Minnesota, Inc. All Rights Reserved.
Sales History & Tax Summary for 12431 Flintwood Street NW
Sales History
| Date | Price | |
|---|---|---|
| Currently not available. | ||
Tax Summary
| Tax Year | Estimated Market Value | Total Tax |
|---|---|---|
| Currently not available. | ||
Data powered by ATTOM Data Solutions. Copyright© 2026. Information deemed reliable but not guaranteed.
Schools
Schools nearby 12431 Flintwood Street NW
| Schools in attendance boundaries | Grades | Distance | Rating |
|---|---|---|---|
| Loading... | |||
| Schools nearby | Grades | Distance | Rating |
|---|---|---|---|
| Loading... | |||
Data powered by ATTOM Data Solutions. Copyright© 2026. Information deemed reliable but not guaranteed.
The schools shown represent both the assigned schools and schools by distance based on local school and district attendance boundaries. Attendance boundaries change based on various factors and proximity does not guarantee enrollment eligibility. Please consult your real estate agent and/or the school district to confirm the schools this property is zoned to attend. Information is deemed reliable but not guaranteed.
SchoolDigger ® Rating
The SchoolDigger rating system is a 1-5 scale with 5 as the highest rating. SchoolDigger ranks schools based on test scores supplied by each state's Department of Education. They calculate an average standard score by normalizing and averaging each school's test scores across all tests and grades.
Coming soon properties will soon be on the market, but are not yet available for showings.