$464,210
Off-Market Date: 06/29/202612447 51st Street E Parrish, FL 34219
Pending MLS# TB8524243
4 beds 3 baths 2,209 sq ft Single Family
Details for 12447 51st Street E
MLS# TB8524243
Description for 12447 51st Street E, Parrish, FL, 34219
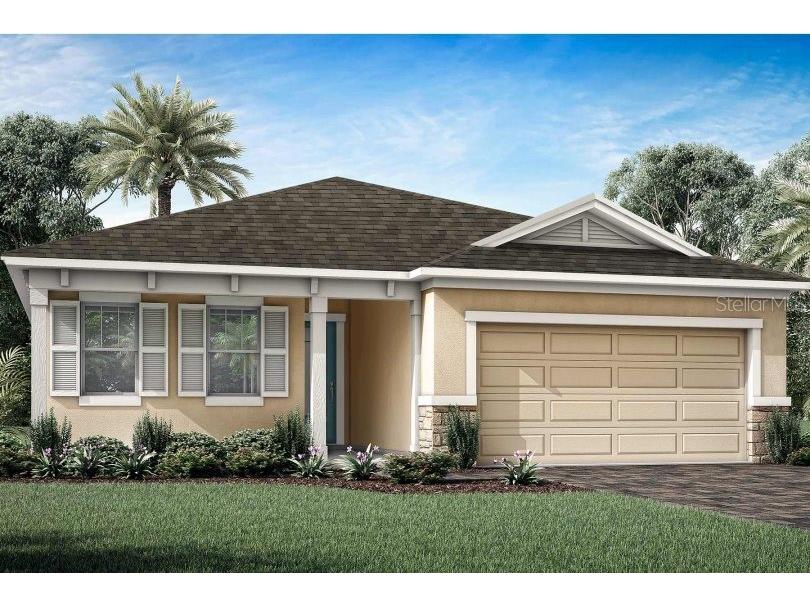
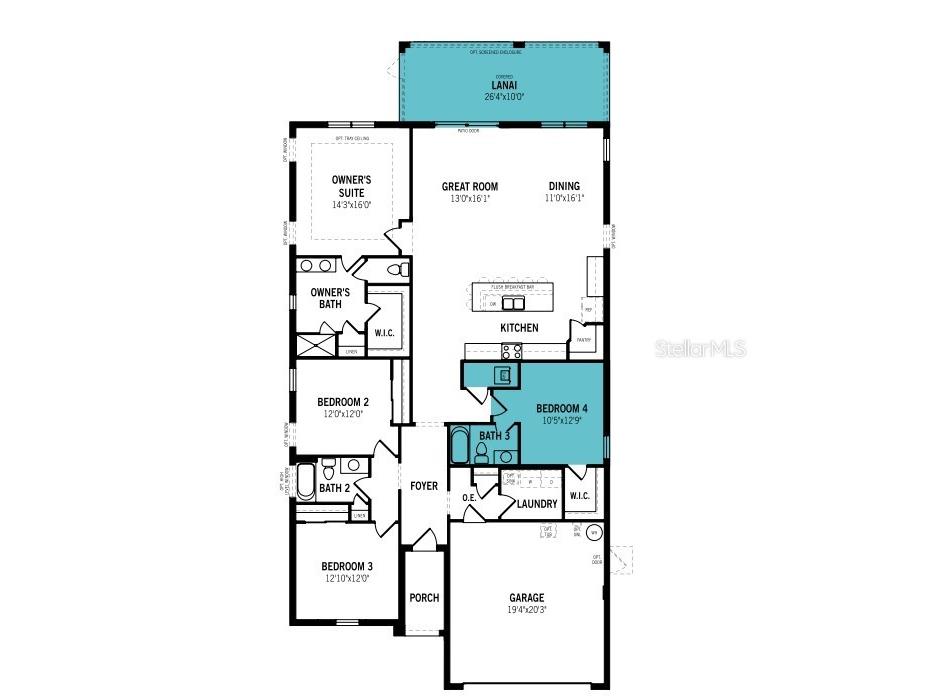
Under Construction. The Gateway is a thoughtfully designed single-story home offering just over 2,200 square feet of well-planned living space, ideal for both everyday living and entertaining. With 4 bedrooms, 3 full baths, and a 2-car garage, this home blends spacious comfort with smart functionality. As you walk down the foyer, the oversized kitchen island immediately draws your attention. With a breakfast bar that seats up to seven, it becomes the true heart of the home—perfect for gathering, serving, or casual dining. The kitchen also boasts abundant cabinet storage, a walk-in pantry, and ample counter space for all your small appliances and cooking essentials. It opens directly to the dining area, which easily accommodates a round or square table, and the adjacent great room provides an open, airy layout with plenty of wall space for a large entertainment setup. The owner’s suite is situated just off the great room, offering a private retreat complete with a spacious walk-in closet featuring vented shelving. The en suite bath includes a raised dual-sink vanity, glass-enclosed shower, and a linen closet for extra storage. Bedrooms 2 and 3 are located at the front of the home near the foyer and share a full hallway bathroom, making them perfect for family, guests, or a home office. The fourth bedroom adds even more versatility to the floor plan and includes a walk-in closet, making it a great option for a fourth bedroom, study, or hobby room. It has its own full private bath. Photos, renderings and plans are for illustrative purposes only and should never be relied upon and may vary from the actual home. Pricing, dimensions and features can change at any time without notice or obligation. The photos are from a furnished model home and not the home offered for sale.
Listing Information
Property Type: Residential, Single Family Residence
Status: Pending
Bedrooms: 4
Bathrooms: 3
Lot Size: 0.16 Acres
Square Feet: 2,209 sq ft
Year Built: 2026
Garage: Yes
Stories: 1 Story
Construction: Block,Stucco
Construction Display: New Construction
Subdivision: Windwater
Builder: Mattamy Homes
Foundation: Slab
County: Manatee
Construction Status: Under Construction
School Information
Elementary: Annie Lucy Williams Elementary
Middle: Buffalo Creek Middle
High: Parrish Community High
Room Information
Main Floor
Bedroom 4: 12.9x12.1
Porch: 10x26.4
Bedroom 3: 12x12.1
Bedroom 2: 12x12
Primary Bedroom: 16x14.3
Kitchen: 12x12
Dinette: 16.1x11
Great Room: 16x13.1
Bathrooms
Full Baths: 3
Additonal Room Information
Laundry: Inside, Laundry Room
Interior Features
Appliances: Washer, Electric Water Heater, Microwave, Range, Refrigerator, Dishwasher, Disposal, Dryer
Flooring: Carpet,Tile
Doors/Windows: Insulated Windows, Low-Emissivity Windows
Additional Interior Features: Walk-In Closet(s), Tray Ceiling(s), Eat-In Kitchen, Open Floorplan, Solid Surface Counters, Main Level Primary
Utilities
Water: Public
Sewer: Public Sewer
Other Utilities: Cable Available,High Speed Internet Available,Phone Available,Sewer Connected,Underground Utilities,Water Connected
Cooling: Central Air
Heating: Central, Electric
Exterior / Lot Features
Attached Garage: Attached Garage
Garage Spaces: 2
Parking Description: Garage Door Opener, Garage
Roof: Shingle
Pool: Community, Association
Lot View: Lake,Pond,Water
Additional Exterior/Lot Features: Storm/Security Shutters, Sprinkler/Irrigation, In-Wall Pest Control System, Rear Porch, Covered, Flat, Level, Landscaped
Waterfront Details
Water Front Features: Pond
Community Features
Community Features: Pool, Sidewalks, Playground, Street Lights, Gated, Park
Security Features: Gated Community, Smoke Detector(s)
Association Amenities: Playground, Gated, Pool, Maintenance Grounds
HOA Dues Include: Pool(s), Recreation Facilities
Homeowners Association: Yes
HOA Dues: $95 / Monthly
Driving Directions
75 South to Exit 229. Turn left onto 97th St E/Moccasin Wallow Rd. Go approx 7.3 miles and turn Right on Ft. Hamer Road. Cross over 301 at the red light then left on Wildcat Rd, just before the red light at Golf Course Rd.
Financial Considerations
Terms: Cash,Conventional,FHA,VA Loan
Tax/Property ID: 490614709
Tax Amount: 189
Tax Year: 2025
 A broker reciprocity listing courtesy: MATTAMY REAL ESTATE SERVICES
Based on information provided by Stellar MLS as distributed by the MLS GRID. Information from the Internet Data Exchange is provided exclusively for consumers’ personal, non-commercial use, and such information may not be used for any purpose other than to identify prospective properties consumers may be interested in purchasing. This data is deemed reliable but is not guaranteed to be accurate by Edina Realty, Inc., or by the MLS. Edina Realty, Inc., is not a multiple listing service (MLS), nor does it offer MLS access.
Copyright 2026 Stellar MLS as distributed by the MLS GRID. All Rights Reserved.
Sales History & Tax Summary for 12447 51st Street E
Sales History
| Date | Price | |
|---|---|---|
| Currently not available. | ||
Tax Summary
| Tax Year | Estimated Market Value | Total Tax |
|---|---|---|
| Currently not available. | ||
Data powered by ATTOM Data Solutions. Copyright© 2026. Information deemed reliable but not guaranteed.
Schools
Schools nearby 12447 51st Street E
| Schools in attendance boundaries | Grades | Distance | Rating |
|---|---|---|---|
| Loading... | |||
| Schools nearby | Grades | Distance | Rating |
|---|---|---|---|
| Loading... | |||
Data powered by ATTOM Data Solutions. Copyright© 2026. Information deemed reliable but not guaranteed.
The schools shown represent both the assigned schools and schools by distance based on local school and district attendance boundaries. Attendance boundaries change based on various factors and proximity does not guarantee enrollment eligibility. Please consult your real estate agent and/or the school district to confirm the schools this property is zoned to attend. Information is deemed reliable but not guaranteed.
SchoolDigger ® Rating
The SchoolDigger rating system is a 1-5 scale with 5 as the highest rating. SchoolDigger ranks schools based on test scores supplied by each state's Department of Education. They calculate an average standard score by normalizing and averaging each school's test scores across all tests and grades.
Coming soon properties will soon be on the market, but are not yet available for showings.