$775,000
1245 Westoak Drive Deland, FL 32720
For Sale MLS# V4948779
3 beds 3 baths 3,089 sq ft Single Family
Details for 1245 Westoak Drive
MLS# V4948779
Description for 1245 Westoak Drive, Deland, FL, 32720
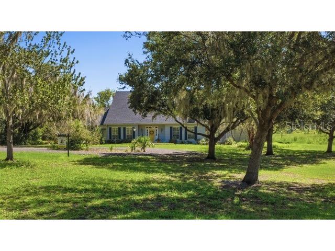
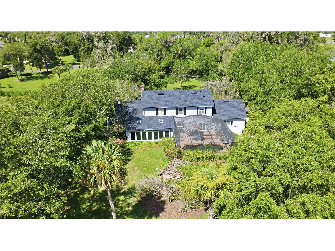
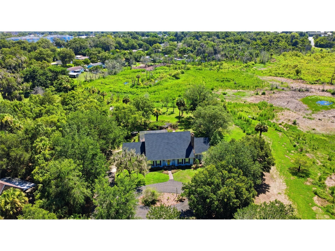
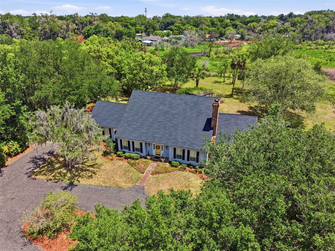
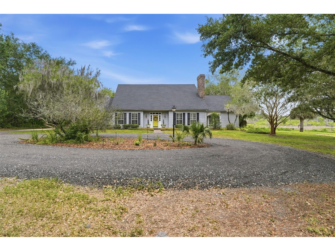
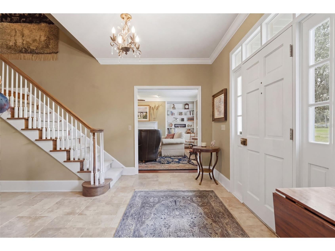
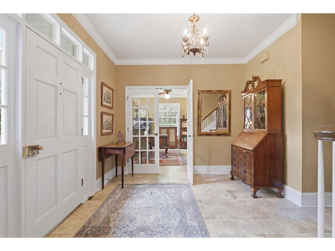
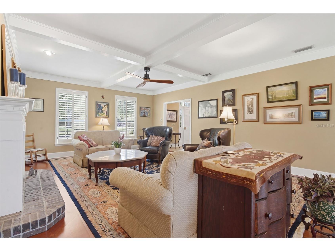
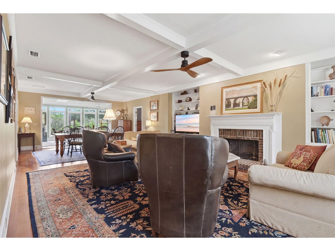
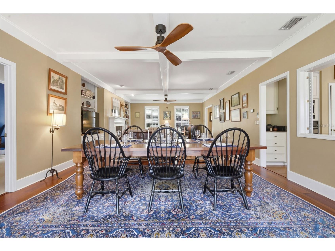
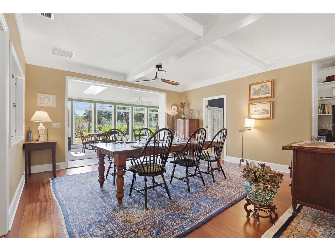
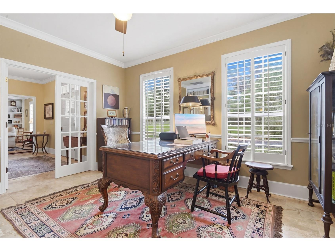
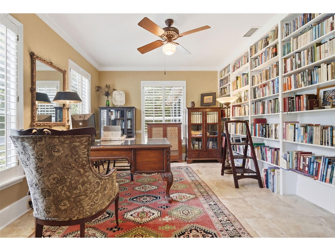
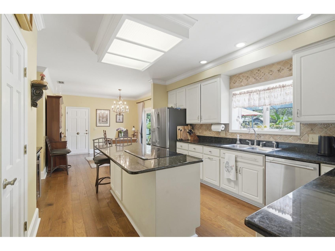
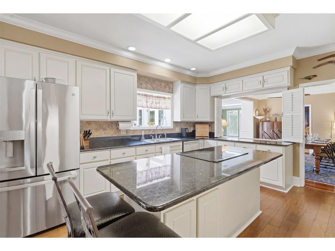
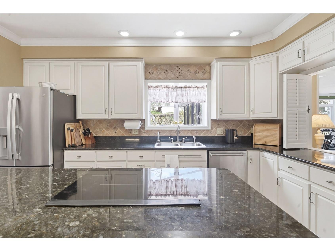
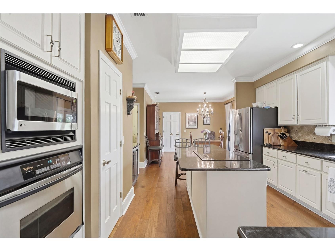
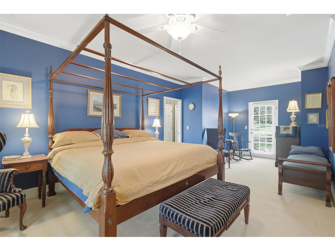
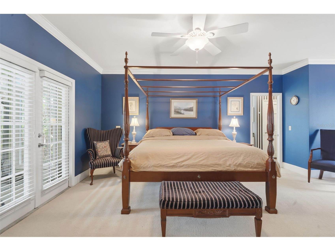
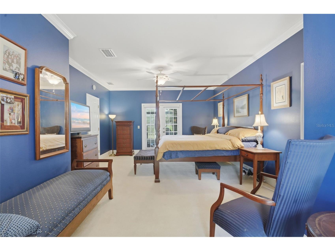
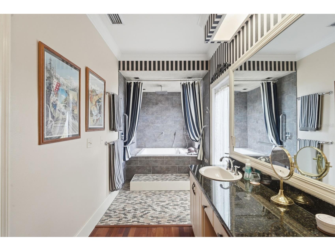
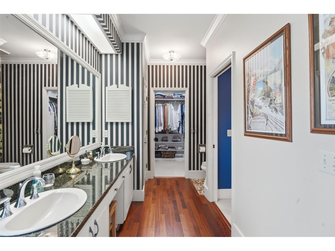
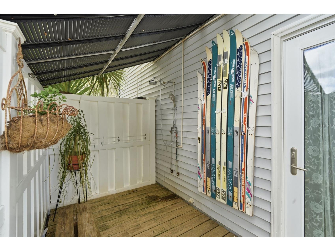
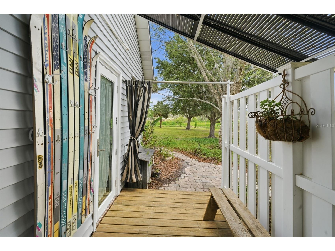
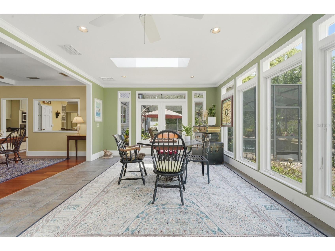
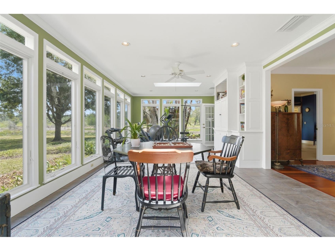
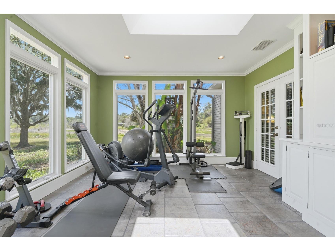
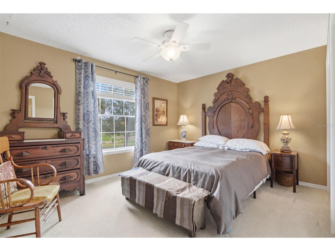
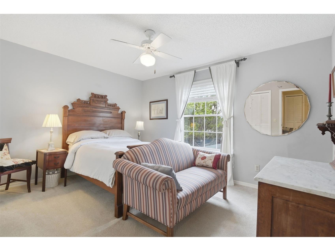
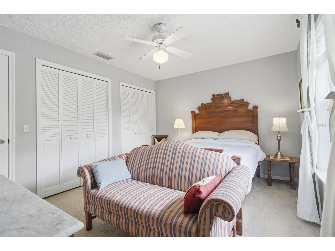
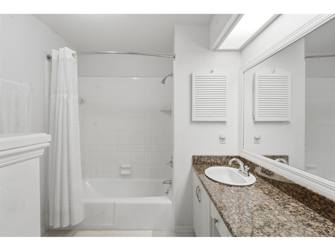
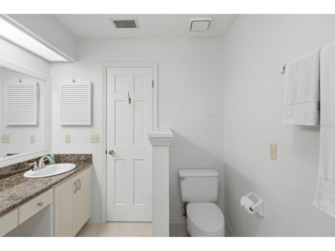
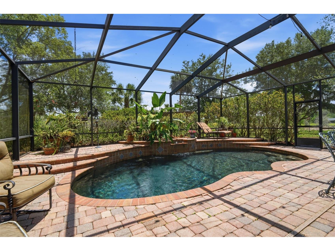
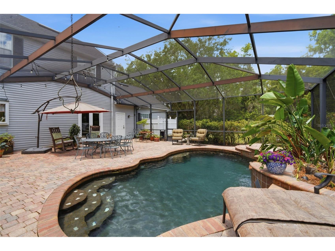
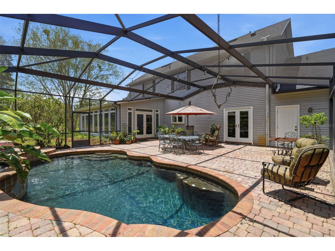
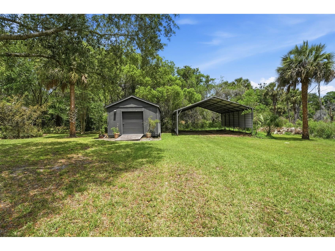
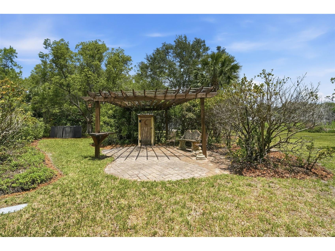
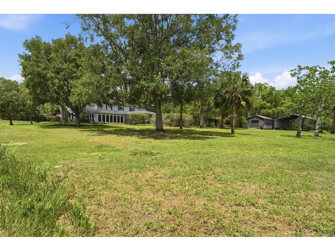
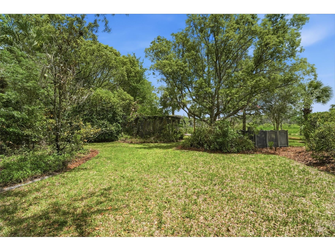
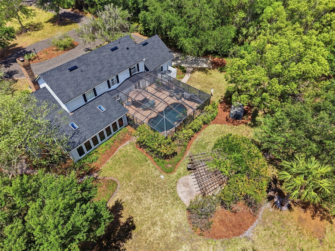
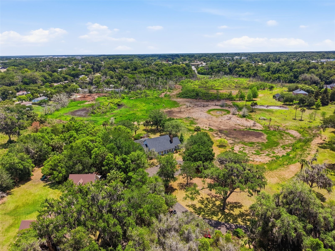
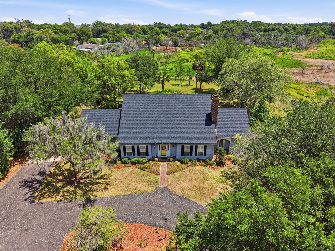
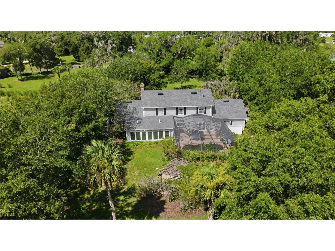
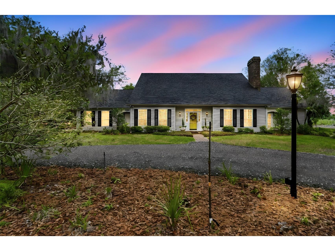
Country living, two miles from the center of downtown DeLand. Nestled on 2 private acres with peaceful pond views, this custom Cape Cod-style home offers the perfect blend of timeless charm, luxury, and functionality. Approaching through a gated neighborhood entrance along an all-weather access lane, the circular driveway creates a grand first impression. The new roof, oversized carport with RV parking out back, and additional storage shed provide convenience and flexibility for all your lifestyle needs. Designed for both relaxing and entertaining, the outdoor living spaces are truly exceptional. Enjoy the private saltwater pool surrounded by a large screened lanai patio perfect for year-round Florida living, along with a beautiful pergola ideal for outdoor grilling and dining, gatherings, or simply unwinding while taking in the tranquil surroundings. Inside, the warm and inviting living room features beamed ceilings, a stunning fireplace, built-in shelves, and rich Brazilian cherry hardwood floors that add elegance and character throughout the home. The dedicated office with wall-to-wall shelving creates the perfect work-from-home space, library, or hobby room. The open kitchen is both functional and stylish with stainless steel appliances, plentiful cabinet storage, walk-pantry, decorative backsplash, beer and wine fridges, and a 7’x3’ center island with seating, making it the heart of the home for entertaining family and friends. A breakfast area flows from the kitchen, with a view to the pool patio and outdoors. The main dining area adjoins the living room, and is filled with natural light from oversized windows overlooking scenic backyard views. The dining area flows into a spacious sun room with built-in shelving and room for relaxing and/or exercise. The large primary suite offers a private retreat with French door access to the front and back of the house, a spacious walk-in closet, and a beautifully designed en suite bathroom featuring double sinks, a relaxing deep Japanese soaking tub with jets and a rain shower head. Step outdoors for a secluded deck with an all-season, instant-heat shower. The additional upstairs bedrooms are generously sized with large double closets and plenty of room for guests or family. Surrounded by natural beauty and offering exceptional privacy, this one-of-a-kind property combines custom craftsmanship, inviting living spaces, and resort-style outdoor amenities in a truly picturesque setting.
Listing Information
Property Type: Residential, Single Family Residence
Status: Active
Bedrooms: 3
Bathrooms: 3
Lot Size: 2 Acres
Square Feet: 3,089 sq ft
Year Built: 1984
Garage: Yes
Stories: 2 Story
Construction: Vinyl Siding,Wood Frame
Construction Display: New Construction
Subdivision: N/A
Builder: Jerry L Perkins
Foundation: Slab
County: Volusia
Construction Status: New Construction
School Information
Elementary: Citrus Grove Elementary
Middle: Deland Middle
High: Deland High
Room Information
Main Floor
Bathroom 3:
Kitchen:
Living Room:
Foyer:
Laundry:
Primary Bathroom:
Primary Bedroom:
Dining Room:
Office:
Upper Floor
Bedroom 3:
Bathroom 2:
Bedroom 2:
Bathrooms
Full Baths: 2
1/2 Baths: 1
Additonal Room Information
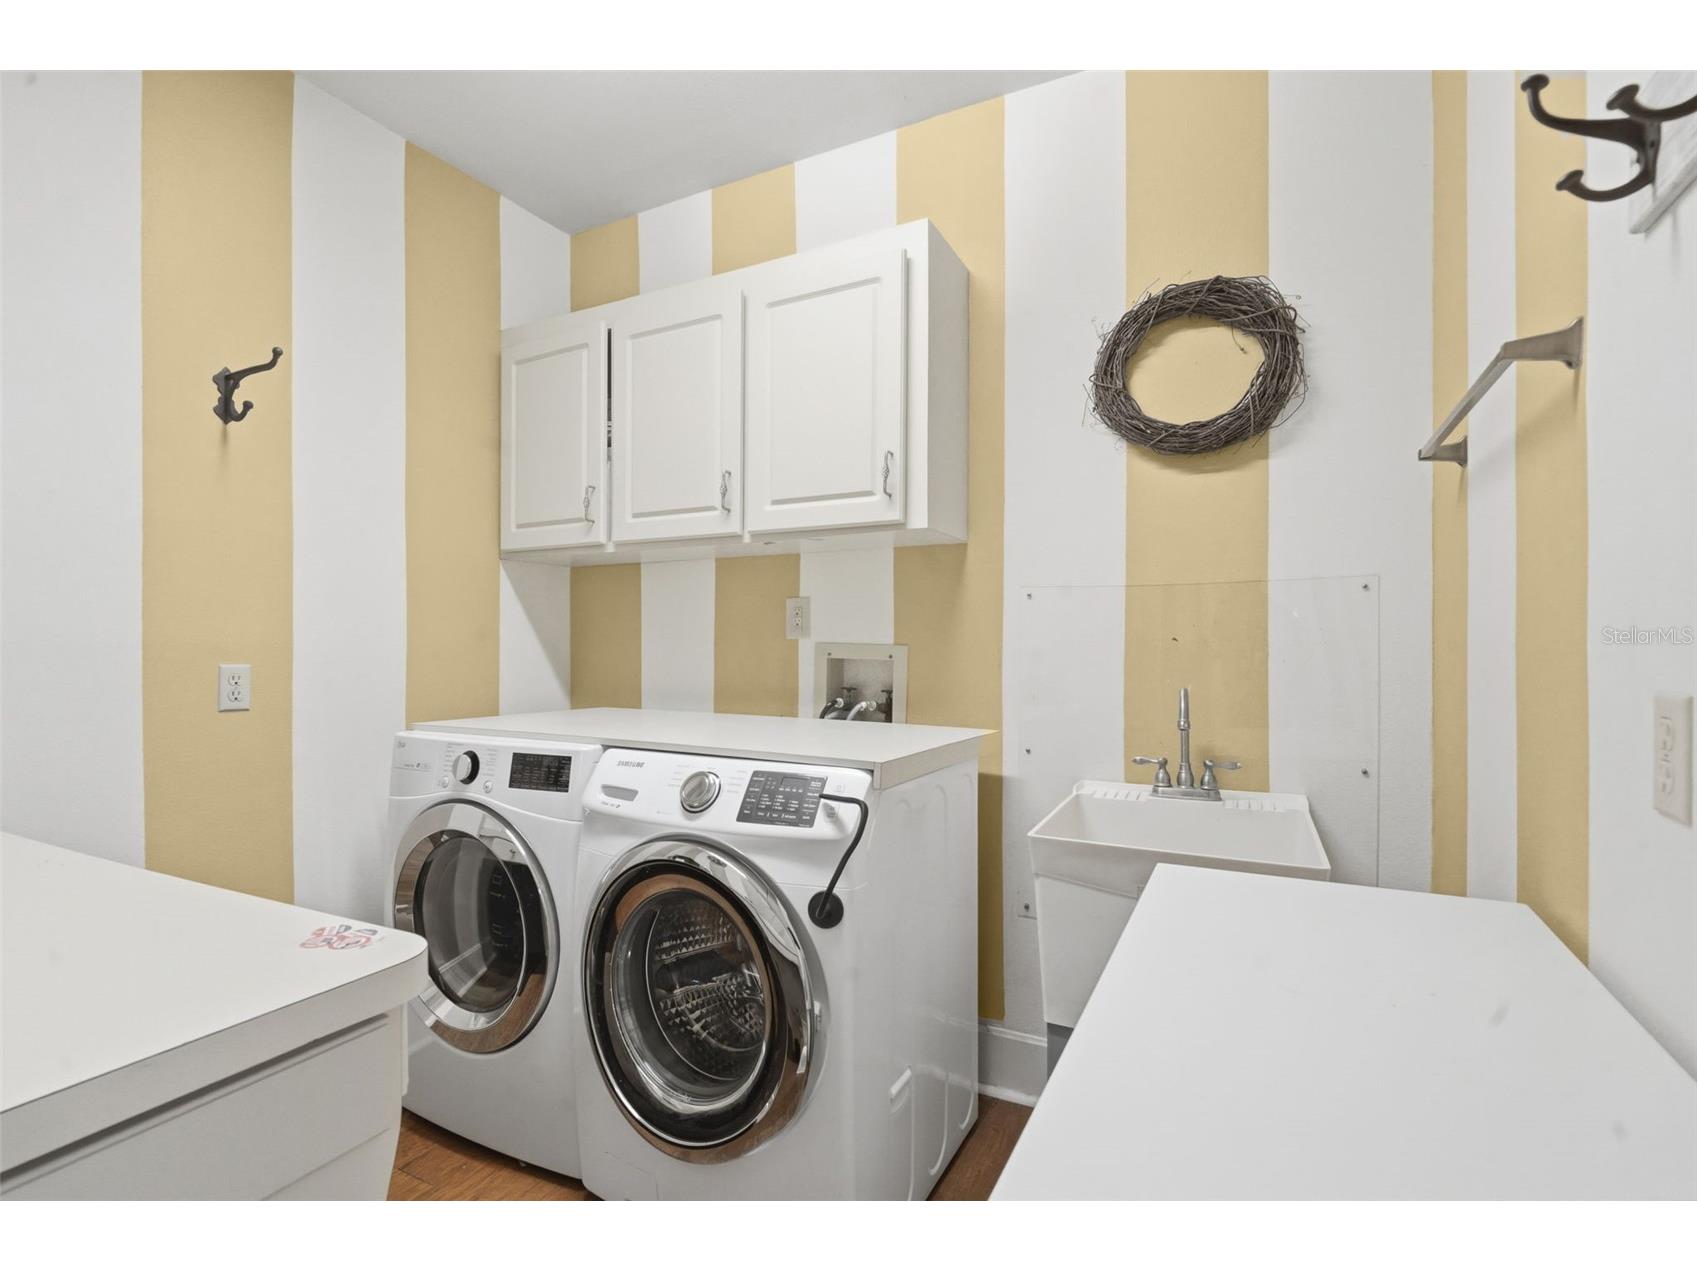
Laundry: Laundry Room, Washer Hookup, Electric Dryer Hookup
Interior Features
Appliances: Water Purifier, Convection Oven, Exhaust Fan, Range, Microwave, Dishwasher, Cooktop
Flooring: Engineered Hardwood,Tile,Wood
Doors/Windows: Window Treatments, Aluminum Frames, Skylight(s), Double Pane Windows
Fireplaces: Wood Burning, Living Room
Additional Interior Features: Window Treatments, Skylights, Built-in Features, Living/Dining Room, Crown Molding, Coffered Ceiling(s), Main Level Primary, Walk-In Closet(s), Split Bedrooms, Eat-In Kitchen, Ceiling Fan(s), Solid Surface Counters, Stone Counters
Utilities
Water: Well
Sewer: Septic Tank
Other Utilities: Cable Connected,Electricity Connected,High Speed Internet Available,Propane,Underground Utilities
Cooling: Ceiling Fan(s), Central Air, Attic Fan
Heating: Electric, Central
Exterior / Lot Features
Attached Garage: Attached Garage
Garage Spaces: 2
Parking Description: Covered, Garage Door Opener, Garage, driveway, Oversized, Parking Pad, Circular Driveway, RV Access/Parking, Garage Faces Side, RV Carport
Roof: Other, Shingle
Pool: Pool Sweep, Salt Water, Screen Enclosure, Gunite, In Ground, Tile, Other
Lot View: Pond,Trees/Woods,Water
Lot Dimensions: Irregular
Additional Exterior/Lot Features: French Patio Doors, Private Entrance, Storage, Lighting, Sprinkler/Irrigation, Rain Gutters, Outdoor Shower, Screened, Patio, Flat, Irregular Lot, Level, Private, Landscaped, Cleared, Private Road, Dead End, Oversized Lot, Flood Zone
Out Buildings: Storage, Other, Shed(s)
Driving Directions
From downtown Deland head north on Woodland Blvd. Turn left onto W Plymouth Ave. Turn right onto Buckihanon Trail. Bear left onto Playwright,, Right onto Adelle Ave and follow until it turns into Westoak Dr. At the end of Westoak, turn right onto paved/gravel road and follow to property.
Financial Considerations
Terms: Cash,Conventional,VA Loan
Tax/Property ID: 700500000051
Tax Amount: 5812.85
Tax Year: 2025
 A broker reciprocity listing courtesy: BEE REALTY CORP
Based on information provided by Stellar MLS as distributed by the MLS GRID. Information from the Internet Data Exchange is provided exclusively for consumers’ personal, non-commercial use, and such information may not be used for any purpose other than to identify prospective properties consumers may be interested in purchasing. This data is deemed reliable but is not guaranteed to be accurate by Edina Realty, Inc., or by the MLS. Edina Realty, Inc., is not a multiple listing service (MLS), nor does it offer MLS access.
Copyright 2026 Stellar MLS as distributed by the MLS GRID. All Rights Reserved.
Payment Calculator
Interest rate and annual percentage rate (APR) are based on current market conditions, are for informational purposes only, are subject to change without notice and may be subject to pricing add-ons related to property type, loan amount, loan-to-value, credit score and other variables. Estimated closing costs used in the APR calculation are assumed to be paid by the borrower at closing. If the closing costs are financed, the loan, APR and payment amounts will be higher. If the down payment is less than 20%, mortgage insurance may be required and could increase the monthly payment and APR. Contact us for details. Additional loan programs may be available. Accuracy is not guaranteed, and all products may not be available in all borrower's geographical areas and are based on their individual situation. This is not a credit decision or a commitment to lend.
Sales History & Tax Summary for 1245 Westoak Drive
Sales History
| Date | Price | |
|---|---|---|
| Currently not available. | ||
Tax Summary
| Tax Year | Estimated Market Value | Total Tax |
|---|---|---|
| Currently not available. | ||
Data powered by ATTOM Data Solutions. Copyright© 2026. Information deemed reliable but not guaranteed.
Schools
Schools nearby 1245 Westoak Drive
| Schools in attendance boundaries | Grades | Distance | Rating |
|---|---|---|---|
| Loading... | |||
| Schools nearby | Grades | Distance | Rating |
|---|---|---|---|
| Loading... | |||
Data powered by ATTOM Data Solutions. Copyright© 2026. Information deemed reliable but not guaranteed.
The schools shown represent both the assigned schools and schools by distance based on local school and district attendance boundaries. Attendance boundaries change based on various factors and proximity does not guarantee enrollment eligibility. Please consult your real estate agent and/or the school district to confirm the schools this property is zoned to attend. Information is deemed reliable but not guaranteed.
SchoolDigger ® Rating
The SchoolDigger rating system is a 1-5 scale with 5 as the highest rating. SchoolDigger ranks schools based on test scores supplied by each state's Department of Education. They calculate an average standard score by normalizing and averaging each school's test scores across all tests and grades.
Coming soon properties will soon be on the market, but are not yet available for showings.