$265,000
12470 Barnevelde Road Weeki Wachee, FL 34614
For Sale MLS# W7887841
3 beds 2 baths 1,008 sq ft Single Family
Details for 12470 Barnevelde Road
MLS# W7887841
Description for 12470 Barnevelde Road, Weeki Wachee, FL, 34614
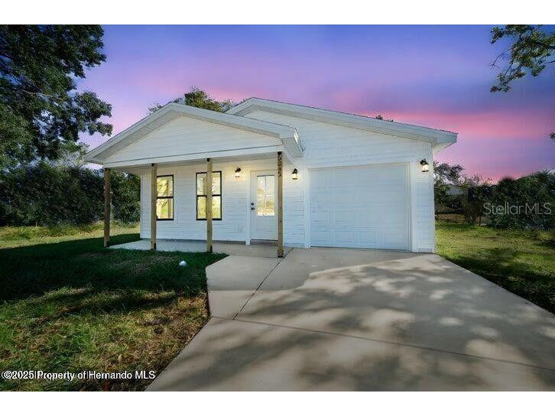
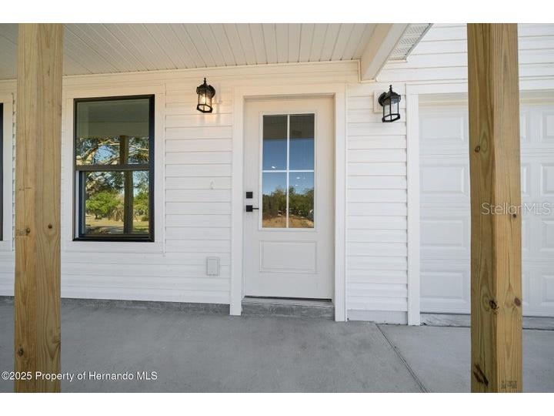
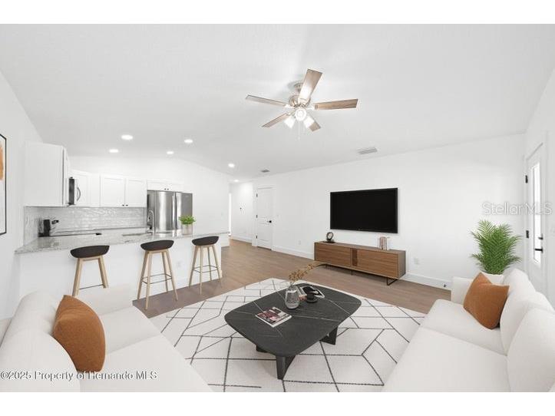
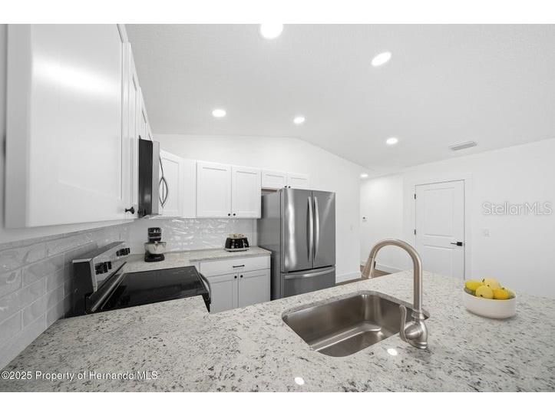
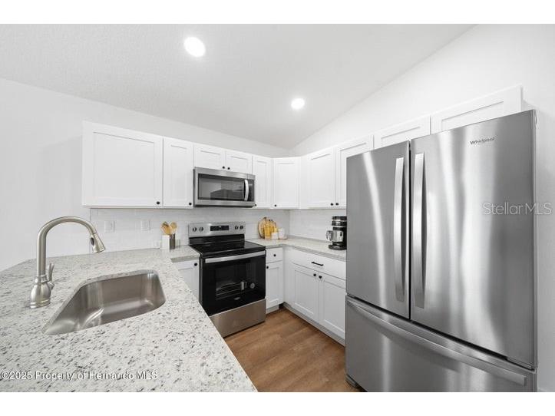
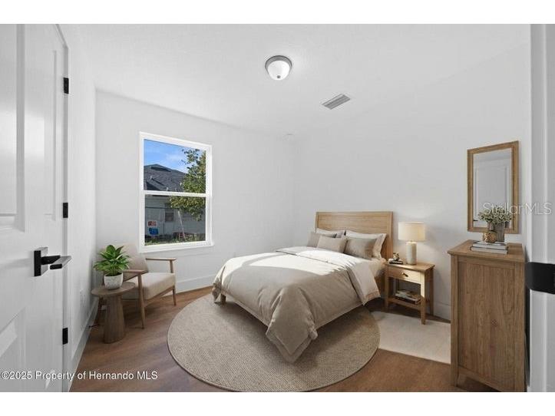
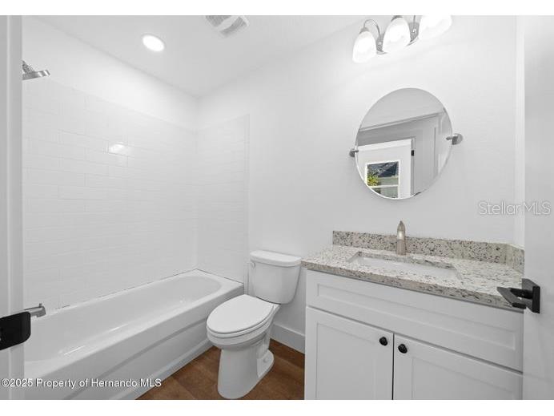
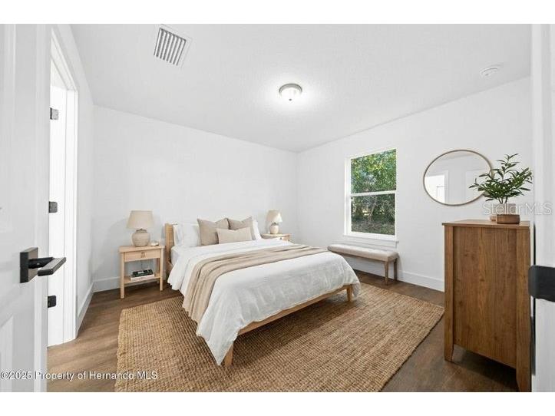
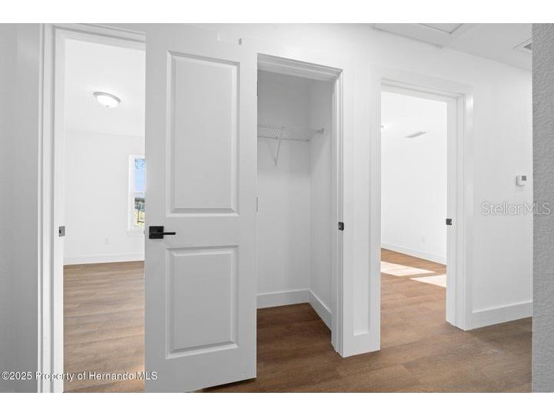
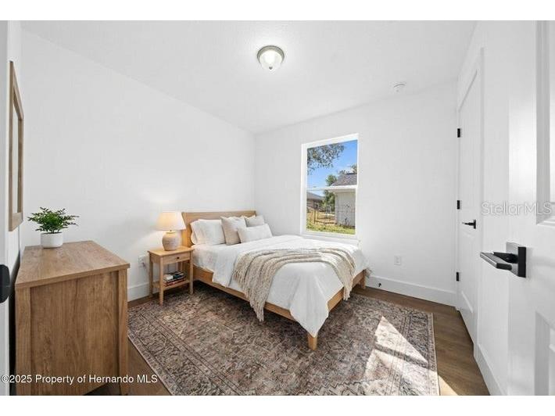
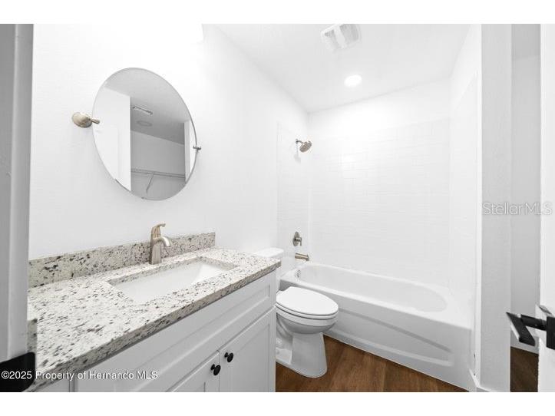
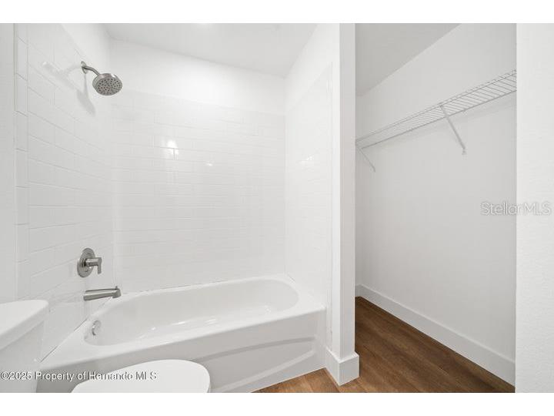
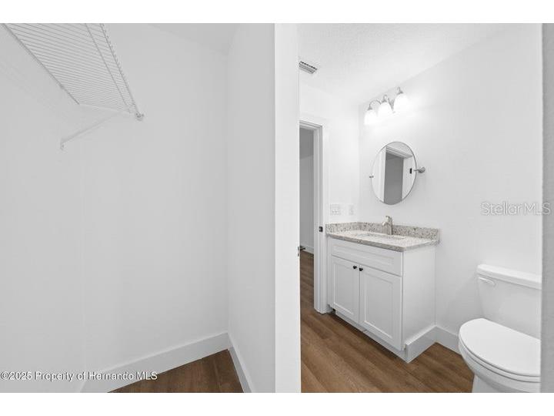
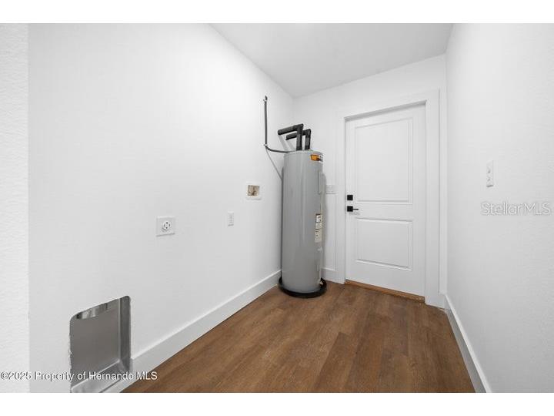
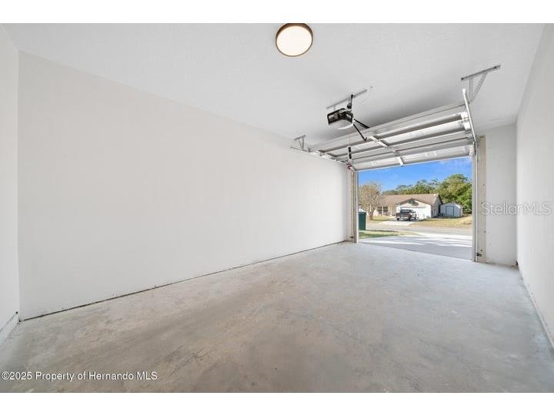
Virtually Staged. Under Construction. BUILDER INCENTIVES AVAILABLE · CLOSING COST ASSISTANCE · BRAND NEW CONSTRUCTION · HALF ACRE · PAVED ROAD. NO HOA · NO CDD · NO FLOOD ZONE -- WEEKI WACHEE DONE RIGHT. Let's start with the part that changes everything -- the builder is offering money toward your purchase and that money can be used in two very powerful ways. Option one -- use it to reduce your INTEREST RATE. That means your monthly mortgage payment goes down. Option two -- use it toward your CLOSING COSTS. That means less money out of your pocket on closing day. More money stays in your bank account right where it belongs. Either way -- the builder is putting money on the table to help you get into this home. That is not something you find on a resale. Call me and let's talk about how to make this work for your specific situation. Now let's talk about the home. This home is CURRENTLY UNDER CONSTRUCTION and will be READY SEPTEMBER 1ST -- which means you still have time to get in early, lock in your rate, and be settled before the holidays. Why settle for someone else's problems when you can have a home no one has ever lived in? This 2025-built 3-BEDROOM, 2-BATHROOM home in Weeki Wachee is BRAND NEW CONSTRUCTION from the ground up -- fresh finishes, modern design, and everything working exactly the way it should because nobody has touched it yet. The OPEN CONCEPT FLOOR PLAN is designed for real life, anchored by a MODERN KITCHEN with WHITE CABINETRY, GRANITE COUNTERTOPS, and STAINLESS STEEL APPLIANCES already included. LUXURY VINYL PLANK FLOORING runs throughout -- waterproof, durable, and done right down to the TALL BASEBOARDS. The PRIMARY SUITE is your private reset -- WALK-IN CLOSET, PRIVATE BATHROOM, and the same brand new finishes carried through every inch of the home. Two additional bedrooms match the same clean modern look. INSIDE LAUNDRY ROOM. 1-CAR GARAGE. BRAND NEW SOD. VINYL SIDING. FRONT PORCH. Half Acre Lot. Everything in this home is new -- the roof, the systems, the appliances, all of it. And it is backed by a 1-YEAR HOME WARRANTY so if anything comes up in year one you are covered. That is the kind of peace of mind a resale simply cannot offer. No HOA. No CDD. No Flood Zone. Now let's talk about where you are landing. Weeki Wachee puts you in one of the most enviable spots on Florida's Nature Coast. You are minutes from WEEKI WACHEE SPRINGS STATE PARK -- crystal clear water, world famous mermaids, and the Weeki Wachee River for kayaking, tubing, and paddleboarding. HERNANDO BEACH and the Gulf are just down the road for boat ramps, waterfront dining, and sunsets that never get old. When you need the city -- it is closer than you think. TAMPA is about 45 minutes via the SUNCOAST PARKWAY -- close enough for a night out, a game, Tampa International Airport, or one of the fastest growing job markets on the Gulf Coast. ST. PETE and CLEARWATER are under an hour away for world class beaches, the Pier District, and everything the Gulf Coast has to offer. ORLANDO is about 90 minutes out when you need the theme parks or a weekend getaway. You get all of that -- and you come home to brand new construction on a half acre with no HOA, no CDD, and no flood zone. Zoned for Winding Waters K-8 and Weeki Wachee High School -- two of the newest schools in the area!
Listing Information
Property Type: Residential, Single Family Residence
Status: Active
Bedrooms: 3
Bathrooms: 2
Lot Size: 0.50 Acres
Square Feet: 1,008 sq ft
Year Built: 2026
Garage: Yes
Stories: 1 Story
Construction: Vinyl Siding,Wood Frame
Construction Display: New Construction
Subdivision: Royal Highlands Unit 7
Builder: A Squared Builders
Foundation: Slab
County: Hernando
Construction Status: Under Construction
School Information
Elementary: Winding Waters K8
Middle: Winding Waters K-8
High: Weeki Wachee High School
Room Information
Main Floor
Primary Bedroom: 14x14
Kitchen: 12x12
Living Room: 15x18
Bathrooms
Full Baths: 2
Additonal Room Information
Laundry: Inside
Interior Features
Appliances: Dishwasher, Microwave, Range, Refrigerator
Flooring: Vinyl
Additional Interior Features: Split Bedrooms, Walk-In Closet(s), Stone Counters, Ceiling Fan(s), Eat-In Kitchen
Utilities
Water: Well
Sewer: Septic Tank
Other Utilities: Cable Available
Cooling: Ceiling Fan(s), Central Air
Heating: Central
Exterior / Lot Features
Attached Garage: Attached Garage
Garage Spaces: 1
Roof: Shingle
Driving Directions
North on US-19 Commercial Way, right on Knuckey Rd, Left on Lelani Dr, right on Quigley Ave, left on Gonza Rd, right on Barnevelde Rd, property is on the right.
Financial Considerations
Terms: Cash,Conventional,FHA,USDA Loan,VA Loan
Tax/Property ID: R01 221 17 3357 0451 0010
Tax Amount: 409.26
Tax Year: 2025
 A broker reciprocity listing courtesy: MERIDIAN REAL ESTATE
Based on information provided by Stellar MLS as distributed by the MLS GRID. Information from the Internet Data Exchange is provided exclusively for consumers’ personal, non-commercial use, and such information may not be used for any purpose other than to identify prospective properties consumers may be interested in purchasing. This data is deemed reliable but is not guaranteed to be accurate by Edina Realty, Inc., or by the MLS. Edina Realty, Inc., is not a multiple listing service (MLS), nor does it offer MLS access.
Copyright 2026 Stellar MLS as distributed by the MLS GRID. All Rights Reserved.
Payment Calculator
Interest rate and annual percentage rate (APR) are based on current market conditions, are for informational purposes only, are subject to change without notice and may be subject to pricing add-ons related to property type, loan amount, loan-to-value, credit score and other variables. Estimated closing costs used in the APR calculation are assumed to be paid by the borrower at closing. If the closing costs are financed, the loan, APR and payment amounts will be higher. If the down payment is less than 20%, mortgage insurance may be required and could increase the monthly payment and APR. Contact us for details. Additional loan programs may be available. Accuracy is not guaranteed, and all products may not be available in all borrower's geographical areas and are based on their individual situation. This is not a credit decision or a commitment to lend.
Sales History & Tax Summary for 12470 Barnevelde Road
Sales History
| Date | Price | |
|---|---|---|
| Currently not available. | ||
Tax Summary
| Tax Year | Estimated Market Value | Total Tax |
|---|---|---|
| Currently not available. | ||
Data powered by ATTOM Data Solutions. Copyright© 2026. Information deemed reliable but not guaranteed.
Schools
Schools nearby 12470 Barnevelde Road
| Schools in attendance boundaries | Grades | Distance | Rating |
|---|---|---|---|
| Loading... | |||
| Schools nearby | Grades | Distance | Rating |
|---|---|---|---|
| Loading... | |||
Data powered by ATTOM Data Solutions. Copyright© 2026. Information deemed reliable but not guaranteed.
The schools shown represent both the assigned schools and schools by distance based on local school and district attendance boundaries. Attendance boundaries change based on various factors and proximity does not guarantee enrollment eligibility. Please consult your real estate agent and/or the school district to confirm the schools this property is zoned to attend. Information is deemed reliable but not guaranteed.
SchoolDigger ® Rating
The SchoolDigger rating system is a 1-5 scale with 5 as the highest rating. SchoolDigger ranks schools based on test scores supplied by each state's Department of Education. They calculate an average standard score by normalizing and averaging each school's test scores across all tests and grades.
Coming soon properties will soon be on the market, but are not yet available for showings.