$149,900
1250 S Pinellas Avenue #1008 Tarpon Springs, FL 34689
For Sale MLS# TB8531689
2 beds 2 baths 871 sq ft Condo
Details for 1250 S Pinellas Avenue #1008
MLS# TB8531689
Description for 1250 S Pinellas Avenue #1008, Tarpon Springs, FL, 34689
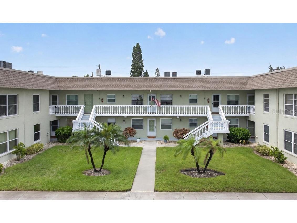
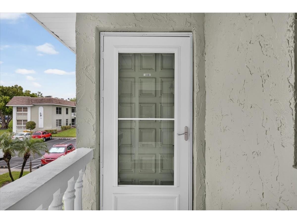
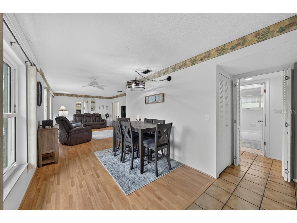
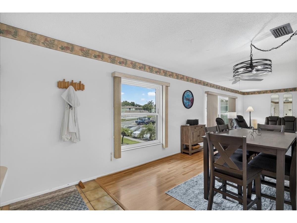
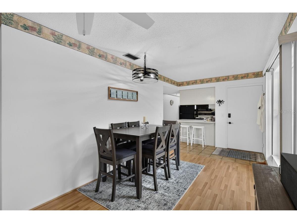
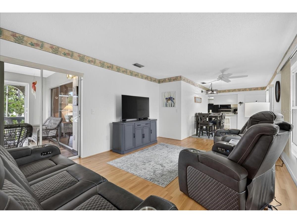
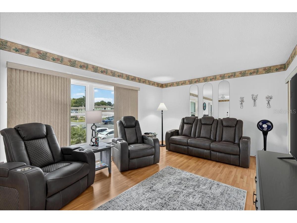
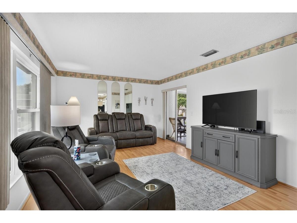
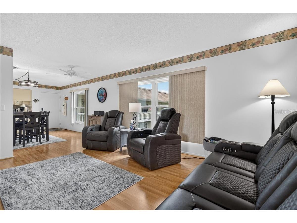
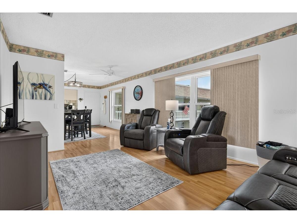
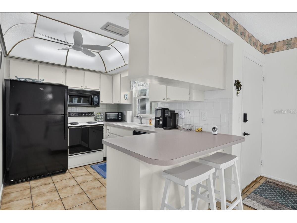
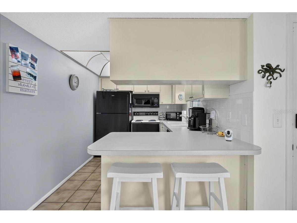
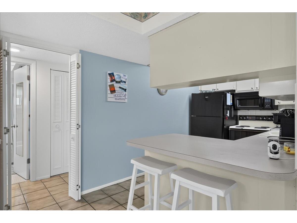
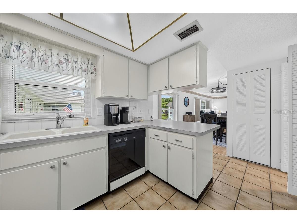
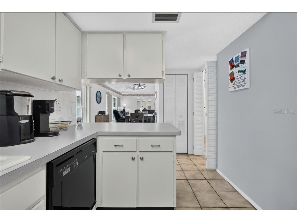
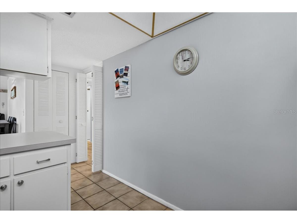
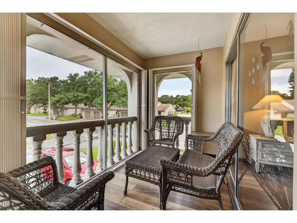
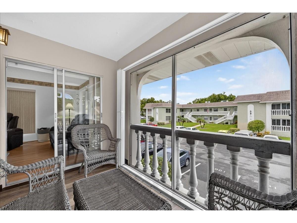
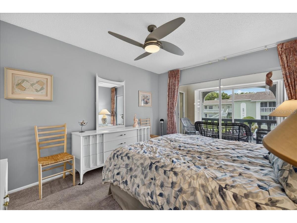
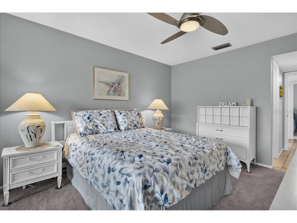
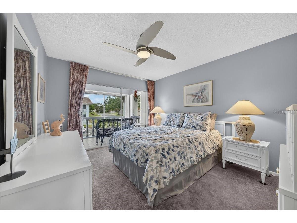
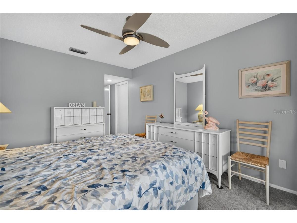
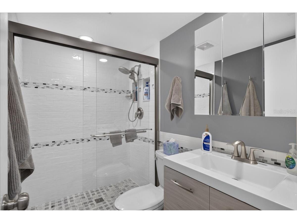
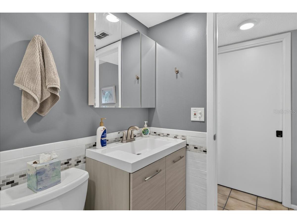
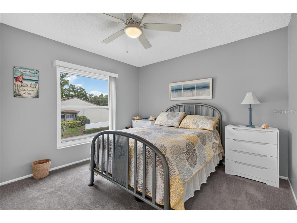
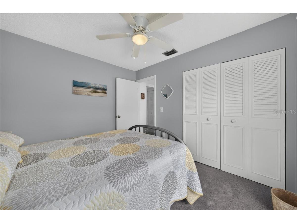
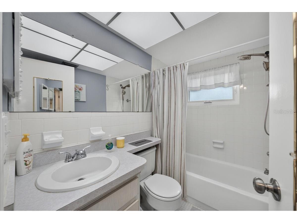
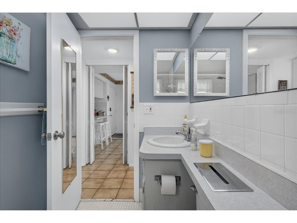
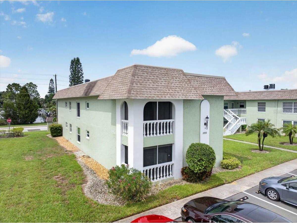
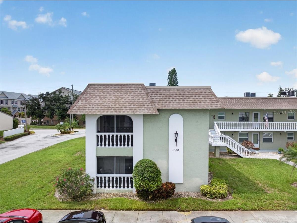
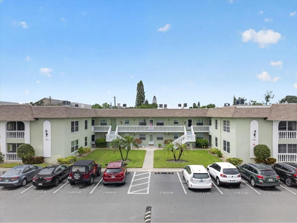
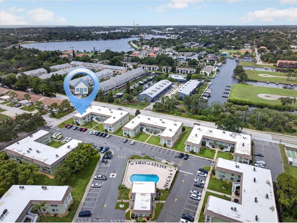
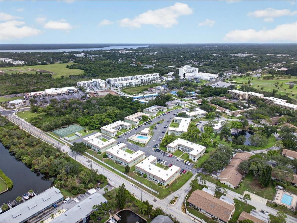
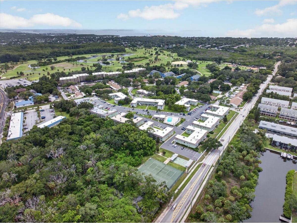
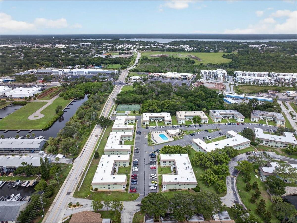
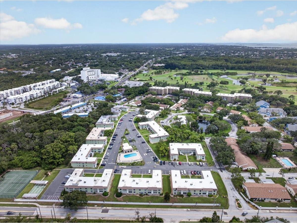
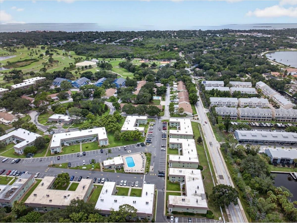
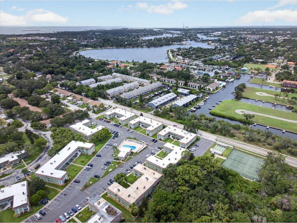
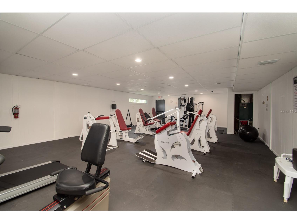
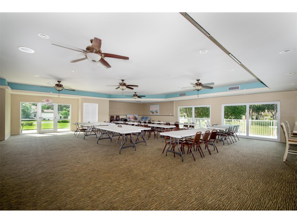
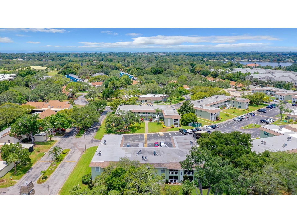
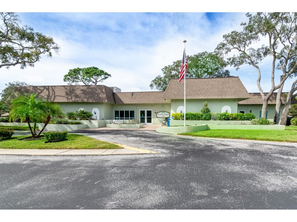
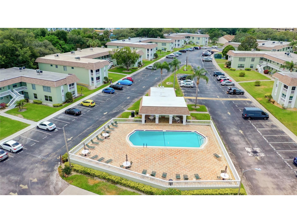
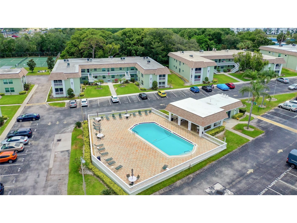
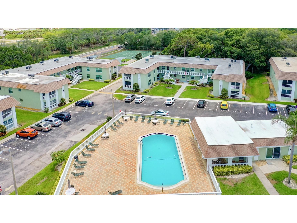
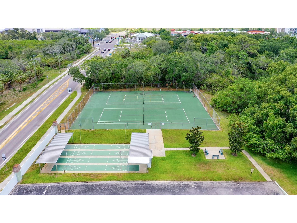
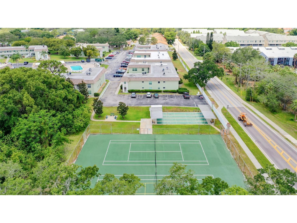
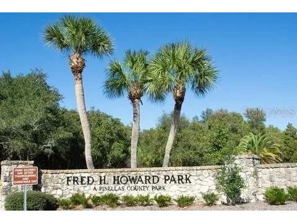
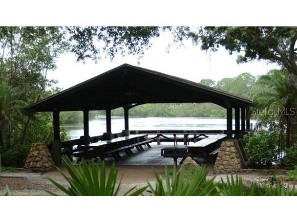
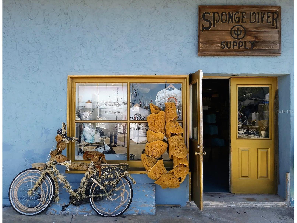
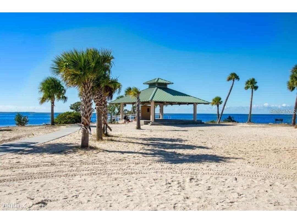
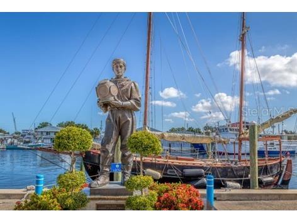
Updated and move-in ready, this second-floor two-bedroom, two-bathroom condo in the vibrant, resort-style, 55+ Green Dolphin community offers a comfortable layout, abundant natural light and a screened balcony that extends the living space outdoors. A new roof, PGT hurricane-impact windows throughout and a newer storm door add valuable peace of mind, while the furniture is negotiable for those seeking an easier transition. Enter this well-maintained unit through the dining area just off the kitchen, where laminate flooring continues into the adjoining living room and gives the main living spaces a cohesive, open flow. A breakfast bar overlooks the dining room and provides casual seating and a convenient place to serve from the kitchen. The bright, inviting kitchen features cove lighting, tile flooring, generous cabinetry and counter space, and a newer refrigerator. Large windows fill the area with natural light, while sliding glass doors extend the living room onto the screened balcony. A highlight of the home, the screened balcony provides a peaceful place to enjoy morning coffee, read or unwind while taking in the surrounding greenery and Florida weather. Updated vinyl flooring, newer screening and new hurricane shutters add to its comfort and function. Balcony access continues into the primary bedroom, where the sliding glass doors provide treetop views and abundant natural light. Neutral finishes, new carpeting, a contemporary ceiling fan and a large closet complete the room, while the updated ensuite bath features a modern vanity and a glass-enclosed walk-in shower with subway tile and decorative accents. A second bedroom with newer carpet and a wall closet sits near the full guest bath, and the tiled hallway includes a linen closet for additional storage. Notable updates include PGT impact windows in 2024, and new hurricane shutters for the balcony in 2026, balcony vinyl flooring and primary bedroom updates in 2023, carpeting in both bedrooms in 2022, balcony re-screening in 2021, refrigerator (2024), and air-conditioning system and water heater in 2018. The building is located a short walk from the community pool, mailboxes and laundry room. Assigned parking is conveniently located out front, with plenty of visitor parking available for guests. Experience resort-style living in the Green Dolphin community, where amenities include a heated pool, fitness center, tennis and pickleball courts, shuffleboard, a game room, library and active clubhouse. This pet-friendly community offers a low HOA fee that covers water, sewer, cable, trash, exterior maintenance and care of the community grounds. Shopping plazas, restaurants and grocery stores are all conveniently nearby, along with the Tarpon Springs Golf Course and Innisbrook Resort & Golf Club. Historic Tarpon Springs offers more than 50 miles of waterfront and a variety of recreational and cultural attractions. Spend an afternoon exploring the famous Sponge Docks, browsing specialty shops or dining on fresh seafood and authentic Greek cuisine. Sunset Beach and Fred Howard Park are also close by, offering white sand and favorite local spots for enjoying the sunset. This is an inviting opportunity to enjoy a maintenance-free Florida lifestyle. Don't miss out. Schedule your personal tour today!
Listing Information
Property Type: Residential, Condominium
Status: Active
Bedrooms: 2
Bathrooms: 2
Lot Size: 6.90 Acres
Square Feet: 871 sq ft
Year Built: 1974
Stories: 1 Story
Construction: Block
Subdivision: Green Dolphin Park Condo
Foundation: Slab
County: Pinellas
Room Information
Main Floor
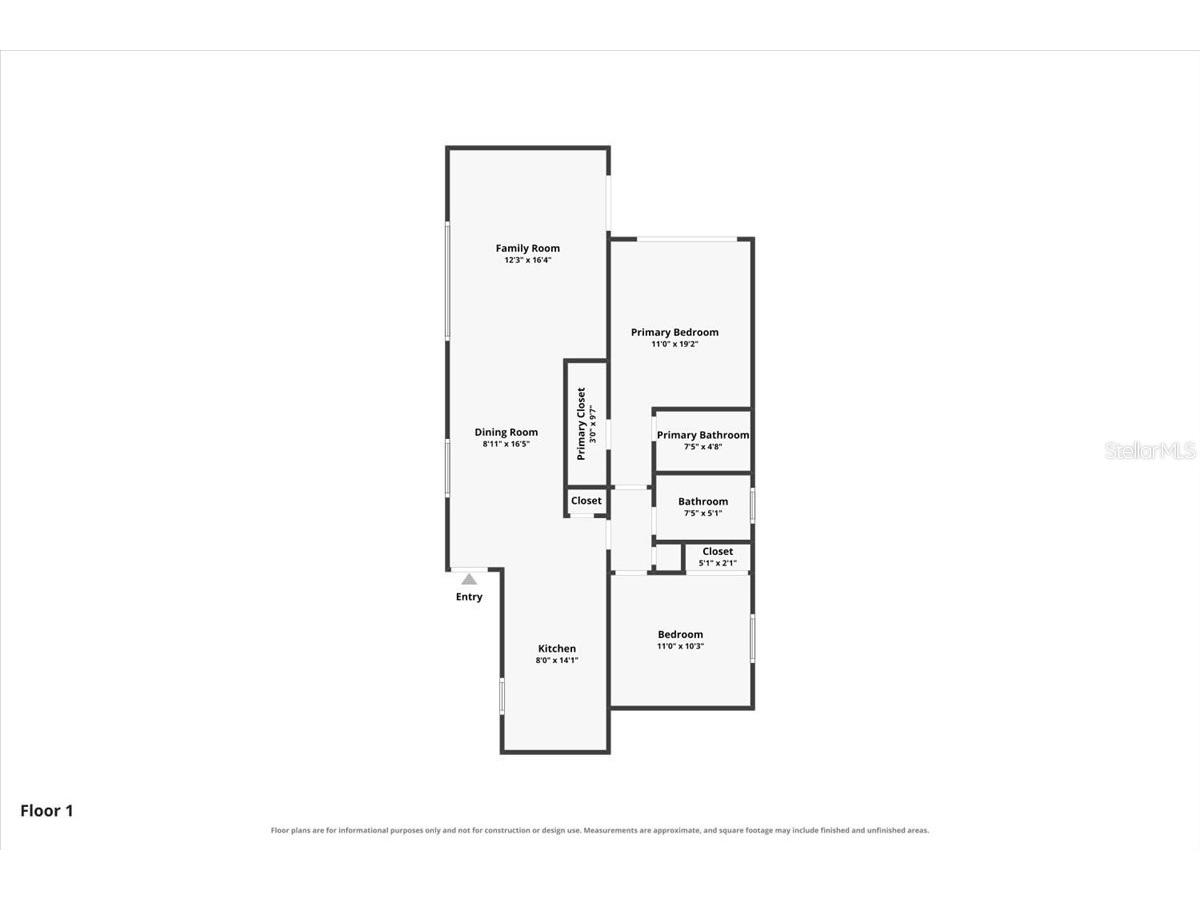
Porch: 10x7
Bedroom 2: 10x10
Primary Bedroom: 13x10
Dining Room: 9x10
Kitchen: 10x9
Living Room: 12x156
Bathrooms
Full Baths: 2
Additonal Room Information
Laundry: Common Area
Interior Features
Appliances: Electric Water Heater, Microwave, Range, Refrigerator, Dishwasher, Disposal
Flooring: Luxury Vinyl
Doors/Windows: Insulated Windows, ENERGY STAR Qualified Windows, Storm Window(s), Low-Emissivity Windows
Additional Interior Features: Ceiling Fan(s)
Utilities
Water: Public
Sewer: Public Sewer
Other Utilities: Cable Connected,Electricity Connected,Sewer Connected,Water Connected
Cooling: Ceiling Fan(s), Central Air
Heating: Central, Electric
Exterior / Lot Features
Roof: Membrane
Pool: Community
Additional Exterior/Lot Features: Balcony, Balcony
Community Features
Community Features: Pool
Association Amenities: Laundry
HOA Dues Include: Internet, Cable TV, Trash, Water, Taxes, Maintenance Grounds, Sewer, Common Areas, Maintenance Structure, Pool(s)
Driving Directions
US-19 Alt to Mears, Go West to Address of the Green Dolphin on the Left, Take your first Left and the build is on the left and the unit is on the 2nd floor left
Financial Considerations
Tax/Property ID: 13-27-15-33286-100-1008
Tax Amount: 2222
Tax Year: 2025
 A broker reciprocity listing courtesy: RE/MAX REALTEC GROUP INC
Based on information provided by Stellar MLS as distributed by the MLS GRID. Information from the Internet Data Exchange is provided exclusively for consumers’ personal, non-commercial use, and such information may not be used for any purpose other than to identify prospective properties consumers may be interested in purchasing. This data is deemed reliable but is not guaranteed to be accurate by Edina Realty, Inc., or by the MLS. Edina Realty, Inc., is not a multiple listing service (MLS), nor does it offer MLS access.
Copyright 2026 Stellar MLS as distributed by the MLS GRID. All Rights Reserved.
Payment Calculator
Interest rate and annual percentage rate (APR) are based on current market conditions, are for informational purposes only, are subject to change without notice and may be subject to pricing add-ons related to property type, loan amount, loan-to-value, credit score and other variables. Estimated closing costs used in the APR calculation are assumed to be paid by the borrower at closing. If the closing costs are financed, the loan, APR and payment amounts will be higher. If the down payment is less than 20%, mortgage insurance may be required and could increase the monthly payment and APR. Contact us for details. Additional loan programs may be available. Accuracy is not guaranteed, and all products may not be available in all borrower's geographical areas and are based on their individual situation. This is not a credit decision or a commitment to lend.
Sales History & Tax Summary for 1250 S Pinellas Avenue #1008
Sales History
| Date | Price | |
|---|---|---|
| Currently not available. | ||
Tax Summary
| Tax Year | Estimated Market Value | Total Tax |
|---|---|---|
| Currently not available. | ||
Data powered by ATTOM Data Solutions. Copyright© 2026. Information deemed reliable but not guaranteed.
Schools
Schools nearby 1250 S Pinellas Avenue #1008
| Schools in attendance boundaries | Grades | Distance | Rating |
|---|---|---|---|
| Loading... | |||
| Schools nearby | Grades | Distance | Rating |
|---|---|---|---|
| Loading... | |||
Data powered by ATTOM Data Solutions. Copyright© 2026. Information deemed reliable but not guaranteed.
The schools shown represent both the assigned schools and schools by distance based on local school and district attendance boundaries. Attendance boundaries change based on various factors and proximity does not guarantee enrollment eligibility. Please consult your real estate agent and/or the school district to confirm the schools this property is zoned to attend. Information is deemed reliable but not guaranteed.
SchoolDigger ® Rating
The SchoolDigger rating system is a 1-5 scale with 5 as the highest rating. SchoolDigger ranks schools based on test scores supplied by each state's Department of Education. They calculate an average standard score by normalizing and averaging each school's test scores across all tests and grades.
Coming soon properties will soon be on the market, but are not yet available for showings.