$442,500
12506 25th Court E Parrish, FL 34219
For Sale MLS# A4699029
3 beds 2 baths 2,079 sq ft Single Family
Details for 12506 25th Court E
MLS# A4699029
Description for 12506 25th Court E, Parrish, FL, 34219
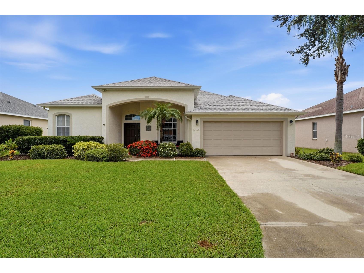
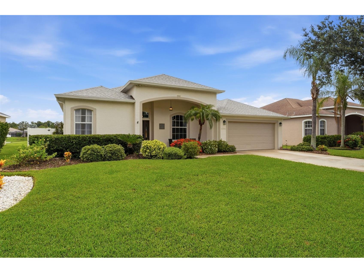
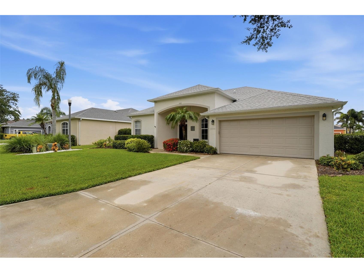
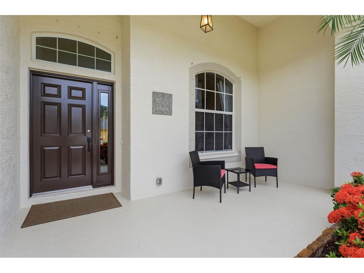
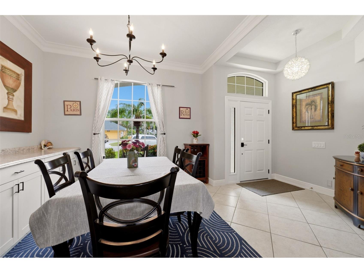
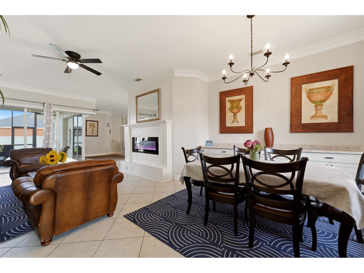
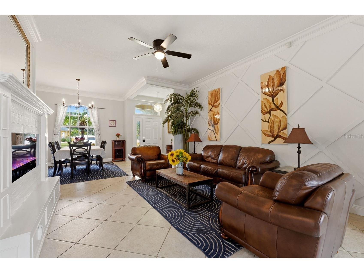
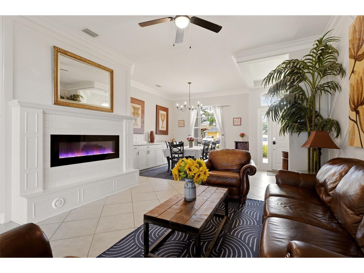
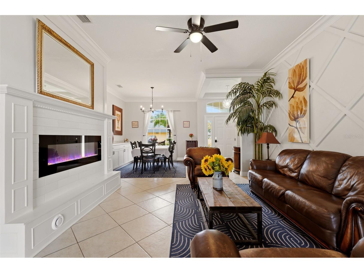
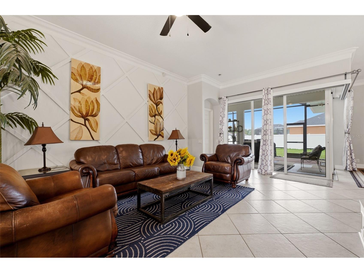
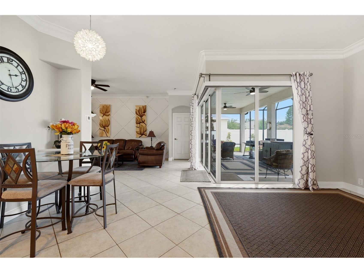
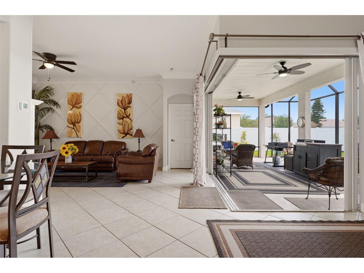
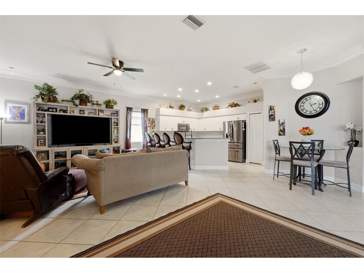
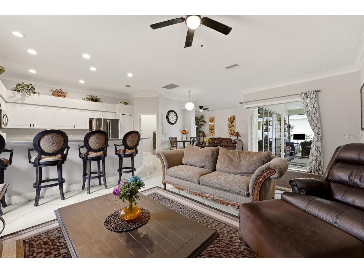
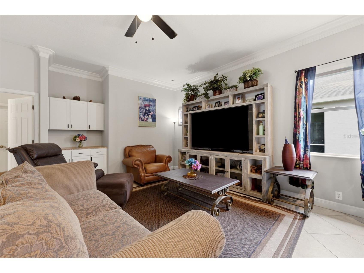
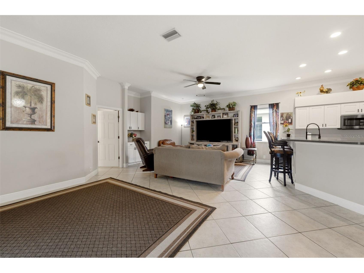
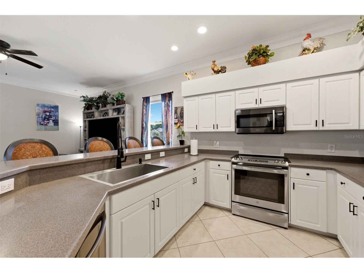
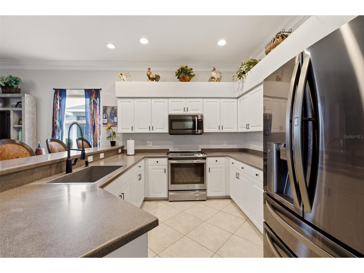
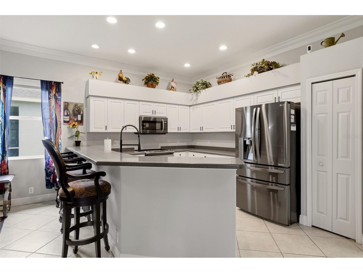
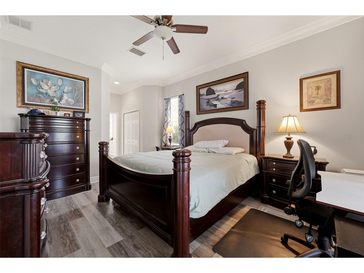
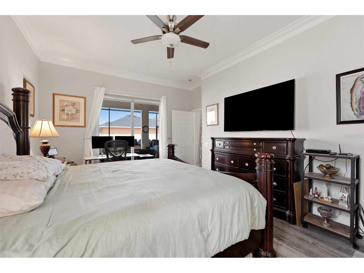
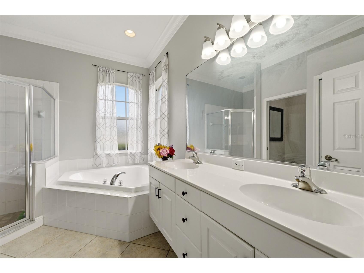
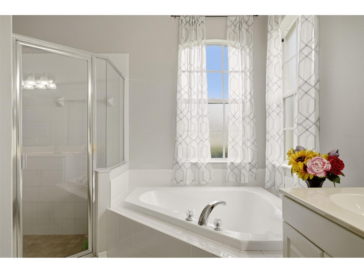
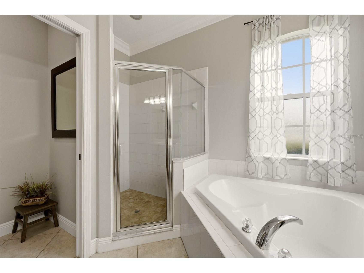
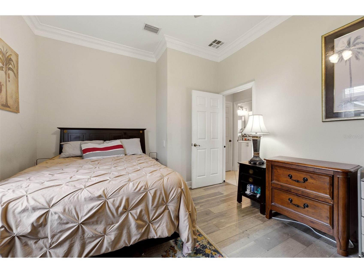
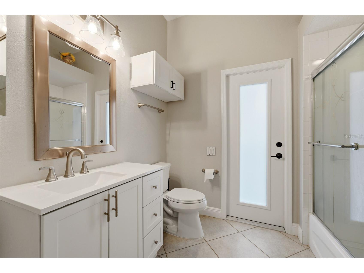
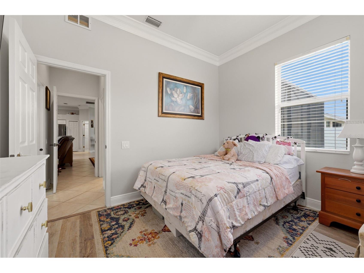
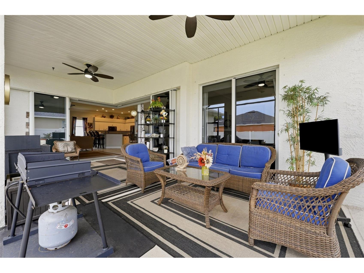
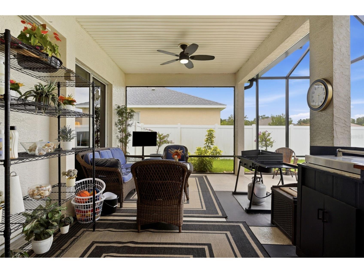
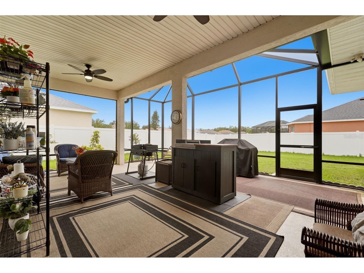
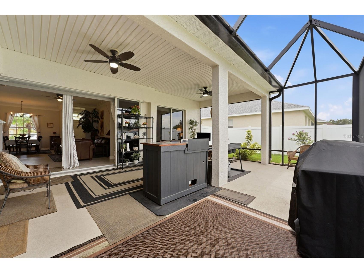
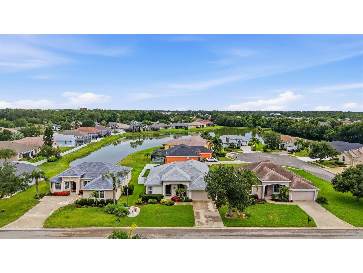
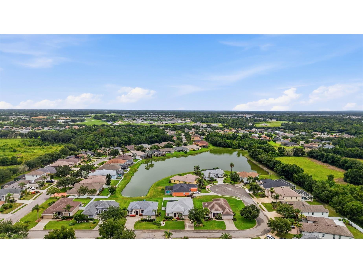
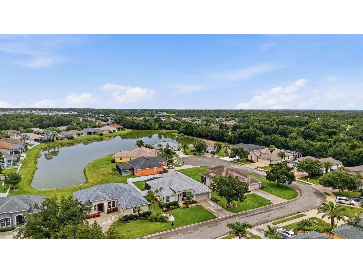
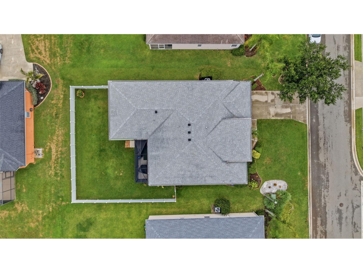
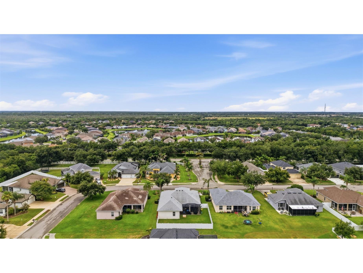
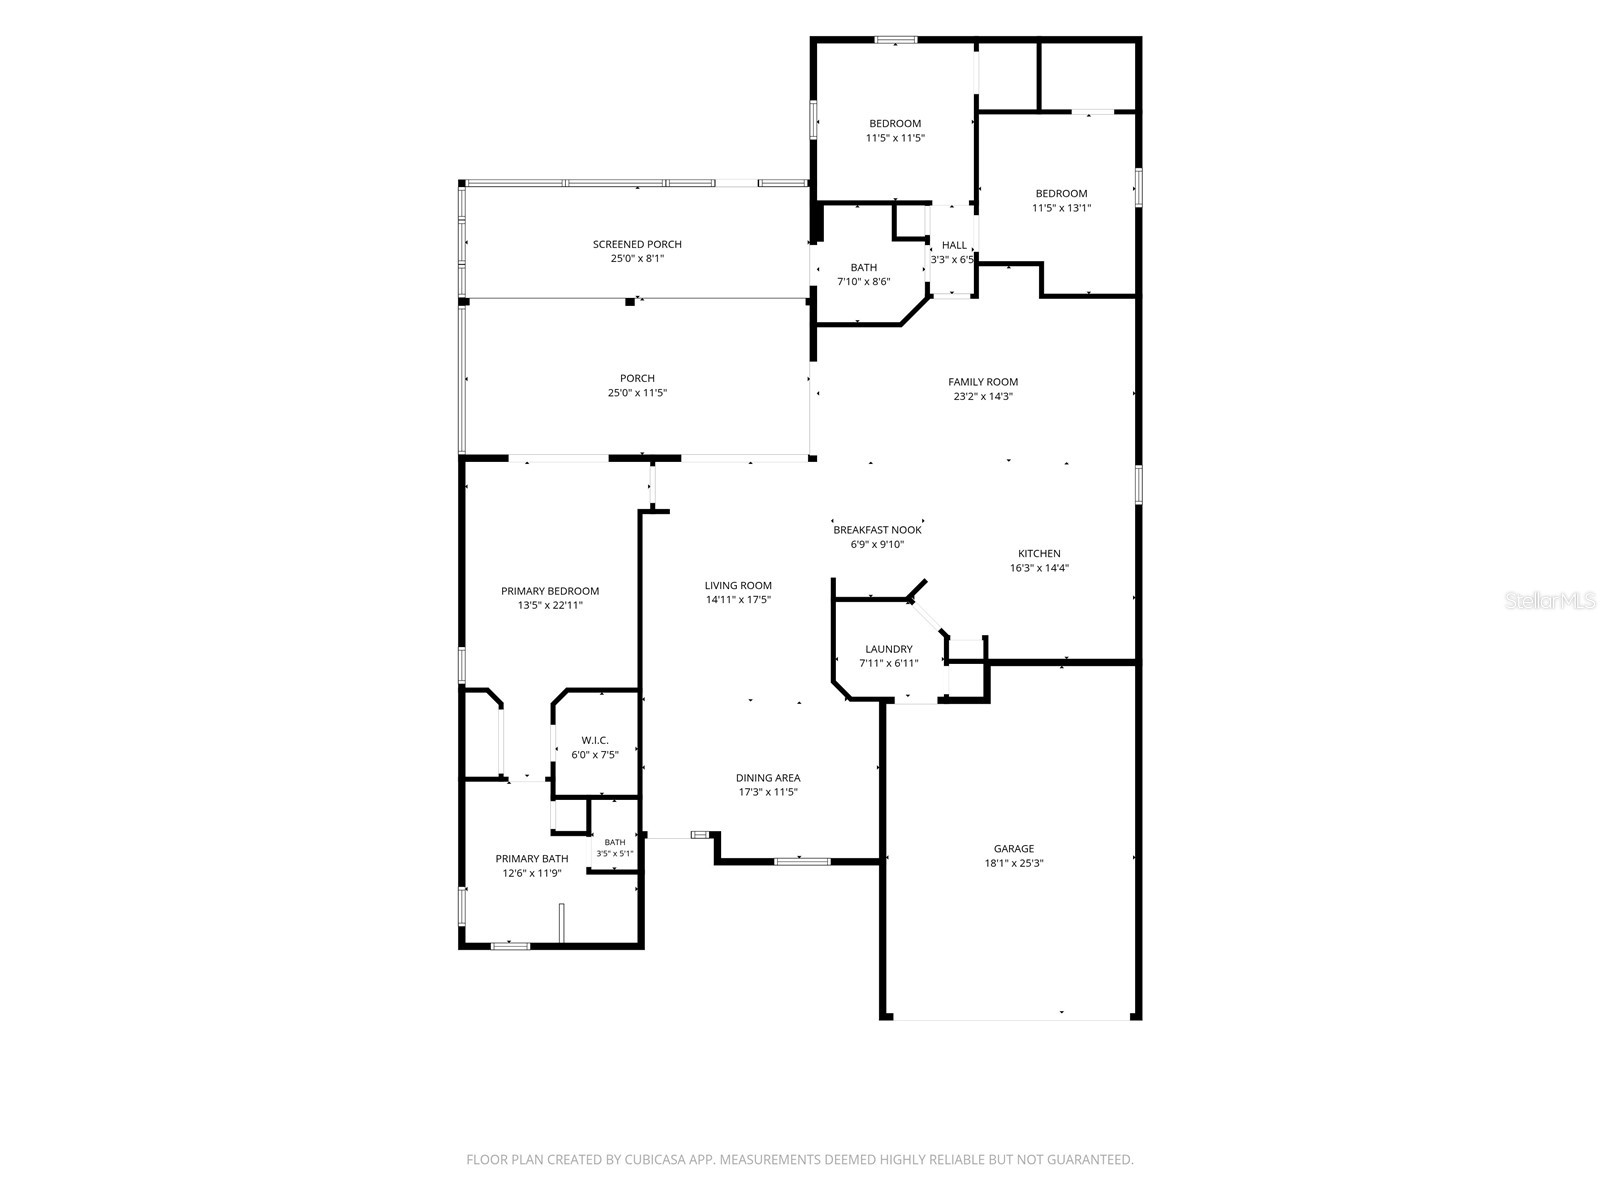
Some homes simply check the boxes. Others tell a story of thoughtful improvements, meticulous maintenance, and years of pride in ownership. Welcome to this beautifully maintained 3-bedroom, 2-bath home offering 2,079 square feet in the gated community of Chelsea Oaks. Conveniently located near the rear entrance of the neighborhood, this home offers exceptional value with no CDD fees, Spectrum cable and high-speed internet included in the HOA, plus access to the community pool and park. Framed by lush tropical landscaping and mature shade trees, the home welcomes you with inviting curb appeal. A new impact-rated front entry door with matching sidelight (2026), roof (2021), hurricane shutters, and impact-rated pool bath door provide peace of mind for years to come. Inside, the neutral color palette, crown molding, oversized baseboards, and custom built-ins create a warm yet refined atmosphere. The living room showcases a beautiful electric fireplace, entertainment niche, and built-in coffee bar with serving buffet, making it the perfect gathering space. The flexible floor plan includes a family room, separate living room, dedicated dining area, and an open kitchen with granite countertops, breakfast bar, new Kohler sink with Delta faucet (2025), abundant cabinetry, and updated appliances. The split-bedroom layout provides privacy, each bedroom features its own walk-in closet space, while the spacious primary suite features its own sliding glass door leading directly to the extended screened lanai, creating a peaceful retreat for morning coffee or evening relaxation. Luxury vinyl flooring extends throughout all bedrooms, and the guest bath has been tastefully updated with a new vanity and shower enclosure. The expanded screened lanai (2025) extends your living space outdoors, complete with remote-controlled interior sunshades for added comfort and privacy. Beyond the lanai, a lush, well-maintained lawn and privacy fence (2024) create an inviting backyard with plenty of room to relax, entertain, or play. There could be a water view from the lanai, but the current owners have larger dogs and valued the high privacy fence more. Even the garage has been thoughtfully finished with a professionally coated polyurethane floor backed by a 15-year warranty, overhead storage system, built-out attic storage with pull-down ladder, and a new garage door opener (2025), making it as functional as it is impressive. Additional updates include a Trane HVAC (2020), Rheem water heater (2019), updated interior finishes, luxury vinyl bedroom flooring, and numerous improvements throughout, allowing the next owner to move in with confidence. Chelsea Oaks offers gated entry, a community pool, neighborhood park, and outstanding convenience to Creekside Commons, Publix, Lowe's, Home Depot, Walmart, Ellenton Premium Outlets, and a growing selection of restaurants and cafés. Interstate 75 and US-301 are just minutes away, making commuting simple. Annie Lucy Williams Elementary School is close enough to walk or bike to, with Buffalo Creek Middle and Parrish Community High also serving the neighborhood. Travel is easy with SRQ Airport approximately 30 minutes away, St. Pete-Clearwater Airport about 50 minutes, and Tampa International Airport within an hour. Florida's Gulf beaches—including Anna Maria Island, Holmes Beach, Bradenton Beach, Lido Key, and Siesta Key—are all within easy reach.
Listing Information
Property Type: Residential, Single Family Residence
Status: Active
Bedrooms: 3
Bathrooms: 2
Lot Size: 0.21 Acres
Square Feet: 2,079 sq ft
Year Built: 2005
Garage: Yes
Stories: 1 Story
Construction: Block,Stucco
Construction Display: New Construction
Subdivision: Chelsea Oaks Ph Ii & Iii
Foundation: Slab
County: Manatee
Construction Status: New Construction
Room Information
Main Floor
Bedroom 3:
Bedroom 2:
Bathroom 2:
Primary Bathroom:
Primary Bedroom:
Dining Room:
Family Room:
Living Room:
Kitchen:
Bathrooms
Full Baths: 2
Additonal Room Information
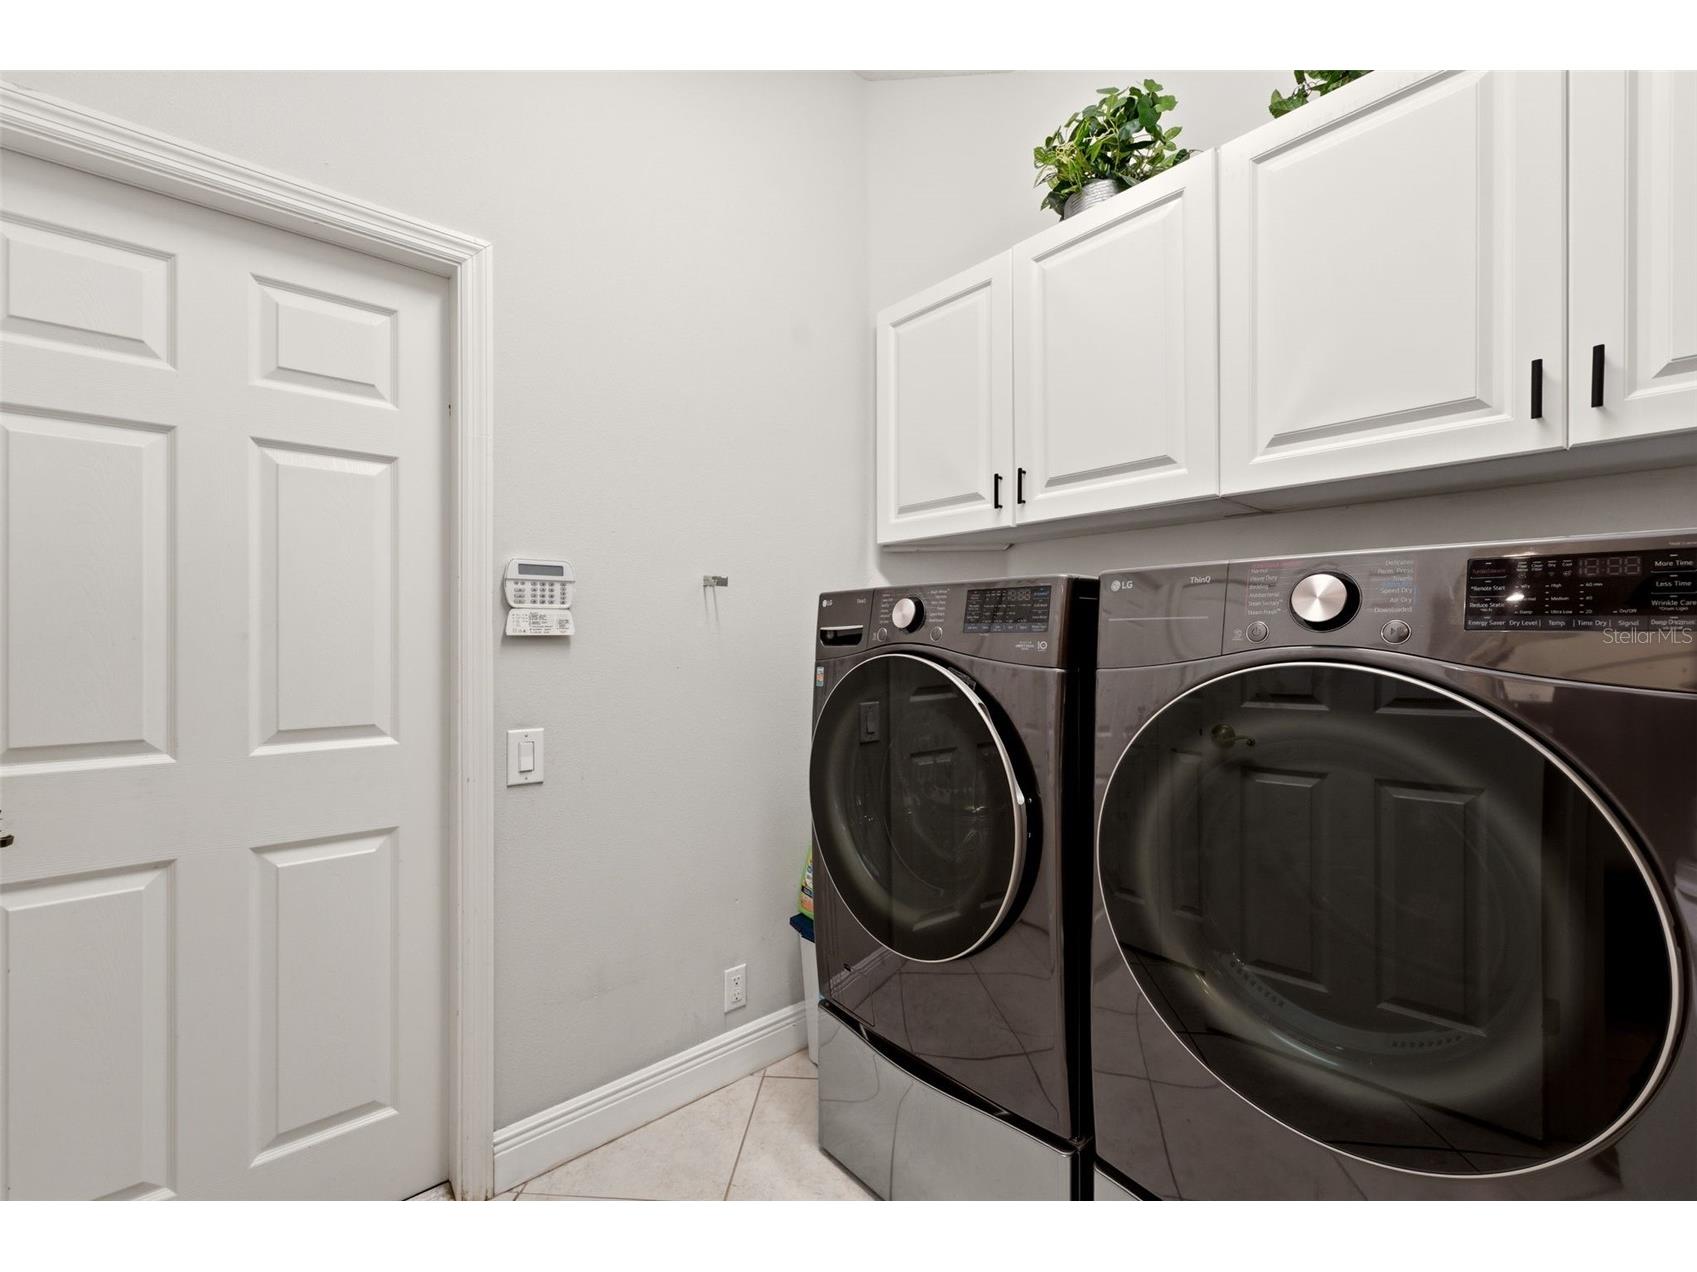
Laundry: Laundry Room
Interior Features
Appliances: Washer, Microwave, Range, Refrigerator, Dishwasher, Dryer, Electric Water Heater
Flooring: Luxury Vinyl,Tile
Doors/Windows: Blinds, Window Treatments
Fireplaces: Family Room
Additional Interior Features: Eat-In Kitchen, Walk-In Closet(s), Window Treatments, High Ceilings, Ceiling Fan(s), Crown Molding, Open Floorplan, Solid Surface Counters
Utilities
Water: Public
Sewer: Public Sewer
Other Utilities: Cable Connected,Electricity Connected,Sewer Connected,Water Connected
Cooling: Ceiling Fan(s), Central Air
Heating: Central
Exterior / Lot Features
Attached Garage: Attached Garage
Garage Spaces: 2
Roof: Shingle
Pool: Community, Association
Lot View: Pond,Water
Fencing: fenced, Vinyl
Additional Exterior/Lot Features: Storm/Security Shutters, Private Yard, Rain Gutters, Sprinkler/Irrigation, Front Porch, Rear Porch, Patio, Screened, Landscaped
Community Features
Community Features: Pool, Sidewalks, Gated, Park
Security Features: Gated Community
Association Amenities: Park, Cable TV, Pool, Gated, Playground
HOA Dues Include: Taxes, Internet, Cable TV, Common Areas, Road Maintenance, Pool(s)
Homeowners Association: Yes
HOA Dues: $495 / Quarterly
Driving Directions
From Ft Hammer Rd, Turn East onto Mulholland Rd, turn left into Chelsea Oaks. Enter gate code provided by agent, House is straight head.
Financial Considerations
Terms: Cash,Conventional,FHA,VA Loan
Tax/Property ID: 505446709
Tax Amount: 4270
Tax Year: 2025
 A broker reciprocity listing courtesy: COMPASS FLORIDA LLC
Based on information provided by Stellar MLS as distributed by the MLS GRID. Information from the Internet Data Exchange is provided exclusively for consumers’ personal, non-commercial use, and such information may not be used for any purpose other than to identify prospective properties consumers may be interested in purchasing. This data is deemed reliable but is not guaranteed to be accurate by Edina Realty, Inc., or by the MLS. Edina Realty, Inc., is not a multiple listing service (MLS), nor does it offer MLS access.
Copyright 2026 Stellar MLS as distributed by the MLS GRID. All Rights Reserved.
Payment Calculator
Interest rate and annual percentage rate (APR) are based on current market conditions, are for informational purposes only, are subject to change without notice and may be subject to pricing add-ons related to property type, loan amount, loan-to-value, credit score and other variables. Estimated closing costs used in the APR calculation are assumed to be paid by the borrower at closing. If the closing costs are financed, the loan, APR and payment amounts will be higher. If the down payment is less than 20%, mortgage insurance may be required and could increase the monthly payment and APR. Contact us for details. Additional loan programs may be available. Accuracy is not guaranteed, and all products may not be available in all borrower's geographical areas and are based on their individual situation. This is not a credit decision or a commitment to lend.
Sales History & Tax Summary for 12506 25th Court E
Sales History
| Date | Price | |
|---|---|---|
| Currently not available. | ||
Tax Summary
| Tax Year | Estimated Market Value | Total Tax |
|---|---|---|
| Currently not available. | ||
Data powered by ATTOM Data Solutions. Copyright© 2026. Information deemed reliable but not guaranteed.
Schools
Schools nearby 12506 25th Court E
| Schools in attendance boundaries | Grades | Distance | Rating |
|---|---|---|---|
| Loading... | |||
| Schools nearby | Grades | Distance | Rating |
|---|---|---|---|
| Loading... | |||
Data powered by ATTOM Data Solutions. Copyright© 2026. Information deemed reliable but not guaranteed.
The schools shown represent both the assigned schools and schools by distance based on local school and district attendance boundaries. Attendance boundaries change based on various factors and proximity does not guarantee enrollment eligibility. Please consult your real estate agent and/or the school district to confirm the schools this property is zoned to attend. Information is deemed reliable but not guaranteed.
SchoolDigger ® Rating
The SchoolDigger rating system is a 1-5 scale with 5 as the highest rating. SchoolDigger ranks schools based on test scores supplied by each state's Department of Education. They calculate an average standard score by normalizing and averaging each school's test scores across all tests and grades.
Coming soon properties will soon be on the market, but are not yet available for showings.