12521 Faraday Lane Orlando, FL 32827
For Sale MLS# O6404636
4 beds 4 baths 4,134 sq ft Single Family
OPEN HOUSE: Saturday, 7/25 11:00 AM - 02:00 PM
Details for 12521 Faraday Lane
MLS# O6404636
Description for 12521 Faraday Lane, Orlando, FL, 32827
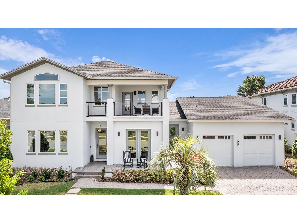
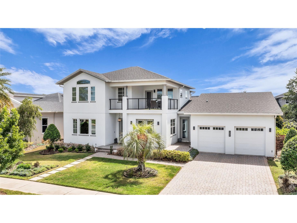
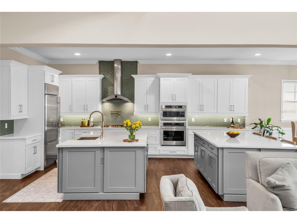
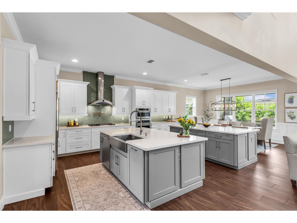
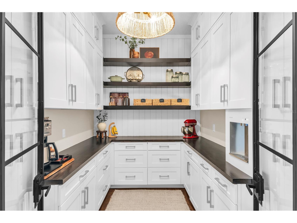
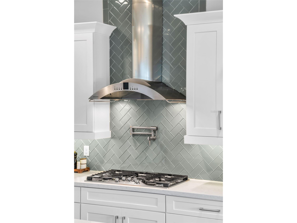
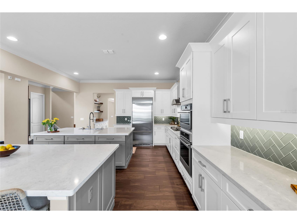
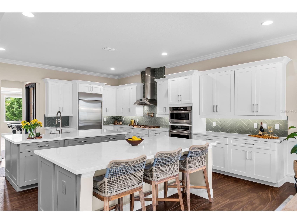
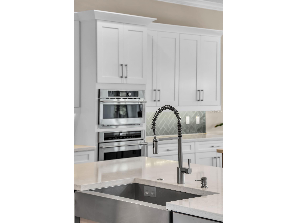
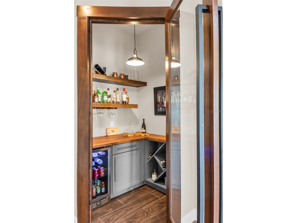
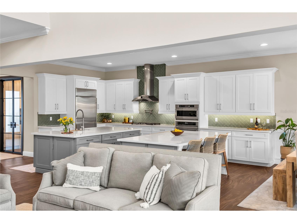
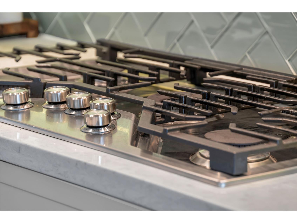
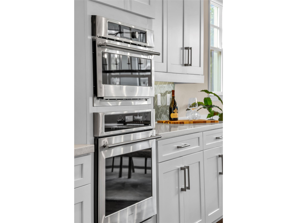
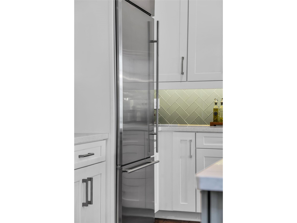
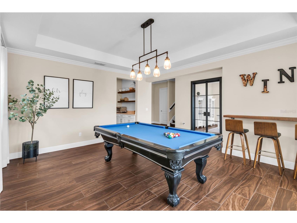
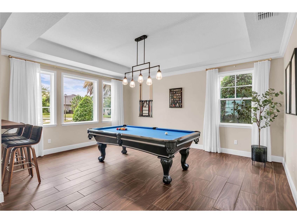
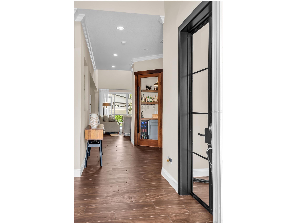
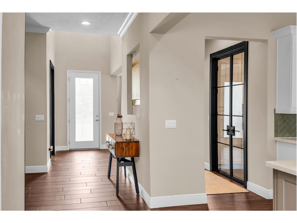
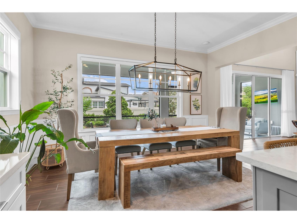
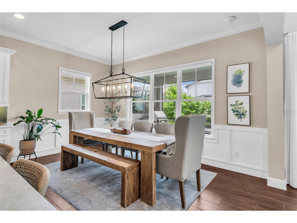
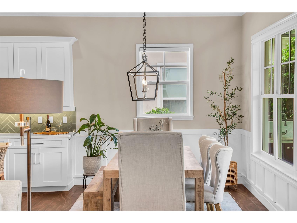
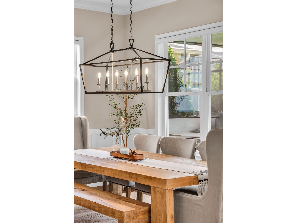
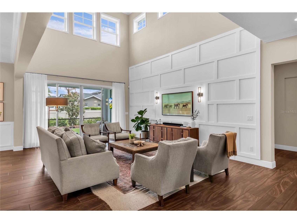
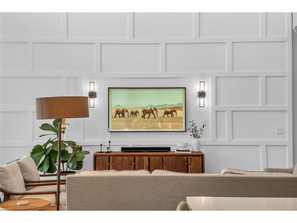
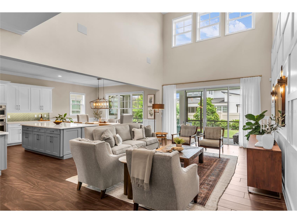
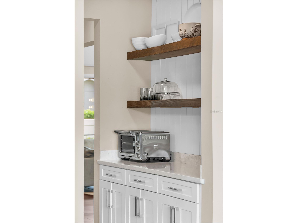
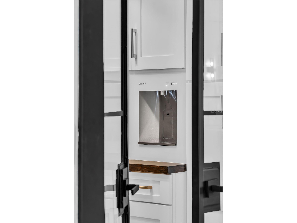
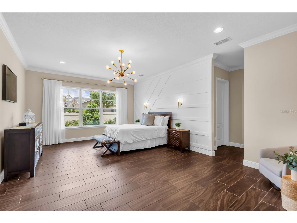
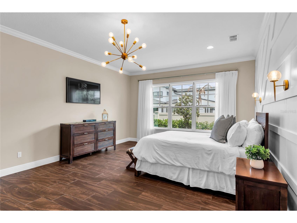
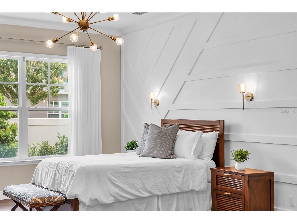
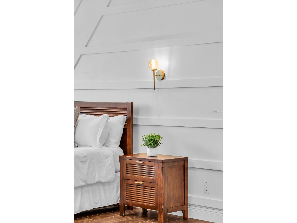
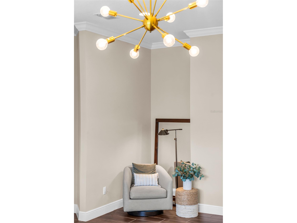
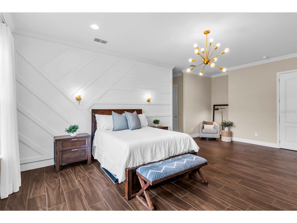
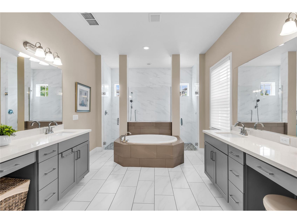
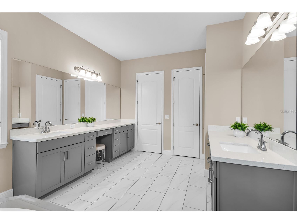
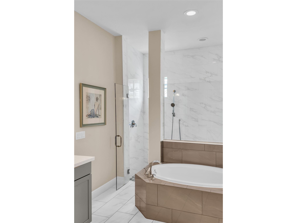
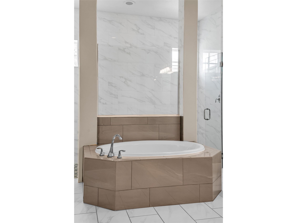
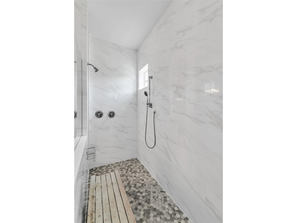
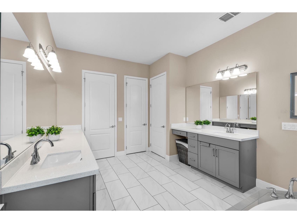
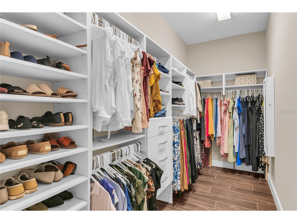
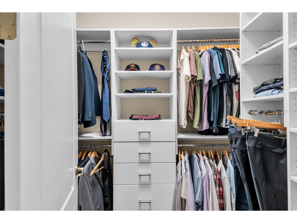
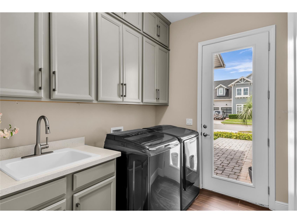
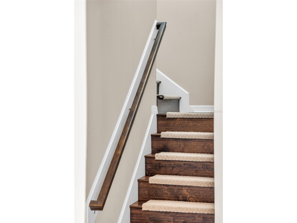
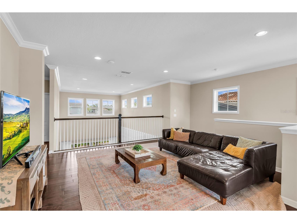
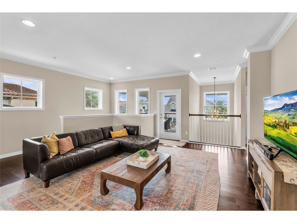
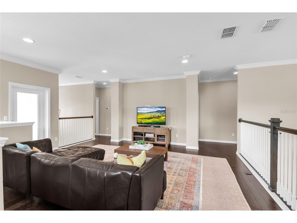
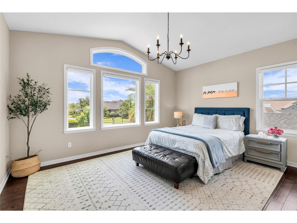
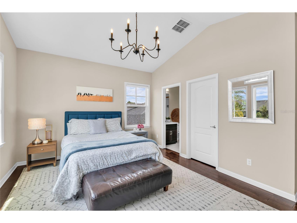
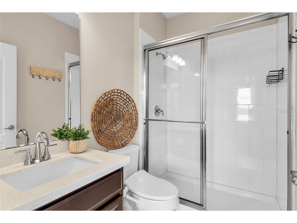
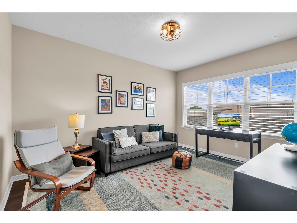
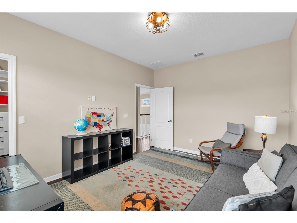
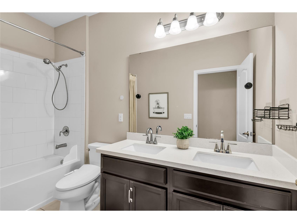
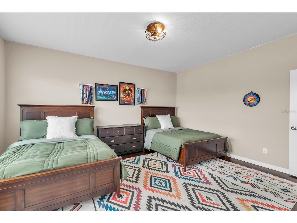
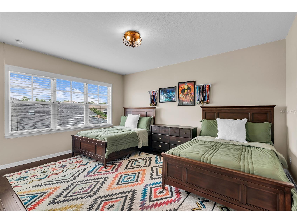
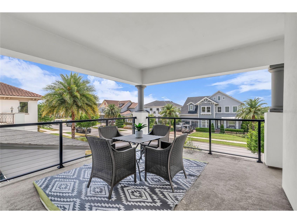
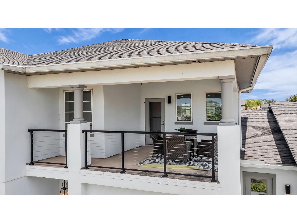
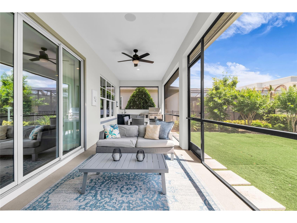
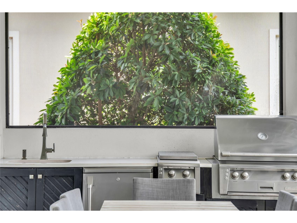
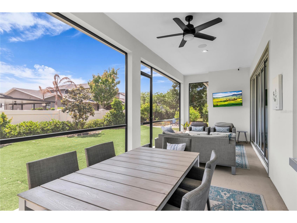
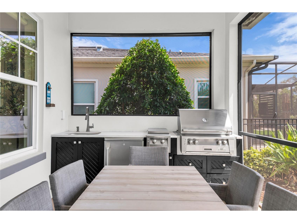
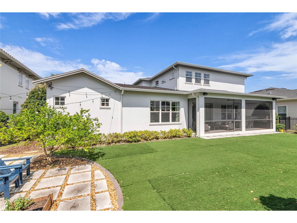
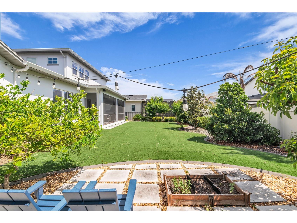
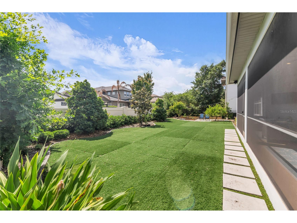
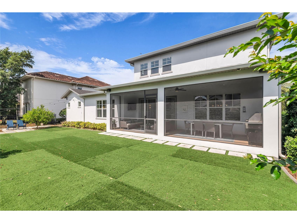
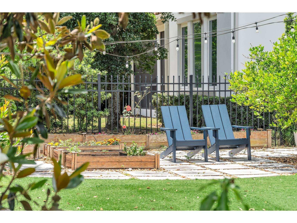
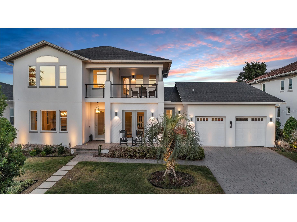
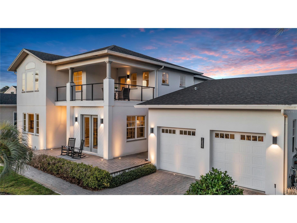
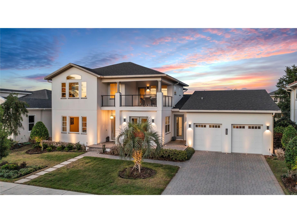
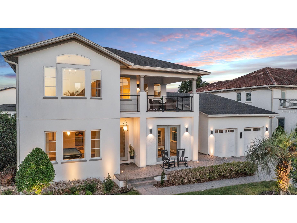
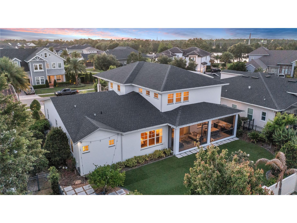
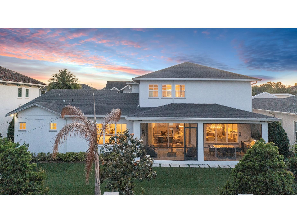
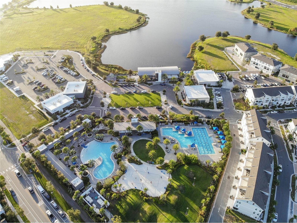
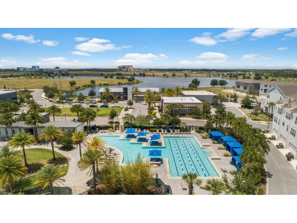
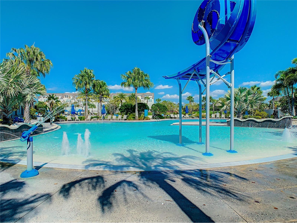
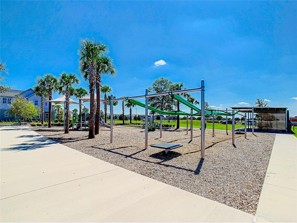
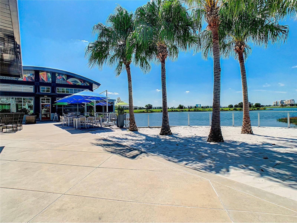
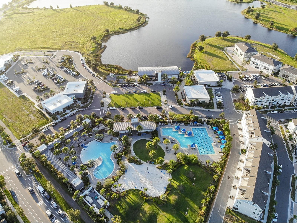
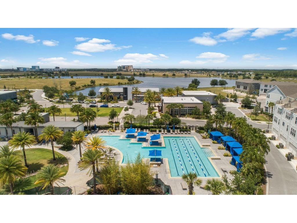
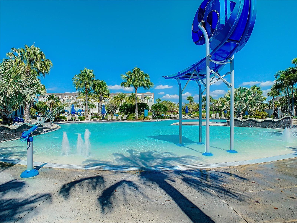
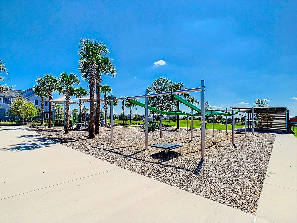
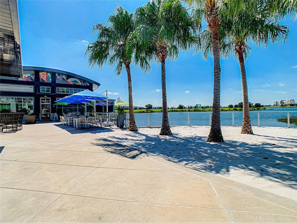
Located in The Preserve, Laureate Park’s only gated community, this stunningly upgraded 4,135 sqft estate home is a rare blend of modern architectural design, luxurious custom finishes, and thoughtfully curated indoor-outdoor living in the heart of Lake Nona. From the moment you arrive, the curb appeal captivates with the welcoming front porch, beautifully landscaped exterior, and expanded tandem three-car garage with a custom extension for additional storage and functionality. Inside, soaring double-height ceilings, dramatic multi-story windows, and oversized sliding glass doors flood the home with natural light and create an incredible sense of openness from the moment you walk in. The great room is anchored by a striking custom wood accent wall with contemporary sconces and an included Frame TV, while integrated speakers throughout the great room, covered lanai, and outdoor living areas create the perfect atmosphere for entertaining or relaxing at home. The chef’s kitchen is truly the centerpiece of the home, featuring an impressive dual-island layout with quartz countertops, premium Monogram smart appliances, a cabinet-depth built-in refrigerator, a natural gas cooktop with pot filler, custom cabinetry detailing, crown molding, and under-cabinet lighting. The custom walk-in pantry is a showpiece of its own with built-in cabinetry, wood shelving, shiplap accents, a built-in Elkay water dispenser, and designer metal-and-glass Rustica French doors. A beautifully designed wine room with custom cabinetry and a wine refrigerator adds another layer of sophistication and warmth. The first-floor primary suite feels like a private retreat with custom wall moldings and a spa-inspired bath featuring a soaking tub and dual walk-in showers. Upstairs, the spacious loft opens to a covered balcony perfect for enjoying peaceful Florida sunsets, while all secondary bedrooms feature custom walk-in closets. A thoughtfully curated mix of custom drapery and Hunter Douglas automated window treatments adds elegance, convenience, and privacy throughout the home. The covered and screened lanai is a true outdoor retreat with a fully equipped summer kitchen featuring a premium Alfresco grill and gas burner, quartz countertops, custom cabinetry, and a GE Monogram outdoor refrigerator. The backyard offers a charming herb garden along with electrical pre-wiring for a future pool installation, allowing the next owner to create an even more extraordinary outdoor oasis. Additional upgrades include a finished laundry room with double-stacked cabinetry, a laundry sink, a smart washer and dryer with gas or electric connection option, tile flooring throughout the first floor, engineered hardwood flooring throughout the second floor, a tankless gas water heater, EV charger-ready, extensive garage storage with heavy-duty shelving and bike hanging systems, and professionally designed landscaping. Residents of The Preserve enjoy access to resort-style amenities, including pools, a fitness center, yoga classes, playgrounds, dog parks, trails, beach volleyball, scenic lakes, and gigabit-speed internet, all within the vibrant hub of Medical City. This is a rare opportunity to own one of Lake Nona’s most thoughtfully upgraded and beautifully designed homes in one of the area’s most desirable gated communities.
Listing Information
Property Type: Residential, Single Family Residence
Status: Active
Bedrooms: 4
Bathrooms: 4
Lot Size: 0.24 Acres
Square Feet: 4,134 sq ft
Year Built: 2018
Garage: Yes
Stories: 2 Story
Construction: Block,Stucco
Subdivision: Preserve/Laureate Park Ph 2
Builder: Taylor Morrison
Foundation: Slab
County: Orange
School Information
Elementary: Laureate Park Elementary
Middle: Lake Nona Middle School
High: Lake Nona High
Room Information
Main Floor
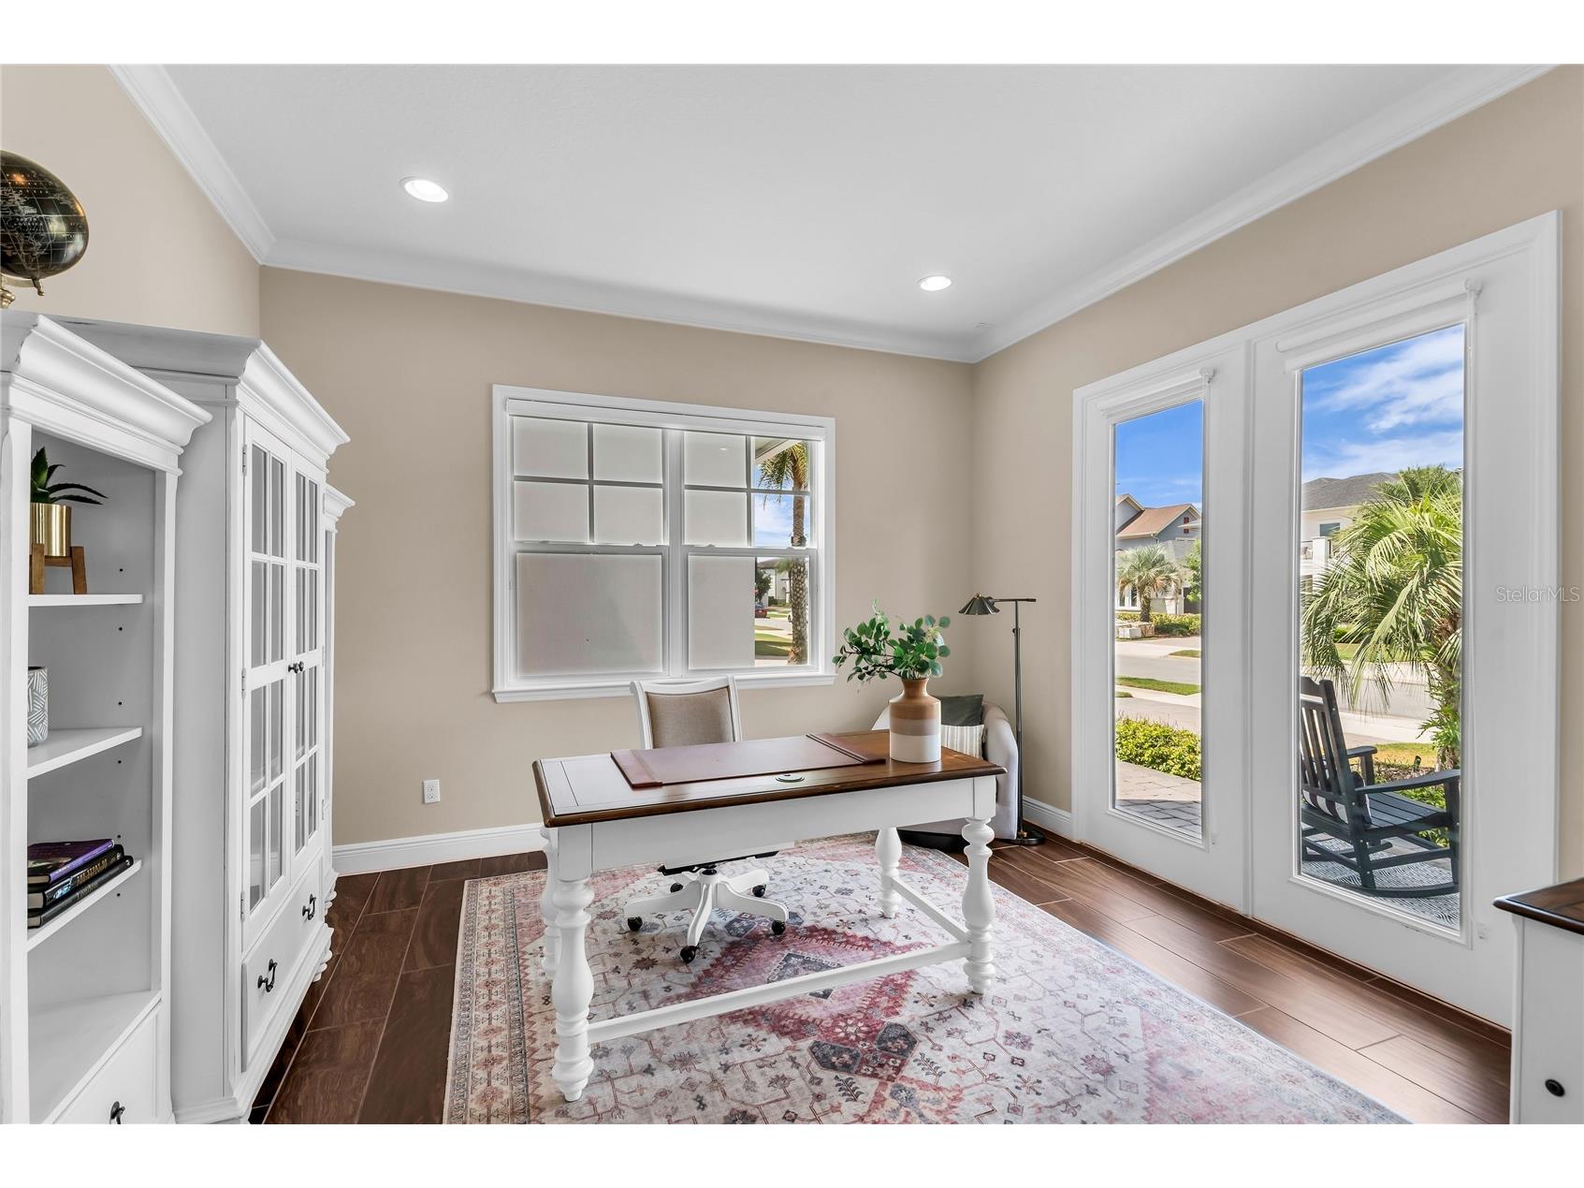
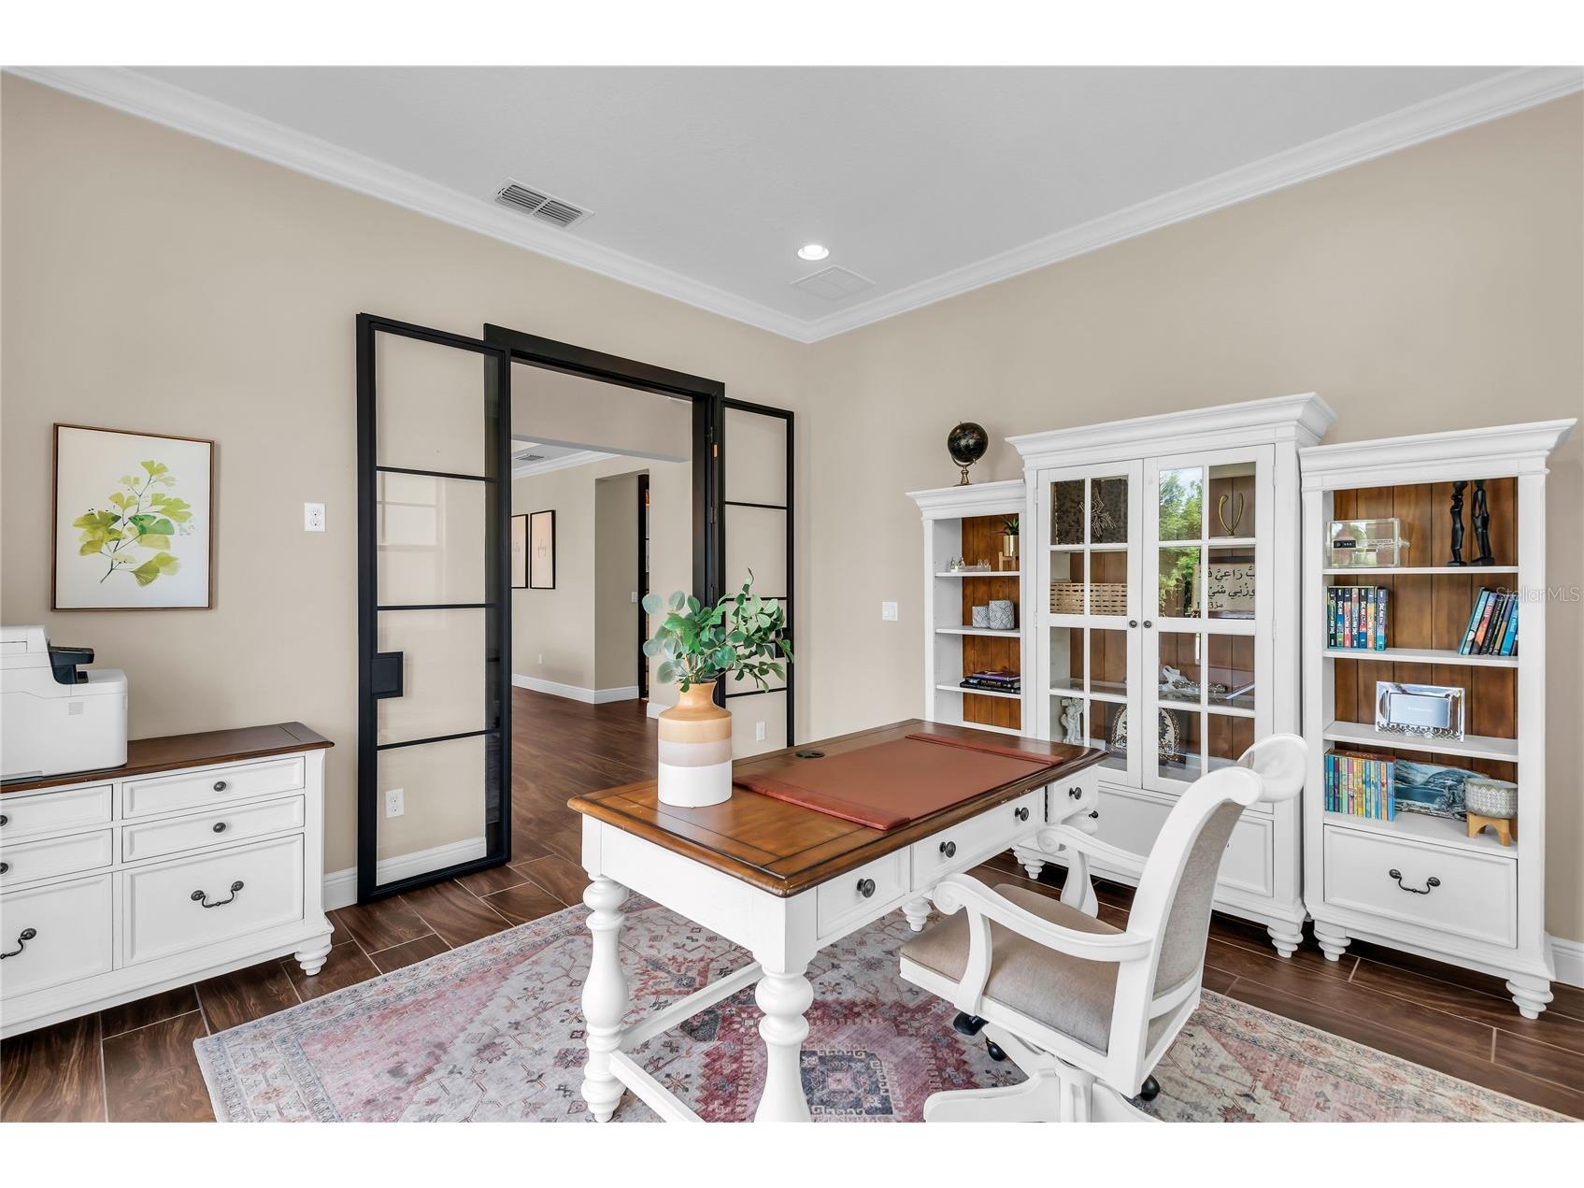
Office: 13.9x13.5
Kitchen: 18.9x16.9
Dining Room: 18.2x15.7
Dinette: 12.9x16.9
Primary Bedroom: 15.6x11.2
Office: 13.9x13.5
Living Room: 25.7x15
Upper Floor
Bedroom 4: 13.4x17
Bedroom 3: 11.4x15.2
Bedroom 2: 15.5x16.6
Loft: 19.5x20.8
Bathrooms
Full Baths: 3
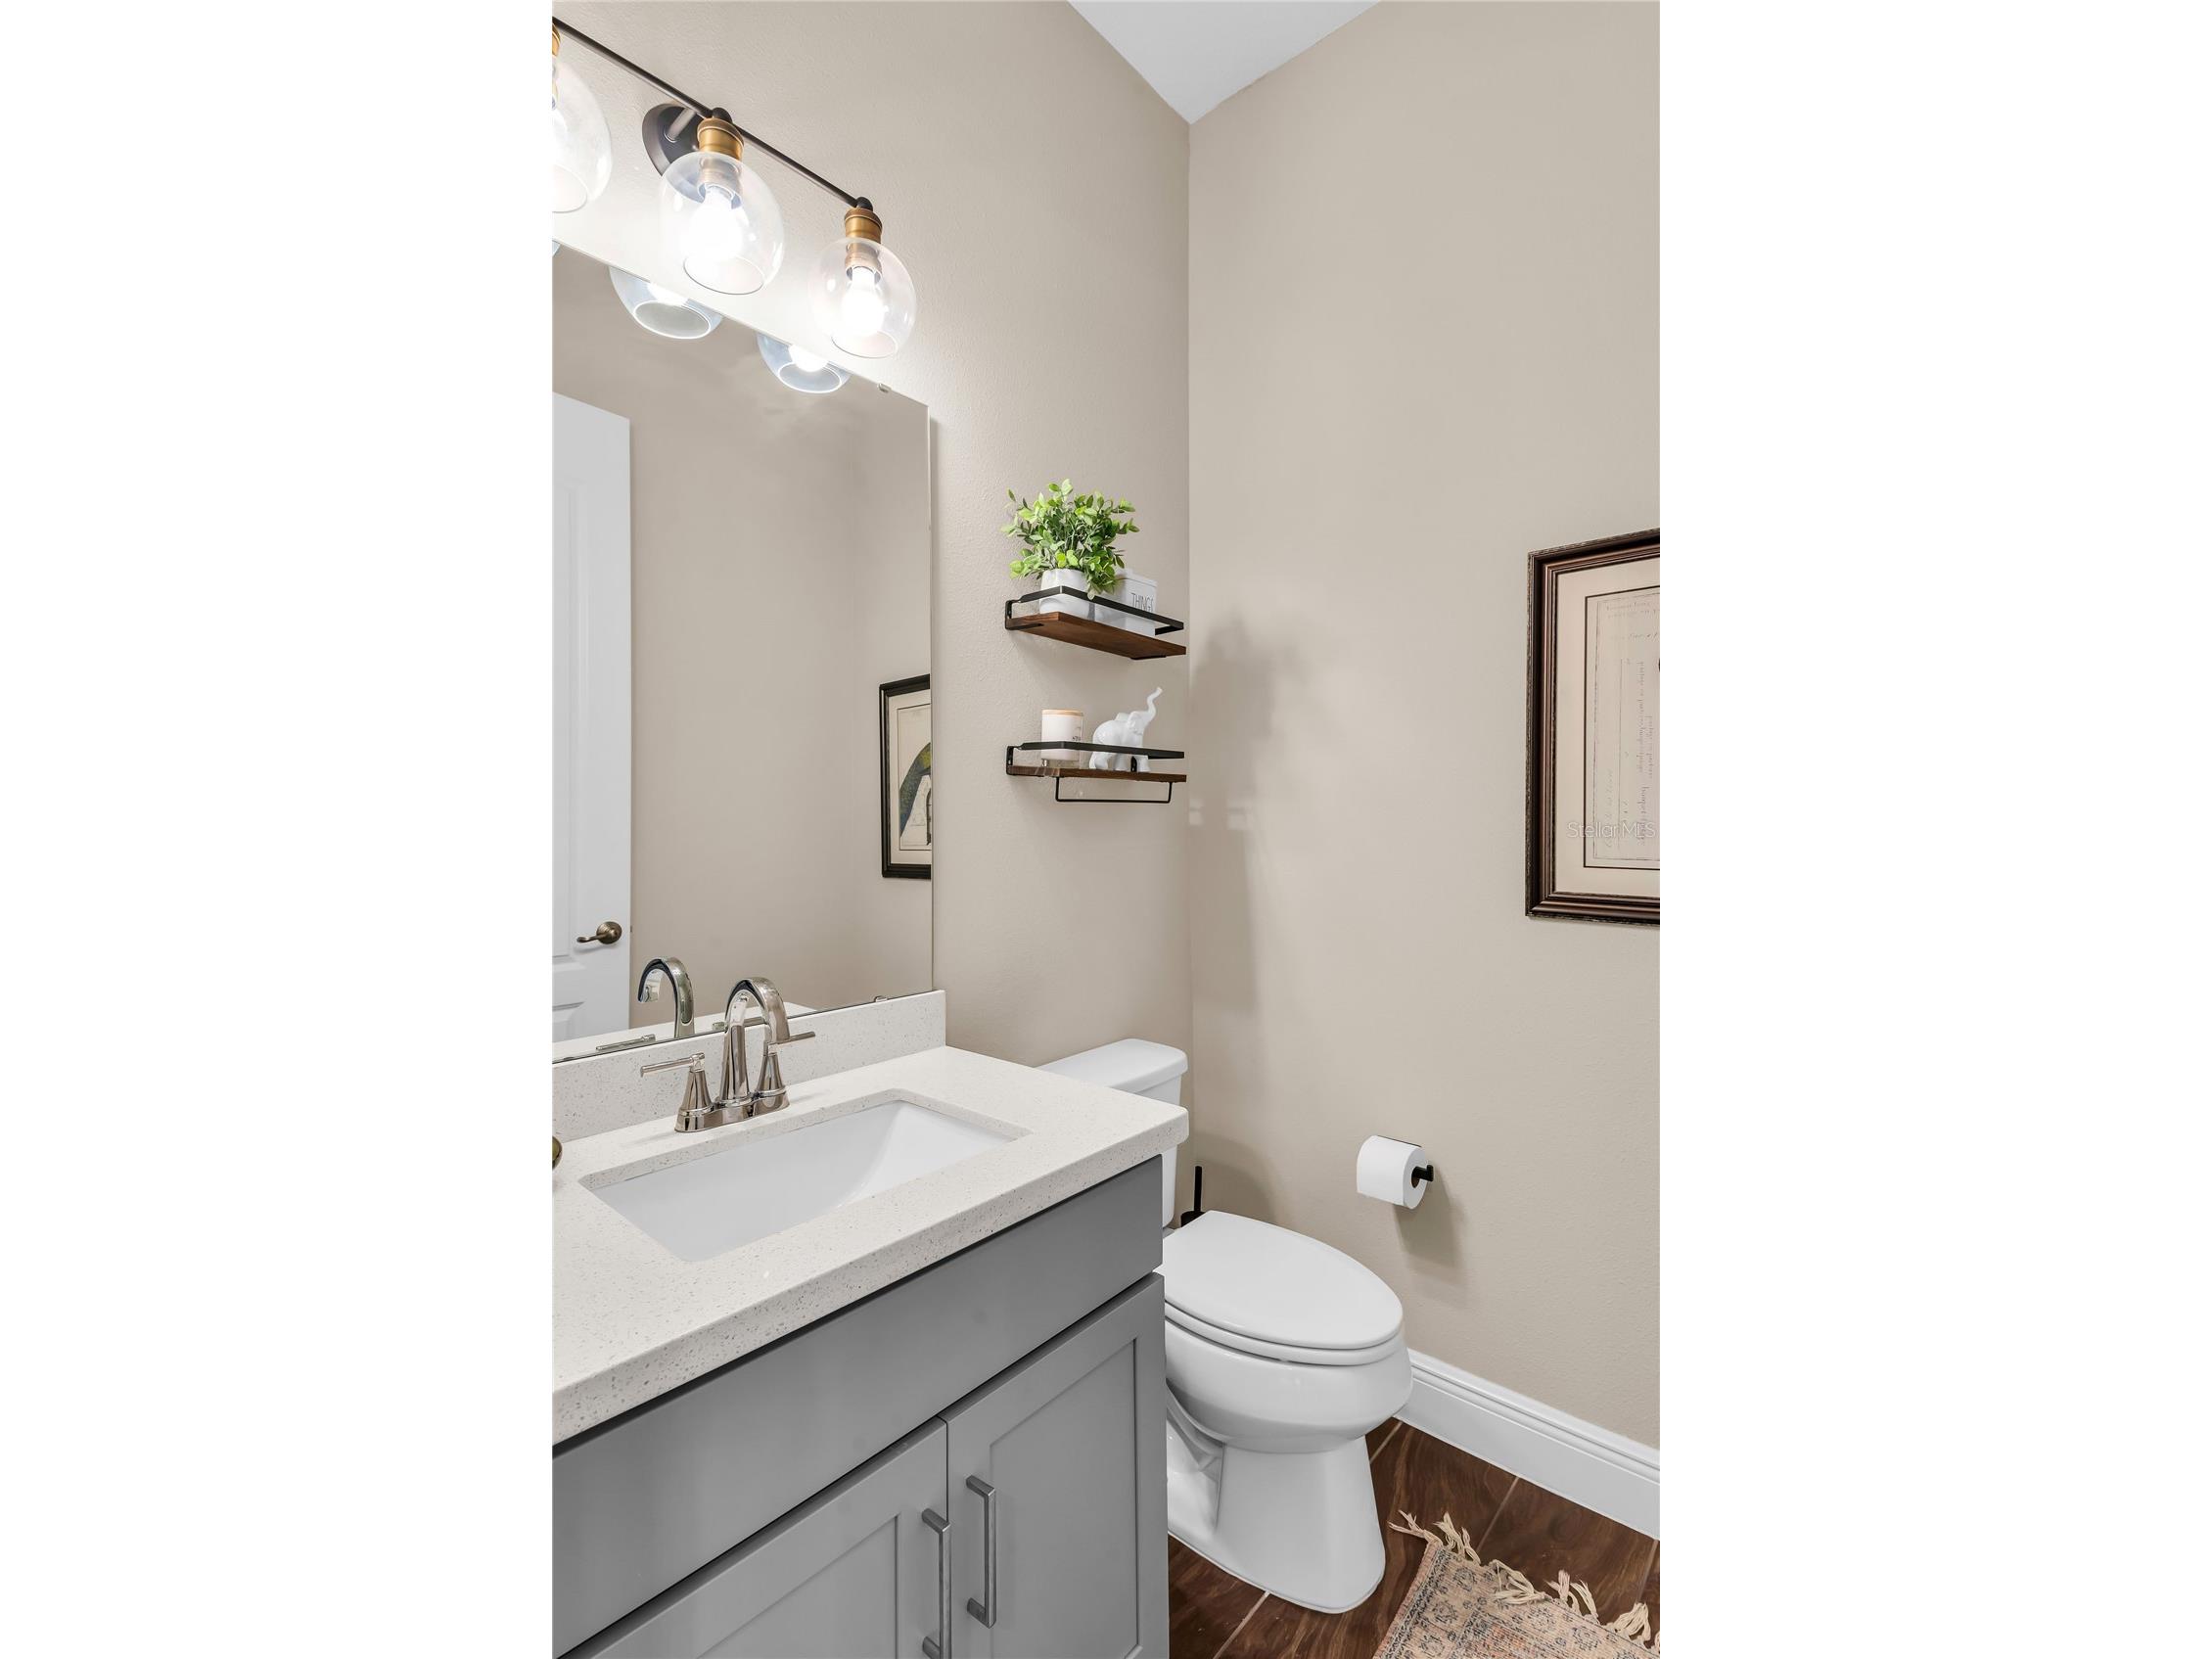
1/2 Baths: 1
Additonal Room Information
Laundry: Washer Hookup, Inside, Laundry Room, Electric Dryer Hookup, Gas Dryer Hookup
Interior Features
Appliances: Wine Refrigerator, Built-In Oven, Tankless Water Heater, Gas Water Heater, Range Hood, Refrigerator, Washer, Dishwasher, Disposal, Dryer, Cooktop, Microwave
Flooring: Ceramic Tile,Engineered Hardwood
Doors/Windows: Rods, Window Treatments, Drapes
Additional Interior Features: Eat-In Kitchen, Ceiling Fan(s), Main Level Primary, Separate/Formal Dining Room, High Ceilings, Loft, Walk-In Closet(s), Attic, Window Treatments, Separate/Formal Living Room, Solid Surface Counters, Stone Counters, Open Floorplan, Kitchen/Family Room Combo
Utilities
Water: Public
Sewer: Public Sewer
Other Utilities: Cable Available,Electricity Connected,Natural Gas Available,Natural Gas Connected,High Speed Internet Available
Cooling: Ceiling Fan(s), Central Air
Heating: Central, Natural Gas, Electric
Exterior / Lot Features
Attached Garage: Attached Garage
Garage Spaces: 3
Parking Description: driveway, Electric Vehicle Charging Station(s), Garage, Tandem, Garage Door Opener
Roof: Shingle
Pool: Association, Community
Lot View: Garden
Additional Exterior/Lot Features: French Patio Doors, Rain Gutters, Outdoor Kitchen, Lighting, Outdoor Grill, Sprinkler/Irrigation, Balcony, Garden, Balcony, Patio, Porch, Covered, Enclosed, Screened, Rear Porch, Front Porch, Landscaped, City Lot
Community Features
Community Features: Dog Park, Gated, Park, Restaurant, Pool, Sidewalks, Tennis Court(s), Playground, Fitness
Security Features: Security System, Gated Community, Smoke Detector(s)
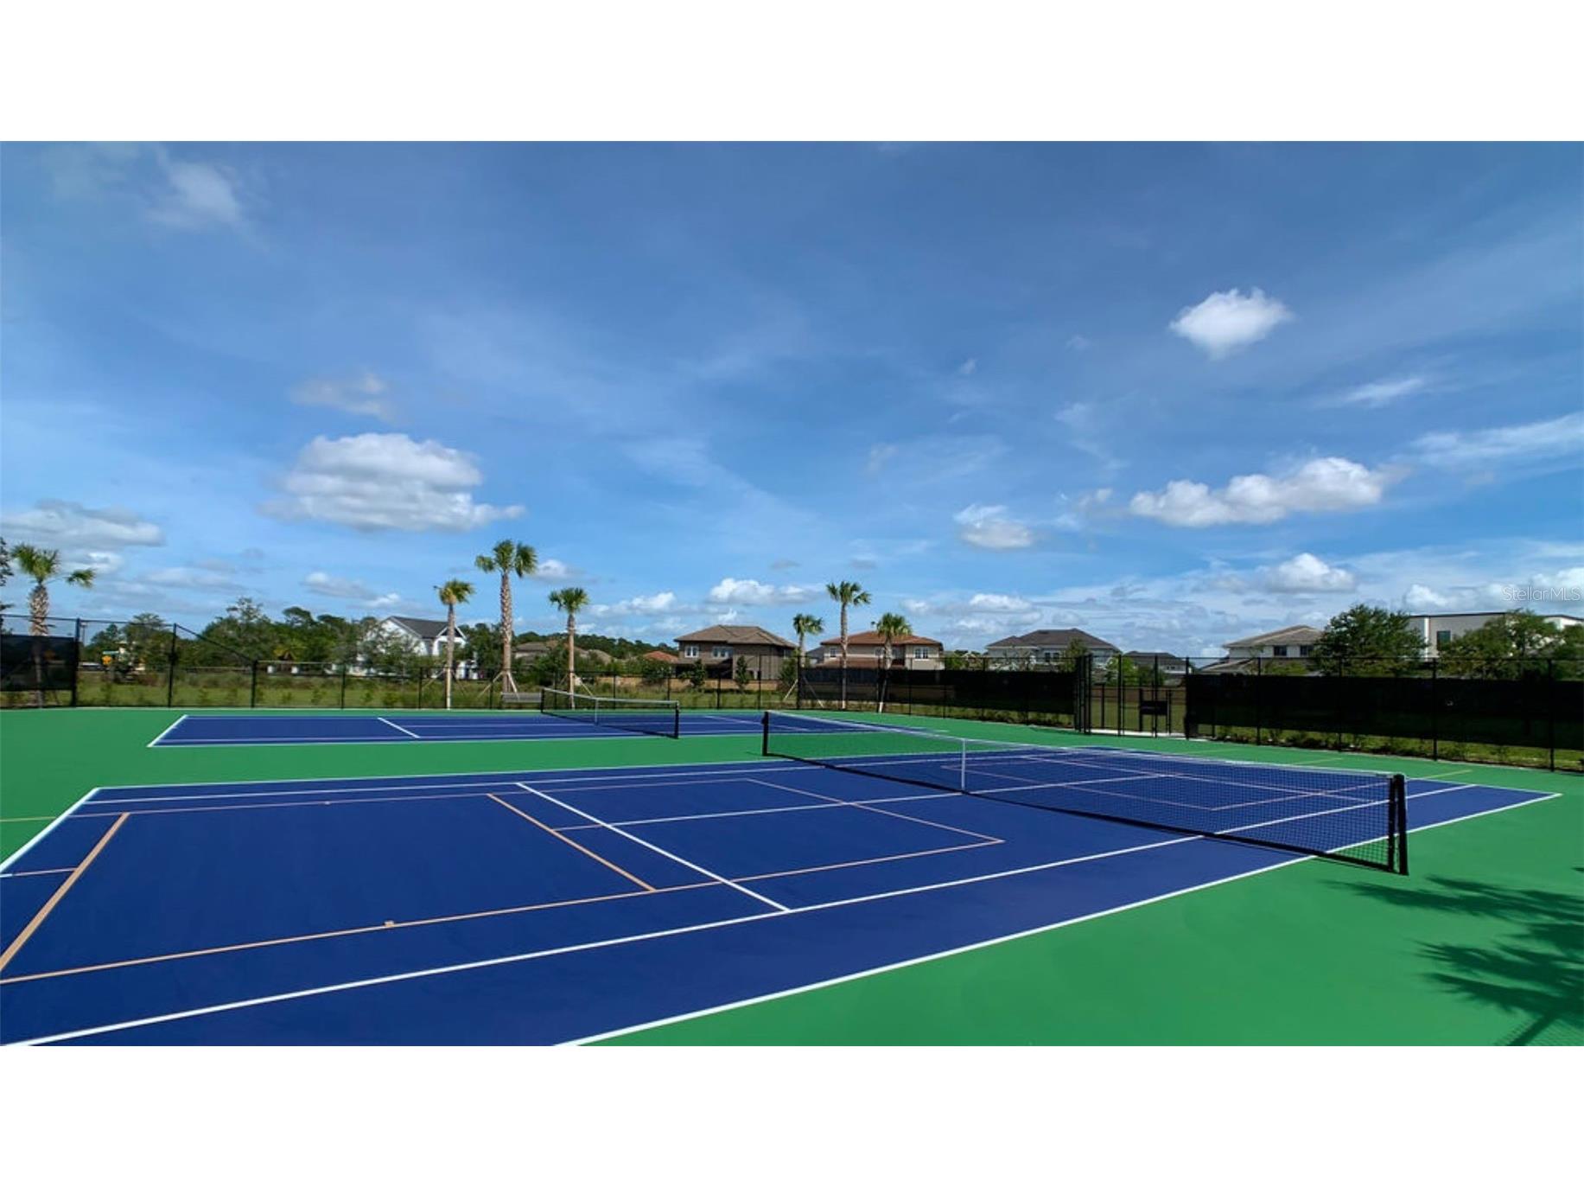
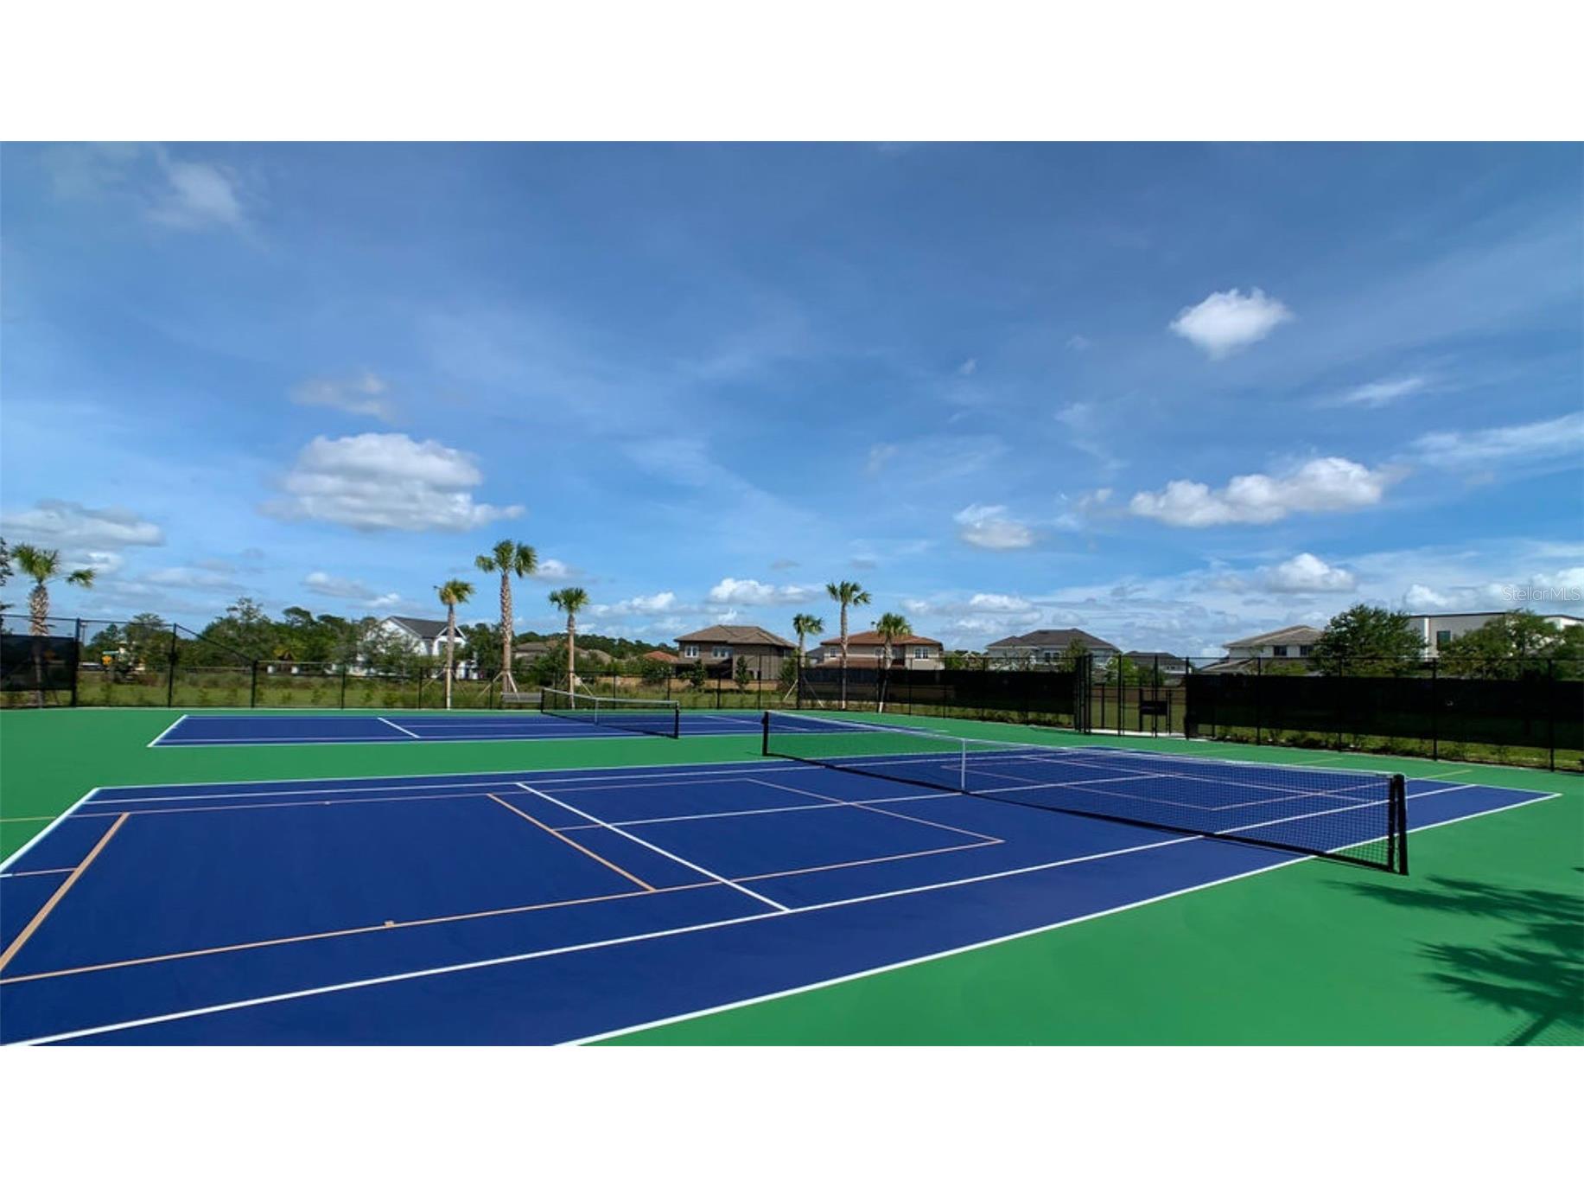
Association Amenities: Pool, Playground, Tennis Court(s), Pickleball, Gated, Park, Basketball Court, Trail(s)
HOA Dues Include: Internet, Pool(s)
Homeowners Association: Yes
HOA Dues: $146 / Monthly
Driving Directions
From 417 S exit Narcoossee Rd. to exit 19 Lake Nona Blvd., left onto Nemours Parkway, 1 mile left onto Bovet Ave., left onto Upper Harden, Left onto Faraday Ln.
Financial Considerations
Tax/Property ID: 19-24-31-7801-00-860
Tax Amount: 14326
Tax Year: 2025
 A broker reciprocity listing courtesy: CORNERSTONE TRUST, LLC
Based on information provided by Stellar MLS as distributed by the MLS GRID. Information from the Internet Data Exchange is provided exclusively for consumers’ personal, non-commercial use, and such information may not be used for any purpose other than to identify prospective properties consumers may be interested in purchasing. This data is deemed reliable but is not guaranteed to be accurate by Edina Realty, Inc., or by the MLS. Edina Realty, Inc., is not a multiple listing service (MLS), nor does it offer MLS access.
Copyright 2026 Stellar MLS as distributed by the MLS GRID. All Rights Reserved.
Payment Calculator
Interest rate and annual percentage rate (APR) are based on current market conditions, are for informational purposes only, are subject to change without notice and may be subject to pricing add-ons related to property type, loan amount, loan-to-value, credit score and other variables. Estimated closing costs used in the APR calculation are assumed to be paid by the borrower at closing. If the closing costs are financed, the loan, APR and payment amounts will be higher. If the down payment is less than 20%, mortgage insurance may be required and could increase the monthly payment and APR. Contact us for details. Additional loan programs may be available. Accuracy is not guaranteed, and all products may not be available in all borrower's geographical areas and are based on their individual situation. This is not a credit decision or a commitment to lend.
Sales History & Tax Summary for 12521 Faraday Lane
Sales History
| Date | Price | |
|---|---|---|
| Currently not available. | ||
Tax Summary
| Tax Year | Estimated Market Value | Total Tax |
|---|---|---|
| Currently not available. | ||
Data powered by ATTOM Data Solutions. Copyright© 2026. Information deemed reliable but not guaranteed.
Schools
Schools nearby 12521 Faraday Lane
| Schools in attendance boundaries | Grades | Distance | Rating |
|---|---|---|---|
| Loading... | |||
| Schools nearby | Grades | Distance | Rating |
|---|---|---|---|
| Loading... | |||
Data powered by ATTOM Data Solutions. Copyright© 2026. Information deemed reliable but not guaranteed.
The schools shown represent both the assigned schools and schools by distance based on local school and district attendance boundaries. Attendance boundaries change based on various factors and proximity does not guarantee enrollment eligibility. Please consult your real estate agent and/or the school district to confirm the schools this property is zoned to attend. Information is deemed reliable but not guaranteed.
SchoolDigger ® Rating
The SchoolDigger rating system is a 1-5 scale with 5 as the highest rating. SchoolDigger ranks schools based on test scores supplied by each state's Department of Education. They calculate an average standard score by normalizing and averaging each school's test scores across all tests and grades.
Coming soon properties will soon be on the market, but are not yet available for showings.