


1253 Radiant Street Reunion, FL 34747
For Sale MLS# O6419266
5 beds 5 baths 3,914 sq ft Single Family
Details for 1253 Radiant Street
MLS# O6419266
Description for 1253 Radiant Street, Reunion, FL, 34747
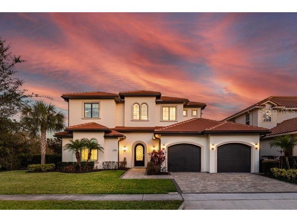
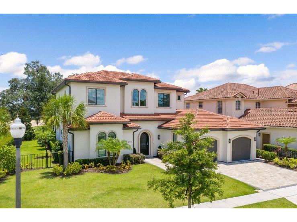
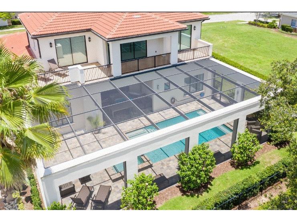
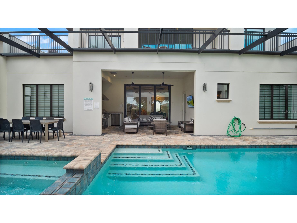
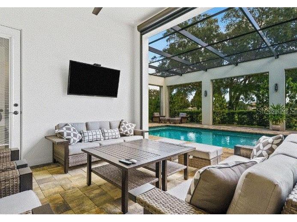
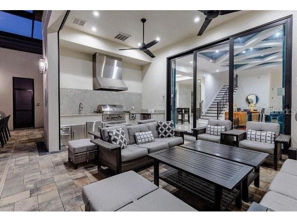
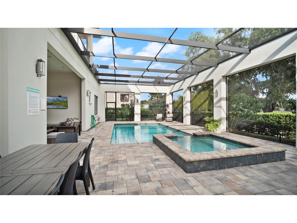
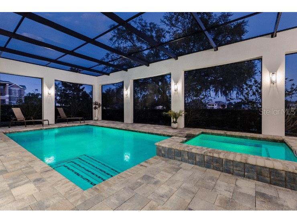
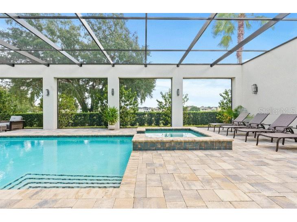
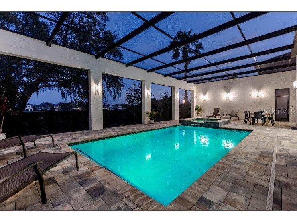
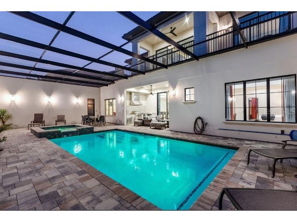
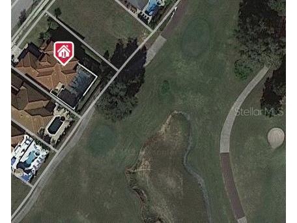
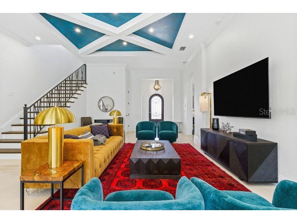
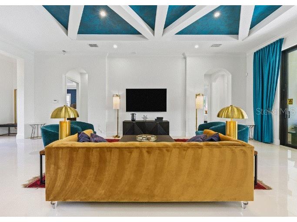
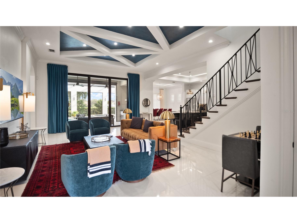
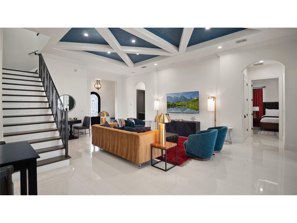
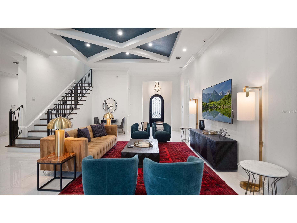
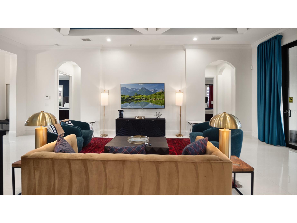
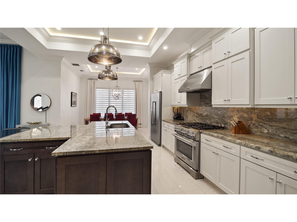
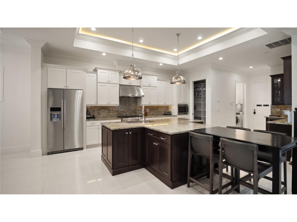
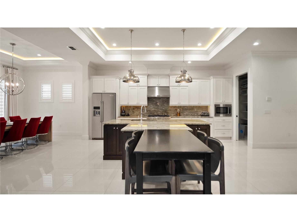
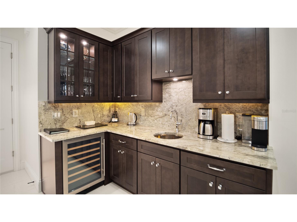
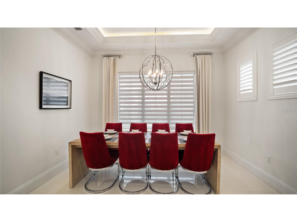
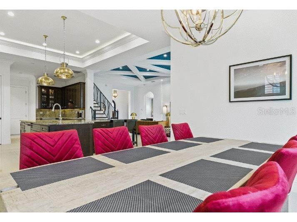
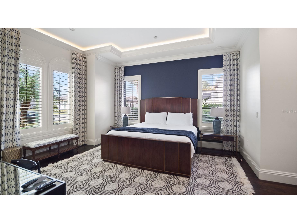
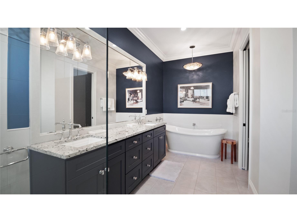
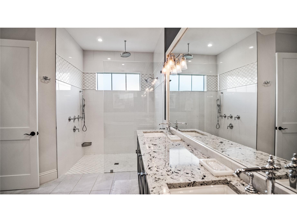
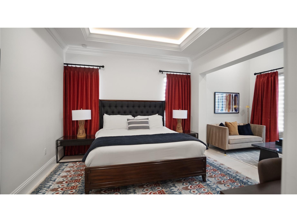
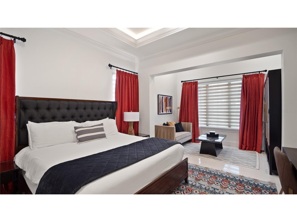
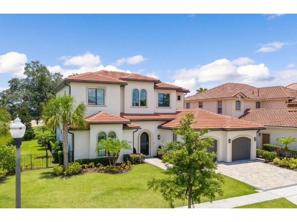
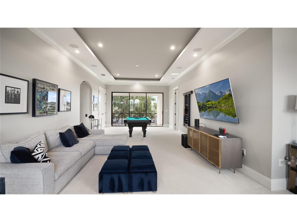
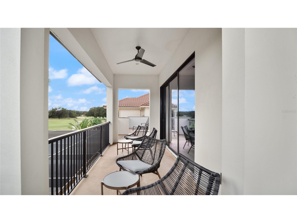
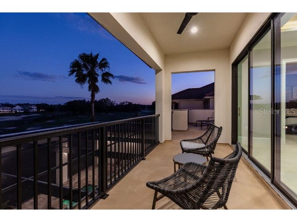
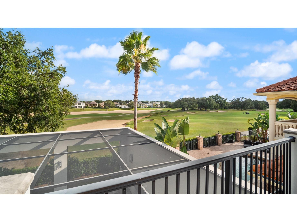
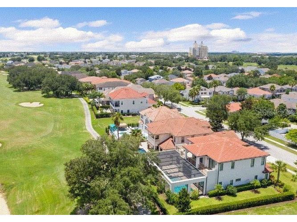
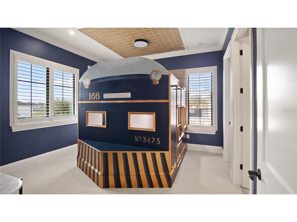
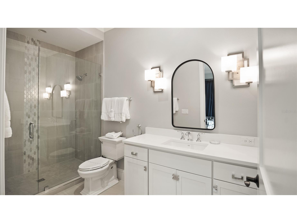
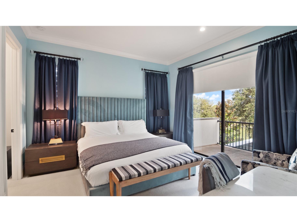
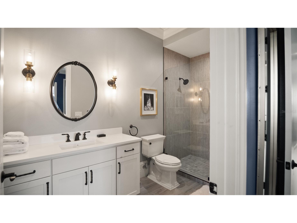
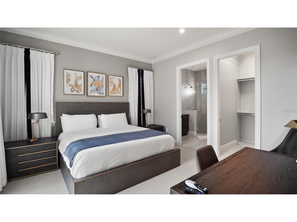
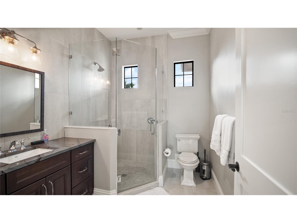
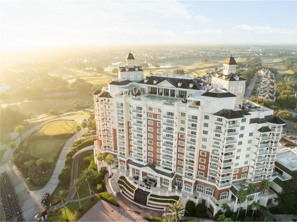
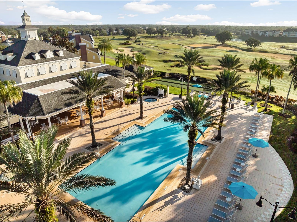
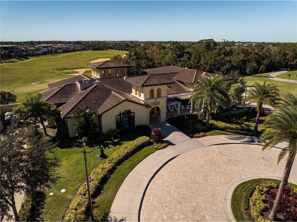
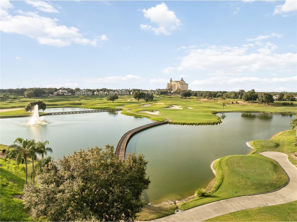
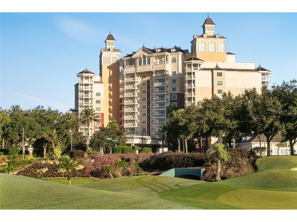
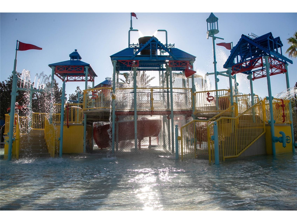
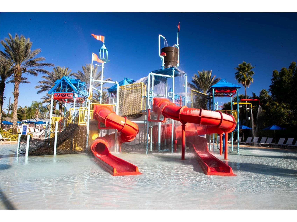
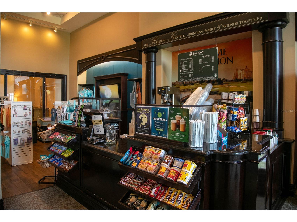
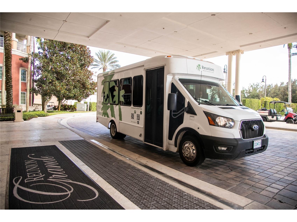
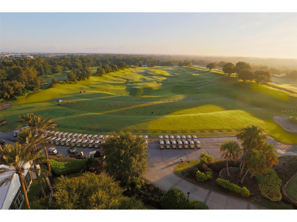
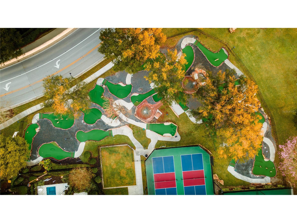
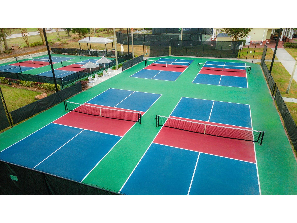
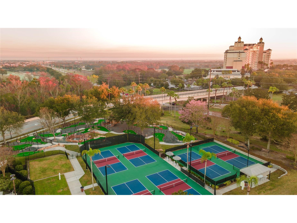
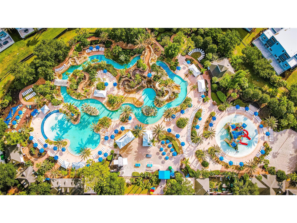
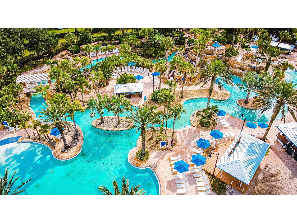
Luxury, Lifestyle and Legacy are on full display at this immaculate custom-built home. Covered SCREENED around CUSTOM POOL area. SUPER rare in Reunion. No detail was left behind when creating this MCNALLY BUILD MASTERPIECE. Come experience this 5-bedroom custom property located in one of Central Florida’s most premier communities, Reunion. This home is overlayed on an oversized lot and is truly a presence in the community. This is a golf course view home that looks, feels, and represents the very best of builds. Once you cross over into the home you are instantly swept away by a large entrance, natural light and an inviting open space that feels different than everything else out there. The home includes clean lines, perfectly chosen décor, along with a bright and playful color palette that excites all those who enter. The open floor plan and high custom accented ceilings make you want to see more. When you find your way into the kitchen it's apparent that it is well equipped and does not disappoint. With custom countertops, backsplashes, and cabinetry it is sure to be the focal point of all your events. The kitchen also showcases a separate wet bar that by day is the perfect spot to brew your favorite cup of coffee, and by night is where you can showcase your favorite libation. The garage is a true two car garage with a finished floor. There are two bedrooms on the first floor. One of them being the master’s quarters that has two private closet areas, a large shower and a deep soaking tub. The highlights continue to the pool and spa area that has a ONE-OF-A-KIND enhancement NOT FOUND anywhere else in Reunion. The pool and spa space does have a custom screen that is part of the structure. A must for those who love to enjoy the best of Florida indoor and outdoor living and still be in your own private space. There is a private modern feel, with outdoor entertainment and lounging space that includes a stout summer kitchen. The space is timeless and this feature that unifies the home and pool area into one. The elegance and function carry on to the second floor with more gathering space and a highly functioning entertainment area. A large loft with a billiards table, comfy couch and entertainment center is on display and washed over again with tons of natural light. This is where you will also find a playful take on high class custom train car bunkbed room, ALL ABOARD. The rest of the bedrooms are well sized and include very tasteful and upscale décor. It is important to mention that they each including their own bathroom and closet space. The upstairs also has a large balcony and seating area perfect for coffee in the morning and watching those who grabbed an early tee time roll in. The home is located on TWO golf holes, the 7th and 8th of the Watson Golf Course. The balcony also serves as a wind down perch for a glass of wine to watch the stars dance in the Florida night sky. There is an *Active Reunion Resort Membership* available on this property. If you are looking for the truly custom livable elegance in Reunion, you have found it. Reunion Resort has everything you want in a community including 3 signature golf courses, world class dining, waterparks, lazy river, water slides, firework viewing areas, tree lined streets, dog park, playground, golf simulator, member events, in-resort shuttle service, and event space and close to all the major attractions. Custom home cannot be replicated for this price point.
Listing Information
Property Type: Residential, Single Family Residence
Status: Active
Bedrooms: 5
Bathrooms: 5
Lot Size: 0.24 Acres
Square Feet: 3,914 sq ft
Year Built: 2018
Garage: Yes
Stories: 2 Story
Construction: Stucco
Subdivision: Reunion Ph 1 Prcl 1 Unit 1
Builder: McNally
Foundation: Slab
County: Osceola
Room Information
Main Floor
Primary Bathroom:
Primary Bedroom:
Bedroom 2:
Kitchen:
Dining Room:
Living Room:
Upper Floor
Porch:
Bedroom 5:
Bedroom 4:
Bedroom 3:
Loft:
Bathrooms
Full Baths: 4
1/2 Baths: 1
Additonal Room Information
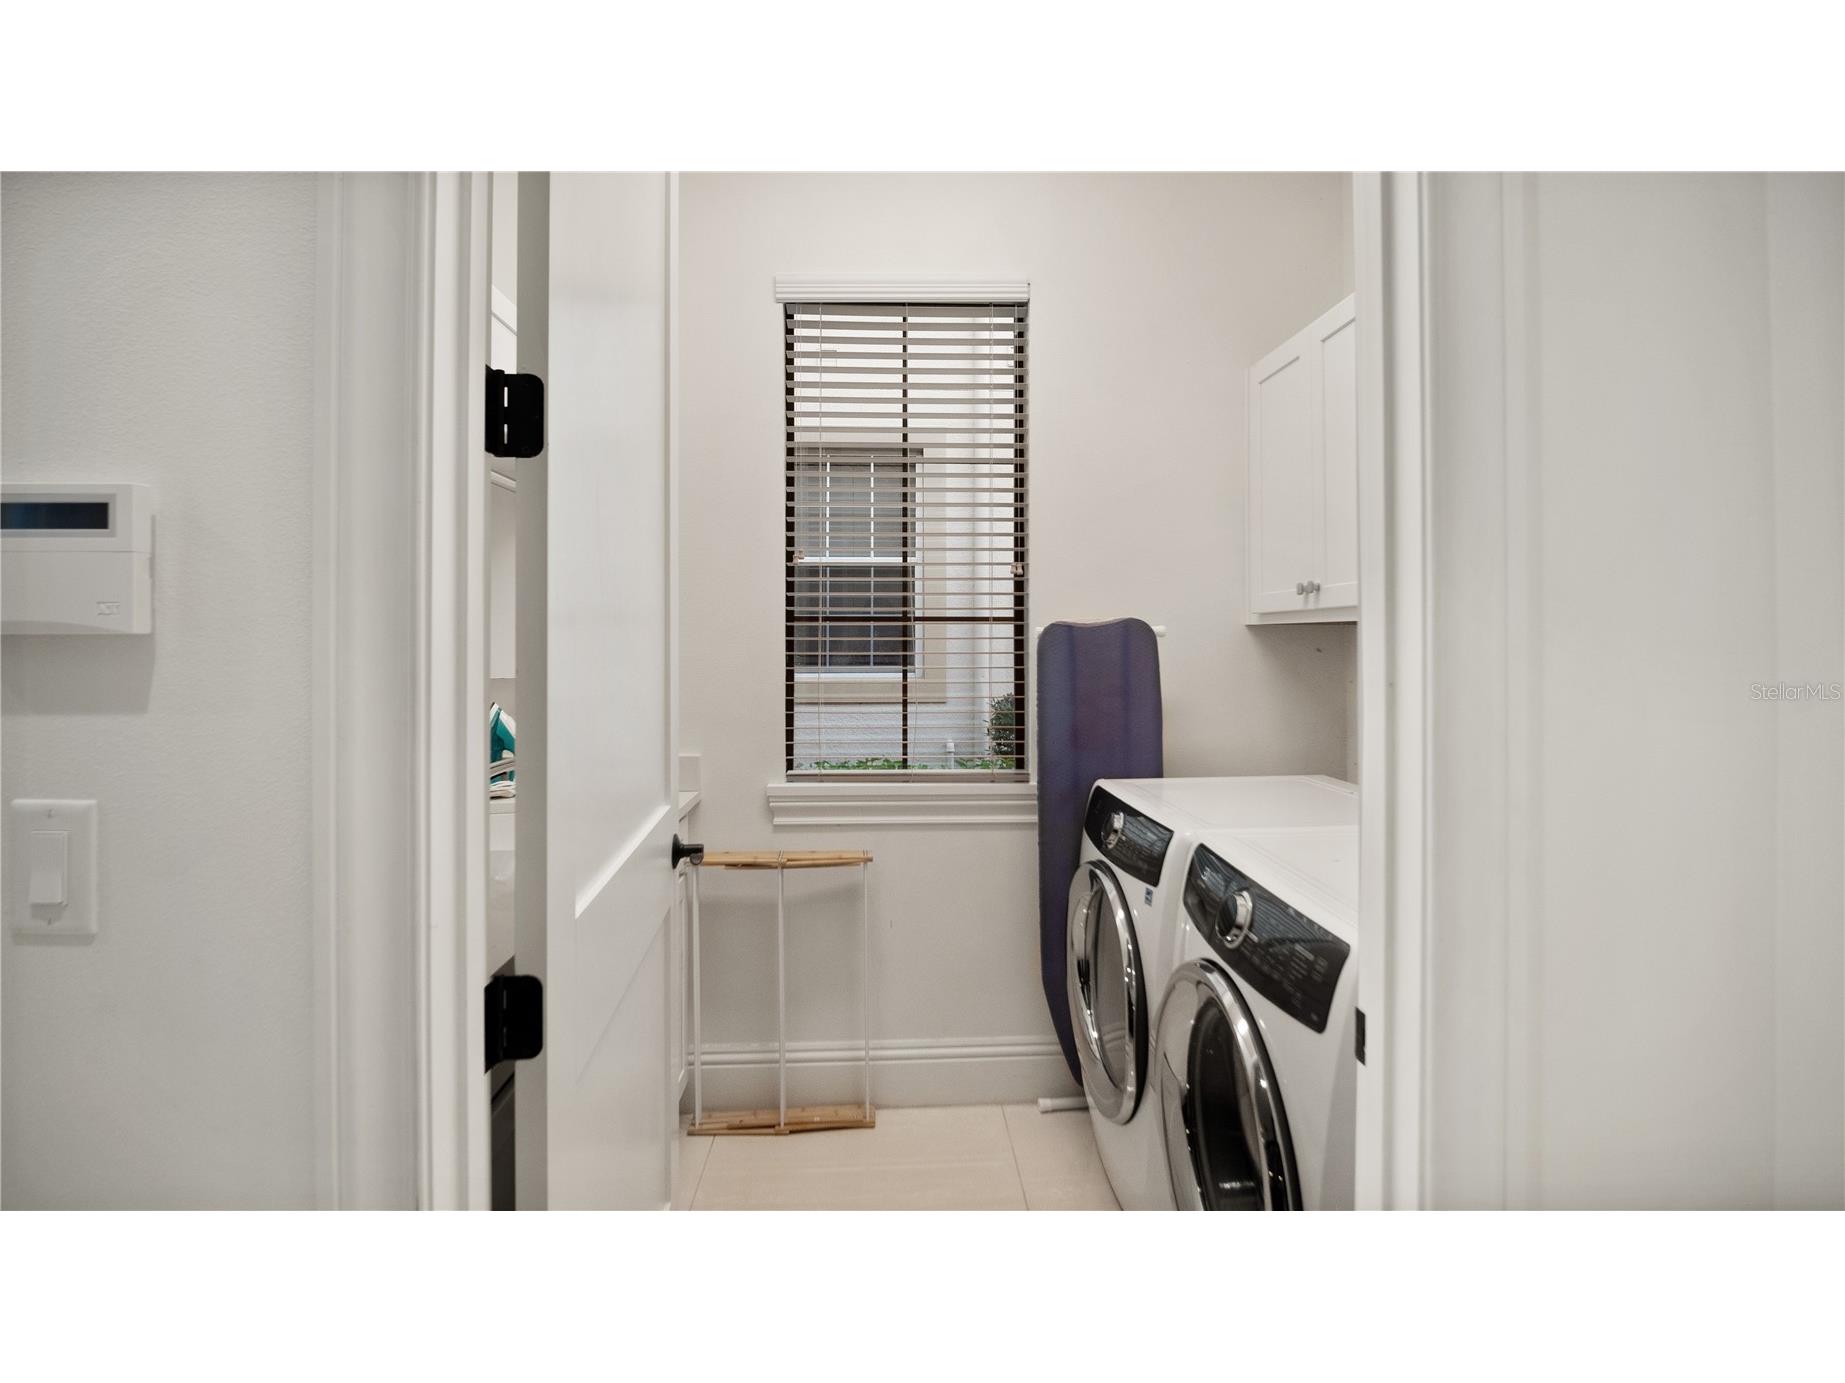
Laundry: Laundry Room
Interior Features
Appliances: Cooktop, Dishwasher, Disposal, Dryer, Microwave
Flooring: Carpet,Tile
Additional Interior Features: Loft, High Ceilings, Open Floorplan
Utilities
Water: Public
Sewer: Public Sewer
Other Utilities: Cable Available
Cooling: Central Air
Heating: Central
Exterior / Lot Features
Attached Garage: Attached Garage
Garage Spaces: 2
Roof: Tile
Pool: In Ground
Lot View: Golf Course
Lot Dimensions: 82x125
Additional Exterior/Lot Features: Outdoor Kitchen, Balcony, Balcony, Landscaped
Community Features
Association Amenities: Security, Playground, Fitness Center, Cable TV, Pickleball, Park, Golf Course, Gated
HOA Dues Include: Security
Homeowners Association: Yes
HOA Dues: $620 / Monthly
Driving Directions
I 4 west, Exit 58- Then take a left. Reunion will be on the left-hand side. Tell guard you are seeing a home presented by Derrick Mnick and have your ID ready.
Financial Considerations
Terms: Cash,Conventional
Tax/Property ID: 35-25-27-4846-0001-1530
Tax Amount: 19636.46
Tax Year: 2025
 A broker reciprocity listing courtesy: REAL BROKER, LLC
Based on information provided by Stellar MLS as distributed by the MLS GRID. Information from the Internet Data Exchange is provided exclusively for consumers’ personal, non-commercial use, and such information may not be used for any purpose other than to identify prospective properties consumers may be interested in purchasing. This data is deemed reliable but is not guaranteed to be accurate by Edina Realty, Inc., or by the MLS. Edina Realty, Inc., is not a multiple listing service (MLS), nor does it offer MLS access.
Copyright 2026 Stellar MLS as distributed by the MLS GRID. All Rights Reserved.
Payment Calculator
Interest rate and annual percentage rate (APR) are based on current market conditions, are for informational purposes only, are subject to change without notice and may be subject to pricing add-ons related to property type, loan amount, loan-to-value, credit score and other variables. Estimated closing costs used in the APR calculation are assumed to be paid by the borrower at closing. If the closing costs are financed, the loan, APR and payment amounts will be higher. If the down payment is less than 20%, mortgage insurance may be required and could increase the monthly payment and APR. Contact us for details. Additional loan programs may be available. Accuracy is not guaranteed, and all products may not be available in all borrower's geographical areas and are based on their individual situation. This is not a credit decision or a commitment to lend.
Sales History & Tax Summary for 1253 Radiant Street
Sales History
| Date | Price | |
|---|---|---|
| Currently not available. | ||
Tax Summary
| Tax Year | Estimated Market Value | Total Tax |
|---|---|---|
| Currently not available. | ||
Data powered by ATTOM Data Solutions. Copyright© 2026. Information deemed reliable but not guaranteed.
Schools
Schools nearby 1253 Radiant Street
| Schools in attendance boundaries | Grades | Distance | Rating |
|---|---|---|---|
| Loading... | |||
| Schools nearby | Grades | Distance | Rating |
|---|---|---|---|
| Loading... | |||
Data powered by ATTOM Data Solutions. Copyright© 2026. Information deemed reliable but not guaranteed.
The schools shown represent both the assigned schools and schools by distance based on local school and district attendance boundaries. Attendance boundaries change based on various factors and proximity does not guarantee enrollment eligibility. Please consult your real estate agent and/or the school district to confirm the schools this property is zoned to attend. Information is deemed reliable but not guaranteed.
SchoolDigger ® Rating
The SchoolDigger rating system is a 1-5 scale with 5 as the highest rating. SchoolDigger ranks schools based on test scores supplied by each state's Department of Education. They calculate an average standard score by normalizing and averaging each school's test scores across all tests and grades.
Coming soon properties will soon be on the market, but are not yet available for showings.