126 Bayou Bend Road Groveland, FL 34736 - Schoolhouse
For Sale MLS# O6396580
2 beds 2 baths 1,269 sq ft Single Family
Details for 126 Bayou Bend Road
MLS# O6396580
Description for 126 Bayou Bend Road, Groveland, FL, 34736 - Schoolhouse
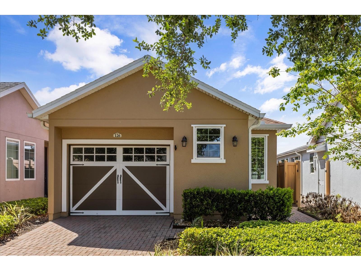
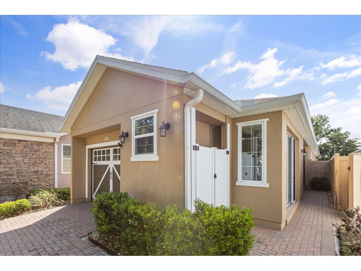
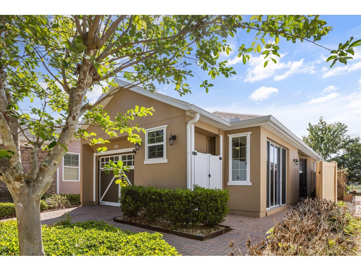
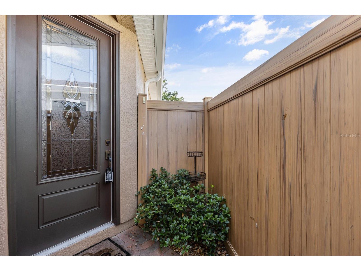
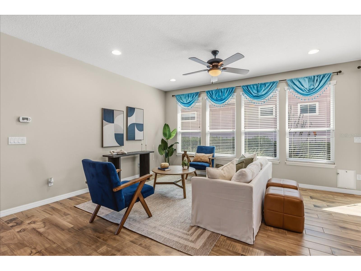
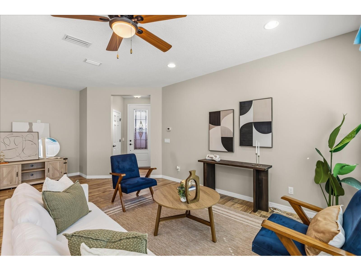
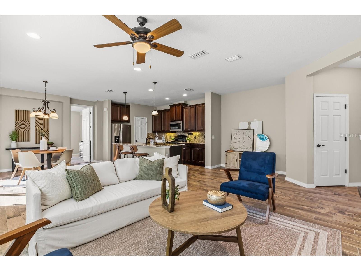
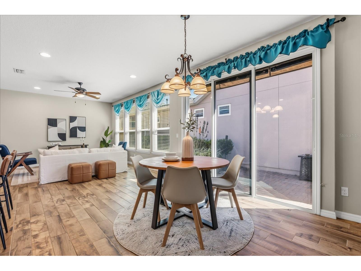
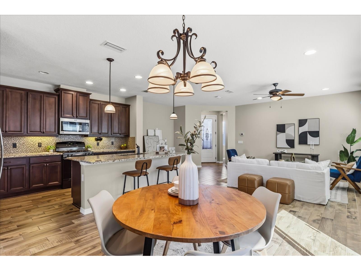
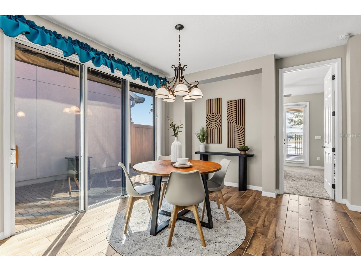
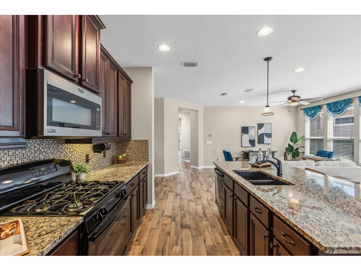
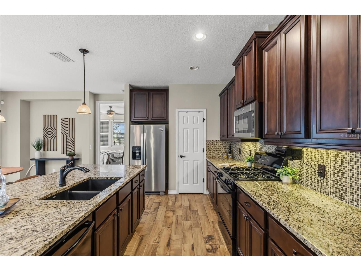
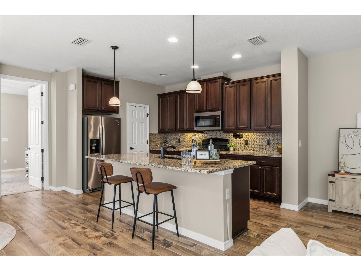
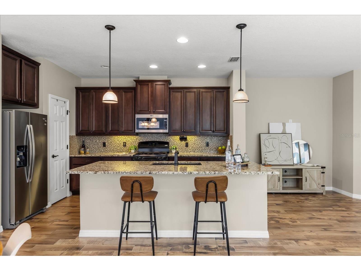
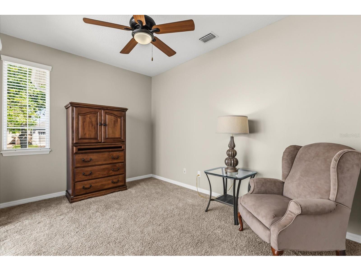
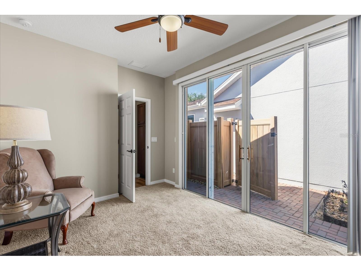
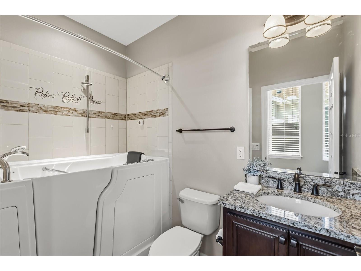
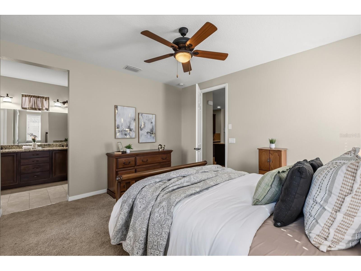
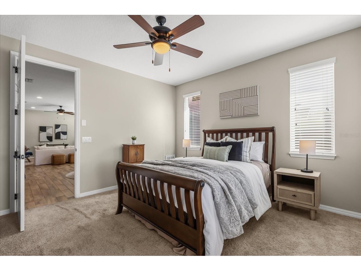
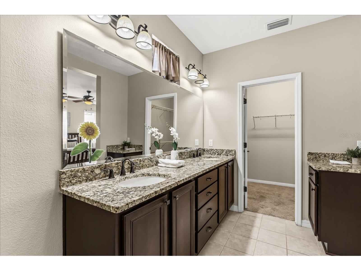
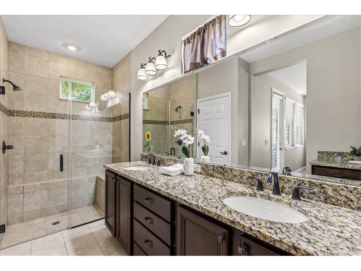
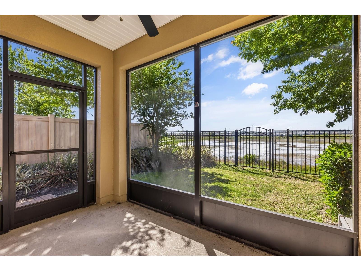
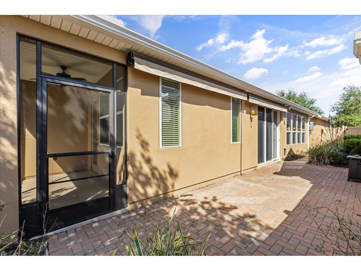
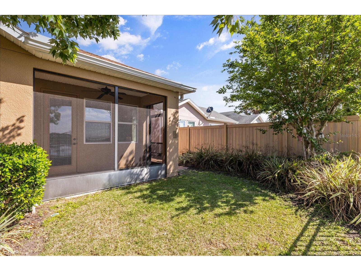
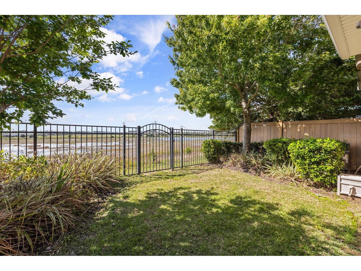
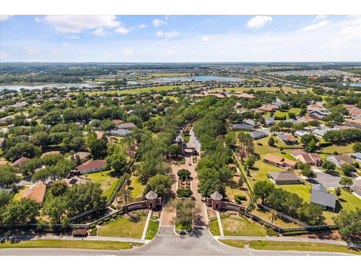
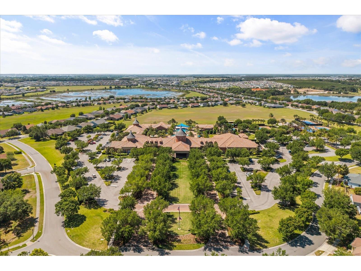
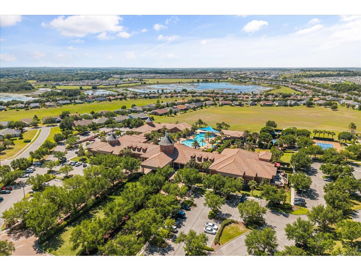
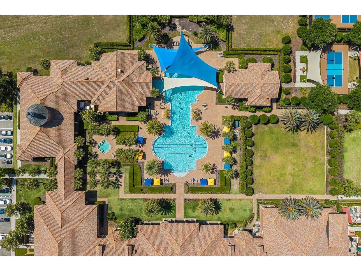
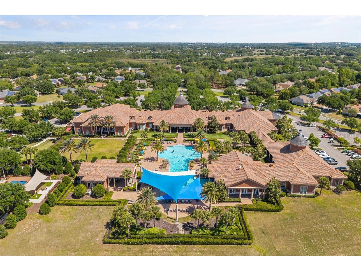
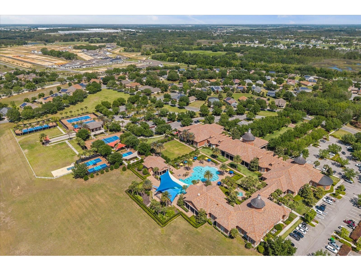
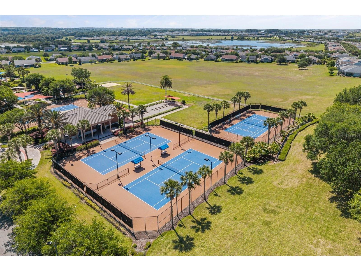
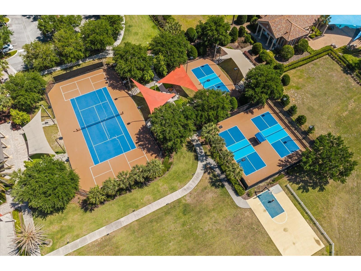
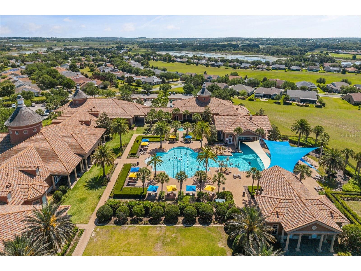
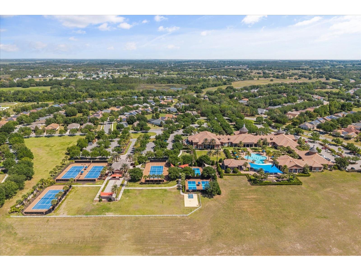
Welcome to an exceptional 2 bedroom, 2 bathroom residence within the prestigious, guard-gated community of Trilogy, where refined living meets resort-style elegance. Perfectly positioned on a premium homesite overlooking the tranquil waters of Schoolhouse Lake, this meticulously maintained home offers a rare blend of sophistication, privacy, and modern efficiency. From the moment you arrive, you’re greeted by lush, professionally curated landscaping, tree-lined streets, and an inviting streetscape that sets the tone for the lifestyle within. Inside, a thoughtfully designed open-concept floor plan unfolds with effortless flow, ideal for both intimate living and elegant entertaining. At the heart of the home, the upgraded chef’s kitchen showcases granite countertops, solid wood cabinetry, a central island, and a full suite of appliances—perfectly blending style and functionality. The spacious primary suite serves as a private retreat, featuring a spa-inspired ensuite bath with dual vanities, a walk-in shower with built-in bench, a private water closet, and an expansive walk-in closet. A state-of-the-art walk-in tub further enhances comfort and accessibility. Step outside to your own private sanctuary—an exquisitely designed outdoor living space complete with extensive hardscaping, a screened and covered lanai, and electronic SunSetter shades equipped with wind sensors for effortless convenience. Enjoy breathtaking, unobstructed lake views with no rear neighbors, all within a fully fenced setting ideal for both privacy and pets. This residence is as efficient as it is beautiful, featuring a fully paid-off Tesla solar system, natural gas, and dual-pane Low-E windows for optimal energy performance. A two-car tandem garage offers additional flexibility for storage, hobbies, or workspace. Living in Trilogy means embracing a lifestyle unlike any other. Residents enjoy maintenance-free living with included high-speed internet, cable, security monitoring, and full lawn care. At the center of the community is the magnificent 57,000-square-foot Magnolia House—a vibrant social hub offering a private restaurant and bar with live entertainment, resort-style indoor and outdoor pools, a state-of-the-art fitness center, and an array of amenities including tennis, pickleball, bocce, billiards, and even a golf simulator. Creative spaces, clubs, and a grand event center with professional staging complete the experience. Ideally located just 45 minutes from Orlando’s world-renowned attractions, including Disney and Universal, and approximately 90 minutes from Florida’s pristine beaches and Port Canaveral, this home offers both tranquility and accessibility. This is more than a home—it is a lifestyle defined by luxury, connection, and effortless living. Welcome to Trilogy. Live exceptionally.
Listing Information
Property Type: Residential, Single Family Residence
Status: Active
Bedrooms: 2
Bathrooms: 2
Lot Size: 0.09 Acres
Square Feet: 1,269 sq ft
Year Built: 2015
Garage: Yes
Stories: 1 Story
Construction: Wood Frame
Subdivision: Cascades/Groveland #2 & 3 Repl
Foundation: Slab
County: Lake
Room Information
Main Floor
Kitchen: 10x11
Dining Room: 12x14
Living Room: 16x22
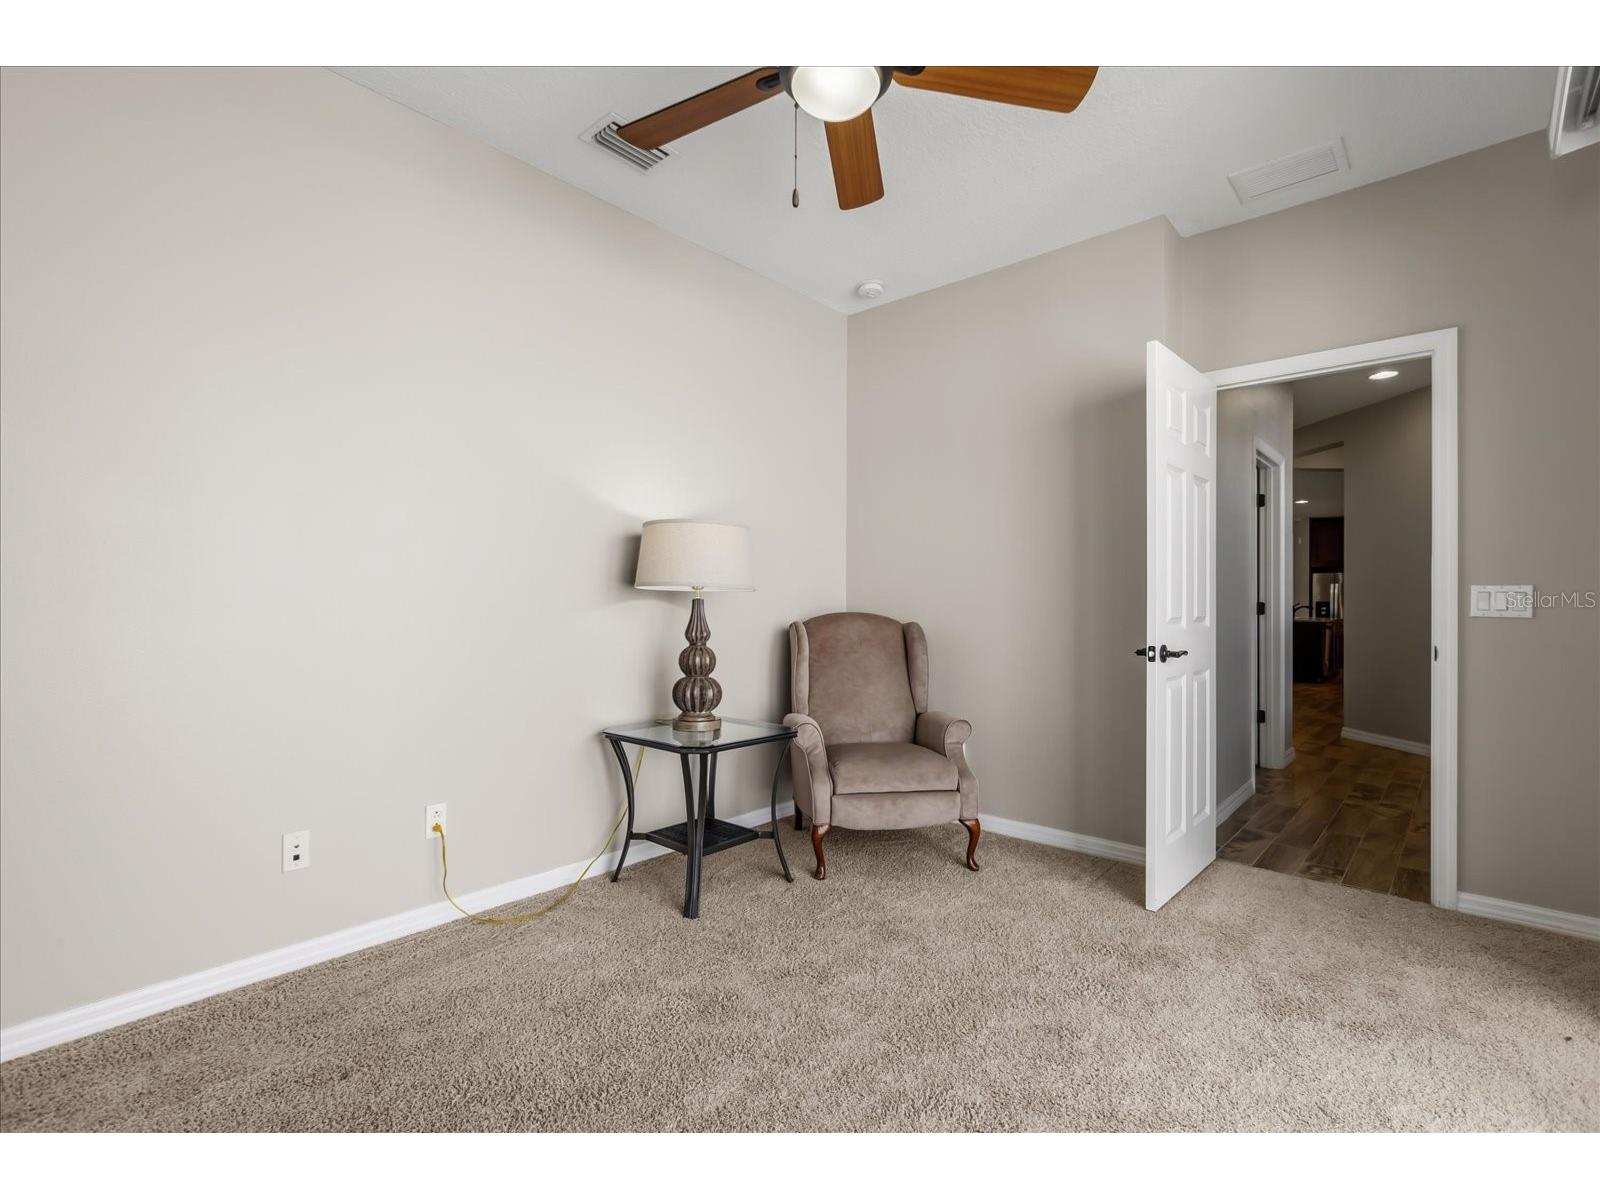
Bedroom 2: 10x14
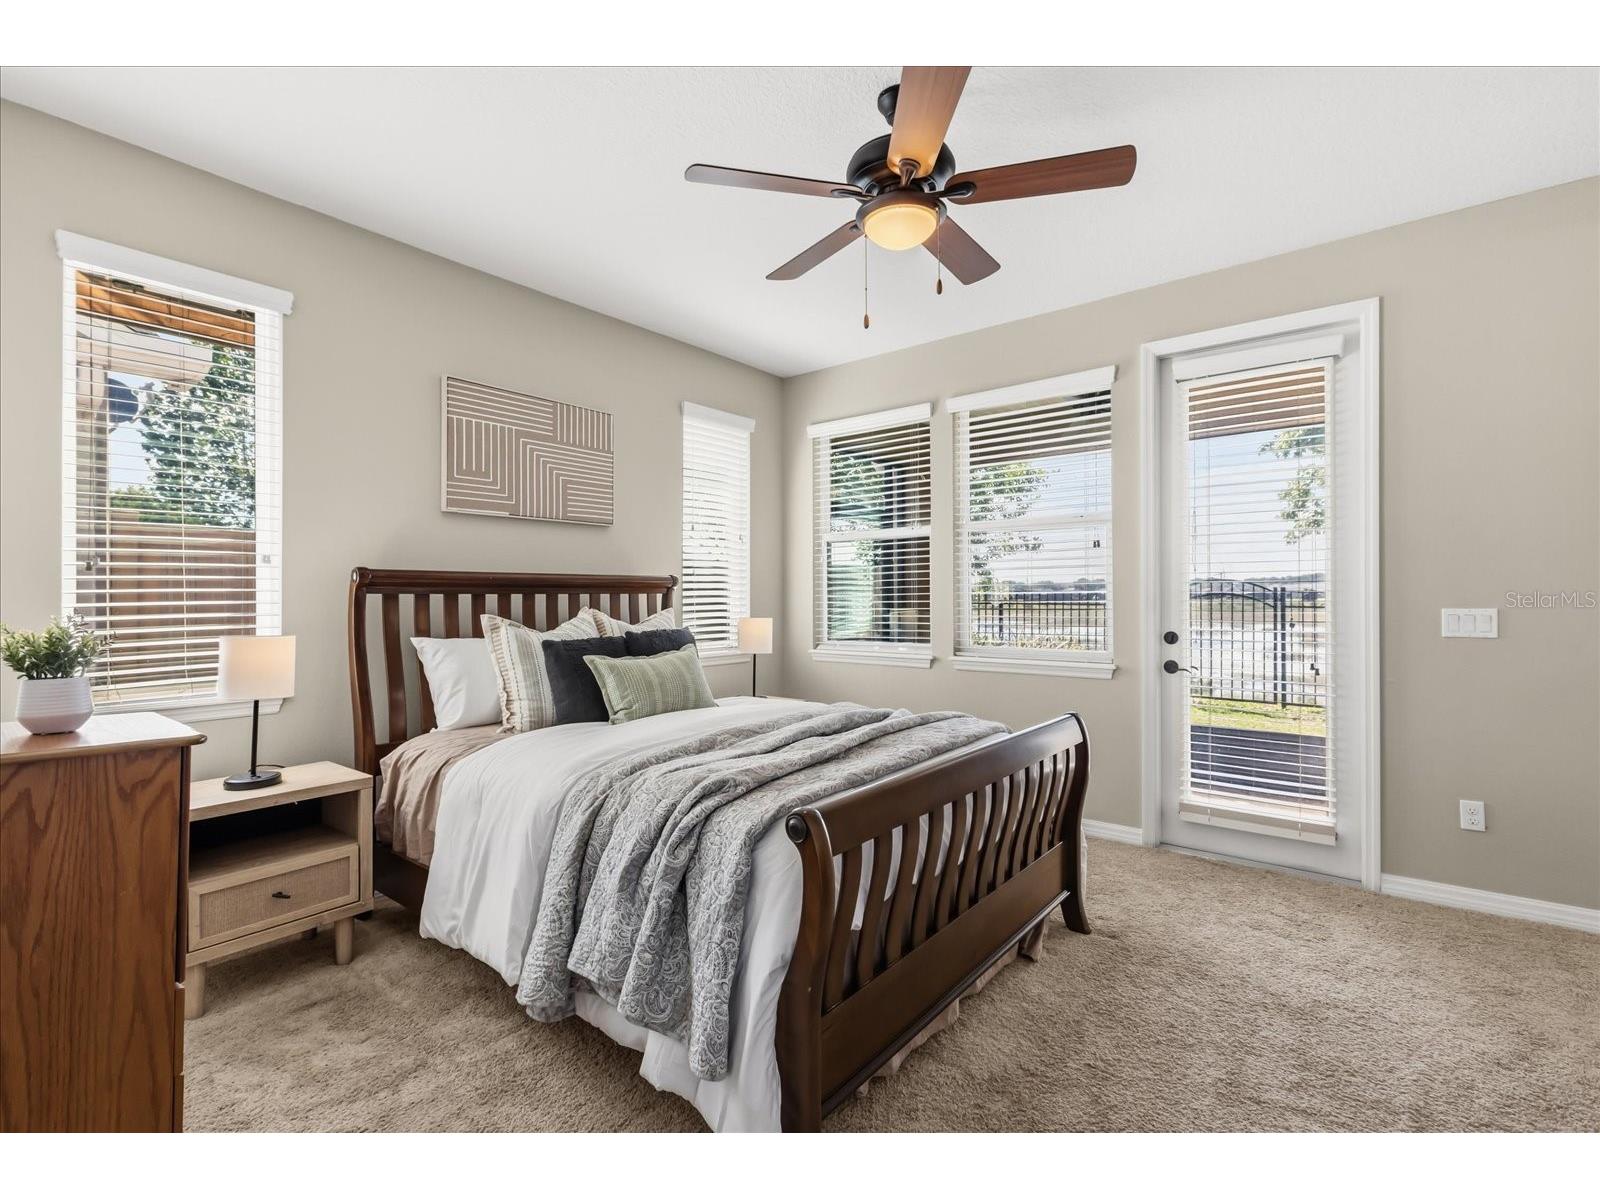
Primary Bedroom: 13x14
Bathrooms
Full Baths: 2
Additonal Room Information
Laundry: Washer Hookup, Laundry Closet, Inside
Interior Features
Appliances: Tankless Water Heater, Washer, Dishwasher, Disposal, Dryer, Microwave, Range, Refrigerator
Flooring: Tile
Additional Interior Features: Ceiling Fan(s), Eat-In Kitchen, Split Bedrooms, Walk-In Closet(s), Main Level Primary, Open Floorplan, Solid Surface Counters, Stone Counters, Kitchen/Family Room Combo
Utilities
Water: Public
Sewer: Public Sewer
Other Utilities: Cable Connected,Municipal Utilities
Cooling: Central Air, Ceiling Fan(s)
Heating: Central
Exterior / Lot Features
Attached Garage: Attached Garage
Garage Spaces: 2
Roof: Shingle
Pool: Community
Lot View: Lake,Water
Additional Exterior/Lot Features: Private Yard, Sprinkler/Irrigation, Lighting, Buyer Approval Required
Waterfront Details
Standard Water Body: Schoolhouse
Water Front Features: Lake Privileges
Community Features
Community Features: Fishing, Fitness, Recreation Area, Sidewalks, Lake, Pool, Tennis Court(s), Clubhouse, Handicap Access, Dog Park, Gated, Park, Restaurant
Security Features: Gated Community, Gated with Guard
Homeowners Association: Yes
HOA Dues: $578 / Monthly
Driving Directions
From 50 or Colonial, turn right on to 27 Northbound, pass Lakeridge Winery, make a left on Wilson Lake Rd; Go to the guard gate (second gate) left on Spanish Cove Way, right on Falling Acorn Ave, left on Silver Maple, left on Bayou Bend rd, house will be in the right...
Financial Considerations
Tax/Property ID: 26-21-25-2003-000-03400
Tax Amount: 4082.73
Tax Year: 2025
 A broker reciprocity listing courtesy: FANNIE HILLMAN & ASSOCIATES
Based on information provided by Stellar MLS as distributed by the MLS GRID. Information from the Internet Data Exchange is provided exclusively for consumers’ personal, non-commercial use, and such information may not be used for any purpose other than to identify prospective properties consumers may be interested in purchasing. This data is deemed reliable but is not guaranteed to be accurate by Edina Realty, Inc., or by the MLS. Edina Realty, Inc., is not a multiple listing service (MLS), nor does it offer MLS access.
Copyright 2026 Stellar MLS as distributed by the MLS GRID. All Rights Reserved.
Payment Calculator
Interest rate and annual percentage rate (APR) are based on current market conditions, are for informational purposes only, are subject to change without notice and may be subject to pricing add-ons related to property type, loan amount, loan-to-value, credit score and other variables. Estimated closing costs used in the APR calculation are assumed to be paid by the borrower at closing. If the closing costs are financed, the loan, APR and payment amounts will be higher. If the down payment is less than 20%, mortgage insurance may be required and could increase the monthly payment and APR. Contact us for details. Additional loan programs may be available. Accuracy is not guaranteed, and all products may not be available in all borrower's geographical areas and are based on their individual situation. This is not a credit decision or a commitment to lend.
Sales History & Tax Summary for 126 Bayou Bend Road
Sales History
| Date | Price | |
|---|---|---|
| Currently not available. | ||
Tax Summary
| Tax Year | Estimated Market Value | Total Tax |
|---|---|---|
| Currently not available. | ||
Data powered by ATTOM Data Solutions. Copyright© 2026. Information deemed reliable but not guaranteed.
Schools
Schools nearby 126 Bayou Bend Road
| Schools in attendance boundaries | Grades | Distance | Rating |
|---|---|---|---|
| Loading... | |||
| Schools nearby | Grades | Distance | Rating |
|---|---|---|---|
| Loading... | |||
Data powered by ATTOM Data Solutions. Copyright© 2026. Information deemed reliable but not guaranteed.
The schools shown represent both the assigned schools and schools by distance based on local school and district attendance boundaries. Attendance boundaries change based on various factors and proximity does not guarantee enrollment eligibility. Please consult your real estate agent and/or the school district to confirm the schools this property is zoned to attend. Information is deemed reliable but not guaranteed.
SchoolDigger ® Rating
The SchoolDigger rating system is a 1-5 scale with 5 as the highest rating. SchoolDigger ranks schools based on test scores supplied by each state's Department of Education. They calculate an average standard score by normalizing and averaging each school's test scores across all tests and grades.
Coming soon properties will soon be on the market, but are not yet available for showings.