$555,000
126 Wilson Bay Court Sanford, FL 32771
For Sale MLS# NS1088489
5 beds 4 baths 2,992 sq ft Single Family
Details for 126 Wilson Bay Court
MLS# NS1088489
Description for 126 Wilson Bay Court, Sanford, FL, 32771
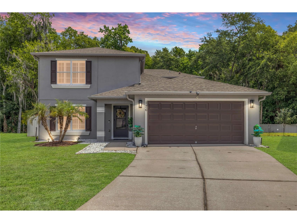
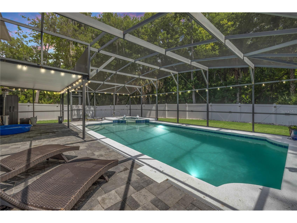
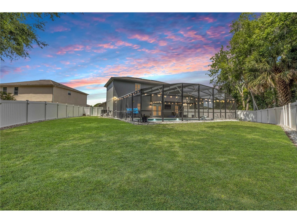
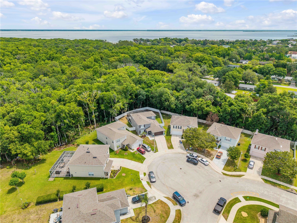
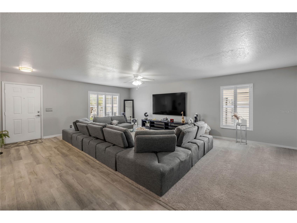
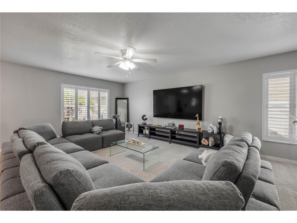
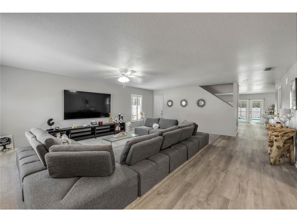
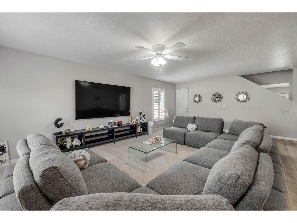
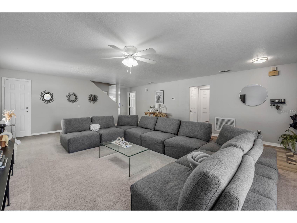
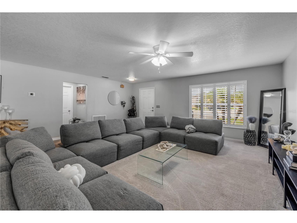
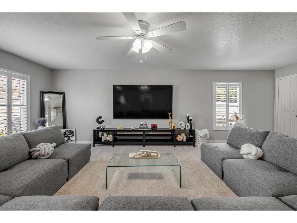
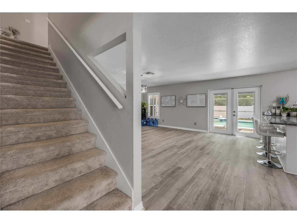
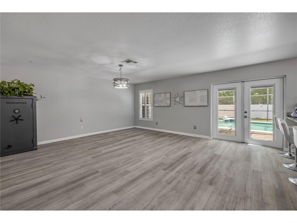
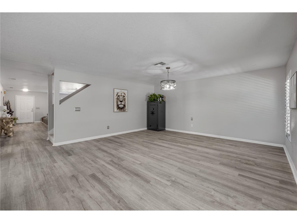
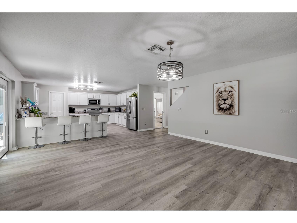
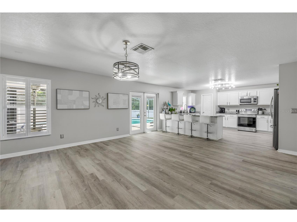
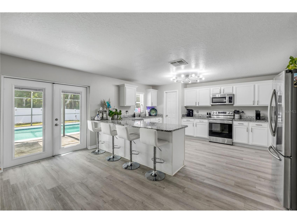
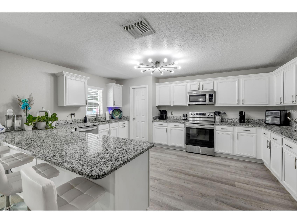
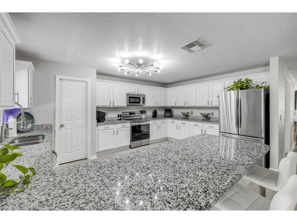
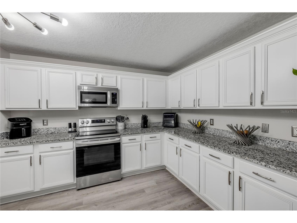
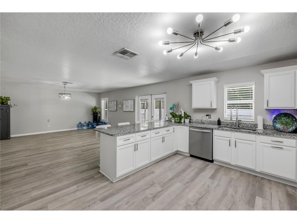
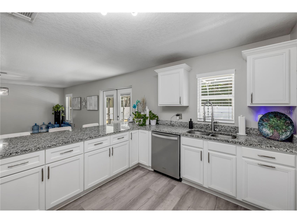
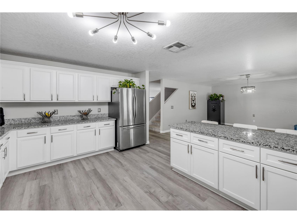
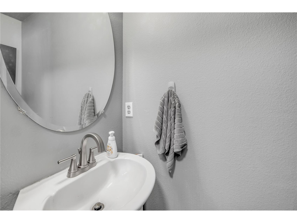
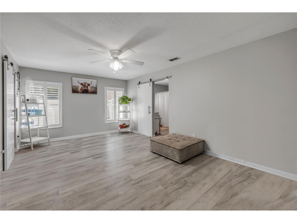
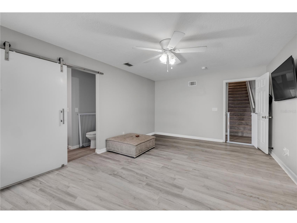
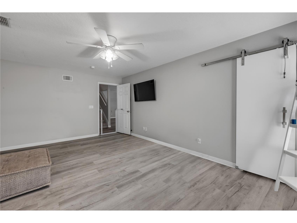
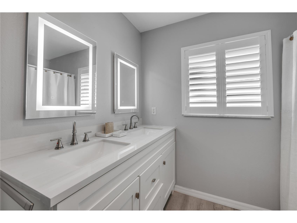
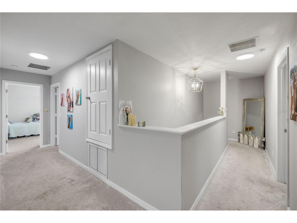
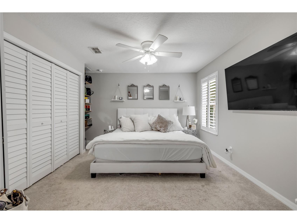
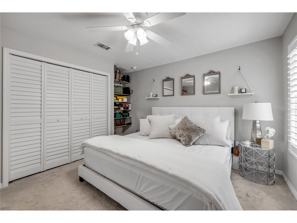
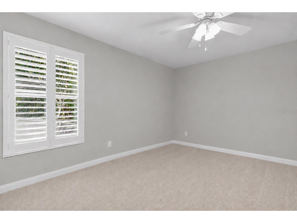
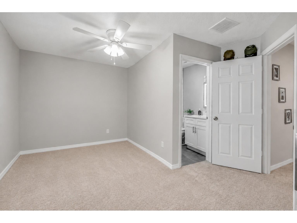
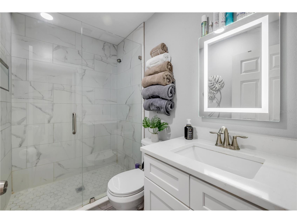
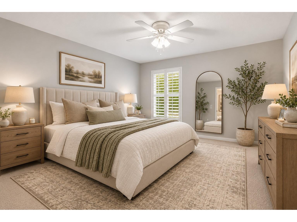
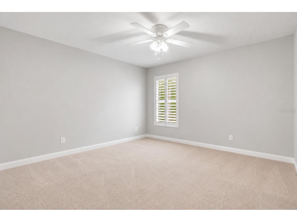
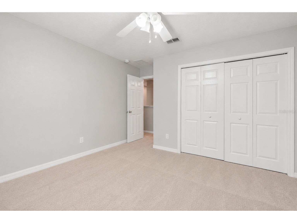
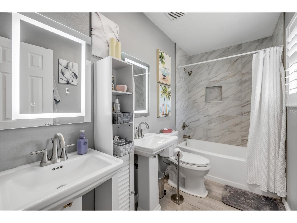
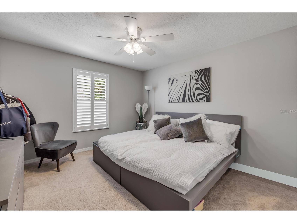
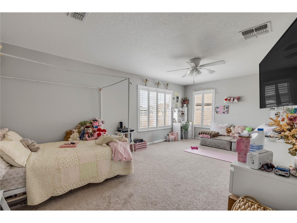
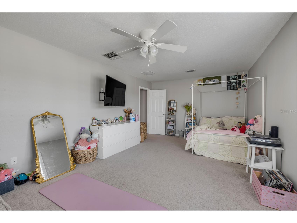
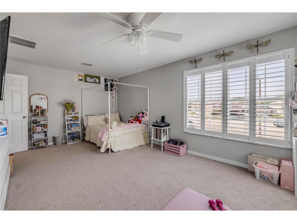
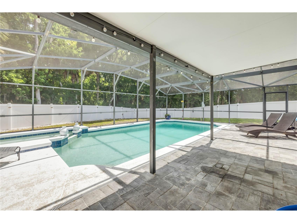
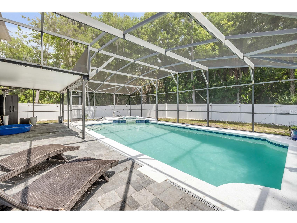
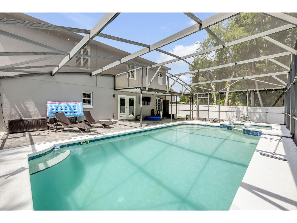
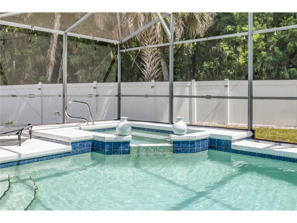
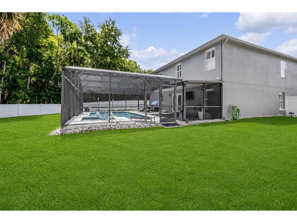
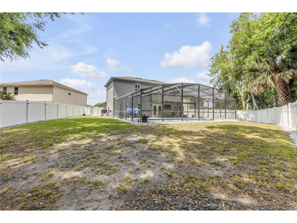
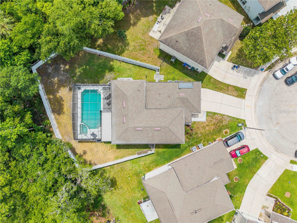
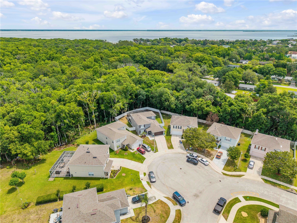
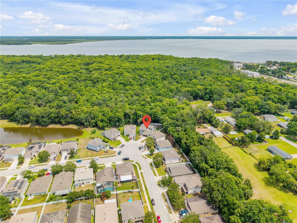
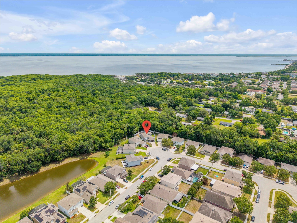
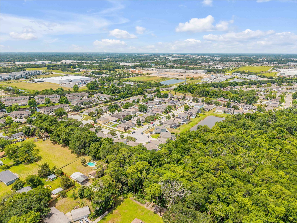
Virtually Staged. Extensively upgraded and move-in ready, this stunning two-story pool home in Sanford, FL delivers the Florida lifestyle you've been dreaming of - complete with a screened pool and spa, resort-style paver lanai, and luxurious features and improvements added just since 2021. Tucked on a quiet cul-de-sac surrounded by mature trees in Seminole County, 126 Wilson Bay Ct offers rare space, style, and turnkey condition in one of Central Florida's most sought-after communities. Step inside to discover a bright, open floor plan with fresh interior and exterior paint, new luxury vinyl plank flooring throughout the main living areas, and plush new carpet in the bedrooms and high-traffic zones. Plantation blinds dress every window throughout the entire home, and every ceiling fan and lighting fixture - indoor and outdoor - has been fully replaced and updated. The home now boasts 3.5 beautifully updated bathrooms, upgraded from the original 2.5 at purchase, with all-new toilets, sinks, fixtures, and LED mirrors in every bath. The reimagined kitchen is a true showpiece: a center island with bar seating, granite countertops, white cabinetry with crown molding, soft-close drawers and cupboards, and pull-out storage throughout. Stainless steel appliances, an updated sputnik-style light fixture, and new LVP flooring tie the whole space together - and French doors just off the kitchen open directly to the pool and lanai. Rare dual primary suites - one on each floor. The main-floor primary bedroom is a private retreat featuring new LVP flooring and designer barn doors on both the walk-in closet and the ensuite bath - ideal for multigenerational living or buyers who prefer single-level convenience. Upstairs, the second primary suite includes a fully remodeled bath with new tile around the tub, upgraded double sinks, and an LED mirror. A former loft was converted into a fully enclosed private bedroom with its own door and dedicated AC vent - perfect as a home office, in-law suite, or flex space. Added insulation above the garage ensures year-round comfort. Step through French doors, an upgrade from the original sliding glass, into your private screened lanai and resort-style backyard. The sparkling pool features an attached heated spa, operational water fountains, and a pool heater for year-round use. Upgraded paver decking frames the entire pool area, and a dedicated outdoor electrical plug is already in place for your TV or entertainment setup. The fully fenced backyard offers a generous open lawn area shaded by mature palms and lush tropical trees - a true Florida retreat. On the systems side, one of the two AC units was brand new as of last year, installed with a whole-home surge protector. A new irrigation and sprinkler system keeps the landscaping effortlessly maintained. Located in Sanford, FL in Seminole County, this home enjoys prime Central Florida positioning with quick access to I-4, SR-417, and Sanford International Airport. You are minutes from Historic Downtown Sanford's acclaimed waterfront dining and entertainment, Seminole Towne Center, the SunRail commuter line, top-rated Seminole County schools, and the natural beauty of Lake Monroe and the St. Johns River corridor. Homes with this caliber of upgrades, dual primary suites, screened pool and spa, and a cul-de-sac setting in Sanford, FL are rare. Schedule your private showing today before this one is gone.
Listing Information
Property Type: Residential, Single Family Residence
Status: Active
Bedrooms: 5
Bathrooms: 4
Lot Size: 0.25 Acres
Square Feet: 2,992 sq ft
Year Built: 2005
Garage: Yes
Stories: 2 Story
Construction: Block,Stucco
Subdivision: Preserve At Lake Monroe Unit 2
Foundation: Slab
County: Seminole
School Information
Elementary: Wilson Elementary School
Middle: Markham Woods Middle
High: Seminole High
Room Information
Main Floor
Dining Room: 17x15
Primary Bedroom: 12x19
Living Room: 19x24
Kitchen: 17x17
Upper Floor
Bedroom 5: 12x20
Bedroom 4: 12x14
Bedroom 3: 11x13
Bedroom 2: 12x12
Bathrooms
Full Baths: 3
1/2 Baths: 1
Additonal Room Information
Laundry: Inside, Laundry Room
Interior Features
Appliances: Range, Refrigerator, Microwave, Dishwasher, Disposal
Flooring: Carpet,Luxury Vinyl,Tile
Doors/Windows: Window Treatments, Shutters, Blinds, Low-Emissivity Windows
Additional Interior Features: Ceiling Fan(s), Split Bedrooms, Walk-In Closet(s), Window Treatments, Separate/Formal Dining Room, Open Floorplan, Solid Surface Counters, Main Level Primary, High Ceilings
Utilities
Water: Public
Sewer: Public Sewer
Other Utilities: Cable Connected,Electricity Available,High Speed Internet Available,Municipal Utilities,Sewer Connected,Water Available
Cooling: Ceiling Fan(s), Central Air
Heating: Electric
Exterior / Lot Features
Attached Garage: Attached Garage
Garage Spaces: 2
Parking Description: Garage, Garage Door Opener
Roof: Shingle
Pool: Heated, In Ground, Screen Enclosure
Lot View: Park/Greenbelt,Trees/Woods
Fencing: Vinyl
Additional Exterior/Lot Features: Rain Gutters, Sprinkler/Irrigation, Lighting, Landscaped, Cul-de-Sac, Oversized Lot, Conservation Area
Community Features
Community Features: Sidewalks, None
Security Features: Security System Owned
HOA Dues Include: Other
Homeowners Association: Yes
HOA Dues: $150 / Quarterly
Driving Directions
From W Seminole Blvd turn on to Walnut Crest Run then L on Willowbay Ridge to L on Wilson Bay Ct.
Financial Considerations
Terms: Cash,Conventional,FHA,VA Loan
Tax/Property ID: 22-19-30-503-0000-2620
Tax Amount: 6569.91
Tax Year: 2025
 A broker reciprocity listing courtesy: ENGEL & VOLKERS NEW SMYRNA
Based on information provided by Stellar MLS as distributed by the MLS GRID. Information from the Internet Data Exchange is provided exclusively for consumers’ personal, non-commercial use, and such information may not be used for any purpose other than to identify prospective properties consumers may be interested in purchasing. This data is deemed reliable but is not guaranteed to be accurate by Edina Realty, Inc., or by the MLS. Edina Realty, Inc., is not a multiple listing service (MLS), nor does it offer MLS access.
Copyright 2026 Stellar MLS as distributed by the MLS GRID. All Rights Reserved.
Payment Calculator
Interest rate and annual percentage rate (APR) are based on current market conditions, are for informational purposes only, are subject to change without notice and may be subject to pricing add-ons related to property type, loan amount, loan-to-value, credit score and other variables. Estimated closing costs used in the APR calculation are assumed to be paid by the borrower at closing. If the closing costs are financed, the loan, APR and payment amounts will be higher. If the down payment is less than 20%, mortgage insurance may be required and could increase the monthly payment and APR. Contact us for details. Additional loan programs may be available. Accuracy is not guaranteed, and all products may not be available in all borrower's geographical areas and are based on their individual situation. This is not a credit decision or a commitment to lend.
Sales History & Tax Summary for 126 Wilson Bay Court
Sales History
| Date | Price | |
|---|---|---|
| Currently not available. | ||
Tax Summary
| Tax Year | Estimated Market Value | Total Tax |
|---|---|---|
| Currently not available. | ||
Data powered by ATTOM Data Solutions. Copyright© 2026. Information deemed reliable but not guaranteed.
Schools
Schools nearby 126 Wilson Bay Court
| Schools in attendance boundaries | Grades | Distance | Rating |
|---|---|---|---|
| Loading... | |||
| Schools nearby | Grades | Distance | Rating |
|---|---|---|---|
| Loading... | |||
Data powered by ATTOM Data Solutions. Copyright© 2026. Information deemed reliable but not guaranteed.
The schools shown represent both the assigned schools and schools by distance based on local school and district attendance boundaries. Attendance boundaries change based on various factors and proximity does not guarantee enrollment eligibility. Please consult your real estate agent and/or the school district to confirm the schools this property is zoned to attend. Information is deemed reliable but not guaranteed.
SchoolDigger ® Rating
The SchoolDigger rating system is a 1-5 scale with 5 as the highest rating. SchoolDigger ranks schools based on test scores supplied by each state's Department of Education. They calculate an average standard score by normalizing and averaging each school's test scores across all tests and grades.
Coming soon properties will soon be on the market, but are not yet available for showings.