1260 Rio De Janeiro Avenue #102 Punta Gorda, FL 33983
For Sale MLS# C7527845
2 beds 2 baths 1,438 sq ft Single Family
Details for 1260 Rio De Janeiro Avenue #102
MLS# C7527845
Description for 1260 Rio De Janeiro Avenue #102, Punta Gorda, FL, 33983
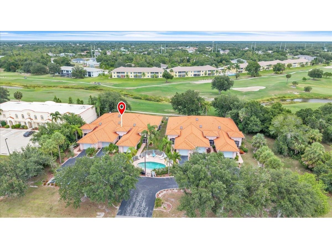
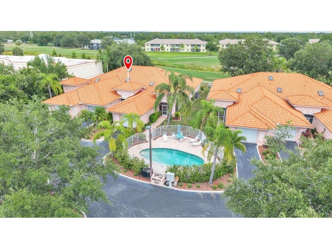
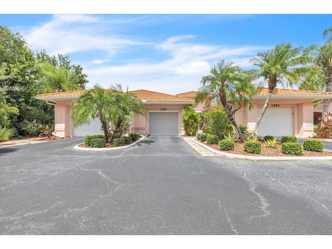
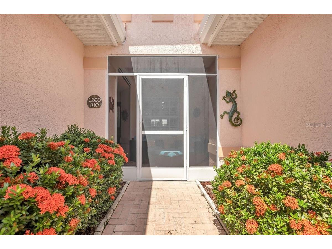
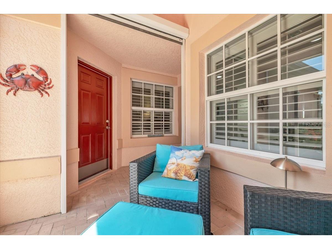
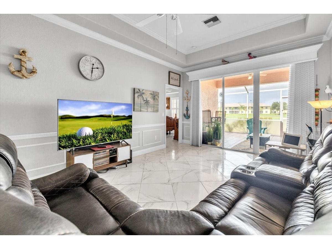
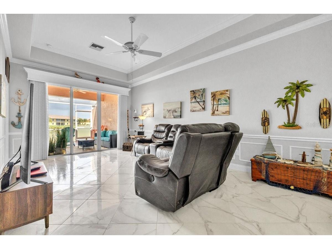
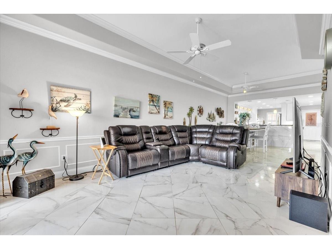
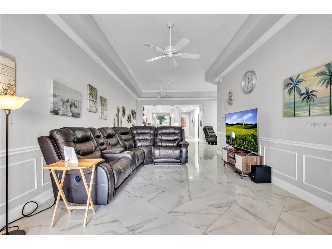
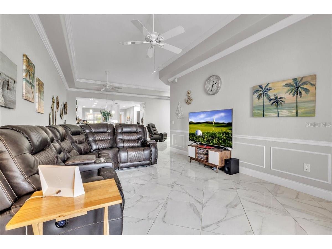
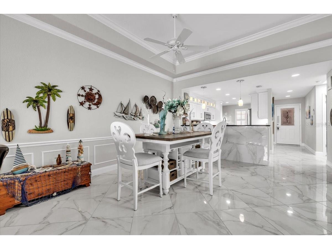
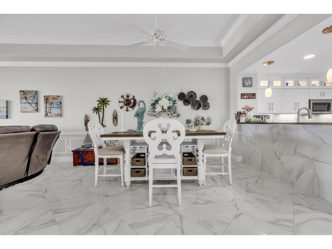
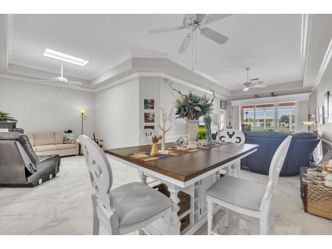
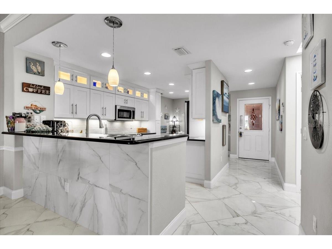
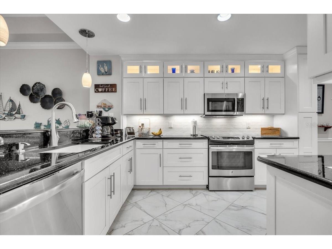
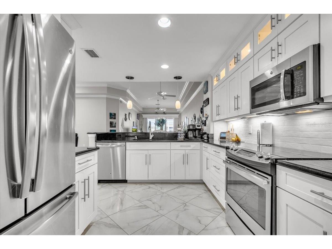
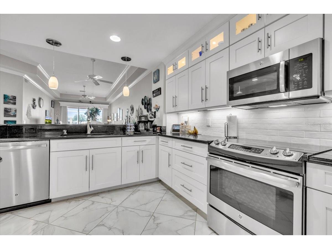
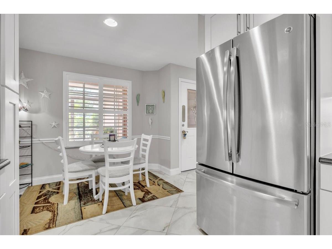
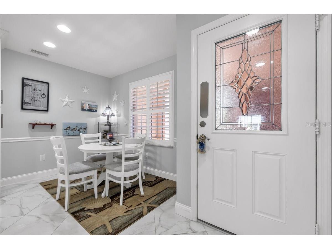
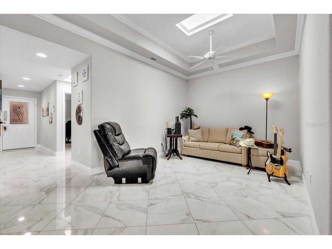
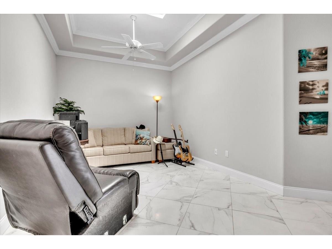
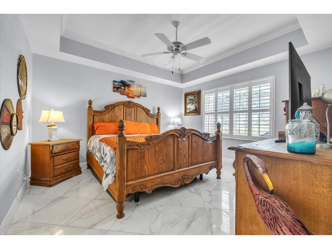
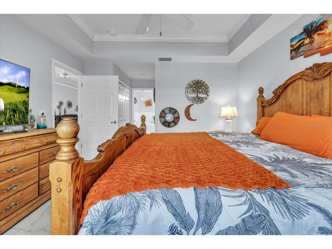
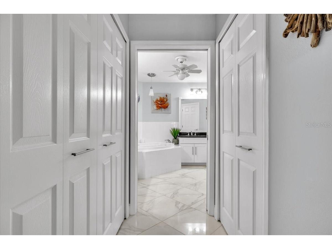
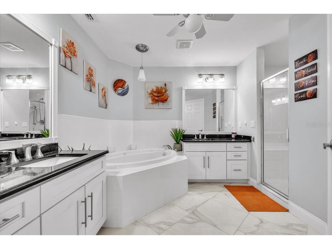
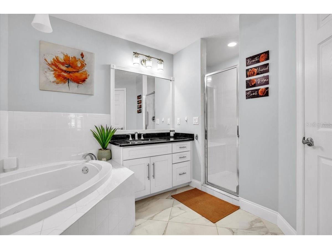
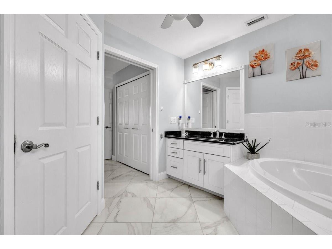
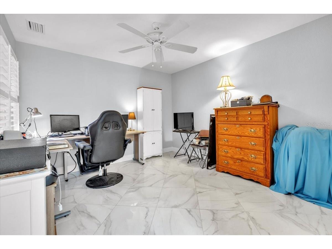
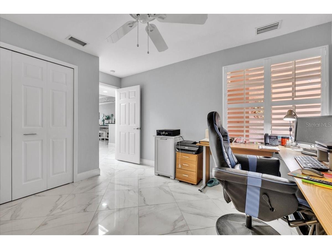
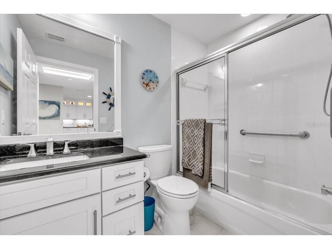
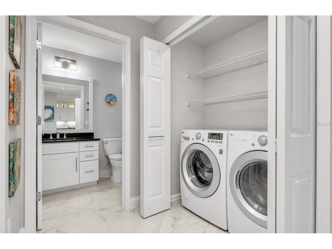
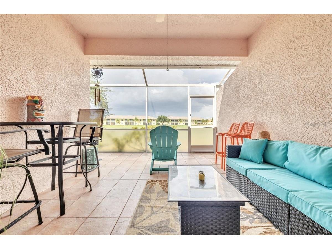
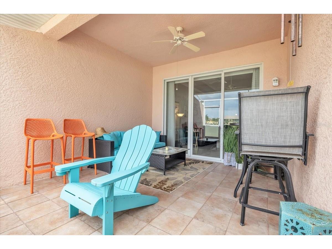
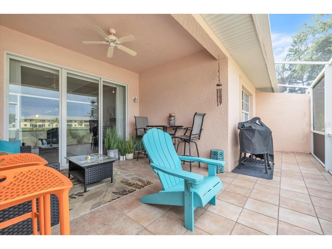
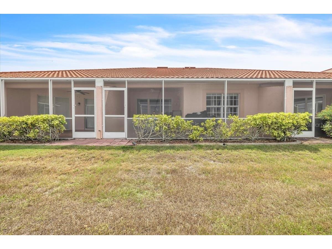
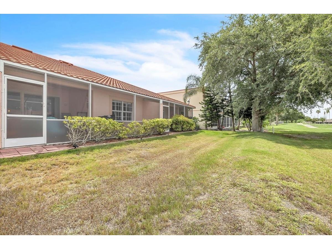
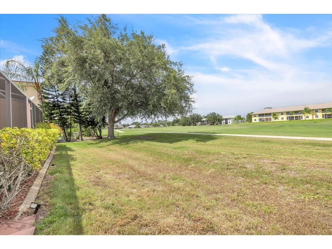
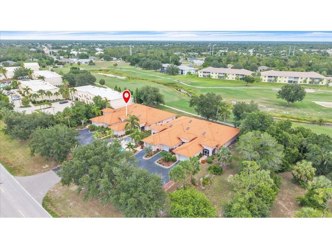
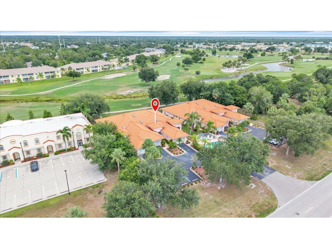
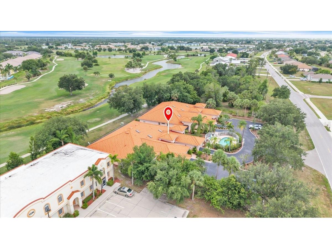
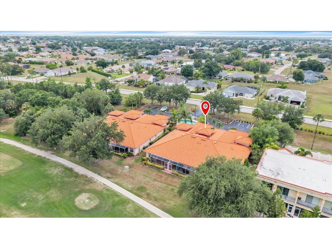
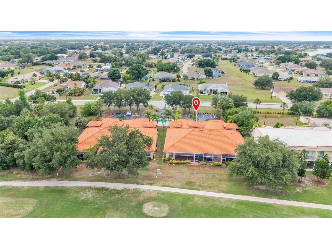
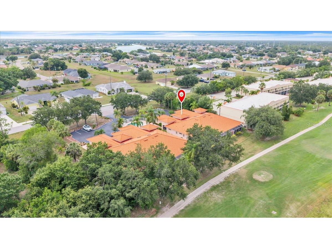
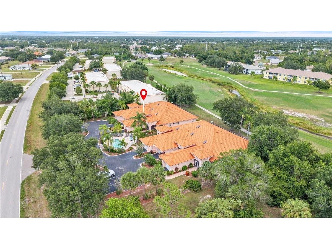
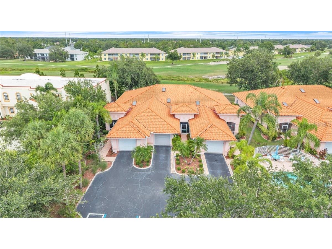
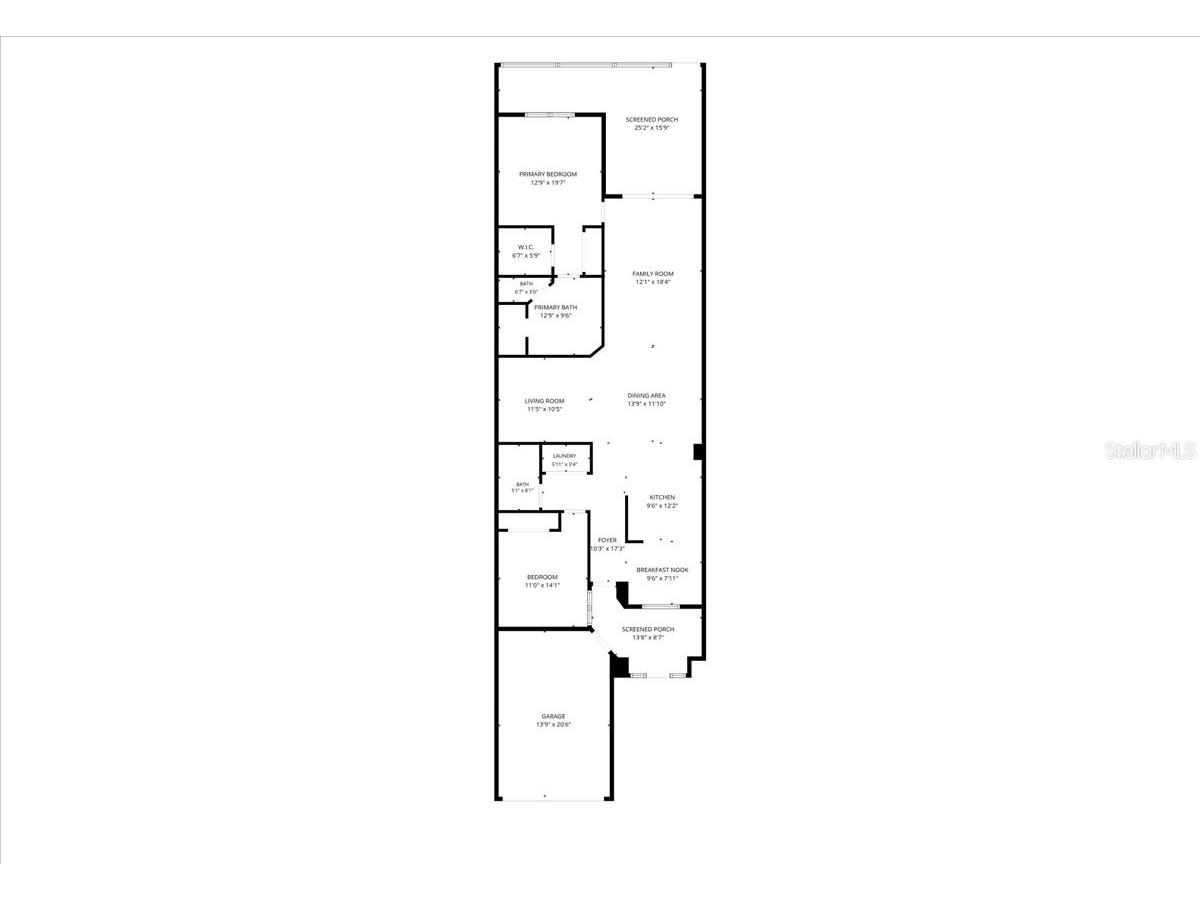
Experience refined Florida living in this beautifully updated villa overlooking the 13th hole of Deep Creek Golf Course, just steps from the heated community pool. Immaculately maintained and truly move-in ready, this home shines from top to bottom. A welcoming brick-paver walkway leads to a charming screened front porch, setting the tone for what awaits inside. Step through the door into a bright, open floor plan enhanced by gleaming porcelain tile flooring throughout. Thoughtfully curated upgrades include level 5 granite countertops, custom wood cabinetry with convenient pull-outs, elegant double tray ceilings, skylights that fill the space with natural light, plantation shutters, and classic chair rail detailing. The chef-inspired kitchen blends style and functionality, featuring a breakfast bar, cozy dinette area, and beautiful under- and over-cabinet lighting, all complemented by updated appliances. The spacious primary suite offers a large walk-in closet and a beautifully updated ensuite bath with a clean, modern aesthetic. Enjoy crisp white cabinetry paired with sleek black countertops, expansive mirrors that enhance light and space, a relaxing soaking tub, and a separate glass-enclosed shower. A private water closet adds comfort and privacy, creating a true spa-like retreat. The guest bedroom, complete with a built-in closet, is thoughtfully positioned for privacy and features access to its own full bath, designed with finishes that complement the style of the primary bathroom. A versatile den provides the ideal space for a home office or additional guest accommodations. A dedicated laundry closet with washer and dryer adds everyday convenience. Step outside to the expansive wraparound tiled lanai with eastern exposure—perfect for enjoying peaceful mornings and relaxing evenings with tranquil golf course views. Additional highlights include abundant storage, a garage with attic access, and major updates for peace of mind, including a new roof (2023) and a two-cycle A/C system and water heater (approximately 6 years old). Situated in a charming, well-maintained community with a centrally located heated pool, this villa offers both privacy and a welcoming neighborhood feel. Residents enjoy easy access to a wide range of nearby amenities, including the Deep Creek Golf Club and Deep Creek Park with tennis, pickleball, basketball courts, and playgrounds. Shopping, dining, and everyday conveniences are just minutes away along the Kings Highway corridor. With quick access to I-75, travel to Fort Myers, Sarasota, and surrounding areas is effortless. Outdoor enthusiasts will appreciate nearby Peace River access for boating and fishing, while downtown Punta Gorda and Fishermen’s Village offer waterfront dining, boutique shopping, and entertainment just a short drive away. **PLEASE ENJOY THE 3D INTERACTIVE VIRTUAL TOUR ASSOCIATED WITH THIS LISTING**
Listing Information
Property Type: Residential, Villa
Status: Active
Bedrooms: 2
Bathrooms: 2
Square Feet: 1,438 sq ft
Year Built: 2004
Garage: Yes
Stories: 1 Story
Construction: Block,Stucco
Subdivision: Rio Golf Villas
Foundation: Slab
County: Charlotte
School Information
Elementary: Deep Creek Elementary
Middle: Punta Gorda Middle
High: Charlotte High
Room Information
Main Floor
Kitchen: 10x12
Living Room: 12x18
Dining Room: 12x14
Dinette: 8x10
Den: 11x12
Primary Bedroom: 13x20
Bedroom 2: 11x14
Porch: 16x25
Bathrooms
Full Baths: 2
Additonal Room Information
Laundry: Inside, Laundry Closet
Interior Features
Appliances: Electric Water Heater, Microwave, Range, Refrigerator, Washer, Dishwasher, Disposal, Dryer
Flooring: Porcelain Tile
Doors/Windows: Blinds, Window Treatments, Skylight(s)
Accessibility: Accessibility Features, Accessible Approach with Ramp, Accessible Bedroom, Accessible Common Area, Accessible Entrance, Accessible Kitchen
Additional Interior Features: Open Floorplan, Crown Molding, Main Level Primary, Walk-In Closet(s), Skylights, Tray Ceiling(s), Window Treatments, High Ceilings, Living/Dining Room, Eat-In Kitchen, Split Bedrooms, Ceiling Fan(s), Stone Counters
Utilities
Water: Public
Sewer: Public Sewer
Other Utilities: Cable Available,Electricity Available,Electricity Connected,High Speed Internet Available,Municipal Utilities,Sewer Connected,Water Connected
Cooling: Ceiling Fan(s), Central Air, Humidity Control
Heating: Central, Electric
Exterior / Lot Features
Attached Garage: Attached Garage
Garage Spaces: 1
Parking Description: Off Street, Garage, Covered, Garage Door Opener, Guest, driveway
Roof: Metal
Pool: Association, Heated, Gunite, In Ground, Community
Lot View: Golf Course
Additional Exterior/Lot Features: Lighting, Rain Gutters, Enclosed, Screened, Patio, On Golf Course, Landscaped, Near Golf Course, Outside City Limits
Community Features
Community Features: Community Mailbox, Pool, Golf, Street Lights
Security Features: Smoke Detector(s)
Association Amenities: Maintenance Grounds, Pool
HOA Dues Include: Pest Control, Reserve Fund, Maintenance Structure, Pool(s), Insurance, Maintenance Grounds
Driving Directions
From I75 take exit 167 (Harborview Rd) left at Rio De Janeiro. Follow the 1260 Rio De Janeiro on the right.
Financial Considerations
Terms: Cash,Conventional,FHA,VA Loan
Tax/Property ID: 402309726003
Tax Amount: 2992
Tax Year: 2025
 A broker reciprocity listing courtesy: MARINA PARK REALTY LLC
Based on information provided by Stellar MLS as distributed by the MLS GRID. Information from the Internet Data Exchange is provided exclusively for consumers’ personal, non-commercial use, and such information may not be used for any purpose other than to identify prospective properties consumers may be interested in purchasing. This data is deemed reliable but is not guaranteed to be accurate by Edina Realty, Inc., or by the MLS. Edina Realty, Inc., is not a multiple listing service (MLS), nor does it offer MLS access.
Copyright 2026 Stellar MLS as distributed by the MLS GRID. All Rights Reserved.
Payment Calculator
Interest rate and annual percentage rate (APR) are based on current market conditions, are for informational purposes only, are subject to change without notice and may be subject to pricing add-ons related to property type, loan amount, loan-to-value, credit score and other variables. Estimated closing costs used in the APR calculation are assumed to be paid by the borrower at closing. If the closing costs are financed, the loan, APR and payment amounts will be higher. If the down payment is less than 20%, mortgage insurance may be required and could increase the monthly payment and APR. Contact us for details. Additional loan programs may be available. Accuracy is not guaranteed, and all products may not be available in all borrower's geographical areas and are based on their individual situation. This is not a credit decision or a commitment to lend.
Sales History & Tax Summary for 1260 Rio De Janeiro Avenue #102
Sales History
| Date | Price | |
|---|---|---|
| Currently not available. | ||
Tax Summary
| Tax Year | Estimated Market Value | Total Tax |
|---|---|---|
| Currently not available. | ||
Data powered by ATTOM Data Solutions. Copyright© 2026. Information deemed reliable but not guaranteed.
Schools
Schools nearby 1260 Rio De Janeiro Avenue #102
| Schools in attendance boundaries | Grades | Distance | Rating |
|---|---|---|---|
| Loading... | |||
| Schools nearby | Grades | Distance | Rating |
|---|---|---|---|
| Loading... | |||
Data powered by ATTOM Data Solutions. Copyright© 2026. Information deemed reliable but not guaranteed.
The schools shown represent both the assigned schools and schools by distance based on local school and district attendance boundaries. Attendance boundaries change based on various factors and proximity does not guarantee enrollment eligibility. Please consult your real estate agent and/or the school district to confirm the schools this property is zoned to attend. Information is deemed reliable but not guaranteed.
SchoolDigger ® Rating
The SchoolDigger rating system is a 1-5 scale with 5 as the highest rating. SchoolDigger ranks schools based on test scores supplied by each state's Department of Education. They calculate an average standard score by normalizing and averaging each school's test scores across all tests and grades.
Coming soon properties will soon be on the market, but are not yet available for showings.