$995,000
Off-Market Date: 07/16/202612635 Night View Drive Sarasota, FL 34238
Pending MLS# A4695956
4 beds 4 baths 3,182 sq ft Single Family
Details for 12635 Night View Drive
MLS# A4695956
Description for 12635 Night View Drive, Sarasota, FL, 34238
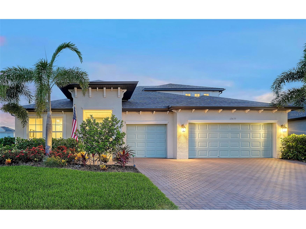
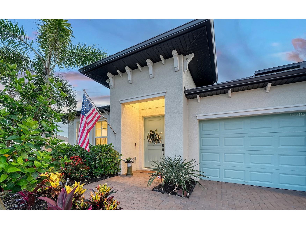
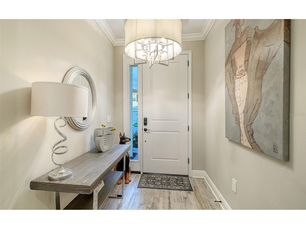
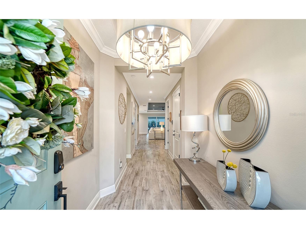
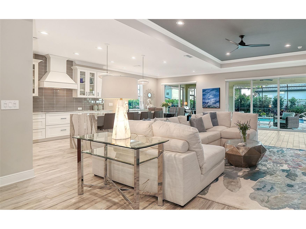
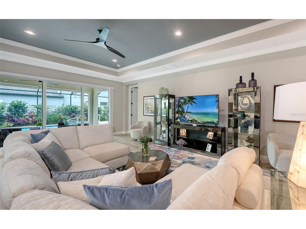
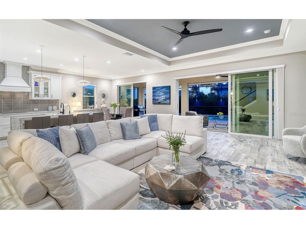
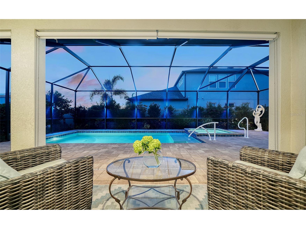
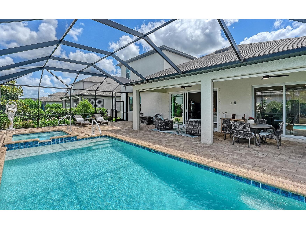
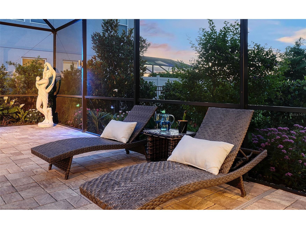
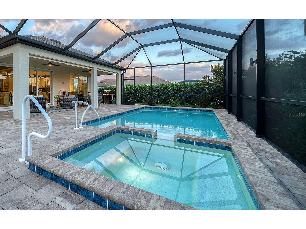
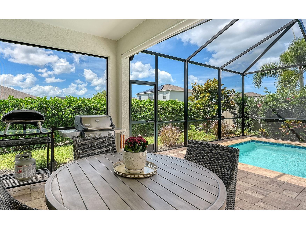
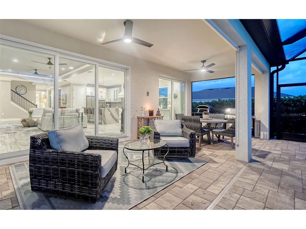
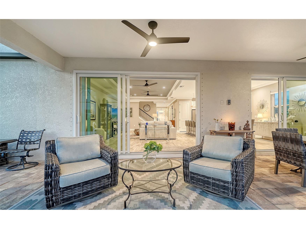
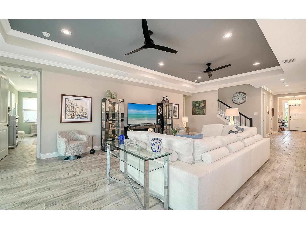
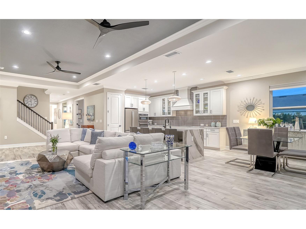
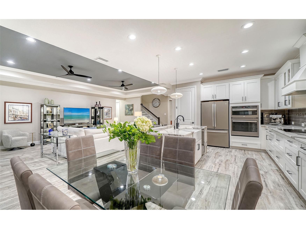
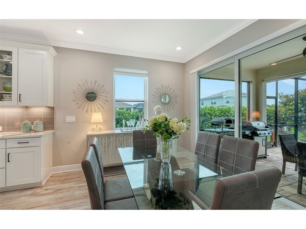
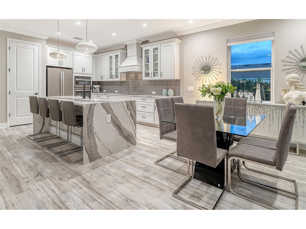
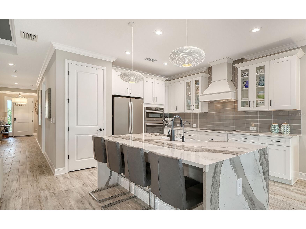
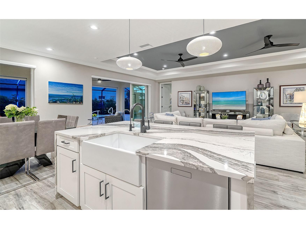
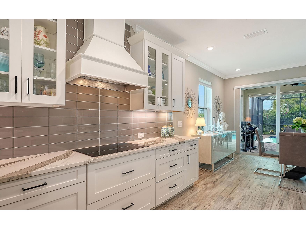
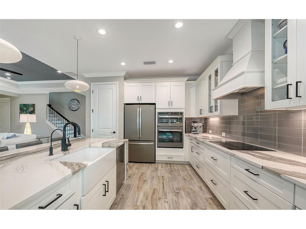
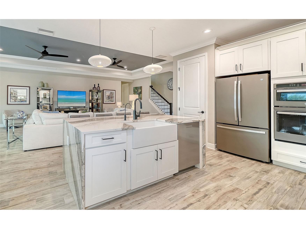
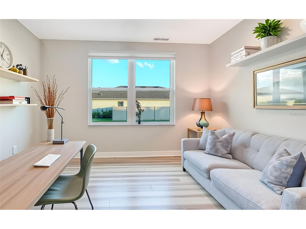
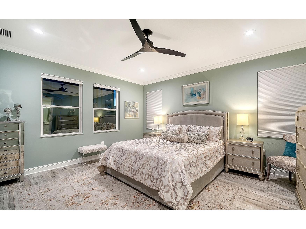
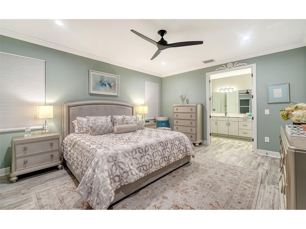
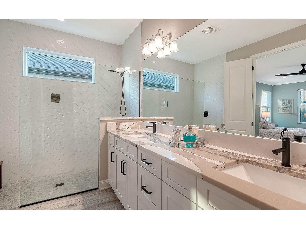
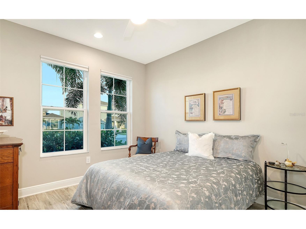
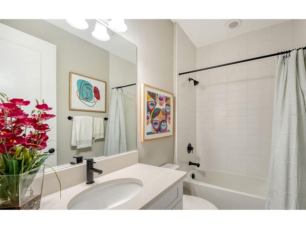
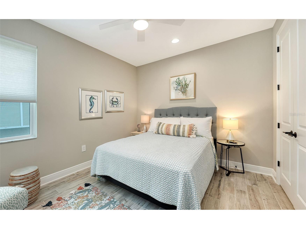
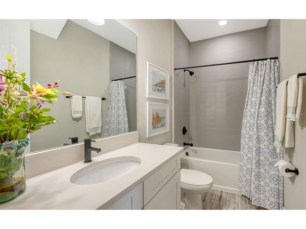
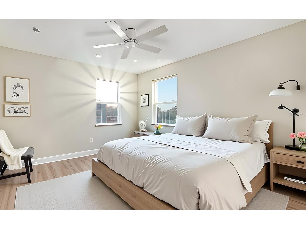
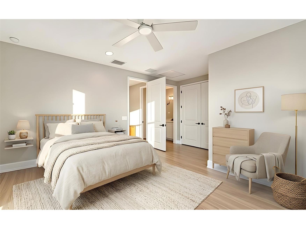
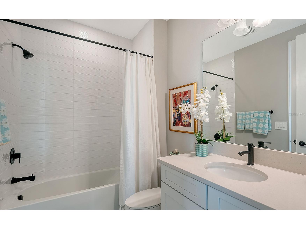
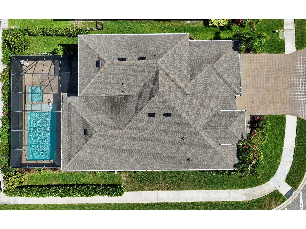
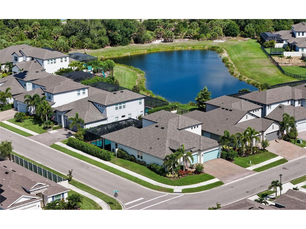
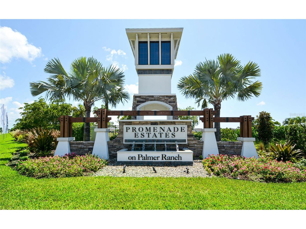
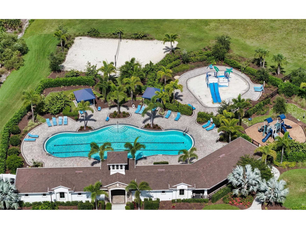
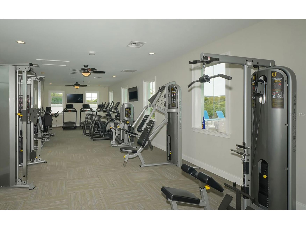
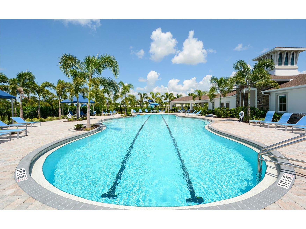
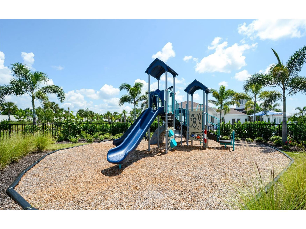
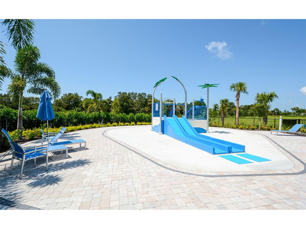
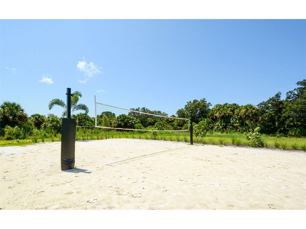
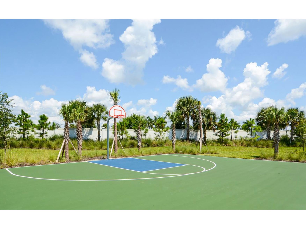
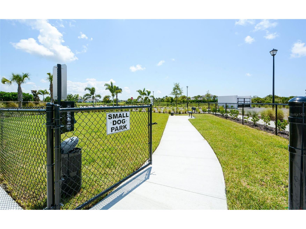
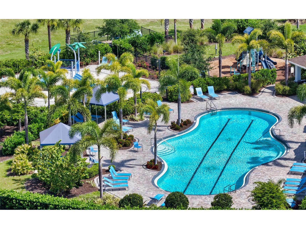
Under contract-accepting backup offers. Virtually Staged. In Promenade Estates, Palmer Ranch's newest gated community, this four-bedroom, four-bath home delivers 3,182 air-conditioned square feet on a private corner lot in one of Sarasota's durable addresses. Established, well-connected and consistently in demand. The details inside are worth noting. The crown molding throughout and decorative door casings add a designer finish that makes every room feel complete. Impact windows and sliders, whole-house reverse osmosis water filtration, Ecobee smart thermostats and a full security system deliver up-to-date home life convenience. The 28-foot covered lanai with ceiling fans and motorized shades opens to the heated saltwater pool, ready for every season. Promenade Estates is built around 500 acres of landscaped common areas with lakes, walking paths and bridges that make the grounds feel like a nature corridor. Neighborhood amenities include a resort-style pool and splash pad, fitness center, basketball, sand volleyball, dog park, playground and pavilion with grilling areas. Plus, the Palmer Ranch location puts shopping, dining, the Legacy Trail and Gulf Coast beaches within easy reach.
Listing Information
Property Type: Residential, Single Family Residence
Status: Pending
Bedrooms: 4
Bathrooms: 4
Lot Size: 0.19 Acres
Square Feet: 3,182 sq ft
Year Built: 2022
Garage: Yes
Stories: 2 Story
Construction: Stucco
Subdivision: Promenade Estates Ph I
Foundation: Slab
County: Sarasota
School Information
Elementary: Laurel Nokomis Elementary
Middle: Laurel Nokomis Middle
High: Venice Senior High
Room Information
Main Floor
Porch: 9x28
Dining Room: 12x10
Kitchen: 13x12
Den: 12x13
Foyer: 8x6
Bedroom 3: 10x11
Bedroom 2: 12x13
Primary Bathroom: 7x14
Primary Bedroom: 14x16
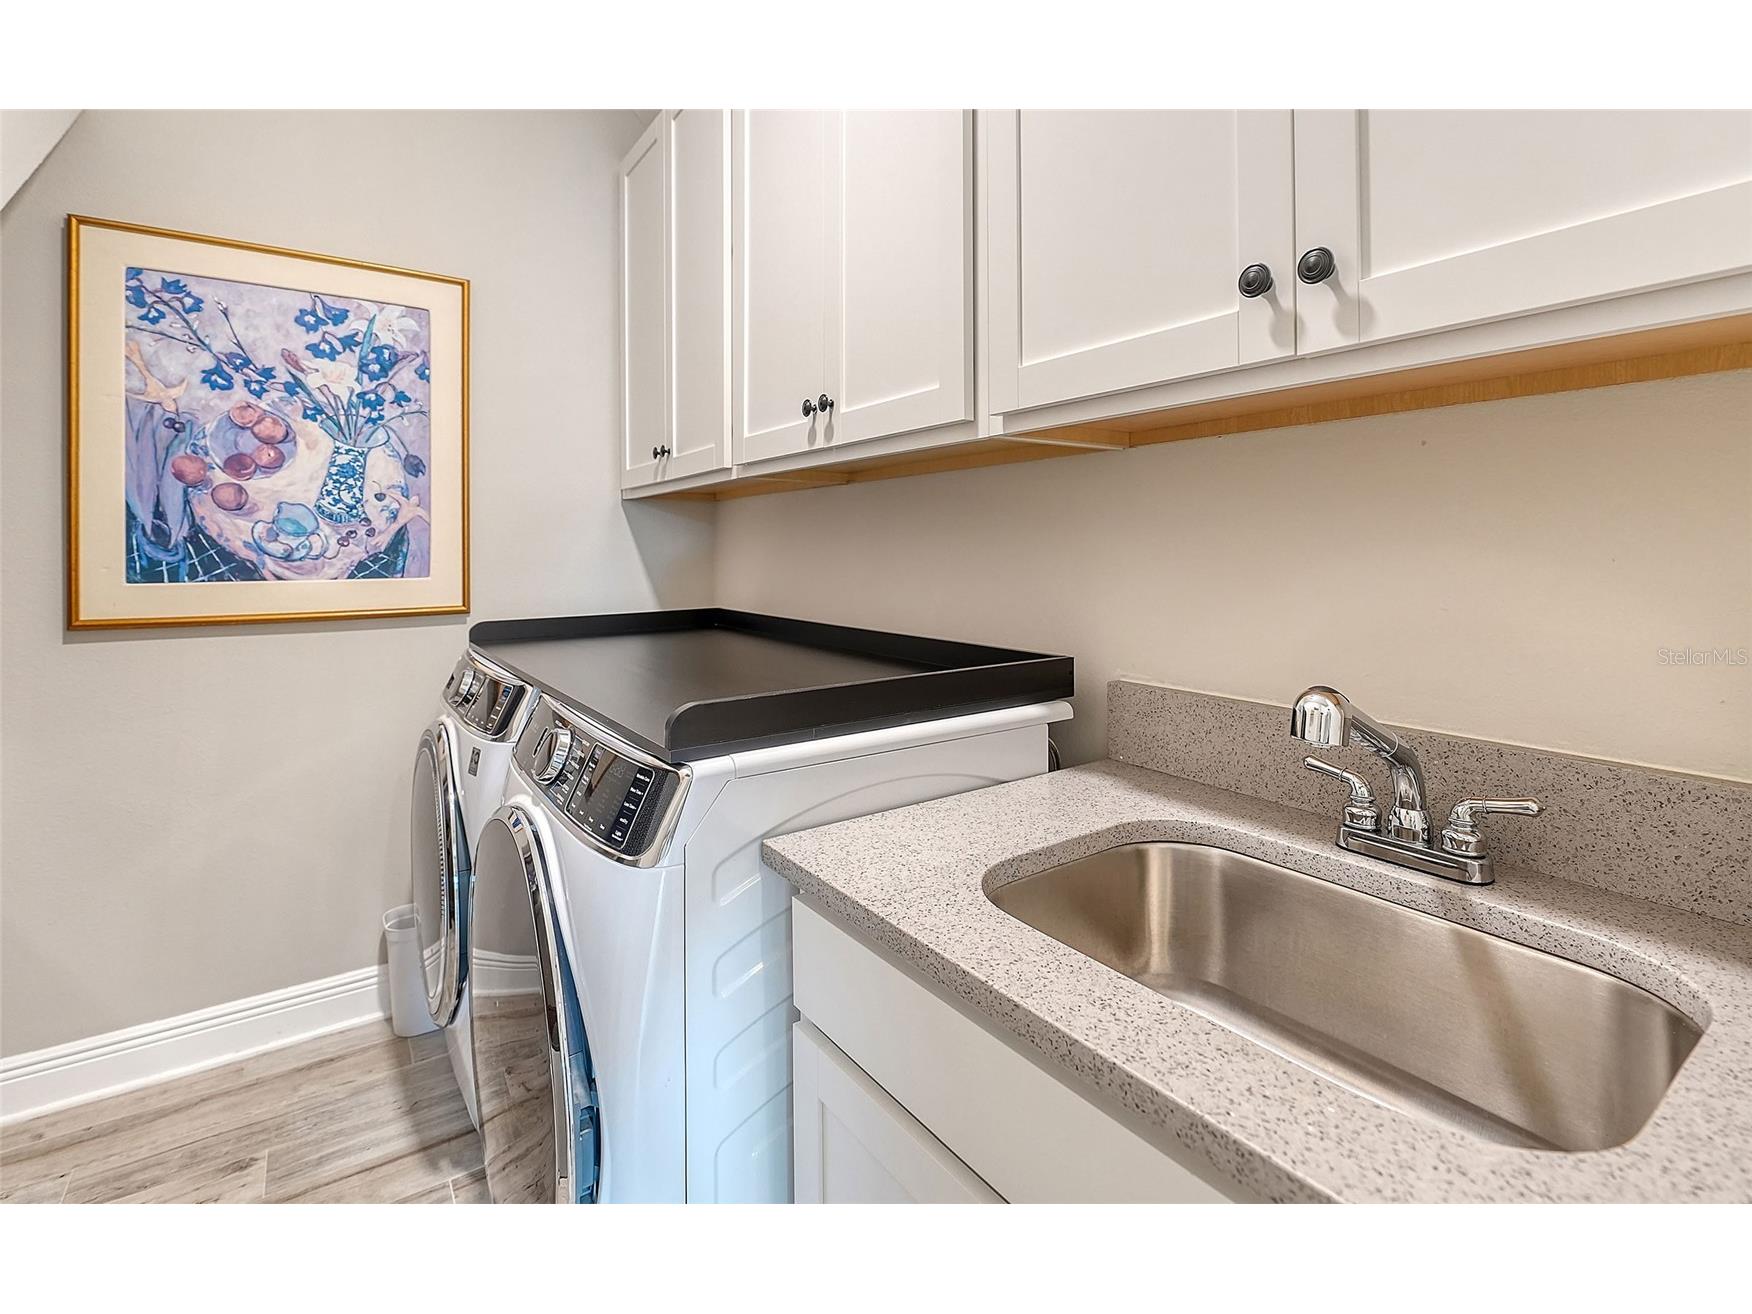
Laundry: 11x8
Living Room: 12x28
Upper Floor
Bedroom 4: 13x12
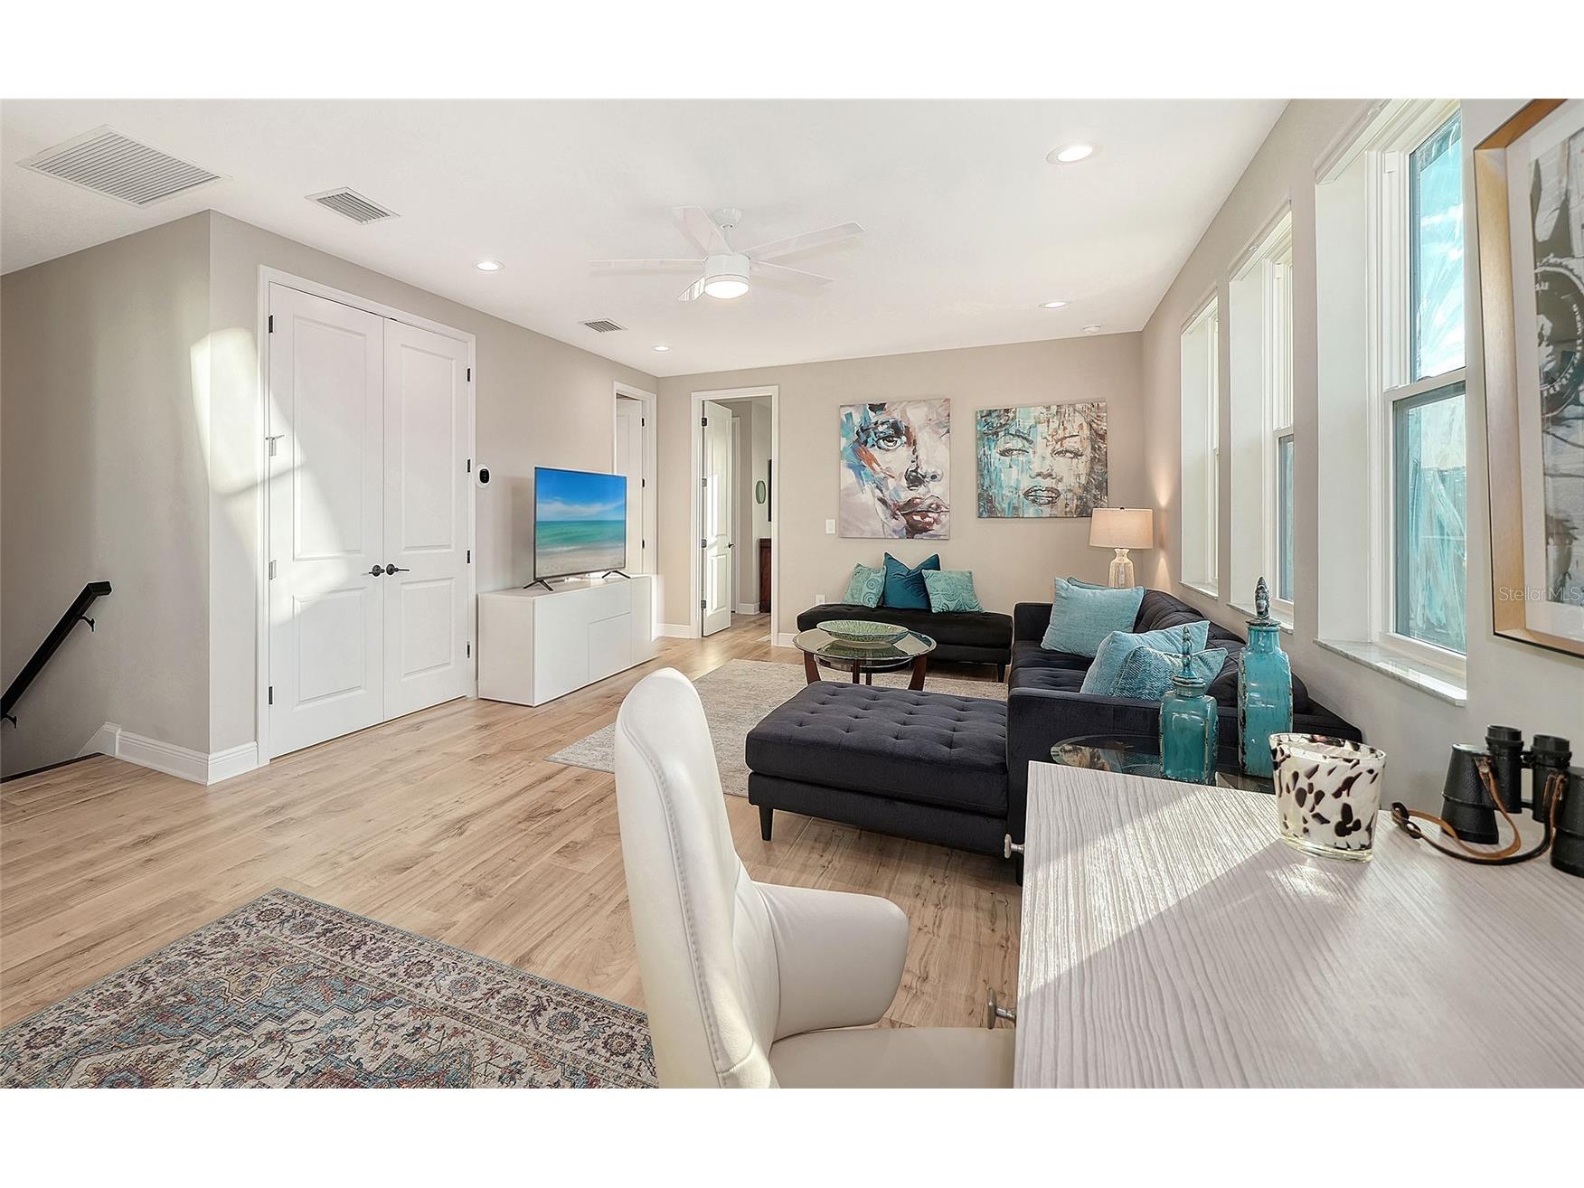
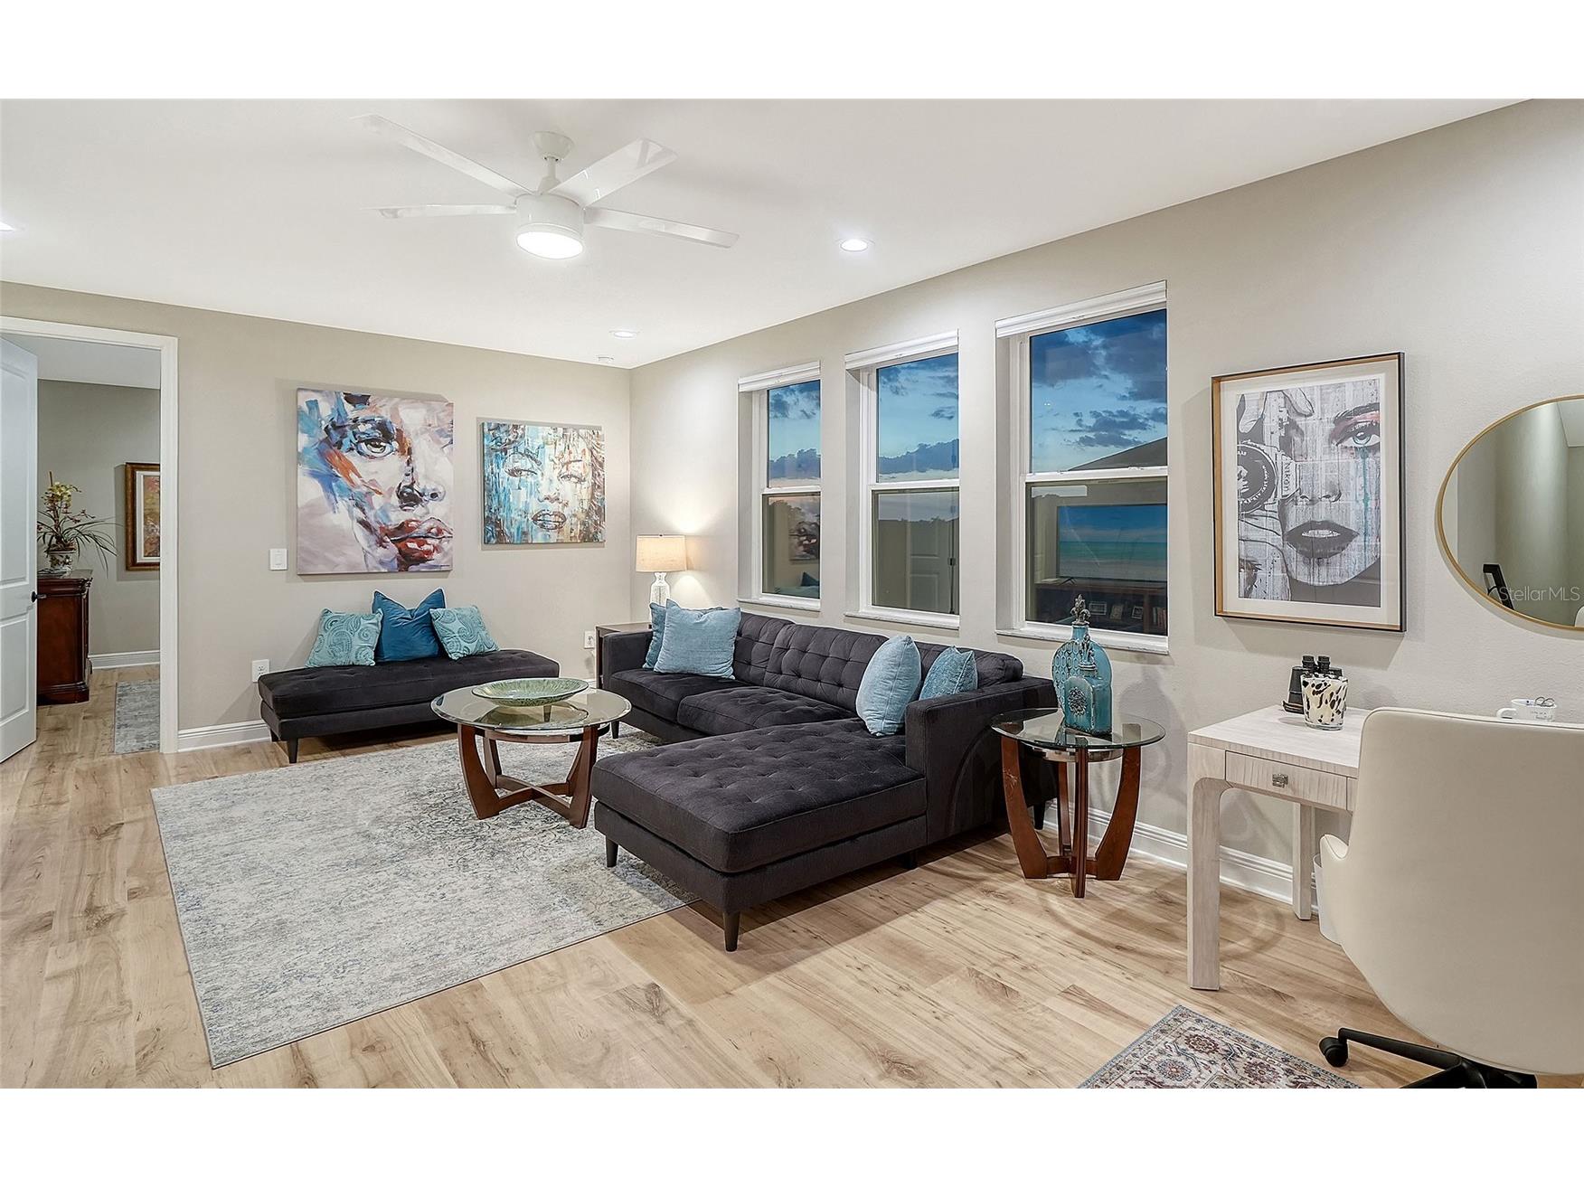
Loft: 24x16
Bathrooms
Full Baths: 4
Additonal Room Information
Laundry: Laundry Room
Interior Features
Appliances: Convection Oven, Water Purifier, Built-In Oven, Microwave, Cooktop, Washer, Dishwasher, Disposal, Dryer, Electric Water Heater, Range Hood, Refrigerator
Flooring: Luxury Vinyl,Tile
Doors/Windows: Window Treatments
Additional Interior Features: Eat-In Kitchen, Walk-In Closet(s), Ceiling Fan(s), Open Floorplan, Crown Molding, Stone Counters, Wood Cabinets, Built-in Features, Tray Ceiling(s), High Ceilings, Main Level Primary
Utilities
Water: Public
Sewer: Public Sewer
Other Utilities: Cable Connected,Electricity Connected,High Speed Internet Available,Phone Available,Sewer Connected,Water Connected
Cooling: Ceiling Fan(s), Central Air
Heating: Electric
Exterior / Lot Features
Attached Garage: Attached Garage
Garage Spaces: 3
Parking Description: Garage, driveway, Garage Door Opener
Roof: Shingle
Pool: Other, Heated, Community, In Ground, Salt Water
Lot View: Pool
Lot Dimensions: 70x120x67x111
Additional Exterior/Lot Features: Sprinkler/Irrigation, Rain Gutters, Covered, Patio, Screened, Corner Lot, Landscaped, Near Golf Course, Outside City Limits
Community Features
Community Features: Fitness, Dog Park, Gated, Pool, Playground, Clubhouse, Sidewalks
Security Features: Fire Alarm, Smoke Detector(s), Gated Community
HOA Dues Include: Association Management, Pool(s), Recreation Facilities
Homeowners Association: Yes
HOA Dues: $269 / Monthly
Driving Directions
From HWY 75 South, take the Clark Road exit headed west. Make a left onto Honroe Ave. Make a right onto Promenade Estates Blvd. Make a right onto Night View Drive. The home will be on the right hand side.
Financial Considerations
Terms: Cash,Conventional
Tax/Property ID: 0139070032
Tax Amount: 8285.57
Tax Year: 2025
 A broker reciprocity listing courtesy: PREMIER SOTHEBY'S INTERNATIONAL REALTY
Based on information provided by Stellar MLS as distributed by the MLS GRID. Information from the Internet Data Exchange is provided exclusively for consumers’ personal, non-commercial use, and such information may not be used for any purpose other than to identify prospective properties consumers may be interested in purchasing. This data is deemed reliable but is not guaranteed to be accurate by Edina Realty, Inc., or by the MLS. Edina Realty, Inc., is not a multiple listing service (MLS), nor does it offer MLS access.
Copyright 2026 Stellar MLS as distributed by the MLS GRID. All Rights Reserved.
Sales History & Tax Summary for 12635 Night View Drive
Sales History
| Date | Price | |
|---|---|---|
| Currently not available. | ||
Tax Summary
| Tax Year | Estimated Market Value | Total Tax |
|---|---|---|
| Currently not available. | ||
Data powered by ATTOM Data Solutions. Copyright© 2026. Information deemed reliable but not guaranteed.
Schools
Schools nearby 12635 Night View Drive
| Schools in attendance boundaries | Grades | Distance | Rating |
|---|---|---|---|
| Loading... | |||
| Schools nearby | Grades | Distance | Rating |
|---|---|---|---|
| Loading... | |||
Data powered by ATTOM Data Solutions. Copyright© 2026. Information deemed reliable but not guaranteed.
The schools shown represent both the assigned schools and schools by distance based on local school and district attendance boundaries. Attendance boundaries change based on various factors and proximity does not guarantee enrollment eligibility. Please consult your real estate agent and/or the school district to confirm the schools this property is zoned to attend. Information is deemed reliable but not guaranteed.
SchoolDigger ® Rating
The SchoolDigger rating system is a 1-5 scale with 5 as the highest rating. SchoolDigger ranks schools based on test scores supplied by each state's Department of Education. They calculate an average standard score by normalizing and averaging each school's test scores across all tests and grades.
Coming soon properties will soon be on the market, but are not yet available for showings.