$480,000
Off-Market Date: 06/19/202612646 Silverdale Street Tampa, FL 33626
Pending MLS# TB8517285
3 beds 3 baths 2,166 sq ft Townhouse/Twinhome
Details for 12646 Silverdale Street
MLS# TB8517285
Description for 12646 Silverdale Street, Tampa, FL, 33626
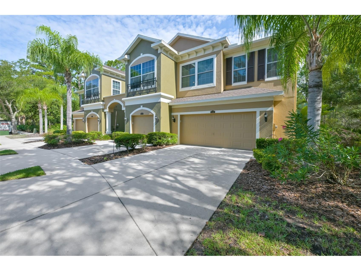
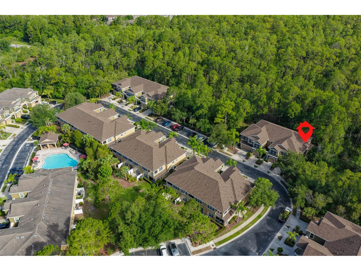
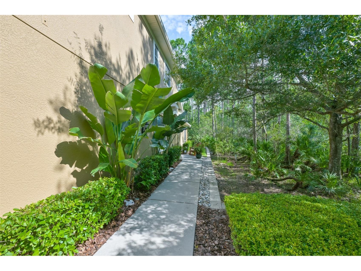
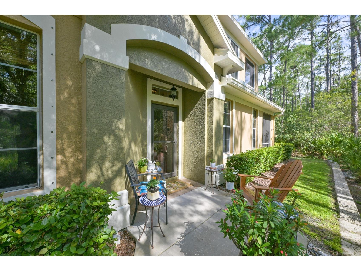
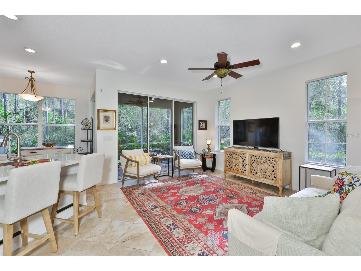
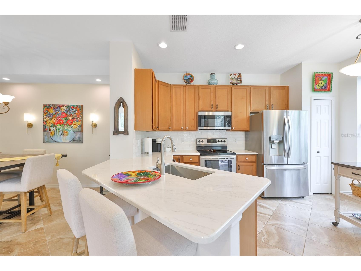
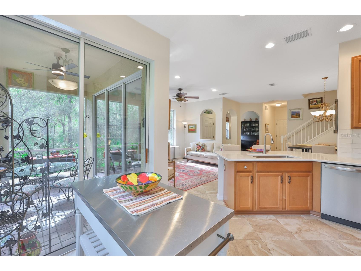
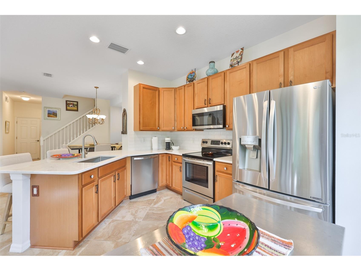
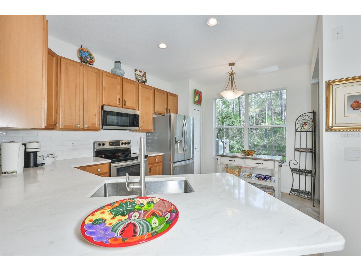
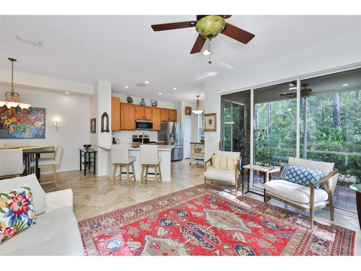
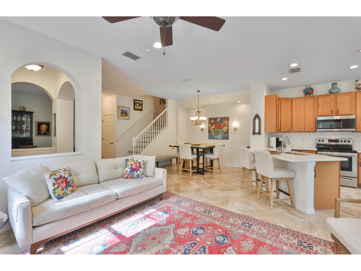
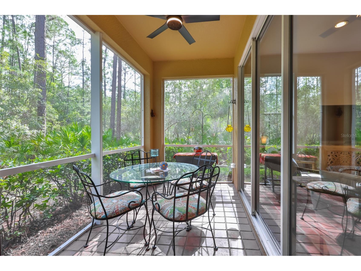
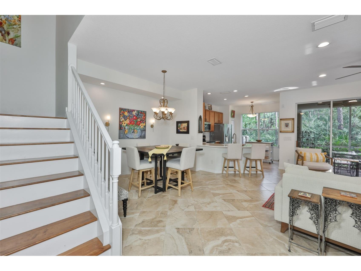
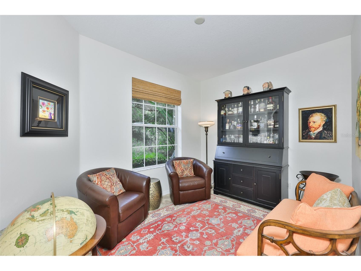
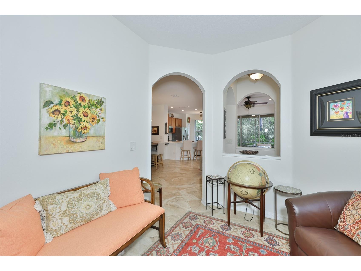
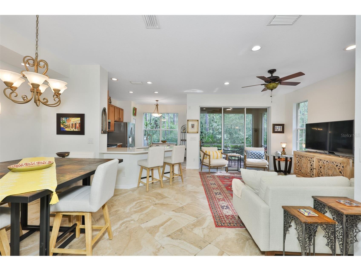
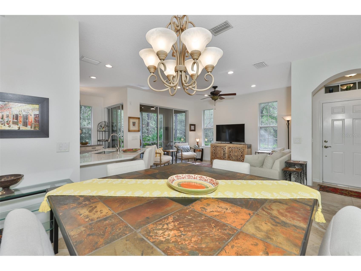
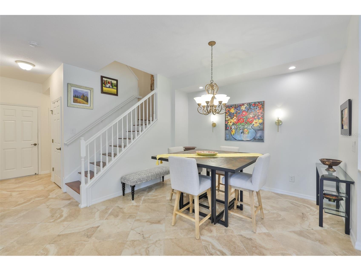
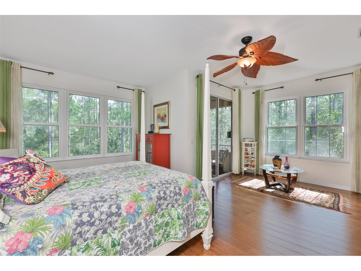
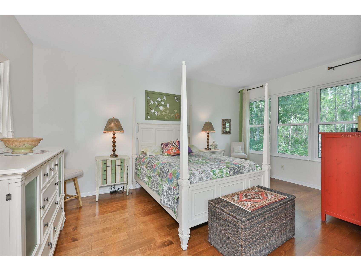
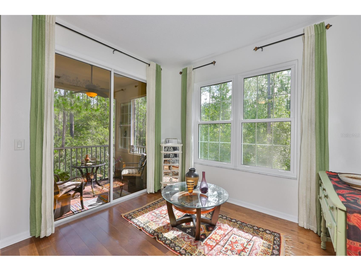
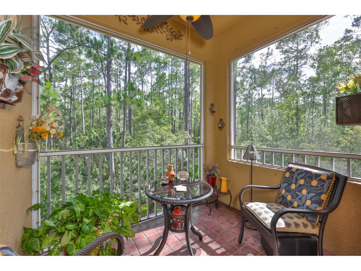
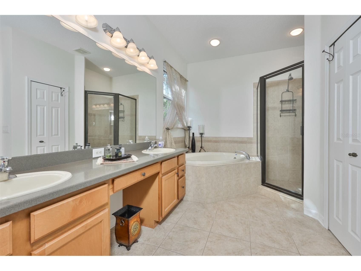
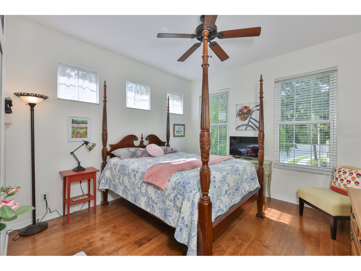
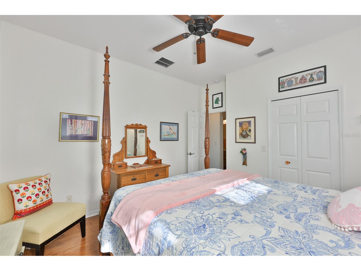
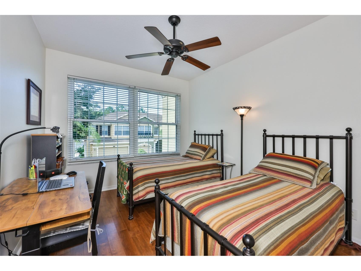
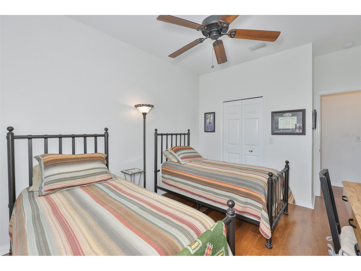
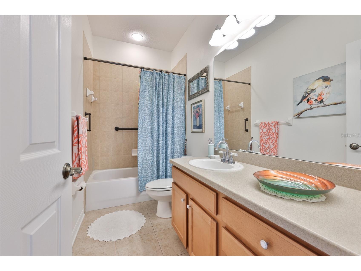
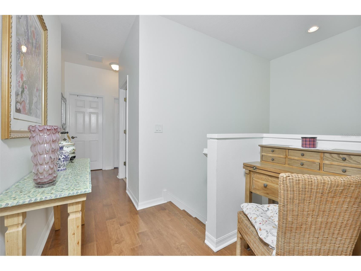
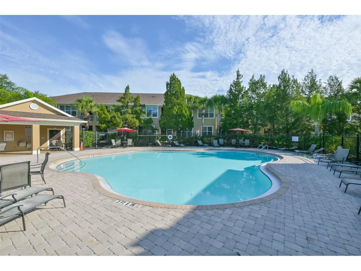
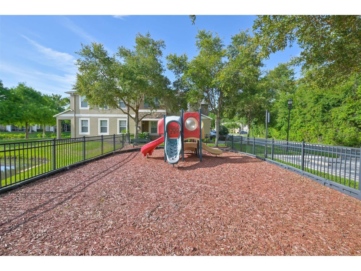
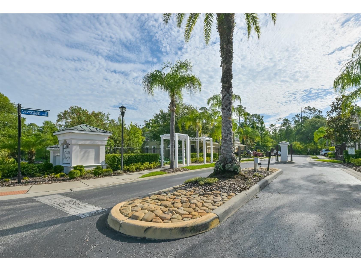
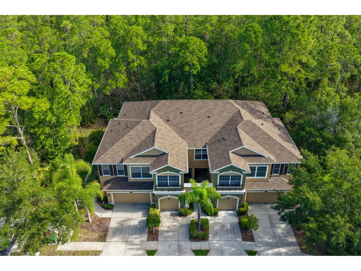
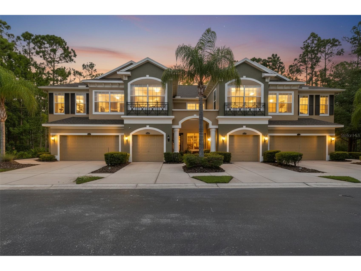
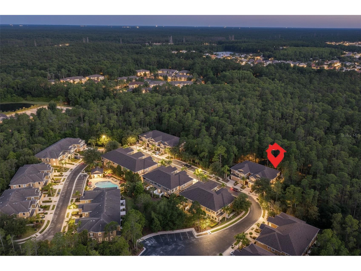
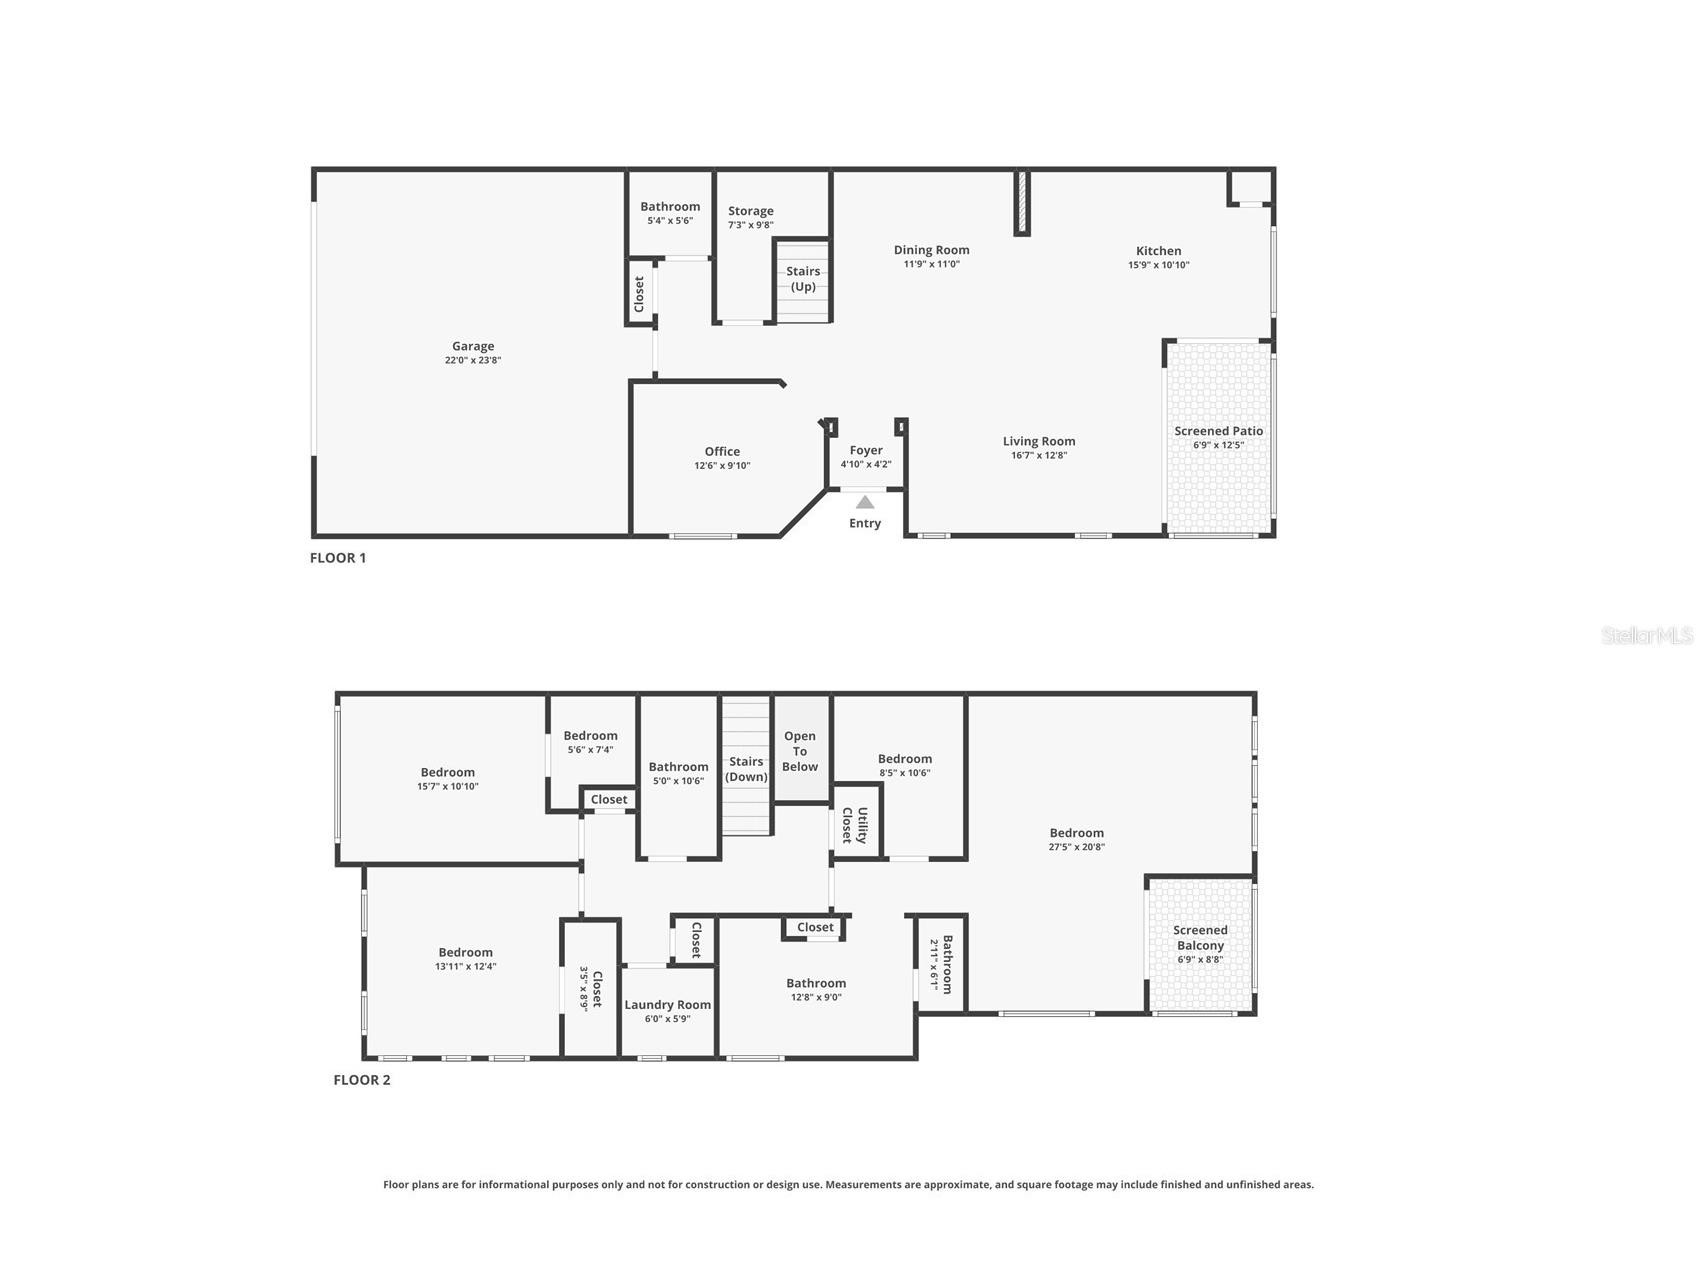
Under contract-accepting backup offers. Welcome to this exceptional townhome in the highly sought-after gated community of South Hampton in Westchase area! From the moment you arrive, you’ll notice the incredible privacy and serene conservation views that make this homesite truly special. Located on one of the best homesites in the community, this home backs to conservation with additional tree lined setting along the side—offering peaceful views and no direct neighbor beside you. Step inside to a light and bright open floor plan featuring beautiful finishes, NO CARPET throughout, and a spacious downstairs den perfect for a home office, study, or flex space. The kitchen offers elegant quartz countertops and flows seamlessly into the living and dining areas, creating the perfect space for everyday living and entertaining. Enjoy the outdoors from the screened-in downstairs lanai overlooking the conservation, or retreat upstairs to the private screened lanai off the primary suite—your own peaceful sanctuary surrounded by nature.The spacious primary suite is a true retreat, featuring a versatile sitting area ideal for a home office, reading nook, workout space, or relaxation area. The en-suite bath offers a garden tub, separate shower, and generous space to unwind after a long day. Upstairs also includes two secondary bedrooms, a full guest bath, and a convenient built-in desk nook. This home is loaded with valuable updates and upgrades including: AC (2023), NEW ROOF (2025), NEW EXTERIOR PAINT (2025), UPSTAIRS HURRICANE IMPACT WINDOWS (2025), NEW MICROWAVE (2025), INTERIOR PAINT (2022), WATER SOFTENER, and PRE-WIRING FOR SURROUND SOUND IN THE LIVING ROOM. South Hampton offers MAINTENANCE FREE lifestyle with gated access, a community pool, playgrounds, and an unbeatable Westchase location close to TOP-RATED SCHOOLS, shopping, dining, parks, and major commuting routes. Enjoy the rare combination of being just moments from the community amenities while feeling tucked away in your own private conservation retreat. Opportunities like this don't come along often!
Listing Information
Property Type: Residential, Townhouse
Status: Pending
Bedrooms: 3
Bathrooms: 3
Lot Size: 0.09 Acres
Square Feet: 2,166 sq ft
Year Built: 2008
Garage: Yes
Stories: 2 Story
Construction: Block,Stucco,Wood Frame
Subdivision: South Hampton
Foundation: Slab
County: Hillsborough
School Information
Elementary: Bryant-Hb
Middle: Farnell-Hb
High: Sickles-Hb
Room Information
Main Floor
Kitchen: 10x15
Den: 12x9
Dining Room: 11x10
Living Room: 14x12
Upper Floor
Bedroom 3: 12x10
Bedroom 2: 11x12
Primary Bedroom: 18x12
Bathrooms
Full Baths: 2
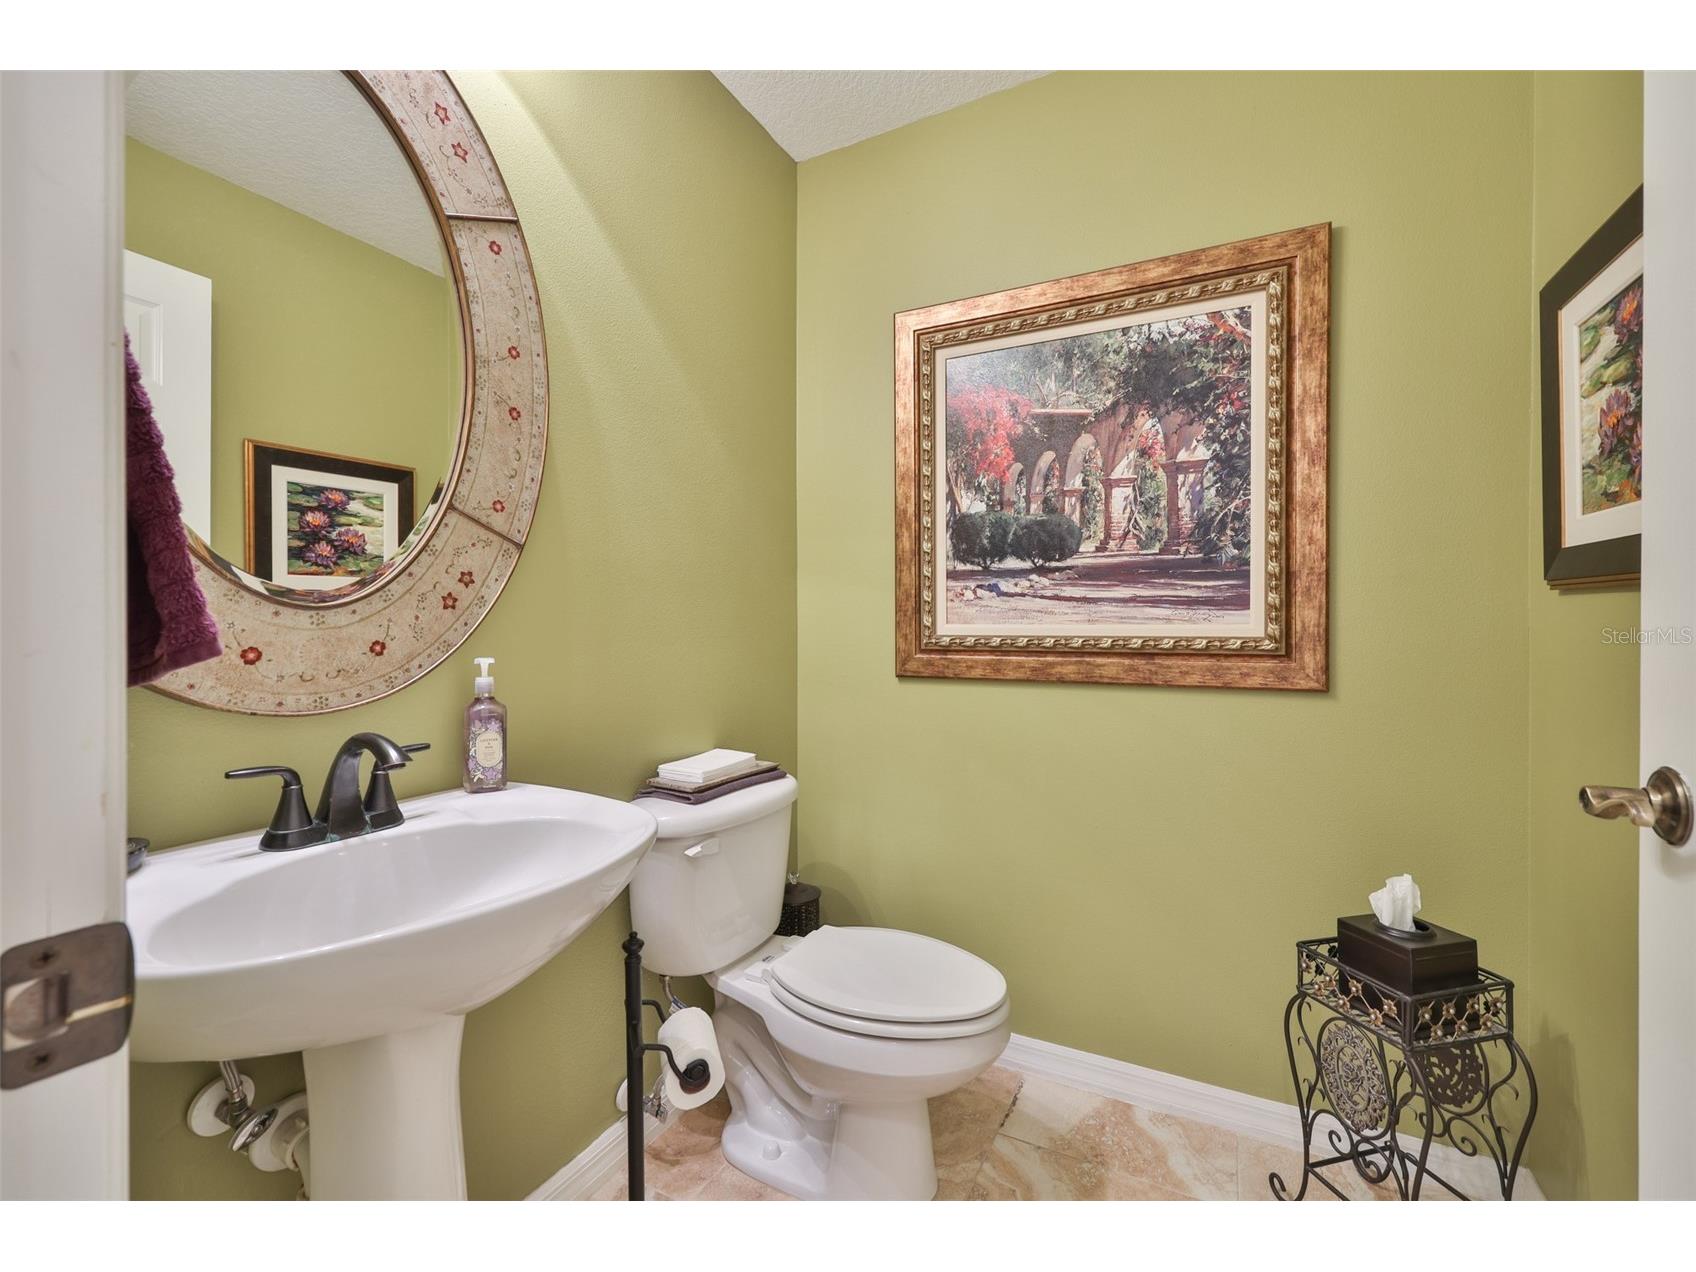
1/2 Baths: 1
Additonal Room Information
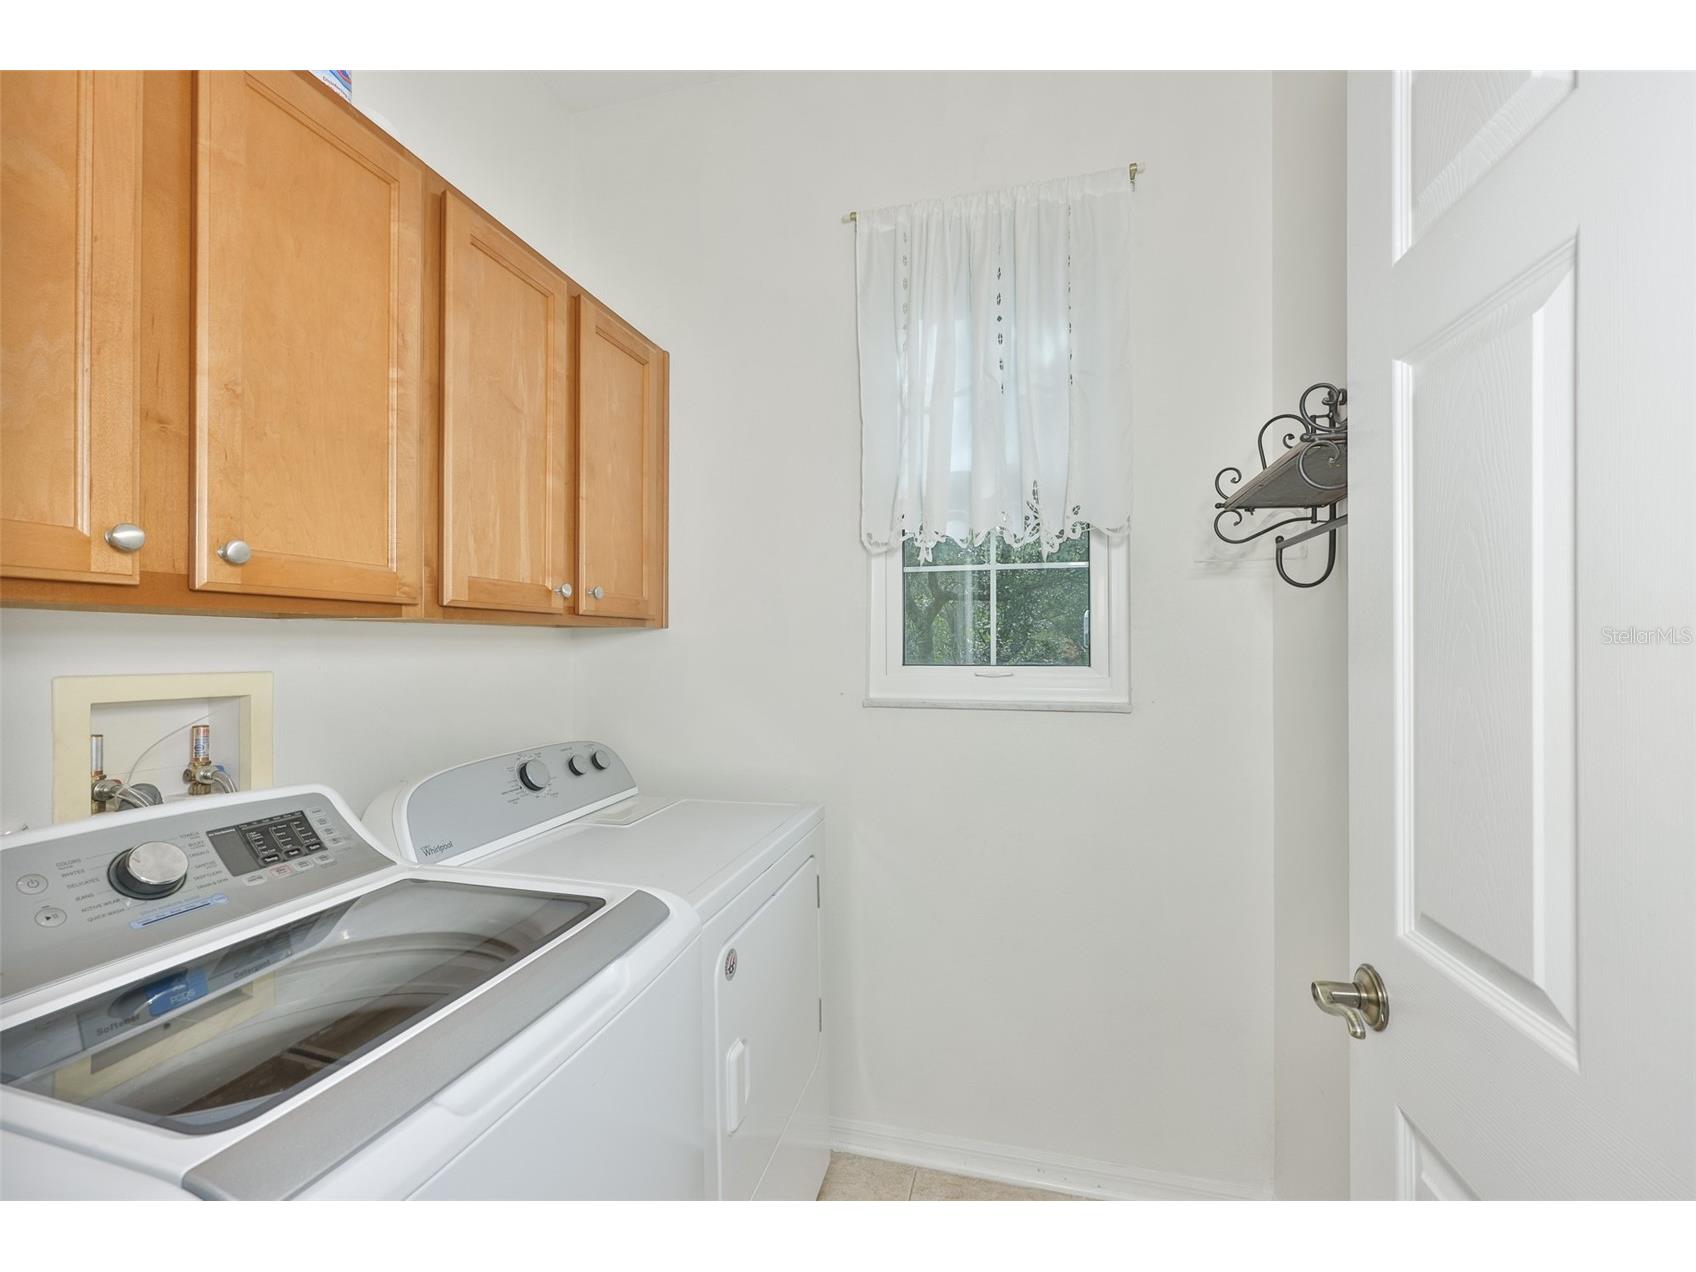
Laundry: Upper Level, Inside, Laundry Room
Interior Features
Appliances: Water Softener, Electric Water Heater, Washer, Microwave, Range, Refrigerator, Dishwasher, Disposal, Dryer
Flooring: Ceramic Tile,Engineered Hardwood
Doors/Windows: Storm Window(s), Shutters
Additional Interior Features: Walk-In Closet(s), Ceiling Fan(s), Stone Counters, Upper Level Primary, Open Floorplan
Utilities
Water: Public
Sewer: Public Sewer
Other Utilities: Electricity Connected,Fiber Optic Available,High Speed Internet Available,Sewer Connected,Underground Utilities,Water Connected
Cooling: Ceiling Fan(s), Central Air
Heating: Electric, Central
Exterior / Lot Features
Attached Garage: Attached Garage
Garage Spaces: 2
Roof: Shingle
Pool: Community, Association
Additional Exterior/Lot Features: Sprinkler/Irrigation, Storm/Security Shutters, Rear Porch, Covered, Enclosed
Community Features
Community Features: Sidewalks, Pool, Playground, Street Lights, Gated, Community Mailbox
Security Features: Gated Community
Association Amenities: Pool, Playground, Gated
HOA Dues Include: Sewer, Trash, Water, Maintenance Structure, Reserve Fund, Maintenance Grounds, Pest Control, Pool(s)
Homeowners Association: Yes
HOA Dues: $357 / Monthly
Driving Directions
Linebaugh Ave, north on Racetrack Rd to left on Reptron Blvd. First right is Silverdale St, townhome is past the pool on the Left.
Financial Considerations
Terms: Cash,Conventional,FHA,VA Loan
Tax/Property ID: U-07-28-17-9DB-000000-00028.0
Tax Amount: 3274
Tax Year: 2025
 A broker reciprocity listing courtesy: BHHS FLORIDA PROPERTIES GROUP
Based on information provided by Stellar MLS as distributed by the MLS GRID. Information from the Internet Data Exchange is provided exclusively for consumers’ personal, non-commercial use, and such information may not be used for any purpose other than to identify prospective properties consumers may be interested in purchasing. This data is deemed reliable but is not guaranteed to be accurate by Edina Realty, Inc., or by the MLS. Edina Realty, Inc., is not a multiple listing service (MLS), nor does it offer MLS access.
Copyright 2026 Stellar MLS as distributed by the MLS GRID. All Rights Reserved.
Sales History & Tax Summary for 12646 Silverdale Street
Sales History
| Date | Price | |
|---|---|---|
| Currently not available. | ||
Tax Summary
| Tax Year | Estimated Market Value | Total Tax |
|---|---|---|
| Currently not available. | ||
Data powered by ATTOM Data Solutions. Copyright© 2026. Information deemed reliable but not guaranteed.
Schools
Schools nearby 12646 Silverdale Street
| Schools in attendance boundaries | Grades | Distance | Rating |
|---|---|---|---|
| Loading... | |||
| Schools nearby | Grades | Distance | Rating |
|---|---|---|---|
| Loading... | |||
Data powered by ATTOM Data Solutions. Copyright© 2026. Information deemed reliable but not guaranteed.
The schools shown represent both the assigned schools and schools by distance based on local school and district attendance boundaries. Attendance boundaries change based on various factors and proximity does not guarantee enrollment eligibility. Please consult your real estate agent and/or the school district to confirm the schools this property is zoned to attend. Information is deemed reliable but not guaranteed.
SchoolDigger ® Rating
The SchoolDigger rating system is a 1-5 scale with 5 as the highest rating. SchoolDigger ranks schools based on test scores supplied by each state's Department of Education. They calculate an average standard score by normalizing and averaging each school's test scores across all tests and grades.
Coming soon properties will soon be on the market, but are not yet available for showings.