12664 Oak Hill Way Parrish, FL 34219
Pending MLS# A4682887
5 beds 3 baths 3,419 sq ft Single Family
Details for 12664 Oak Hill Way
MLS# A4682887
Description for 12664 Oak Hill Way, Parrish, FL, 34219
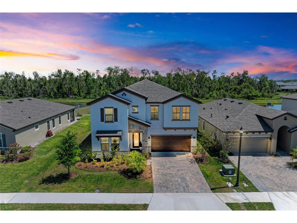
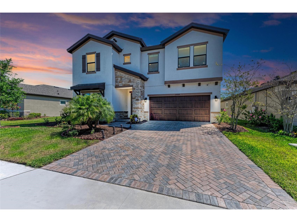
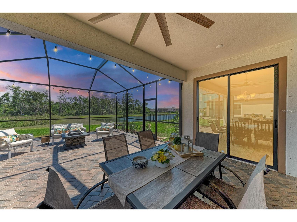
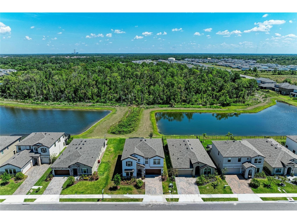
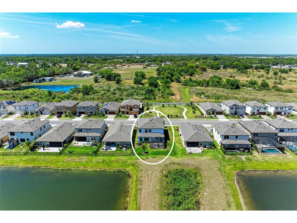
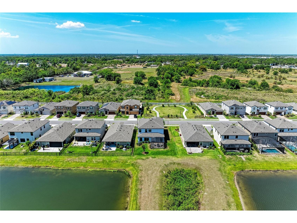
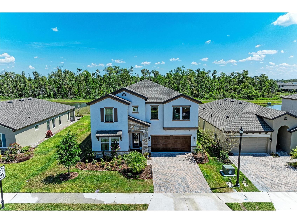
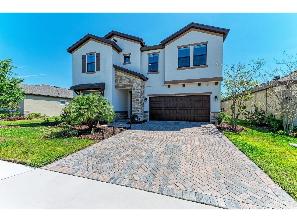
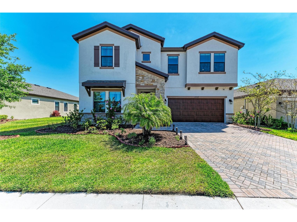
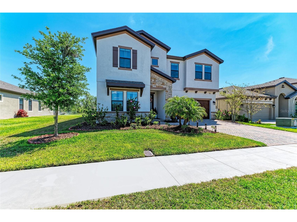
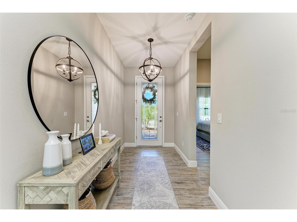
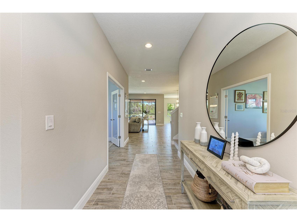
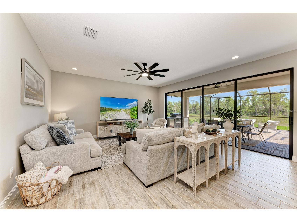
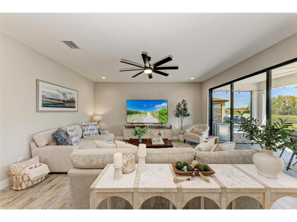
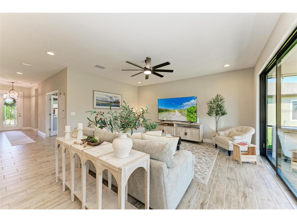
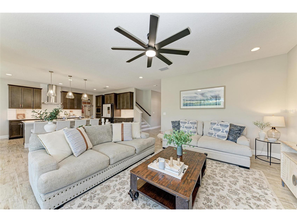
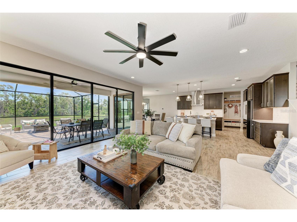
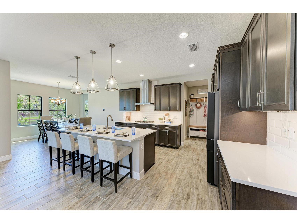
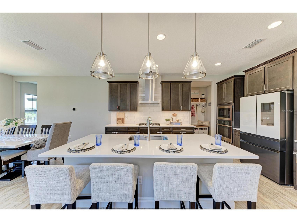
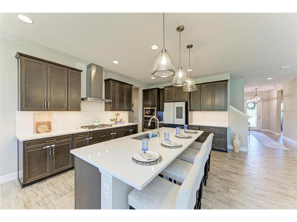
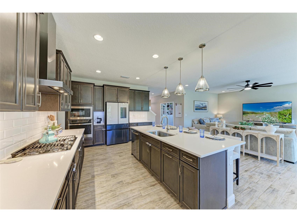
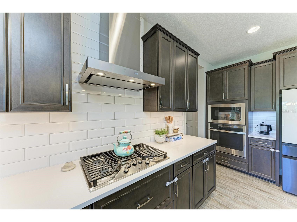
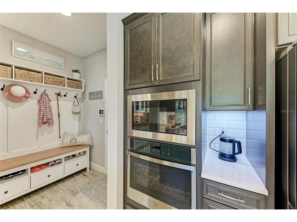
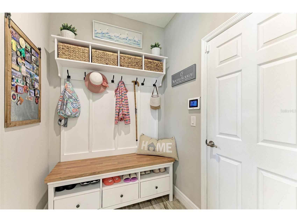
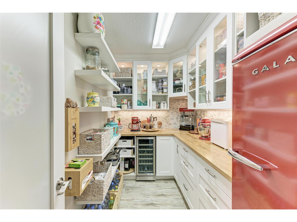
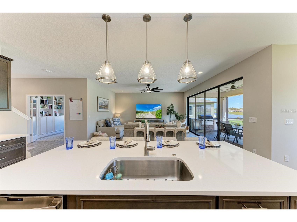
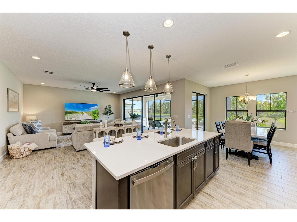
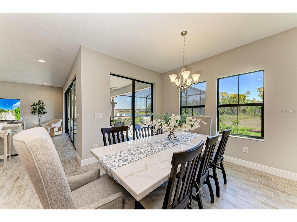
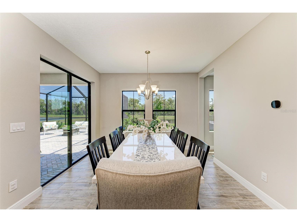
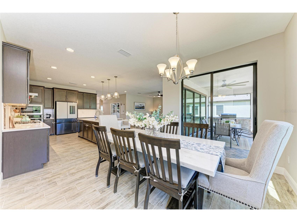
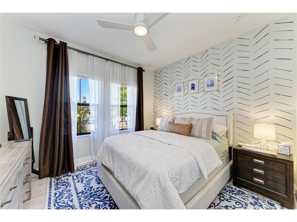
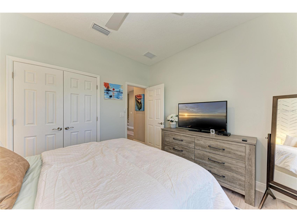
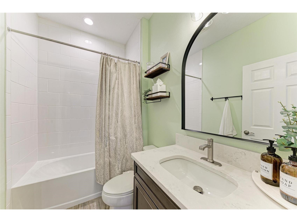
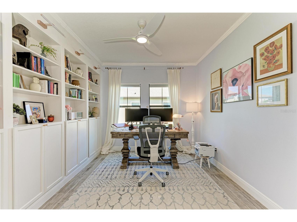
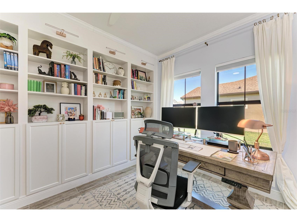
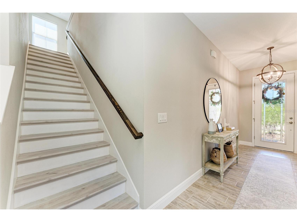
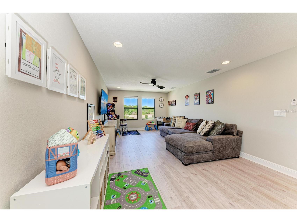
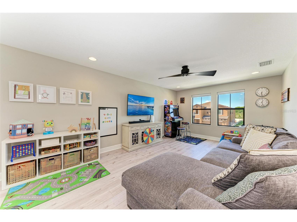
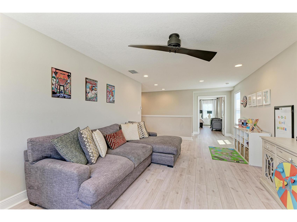
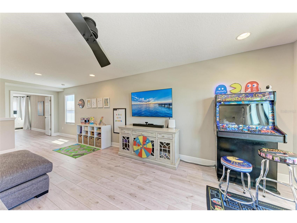
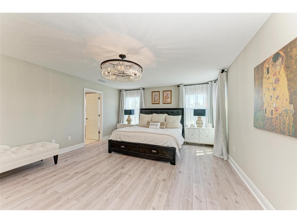
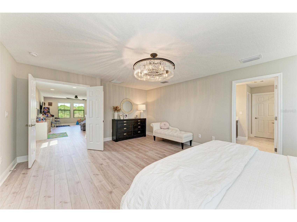
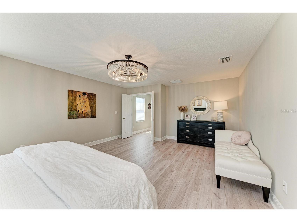
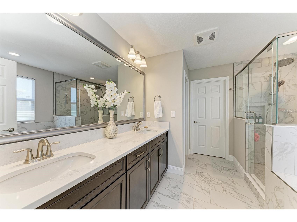
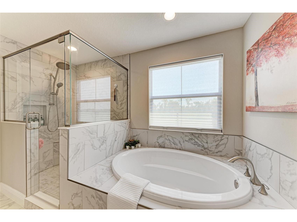
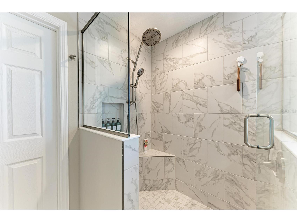
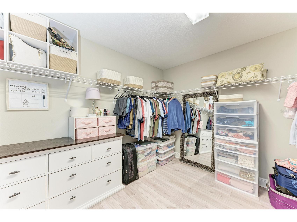
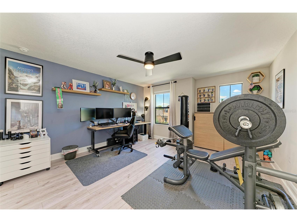
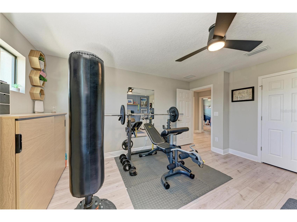
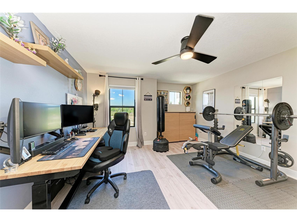
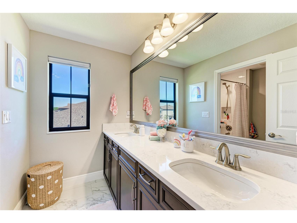
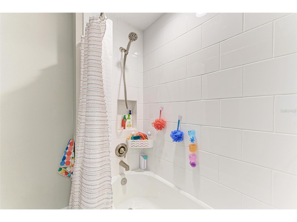
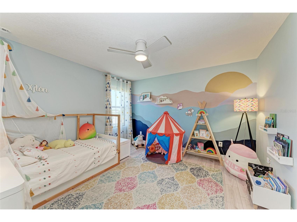
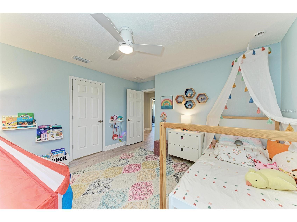
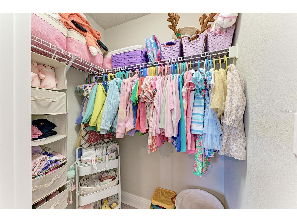
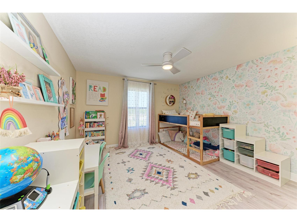
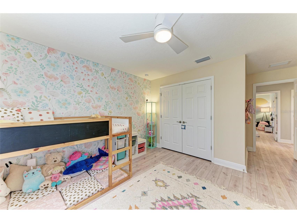
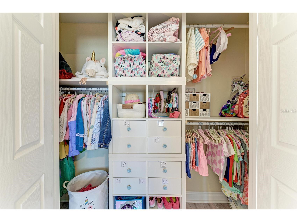
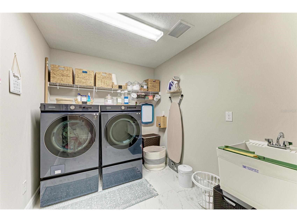
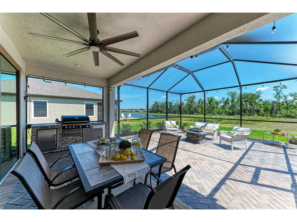
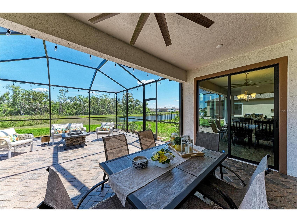
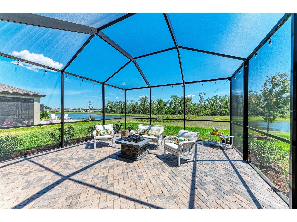
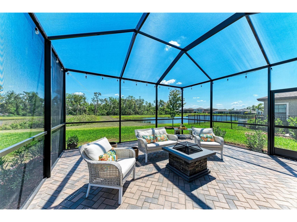
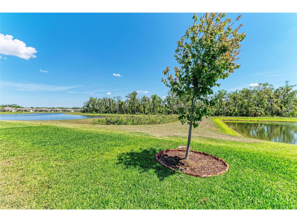
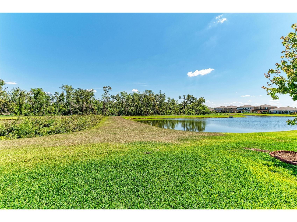
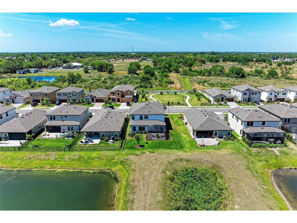
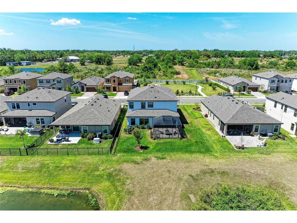
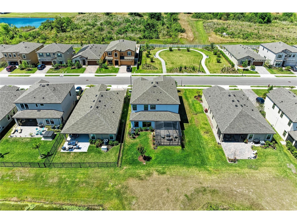
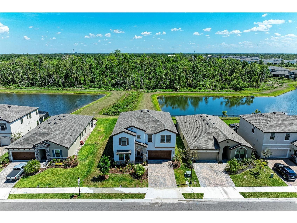
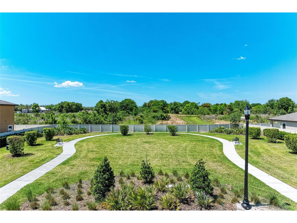
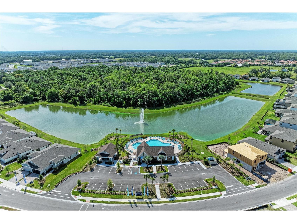
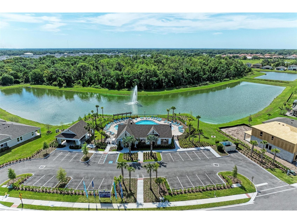
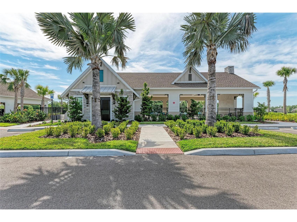
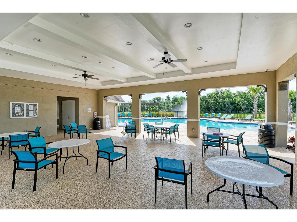
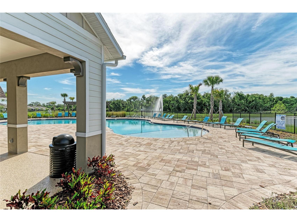
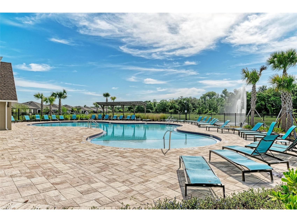
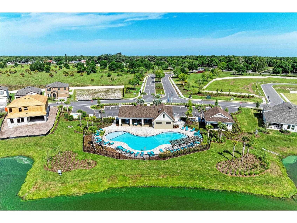
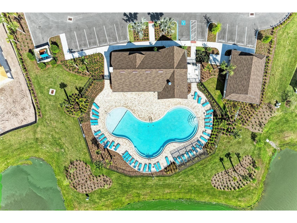
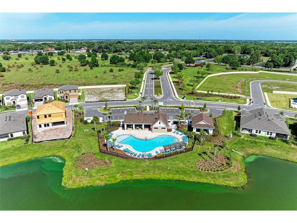
Under contract-accepting backup offers. Welcome to Your Dream Home—A 2022 Luxury Masterpiece with Lake and Conservation Views Experience the perfect blend of comfort, style, and sophistication in this beautifully crafted 5-bedroom, 3-bathroom home, offering 3,419 sq. ft. of thoughtfully designed living space. Located in the desirable Crosswind Point community, this home is a true haven, thoughtfully designed for both elegance and everyday living. The spacious layout features five inviting bedrooms, including a serene owner’s retreat with a cozy sitting area, a generously sized walk-in closet, and an ensuite bath designed for relaxation—complete with a custom vanity, walk-in shower, and separate water closet. The open-concept living area creates a seamless flow between the grand living room, dining space, and the chef-inspired kitchen, all with easy access to the outdoor lanai, perfect for casual lounging or entertaining. Warm, rich plank tile flooring extends through the main living areas, adding a touch of elegance and making the space feel both inviting and refined. The kitchen is a true showstopper, with 42” cabinets, built-in features, soft-close drawers, and crown molding, paired with sleek Quartz countertops, a subway tile backsplash, and premium appliances—including a gas range and a large walk-in pantry. For those who love to entertain or need extra storage, the Butler’s pantry is truly one of a kind. It’s equipped with custom cabinetry, a beverage fridge, a work station, and even a stylish cherry-red fridge, alongside a dedicated prep countertop—perfect for both big gatherings and quiet nights in. The practical touches don’t stop there. Adjacent to the oversized (20’ x 23’) garage is a convenient drop-off station for coats, bags, and shoes, helping keep everything organized. The spacious laundry room is equipped with a utility sink and a Samsung smart washer/dryer set, making everyday chores a breeze. This home is full of thoughtful upgrades, including custom landscaping, paver pathways, screen enclosures, elegant lighting, and ceiling fans throughout. Every corner of this home has been designed to bring comfort and warmth. The expansive lanai is an outdoor oasis, featuring a fully equipped alfresco kitchen and offering peaceful views of lush conservation land and a tranquil lake. Whether you're enjoying a quiet morning with breathtaking east-facing views or entertaining loved ones, this outdoor space is sure to become a favorite retreat. More than $53,000 in additional upgrades include a gorgeous French-door office with custom built-ins and lighting, luxurious vinyl plank flooring in the guest room, upstairs, and stairs, custom blinds, built-in closets in the secondary bedrooms, and beautiful pendant lighting in the kitchen. The garage also features an epoxy-coated floor for easy maintenance. Crosswind Point offers the perfect balance of peaceful living and easy access to everything you need. Shopping, dining, and entertainment are just a short drive away, with downtown St. Petersburg and Sarasota only 30 minutes away, and downtown Tampa a quick 40-minute drive. Exclusive community amenities include a pool, cabana, pocket parks, and scenic pond views—making this the perfect place to call home.
Listing Information
Property Type: Residential, Single Family Residence
Status: Pending
Bedrooms: 5
Bathrooms: 3
Lot Size: 0.17 Acres
Square Feet: 3,419 sq ft
Year Built: 2022
Garage: Yes
Stories: 2 Story
Construction: Stucco
Subdivision: Crosswind Point Ph I
Builder: Homes by Westbay
Foundation: Slab
County: Manatee
School Information
Elementary: Annie Lucy Williams Elementary
Middle: Buffalo Creek Middle
High: Parrish Community High
Room Information
Main Floor
Bedroom 5: 11x12
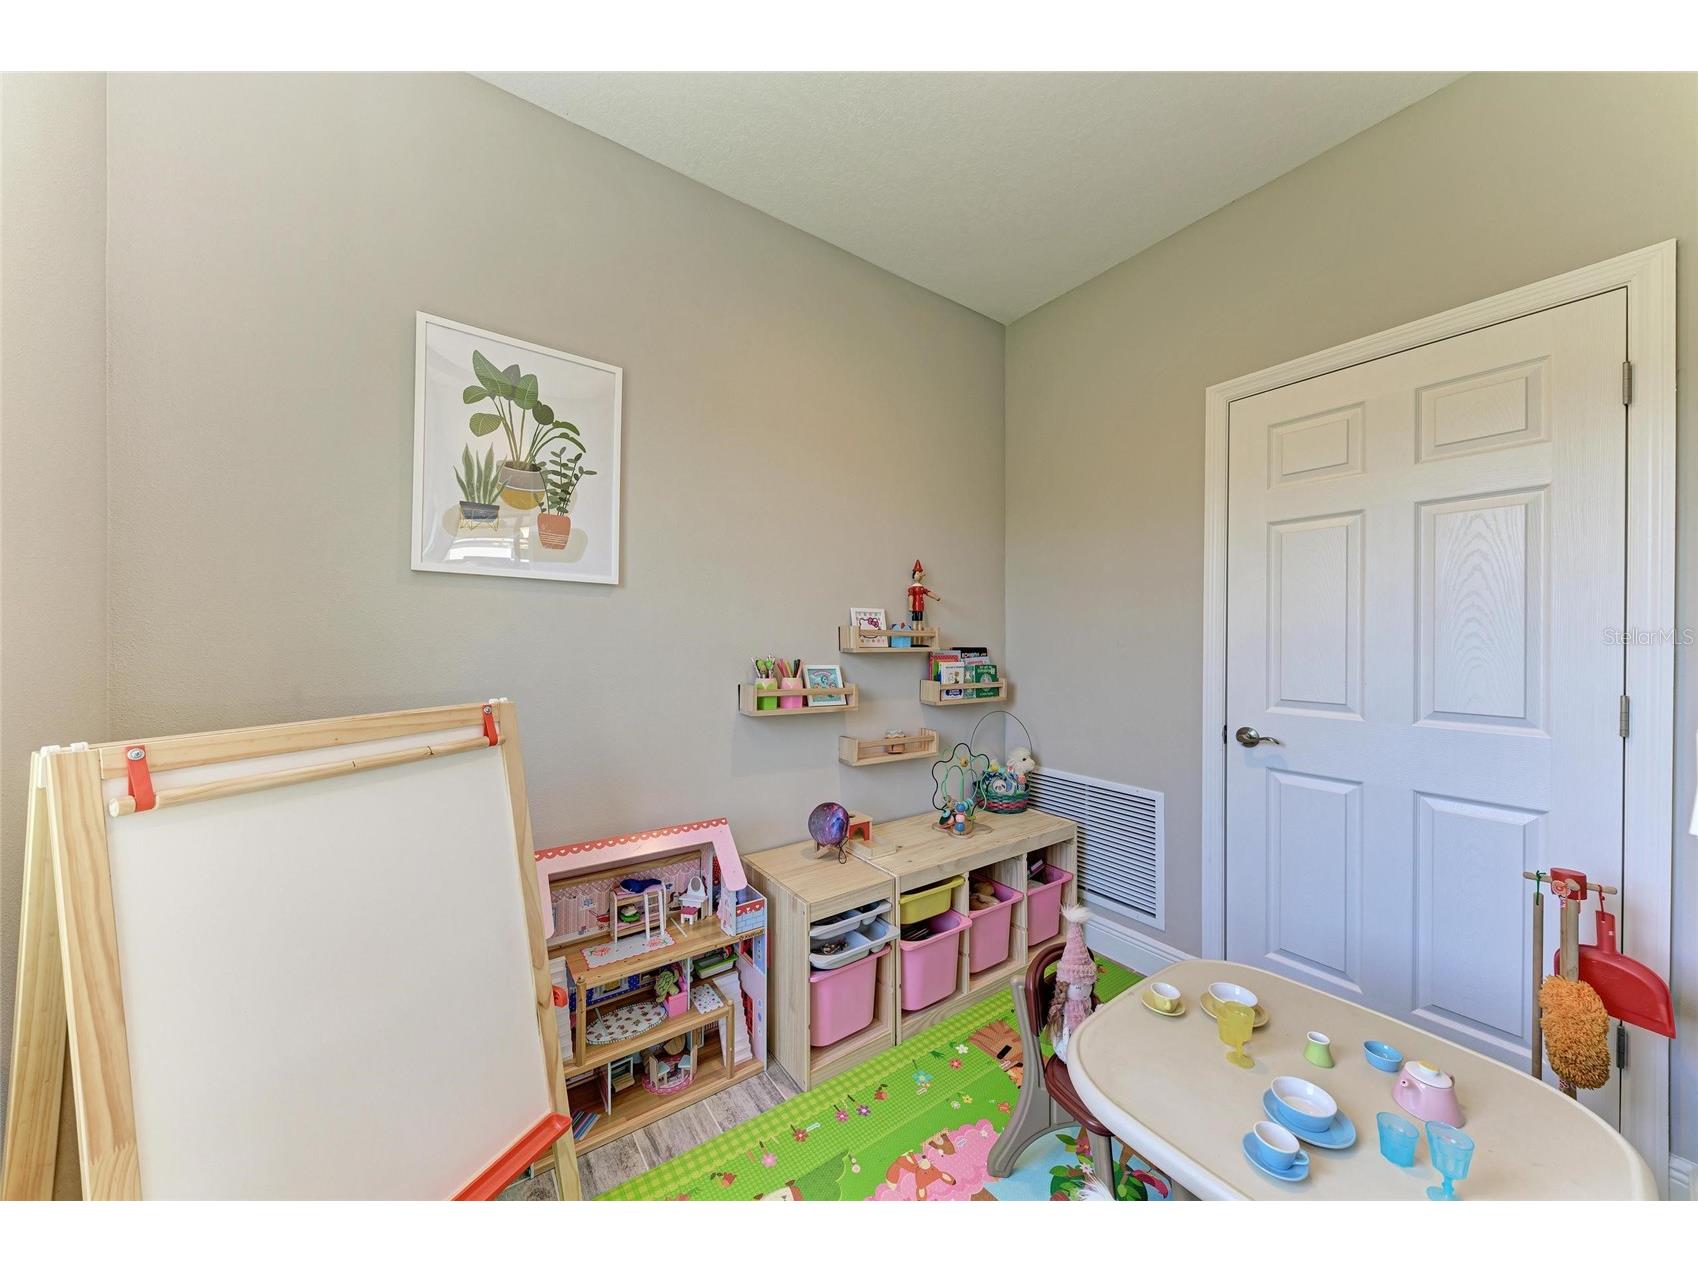
Den: 11x12
Kitchen: 17x12
Great Room: 17x20
Upper Floor
Bonus Room: 20x14
Bedroom 4: 14x12
Bedroom 3: 12x12
Bedroom 2: 12x13
Primary Bedroom: 19x15
Bathrooms
Full Baths: 3
Additonal Room Information
Laundry: Laundry Room
Interior Features
Appliances: Exhaust Fan, Built-In Oven, Gas Water Heater, Range Hood, Washer, Microwave, Range, Refrigerator, Cooktop, Dishwasher, Disposal, Dryer
Flooring: Luxury Vinyl,Tile
Doors/Windows: Window Treatments, Shutters
Additional Interior Features: Ceiling Fan(s), Eat-In Kitchen, Window Treatments, High Ceilings, Split Bedrooms, Built-in Features, Solid Surface Counters, Wood Cabinets, Open Floorplan, Smart Home, Upper Level Primary
Utilities
Water: Public
Sewer: Public Sewer
Other Utilities: Cable Available,Electricity Connected,Natural Gas Connected,High Speed Internet Available,Municipal Utilities,Water Connected
Cooling: Central Air, Ceiling Fan(s)
Heating: Central
Exterior / Lot Features
Attached Garage: Attached Garage
Garage Spaces: 2
Parking Description: Garage Door Opener, Garage, driveway
Roof: Shingle
Pool: Community
Lot View: Park/Greenbelt,Lake,Trees/Woods,Water
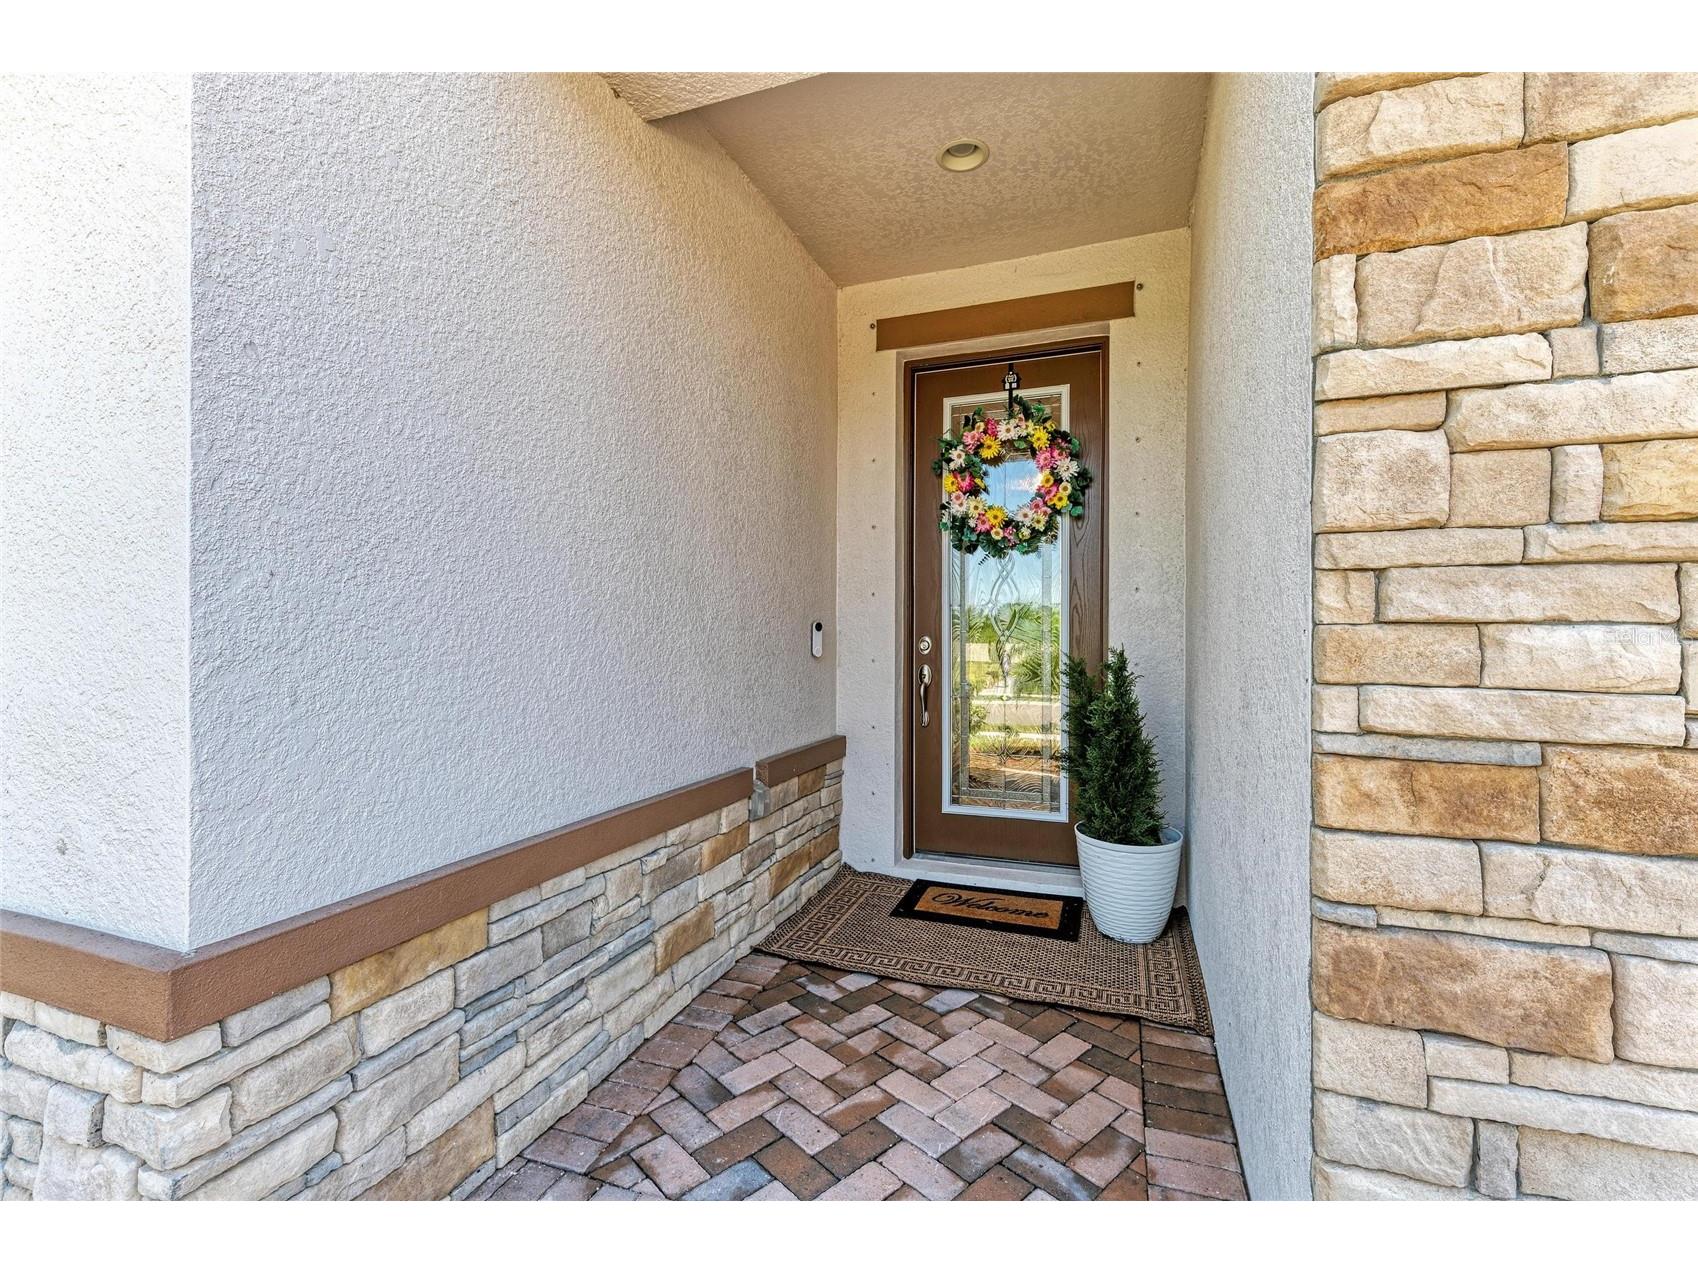
Additional Exterior/Lot Features: French Patio Doors, Storm/Security Shutters, Rain Gutters, Front Porch, Screened, Covered, Landscaped
Community Features
Community Features: Pool, Street Lights, Sidewalks, Playground, Park
HOA Dues Include: Pool(s)
Homeowners Association: Yes
HOA Dues: $15 / Monthly
Driving Directions
From I-75 S, take exit 229 toward 97th St onto Moccasin Wallow Rd. Continue straight for approximately 5 miles then turn right onto US-301 S. Continue for 0.5 miles then turn left onto FL-62 E. Crosswind Point will be on your immediate right.
Financial Considerations
Terms: Cash,Conventional,FHA,VA Loan
Tax/Property ID: 426108509
Tax Amount: 8731.07
Tax Year: 2025
 A broker reciprocity listing courtesy: MICHAEL SAUNDERS & COMPANY
Based on information provided by Stellar MLS as distributed by the MLS GRID. Information from the Internet Data Exchange is provided exclusively for consumers’ personal, non-commercial use, and such information may not be used for any purpose other than to identify prospective properties consumers may be interested in purchasing. This data is deemed reliable but is not guaranteed to be accurate by Edina Realty, Inc., or by the MLS. Edina Realty, Inc., is not a multiple listing service (MLS), nor does it offer MLS access.
Copyright 2026 Stellar MLS as distributed by the MLS GRID. All Rights Reserved.
Sales History & Tax Summary for 12664 Oak Hill Way
Sales History
| Date | Price | |
|---|---|---|
| Currently not available. | ||
Tax Summary
| Tax Year | Estimated Market Value | Total Tax |
|---|---|---|
| Currently not available. | ||
Data powered by ATTOM Data Solutions. Copyright© 2026. Information deemed reliable but not guaranteed.
Schools
Schools nearby 12664 Oak Hill Way
| Schools in attendance boundaries | Grades | Distance | Rating |
|---|---|---|---|
| Loading... | |||
| Schools nearby | Grades | Distance | Rating |
|---|---|---|---|
| Loading... | |||
Data powered by ATTOM Data Solutions. Copyright© 2026. Information deemed reliable but not guaranteed.
The schools shown represent both the assigned schools and schools by distance based on local school and district attendance boundaries. Attendance boundaries change based on various factors and proximity does not guarantee enrollment eligibility. Please consult your real estate agent and/or the school district to confirm the schools this property is zoned to attend. Information is deemed reliable but not guaranteed.
SchoolDigger ® Rating
The SchoolDigger rating system is a 1-5 scale with 5 as the highest rating. SchoolDigger ranks schools based on test scores supplied by each state's Department of Education. They calculate an average standard score by normalizing and averaging each school's test scores across all tests and grades.
Coming soon properties will soon be on the market, but are not yet available for showings.