$789,900
12701 Mastique Beach Boulevard #1504 Fort Myers, FL 33908
For Sale MLS# 2026026724
2 beds 3 baths 2,426 sq ft Condo
Details for 12701 Mastique Beach Boulevard #1504
MLS# 2026026724
Description for 12701 Mastique Beach Boulevard #1504, Fort Myers, FL, 33908
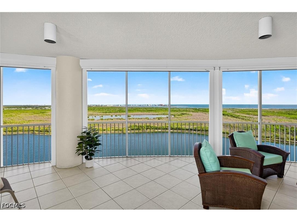
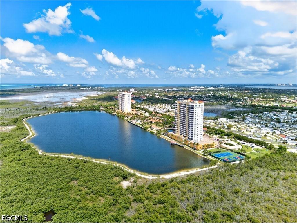
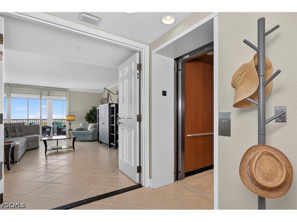
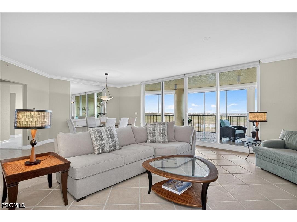
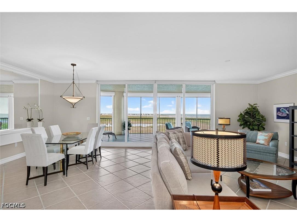
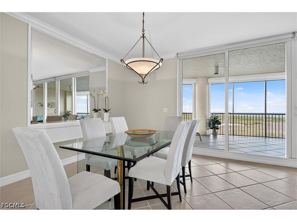
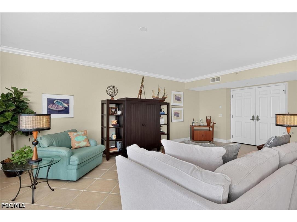
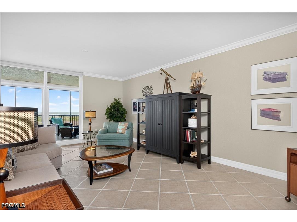
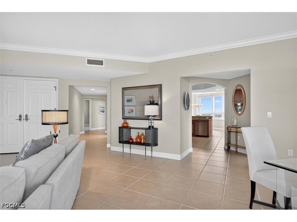
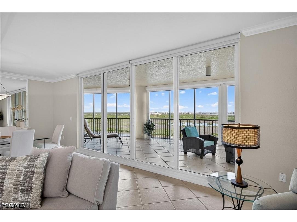
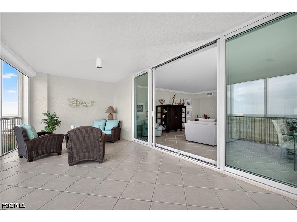
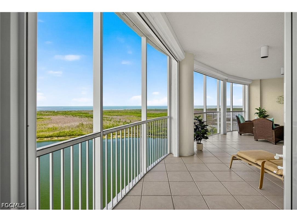
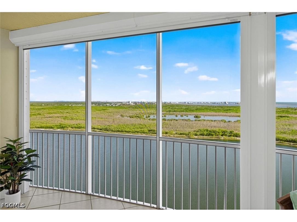
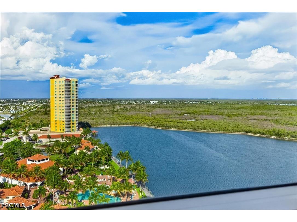
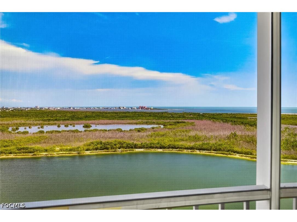
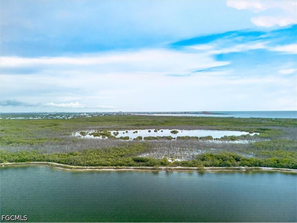
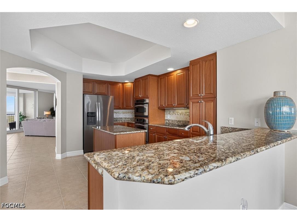
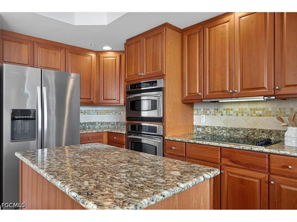
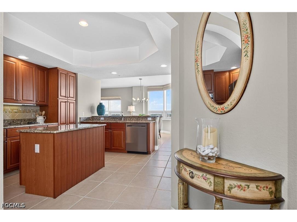
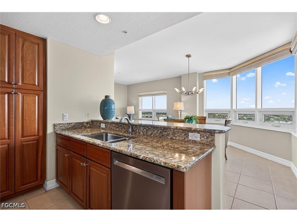
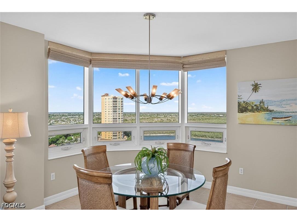
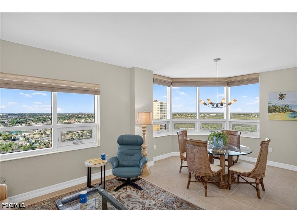
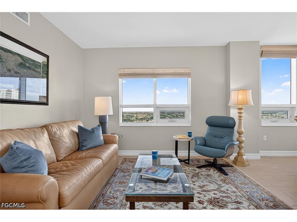
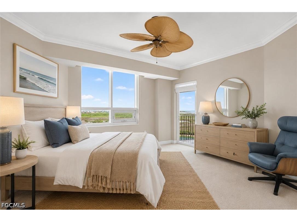
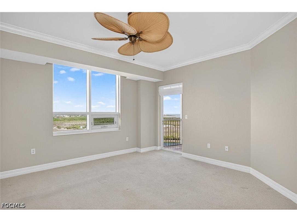
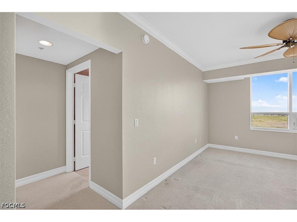
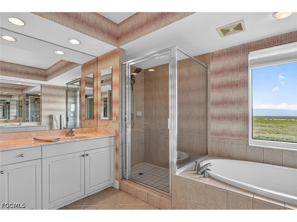
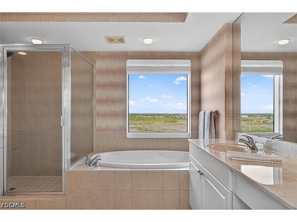
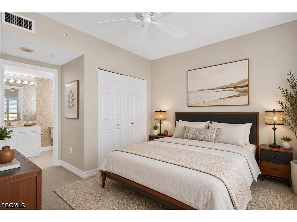
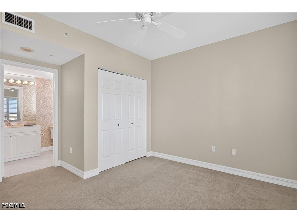
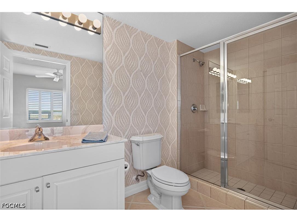
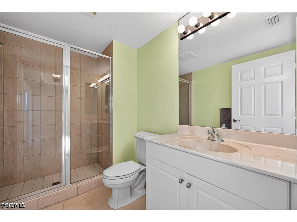
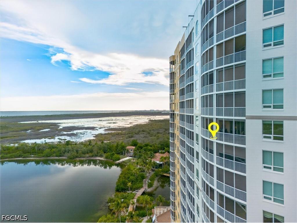
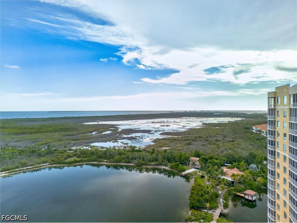
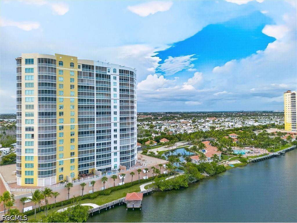
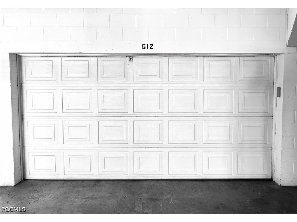
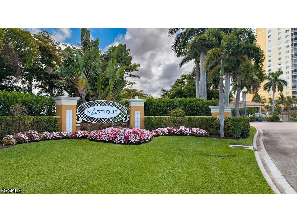
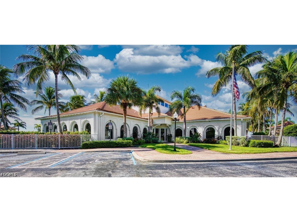
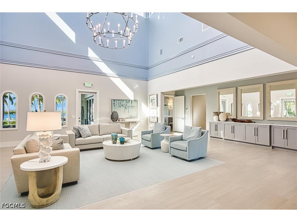
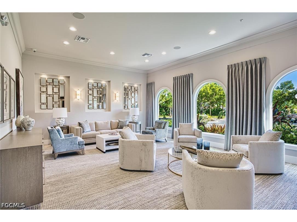
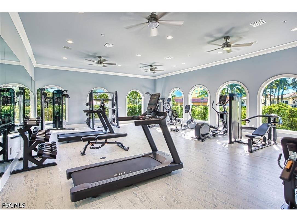
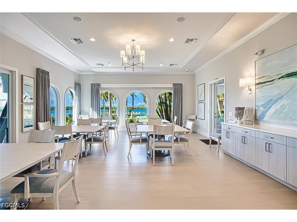
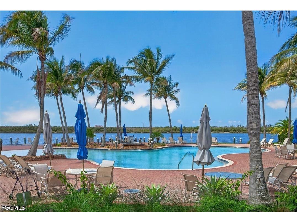
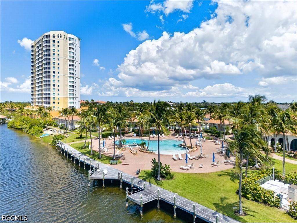
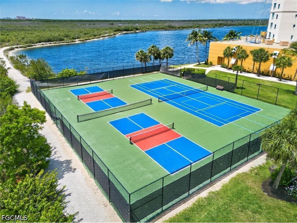
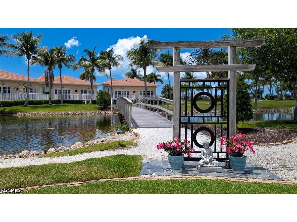
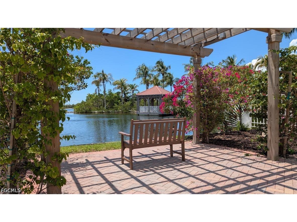
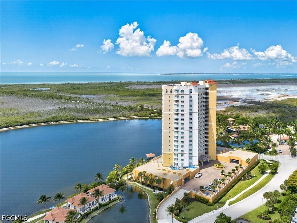
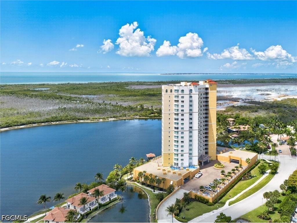
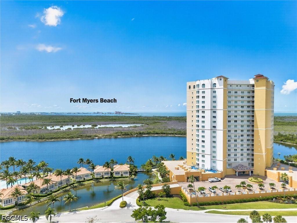
LIVE an ISLAND LIFESTYLE without the ISLAND STYLE PRICE TAG This corner 15th fl condo has far reaching views w/the Bay & Gulf taking center stage. In the foreground, is a sparkling 25-acre lake w/crystal clear water & 700+ acre preserve serving as a home to many species of native birds. Beyond the preserve is a watery horizon where the Bay flows into the Gulf flanked by FMB to the E & Sanibel to the W. This condo-home is approx. 2423’ w/2 BR/3 BA & den/family rm that can easily be converted to a 3rd BR. A 450’ lanai, outfitted w/StormSmart shades, expands your entertaining space. A secured elevator transports you into a private foyer just outside double doors. Entering, you will see is a wall of impact glass sliders framing the views beyond & allowing lots of southern light into the spacious great room. Contiguous tile is installed throughout except for carpet in the 2 BRs. The kitchen has all wood cabinets, granite, tile backsplash, SS appliances, BRKFST bar & island w/additional storage. The KIT opens to the family rm, providing casual dining & seating, & allowing meal prep while interacting w/guests. This rm is drenched in natural light from E & S windows. The primary suite is generous featuring a large window letting in the sun & framing the views and a French door leading to the lanai. An impressive WIC provides ample storage while the attached BA has 2 sinks, vanity, soaking tub & WIS. Another large window over the tub brings in natural light & the views beyond. The commode has its own privacy closet & window. A secondary ensuite is on the opposite side perfect for overnight guest’s privacy. This BR has a closet & attached BA w/WIC. A 3rd BA, which can serve as a powder rm, is situated next to the family rm/den. A laundry w/soaking sink & cabinets for extra storage is also located on this side of the condo. Just steps outside the back door, is a closet providing extra storage. A 2nd fl 2-car private garage & de-humidified storage area convey. Situated on 50+ lush, tropical acres, Mastique is a low-density community providing privacy, peacefulness & tranquility. The heart of the community is a completely renovated 6000’ clubhouse w/a fitness center; yoga spa; billiard/poker rm; gathering area; dining rm; kitchen; media/meeting rm & BAs. A screened area allows you to entertain outside w/o the threat of bugs. Another outdoor area makes room for il fresco dining. A resort style, salt-water pool w/spa sits on the lake’s edge while a mile long, shell path surrounds the lake. Kayaks & a paddle boat are avail for resident use. Just outside the clubhouse is a grilling area along w/bocce/putting area. On the community’s east side are tennis/Pickleball courts & vehicle wash area. Not to be ignored, your canine kids also have their own fenced area to run & play. All of this within your community. Want to venture outside the gates? Mastique has a PRIME LOCATION – easily walk to the beach, restaurants, shopping, grocery or bike to FMB & Sanibel.
Listing Information
Property Type: Residential, Condominium
Status: Active
Bedrooms: 2
Bathrooms: 3
Lot Size: 0.28 Acres
Square Feet: 2,426 sq ft
Year Built: 2004
Garage: Yes
Stories: 20
Construction: Block,Metal Frame,Concrete,Stucco
Subdivision: Mastique
Foundation: Raised
Furnished: Yes
County: Lee
Days On Market: 11
Construction Status: Resale
School Information
Elementary: School Choice
Middle: School Choice
High: School Choice
Room Information
Bathrooms
Full Baths: 3
Additonal Room Information
Laundry: In Garage, Laundry Tub
Interior Features
Appliances: Self Cleaning Oven, Electric Cooktop, Built-In Oven, Dishwasher, Disposal, Dryer, Microwave, Freezer, Refrigerator, Washer
Flooring: Carpet,Tile
Doors/Windows: Impact Glass, Sliding, Window Coverings, Shutters, Single Hung
Accessibility: Wheelchair Access
Additional Interior Features: Pantry, Split Bedrooms, Walk-In Closet(s), Breakfast Bar, Bathtub, Window Treatments, High Speed Internet, Cable TV, High Ceilings, Living/Dining Room, Custom Mirrors, Entrance Foyer, Family/Dining Room, Separate Shower
Utilities
Water: Public
Sewer: Public Sewer
Other Utilities: Cable Available,High Speed Internet Available,Underground Utilities
Cooling: Electric, Ceiling Fan(s), Central Air
Heating: Electric, Central
Exterior / Lot Features
Attached Garage: Attached Garage
Garage Spaces: 2
Parking Description: Two Spaces, Guest, Garage, driveway, Underground, Garage Door Opener, Attached, Paved, Assigned
Roof: Built-Up, Flat, Tile
Pool: Community
Lot View: Bay,Gulf,Landscaped,Lake,Pool,Preserve
Additional Exterior/Lot Features: Security/High Impact Doors, Privacy Wall, Outdoor Grill, Outdoor Shower, Fence, Sprinkler/Irrigation, Deck, Patio, Tennis Court(s), Water Feature, Storage, Patio, Porch, Deck, Lanai, Screened, Cul-de-Sac, Sprinklers Automatic, Pond on Lot
Out Buildings: Outbuilding
Waterfront Details
Water Front Features: Lake
Community Features
Community Features: Gated, Street Lights
Security Features: Fire Sprinkler System, Closed Circuit Camera(s), Smoke Detector(s), Security Gate, Key Card Entry, Lobby Secured, Phone Entry, Gated Community, Elevator Secured
Association Amenities: Trash, Pool, Tennis Court(s), Sidewalks, Clubhouse, Fitness Center, Cabana, Storage, Spa/Hot Tub, Trail(s), Barbecue, Beach Rights, Bike Storage, Billiard Room, Bocce Court, Park, Picnic Area, Dog Park, Pickleball, Billiards, Putting Green(s)
HOA Dues Include: Legal/Accounting, Insurance, Irrigation Water, Maintenance Grounds, Reserve Fund, Road Maintenance, Association Management, Street Lights, Recreation Facilities, Security, Sewer, Laundry, Cable TV, Water, Trash, Internet
Homeowners Association: Yes
HOA Dues: $1,492 / Quarterly
Driving Directions
Summerlin west toward Sanibel; At the traffic light at John Morris Rd. turn left / south.
Financial Considerations
Terms: All Financing Considered,Cash
Tax/Property ID: 12-46-23-07-00000.1504
Tax Amount: 5790
Tax Year: 2025
 A broker reciprocity listing courtesy: Royal Shell Real Estate, Inc.
Based on information provided by FGCMLS. Internet Data Exchange information is provided exclusively for consumers’ personal, non-commercial use, and such information may not be used for any purpose other than to identify prospective properties consumers may be interested in purchasing. This data is deemed reliable but is not guaranteed to be accurate by Edina Realty, Inc., or by the MLS. Edina Realty, Inc., is not a multiple listing service (MLS), nor does it offer MLS access.
Copyright 2026 FGCMLS. All Rights Reserved.
Payment Calculator
Interest rate and annual percentage rate (APR) are based on current market conditions, are for informational purposes only, are subject to change without notice and may be subject to pricing add-ons related to property type, loan amount, loan-to-value, credit score and other variables. Estimated closing costs used in the APR calculation are assumed to be paid by the borrower at closing. If the closing costs are financed, the loan, APR and payment amounts will be higher. If the down payment is less than 20%, mortgage insurance may be required and could increase the monthly payment and APR. Contact us for details. Additional loan programs may be available. Accuracy is not guaranteed, and all products may not be available in all borrower's geographical areas and are based on their individual situation. This is not a credit decision or a commitment to lend.
Sales History & Tax Summary for 12701 Mastique Beach Boulevard #1504
Sales History
| Date | Price | |
|---|---|---|
| Currently not available. | ||
Tax Summary
| Tax Year | Estimated Market Value | Total Tax |
|---|---|---|
| Currently not available. | ||
Data powered by ATTOM Data Solutions. Copyright© 2026. Information deemed reliable but not guaranteed.
Schools
Schools nearby 12701 Mastique Beach Boulevard #1504
| Schools in attendance boundaries | Grades | Distance | Rating |
|---|---|---|---|
| Loading... | |||
| Schools nearby | Grades | Distance | Rating |
|---|---|---|---|
| Loading... | |||
Data powered by ATTOM Data Solutions. Copyright© 2026. Information deemed reliable but not guaranteed.
The schools shown represent both the assigned schools and schools by distance based on local school and district attendance boundaries. Attendance boundaries change based on various factors and proximity does not guarantee enrollment eligibility. Please consult your real estate agent and/or the school district to confirm the schools this property is zoned to attend. Information is deemed reliable but not guaranteed.
SchoolDigger ® Rating
The SchoolDigger rating system is a 1-5 scale with 5 as the highest rating. SchoolDigger ranks schools based on test scores supplied by each state's Department of Education. They calculate an average standard score by normalizing and averaging each school's test scores across all tests and grades.
Coming soon properties will soon be on the market, but are not yet available for showings.