$585,000
Off-Market Date: 06/25/202612733 Coastal Breeze Way Bradenton, FL 34211
Pending MLS# A4697430
3 beds 2 baths 1,766 sq ft Single Family
Details for 12733 Coastal Breeze Way
MLS# A4697430
Description for 12733 Coastal Breeze Way, Bradenton, FL, 34211
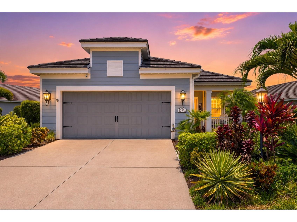
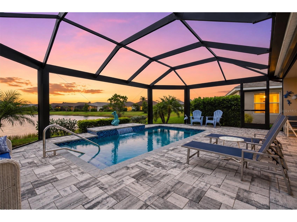
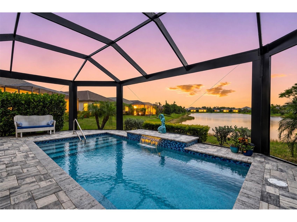
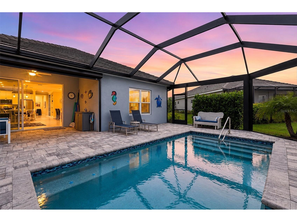
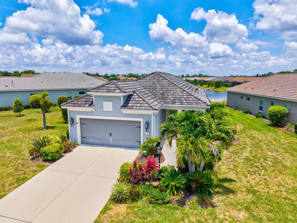
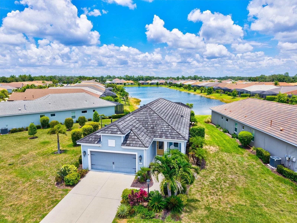
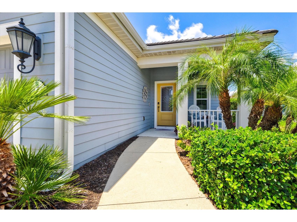
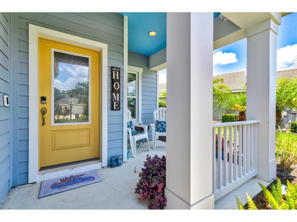
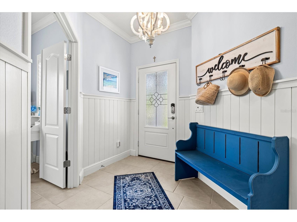
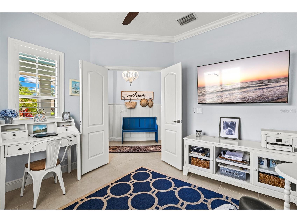
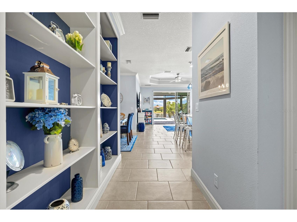
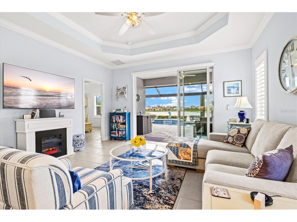
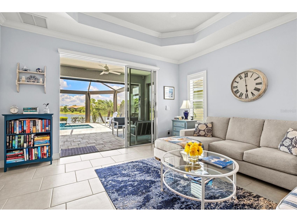
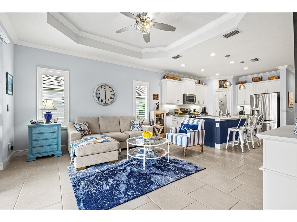
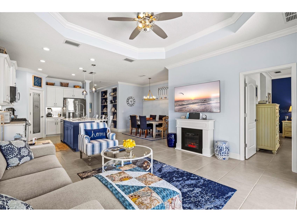
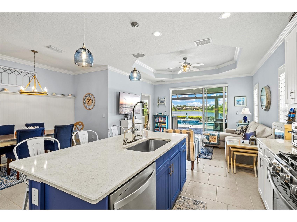
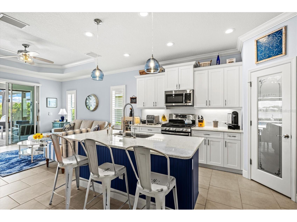
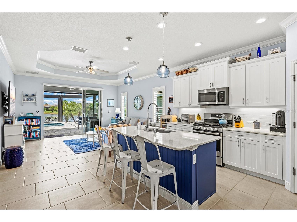
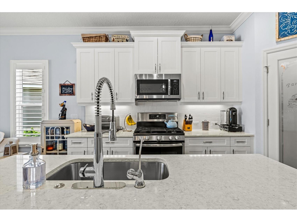
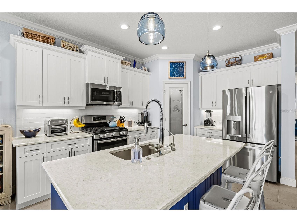
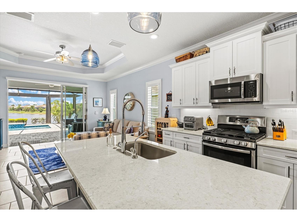
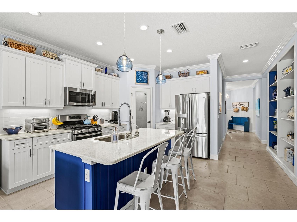
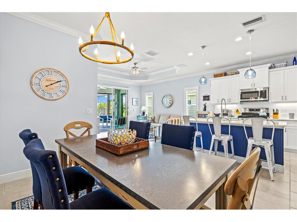
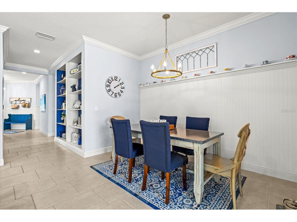
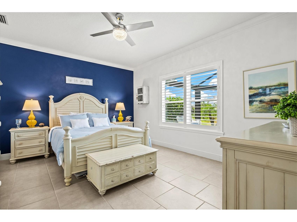
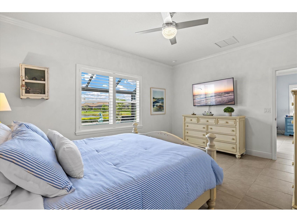
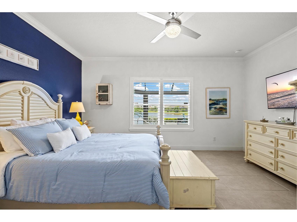
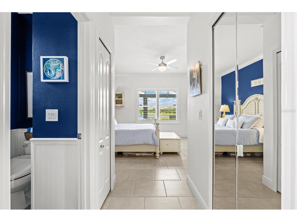
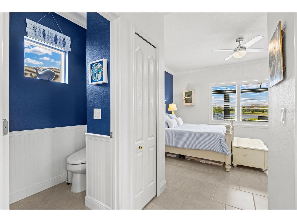
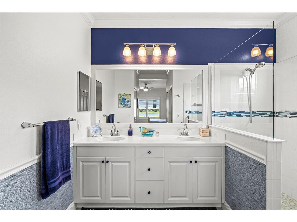
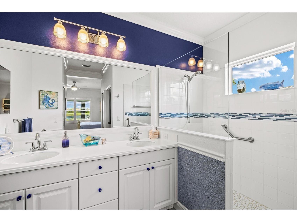
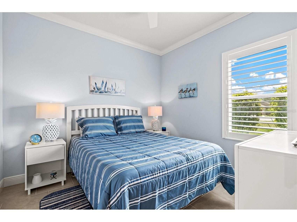
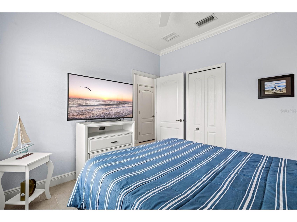
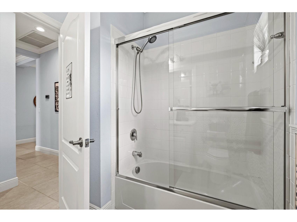
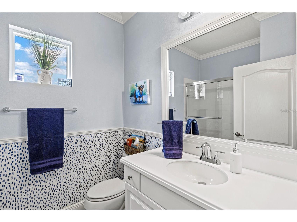
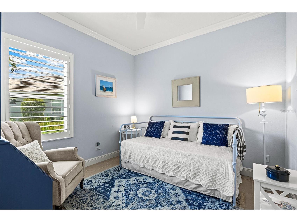
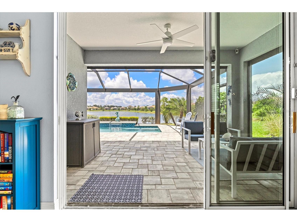
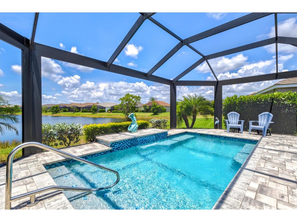
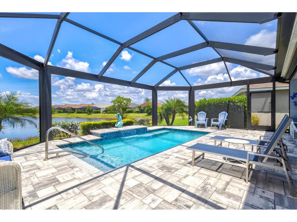
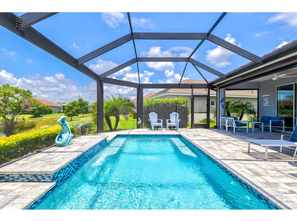
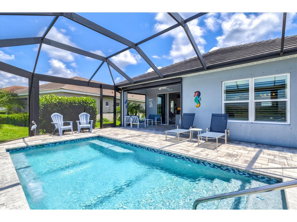
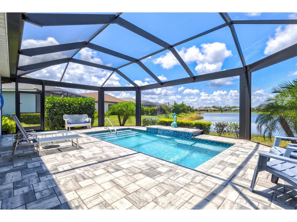
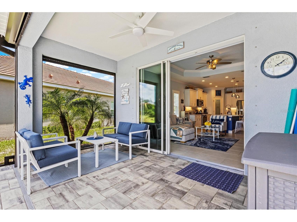
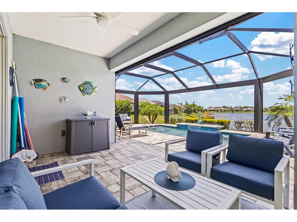
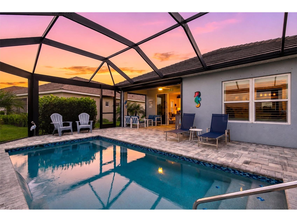
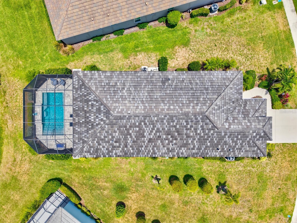
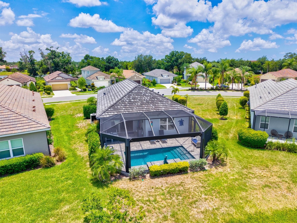
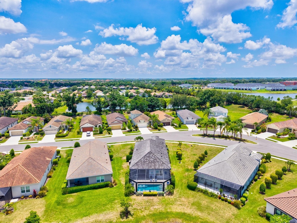
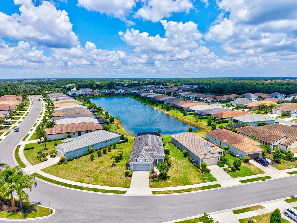
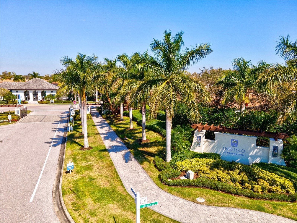
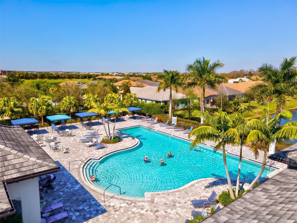
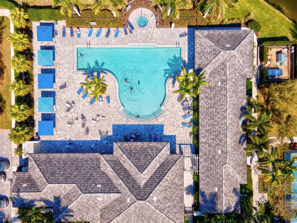
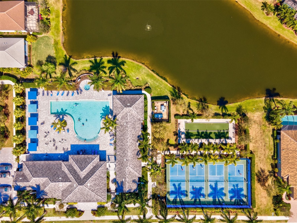
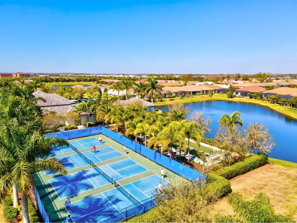
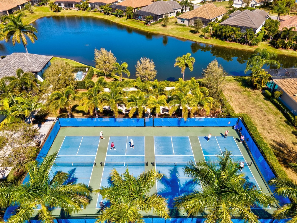
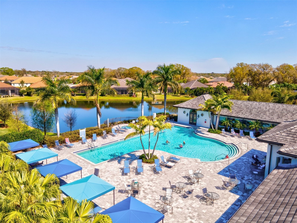
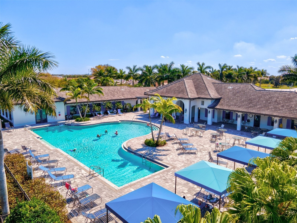
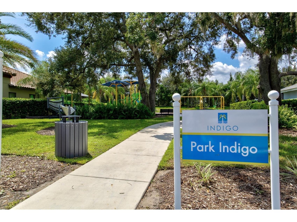
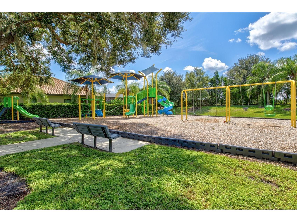
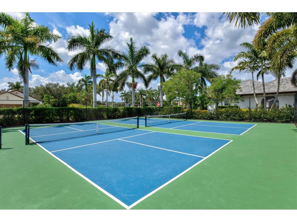
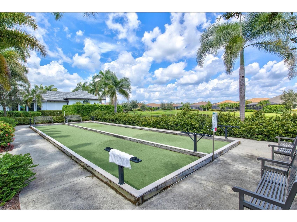
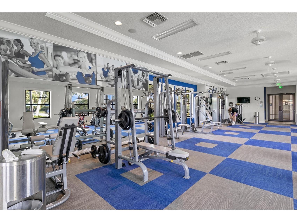
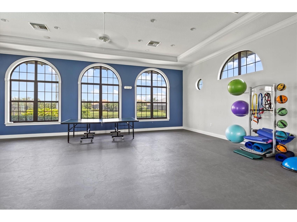
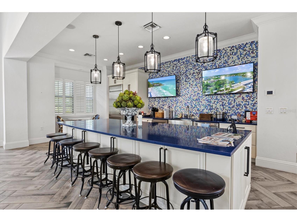
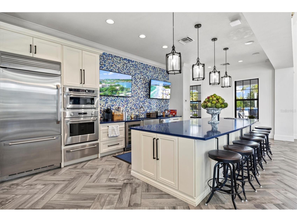
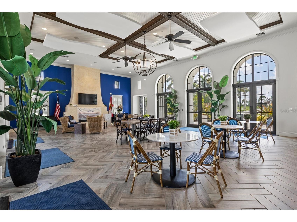
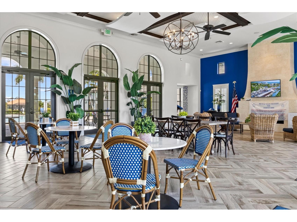
Under contract-accepting backup offers. Experience the best of the Florida lifestyle in this beautifully upgraded Victory model by Neal Communities, ideally situated within the sought-after Indigo community of Lakewood Ranch. Showcasing countless upgrades and thoughtful custom touches throughout, this 3-bedroom, 2-bathroom home offers 1,766 square feet of meticulously maintained living space and a stunning saltwater pool that makes every day feel like a vacation. Inside, you'll find an open-concept floor plan enhanced by tile flooring throughout with no carpet, tray ceilings, crown molding, plantation shutters, custom wainscoting, and abundant natural light. The beautifully appointed kitchen serves as the heart of the home and features ample cabinetry, a large granite-topped island, generous counter space, and a custom pantry door that adds both character and style. The kitchen flows seamlessly into the dining and living areas, while custom shades on the sliding glass doors provide comfort and functionality. The spacious primary suite offers a relaxing retreat with a well-appointed bath featuring a bidet. Additional upgrades include a whole-home water filtration system, UV light installed in the HVAC system, water tank extension for improved water flow, keypad entry, overhead garage storage, and a termite control system surrounding the home. Step outside to your private outdoor oasis and enjoy the sparkling saltwater pool and extended lanai with remote-controlled storm screens , enhanced by a premium clear-view hurricane-rated screen enclosure designed to maximize views and create an open, airy outdoor living experience. A custom front door further enhances the home's curb appeal and welcoming entrance. Residents of Indigo enjoy resort-style amenities including a clubhouse, fitness center, pickleball courts, bocce ball, playground, resort-style pool and spa, an on-site lifestyle director, and a vibrant calendar of community events. Conveniently located near shopping, dining, golf courses, parks, and everyday conveniences, this move-in-ready home offers the perfect blend of luxury, comfort, and Florida living.
Listing Information
Property Type: Residential, Single Family Residence
Status: Pending
Bedrooms: 3
Bathrooms: 2
Lot Size: 0.22 Acres
Square Feet: 1,766 sq ft
Year Built: 2019
Garage: Yes
Stories: 1 Story
Construction: Block,Stucco
Construction Display: New Construction
Subdivision: Indigo Ph Vi Subphase 6a 6b & 6c
Foundation: Slab
County: Manatee
Construction Status: New Construction
School Information
Elementary: Gullett Elementary
Middle: Dr Mona Jain Middle
High: Lakewood Ranch High
Room Information
Main Floor
Office: 11x10
Kitchen: 17x10
Dining Room: 12x10
Living Room: 11x14
Primary Bedroom: 12x16
Bathrooms
Full Baths: 2
Additonal Room Information
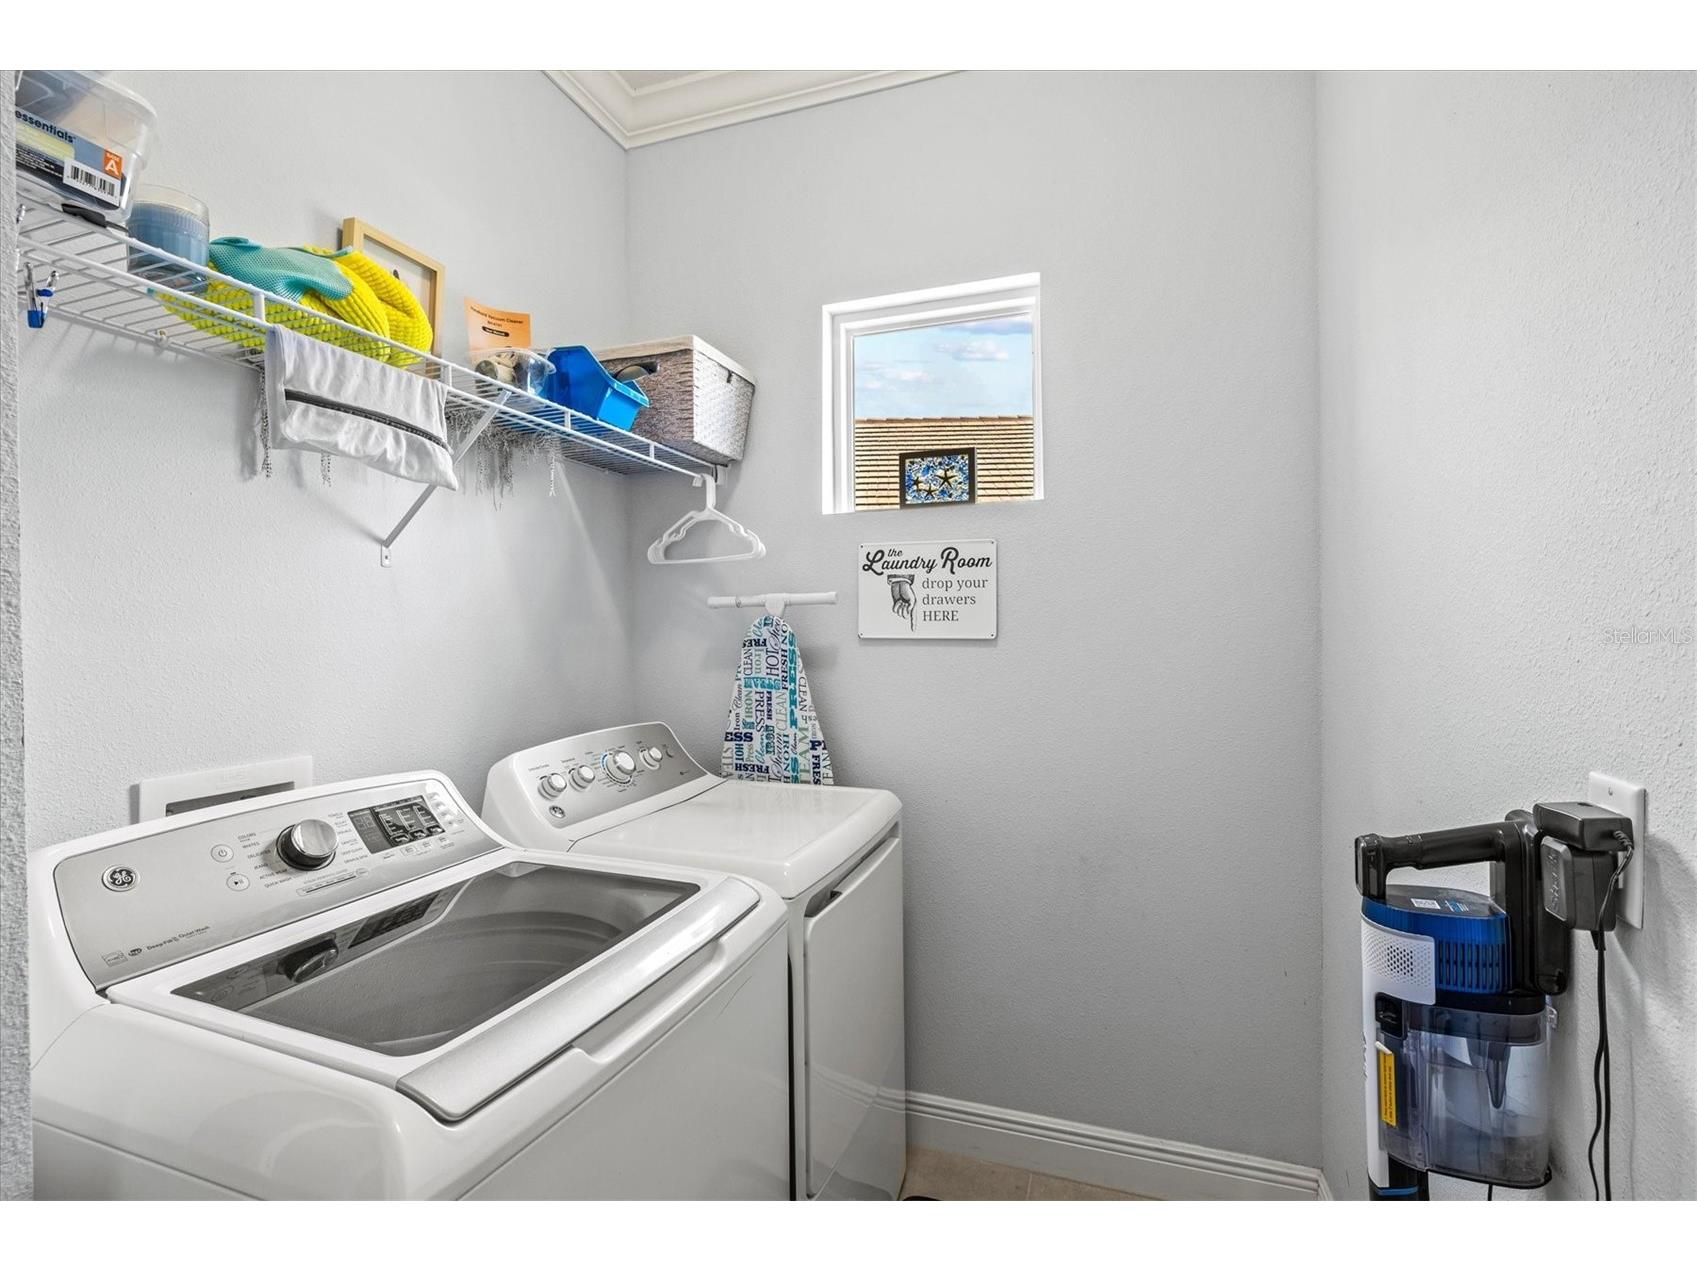
Laundry: Laundry Room
Interior Features
Appliances: Water Purifier, Washer, Water Softener, Microwave, Dishwasher, Disposal, Dryer, Gas Water Heater
Flooring: Ceramic Tile
Doors/Windows: Window Treatments
Additional Interior Features: Ceiling Fan(s), Eat-In Kitchen, Walk-In Closet(s), Tray Ceiling(s), High Ceilings, Living/Dining Room, Main Level Primary, Crown Molding, Kitchen/Family Room Combo, Open Floorplan
Utilities
Water: Public
Sewer: Public Sewer
Other Utilities: Cable Available,Electricity Connected,Sewer Connected,Underground Utilities,Water Connected
Cooling: Central Air, Ceiling Fan(s)
Heating: Central
Exterior / Lot Features
Attached Garage: Attached Garage
Garage Spaces: 2
Roof: Tile
Pool: In Ground, Salt Water, Screen Enclosure, Tile, Heated, Association, Community
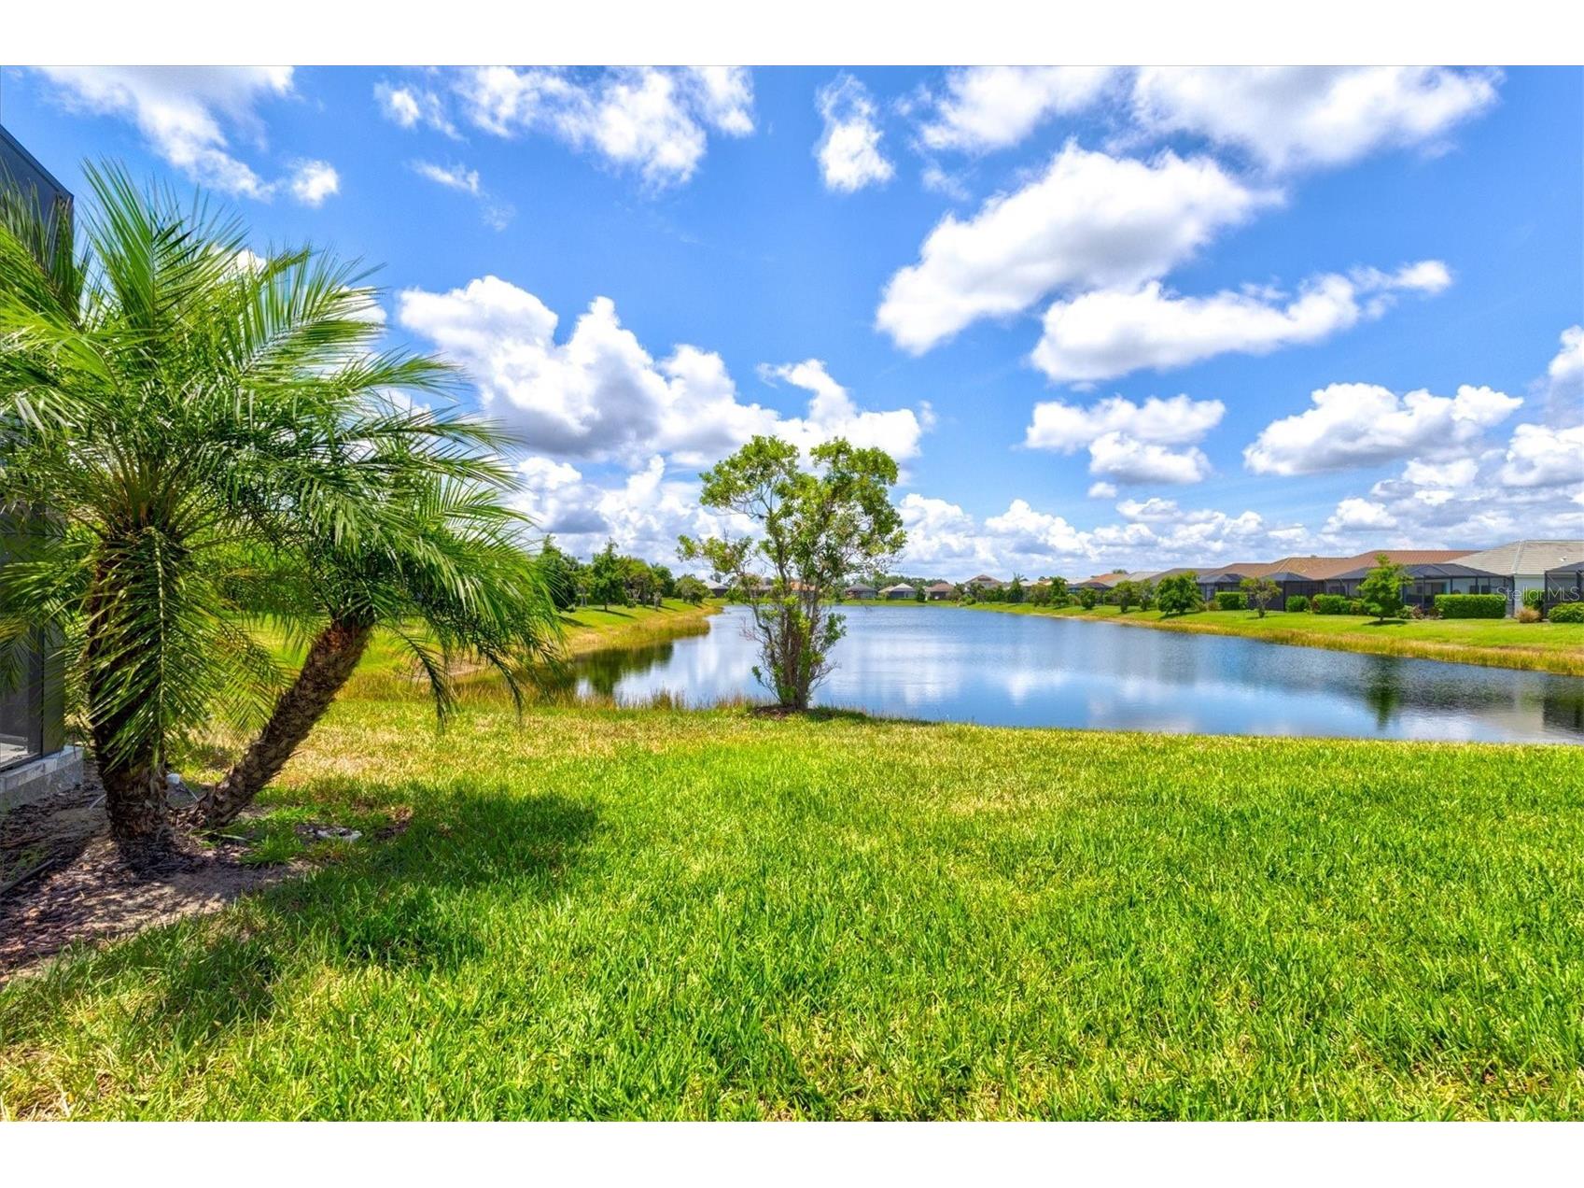
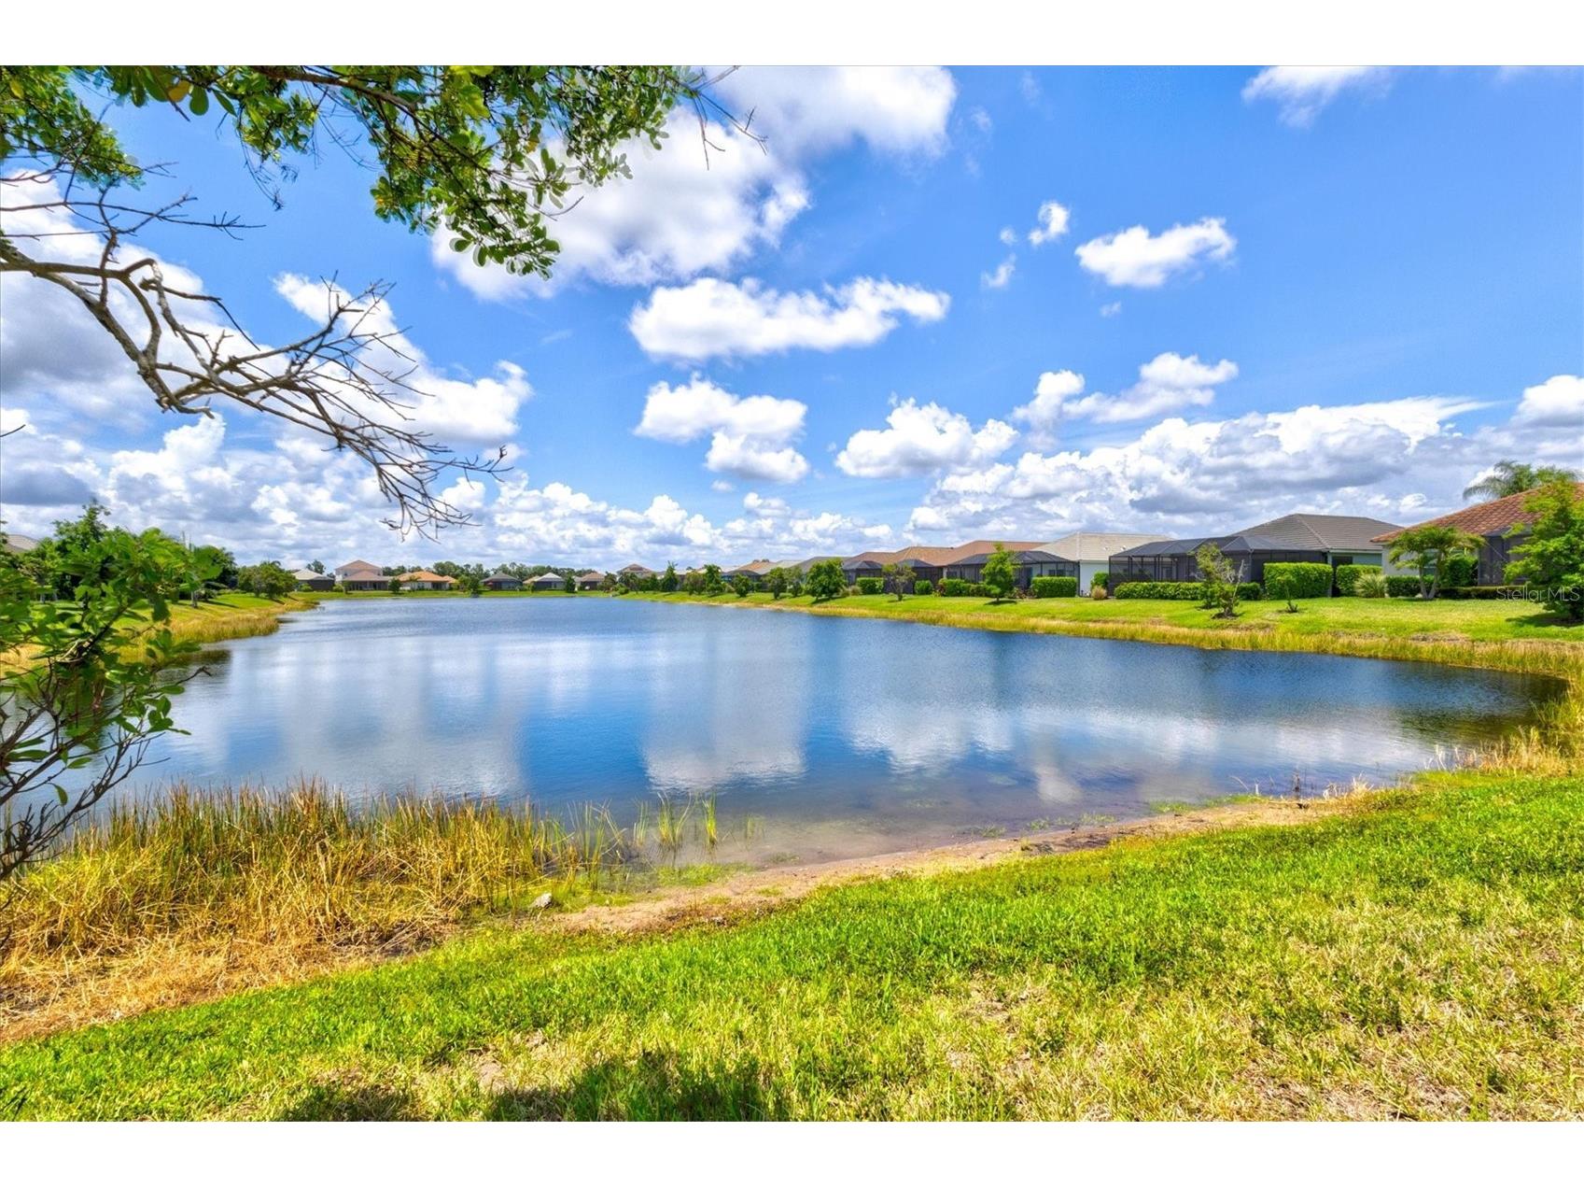
Lot View: Pond,Water
Additional Exterior/Lot Features: Sprinkler/Irrigation, Lighting, Cleared
Community Features
Community Features: Sidewalks, Gated
Security Features: Gated Community
Association Amenities: Pickleball, Maintenance Grounds, Gated, Spa/Hot Tub, Clubhouse, Fitness Center, Pool
HOA Dues Include: Maintenance Grounds, Pool(s)
Homeowners Association: Yes
HOA Dues: $1,005 / Quarterly
Driving Directions
From I-75, take Exit 217 and head east on SR 70. Turn left onto White Eagle Blvd. Continue north past 44th Ave E and turn right into the Indigo community on Aquamarine Ave. After entering the gate, turn right onto Coastal Breeze Way. Continue to 12733 Coastal Breeze Way, which will be on the left.
Financial Considerations
Terms: Cash,Conventional
Tax/Property ID: 578721259
Tax Amount: 1867
Tax Year: 2025
 A broker reciprocity listing courtesy: PREFERRED SHORE LLC
Based on information provided by Stellar MLS as distributed by the MLS GRID. Information from the Internet Data Exchange is provided exclusively for consumers’ personal, non-commercial use, and such information may not be used for any purpose other than to identify prospective properties consumers may be interested in purchasing. This data is deemed reliable but is not guaranteed to be accurate by Edina Realty, Inc., or by the MLS. Edina Realty, Inc., is not a multiple listing service (MLS), nor does it offer MLS access.
Copyright 2026 Stellar MLS as distributed by the MLS GRID. All Rights Reserved.
Sales History & Tax Summary for 12733 Coastal Breeze Way
Sales History
| Date | Price | |
|---|---|---|
| Currently not available. | ||
Tax Summary
| Tax Year | Estimated Market Value | Total Tax |
|---|---|---|
| Currently not available. | ||
Data powered by ATTOM Data Solutions. Copyright© 2026. Information deemed reliable but not guaranteed.
Schools
Schools nearby 12733 Coastal Breeze Way
| Schools in attendance boundaries | Grades | Distance | Rating |
|---|---|---|---|
| Loading... | |||
| Schools nearby | Grades | Distance | Rating |
|---|---|---|---|
| Loading... | |||
Data powered by ATTOM Data Solutions. Copyright© 2026. Information deemed reliable but not guaranteed.
The schools shown represent both the assigned schools and schools by distance based on local school and district attendance boundaries. Attendance boundaries change based on various factors and proximity does not guarantee enrollment eligibility. Please consult your real estate agent and/or the school district to confirm the schools this property is zoned to attend. Information is deemed reliable but not guaranteed.
SchoolDigger ® Rating
The SchoolDigger rating system is a 1-5 scale with 5 as the highest rating. SchoolDigger ranks schools based on test scores supplied by each state's Department of Education. They calculate an average standard score by normalizing and averaging each school's test scores across all tests and grades.
Coming soon properties will soon be on the market, but are not yet available for showings.