$330,000
Off-Market Date: 07/20/20261276 Weaton Court The Villages, FL 32162
Pending MLS# G5115105
3 beds 2 baths 1,945 sq ft Single Family
Details for 1276 Weaton Court
MLS# G5115105
Description for 1276 Weaton Court, The Villages, FL, 32162
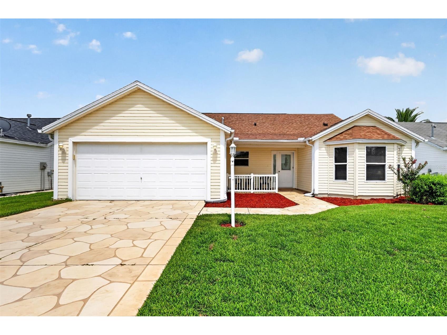
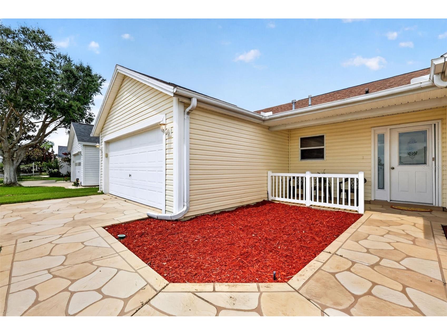
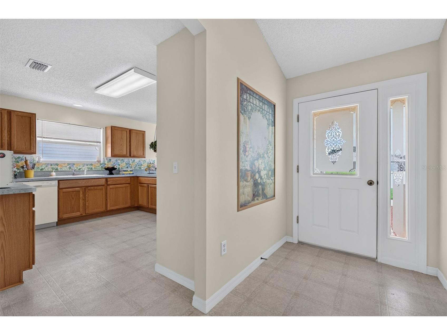
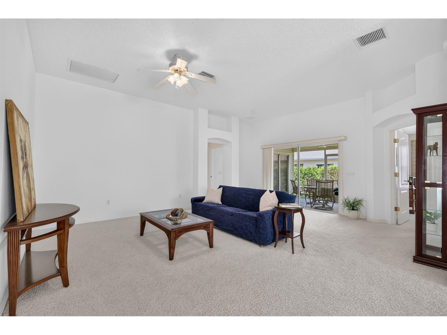
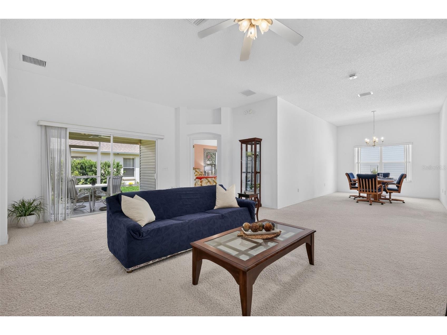
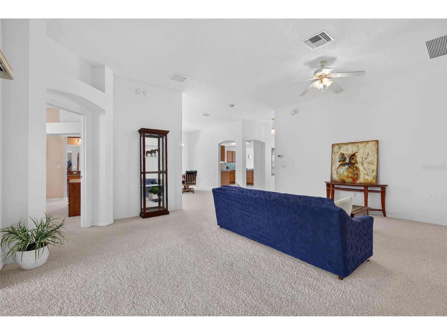
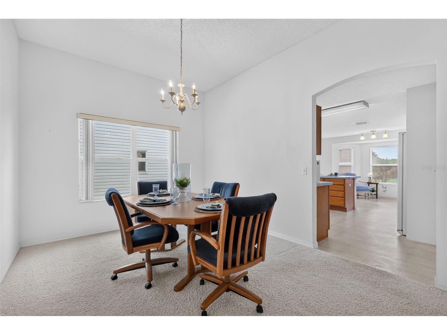
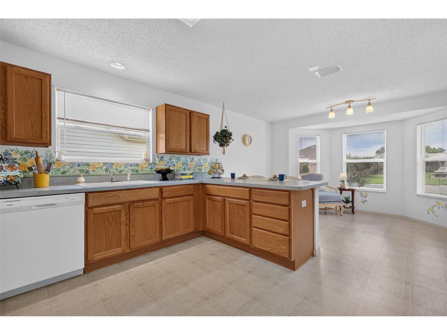
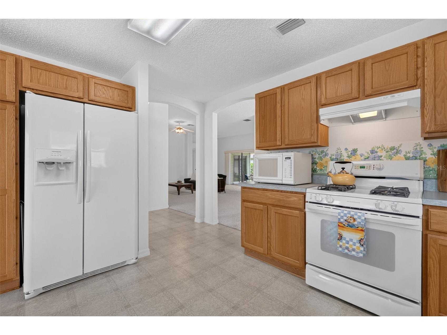
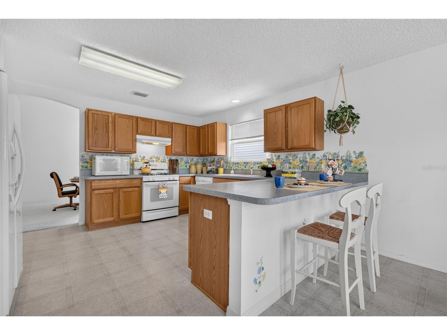
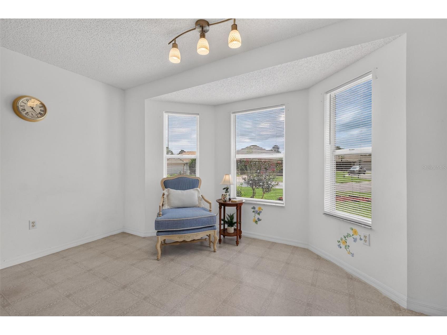
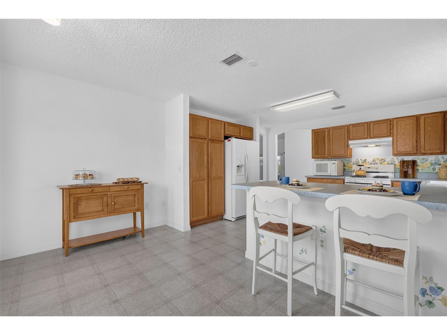
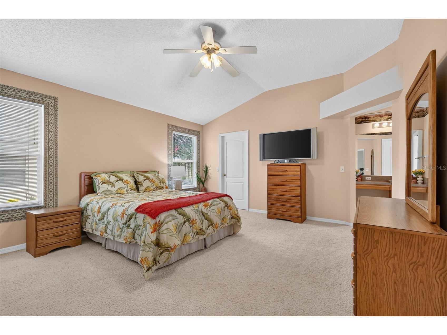
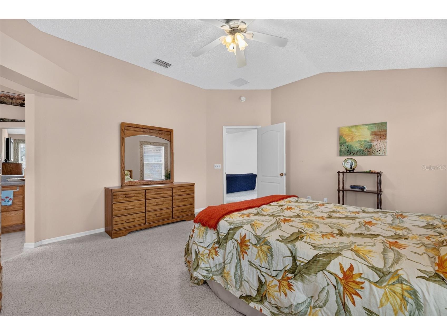
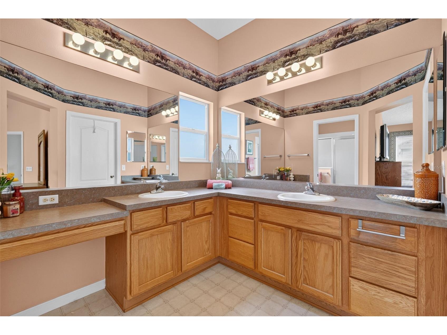
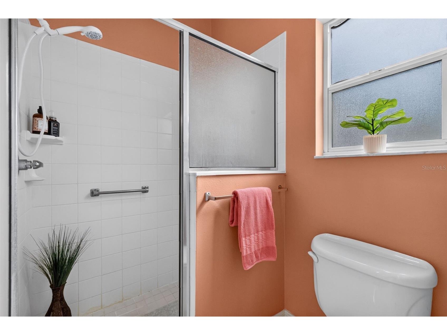
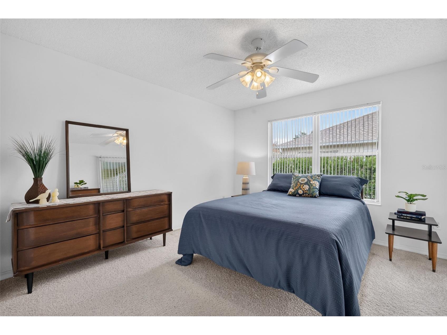
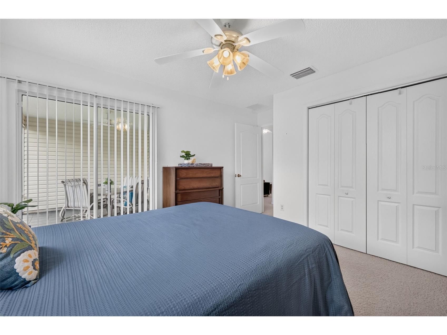
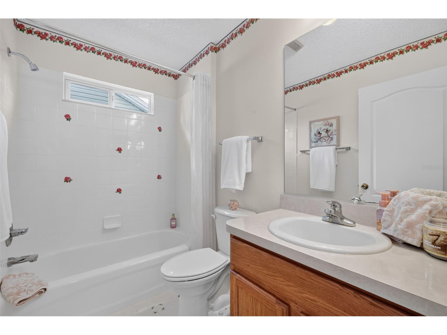
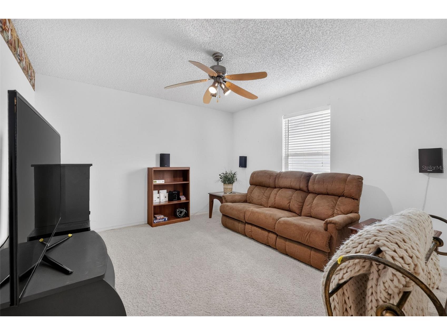
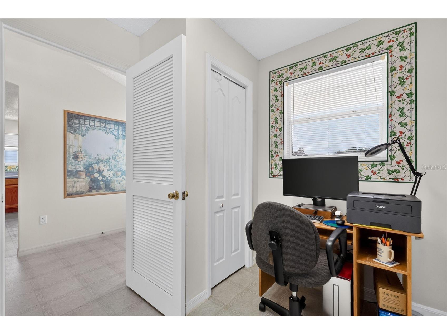
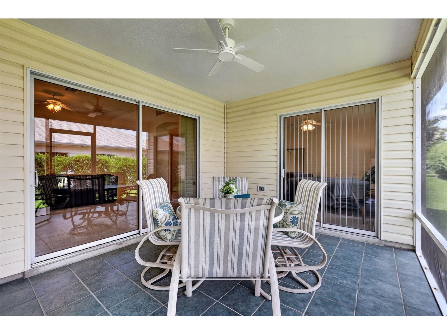
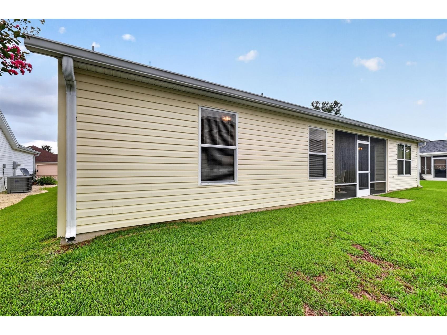
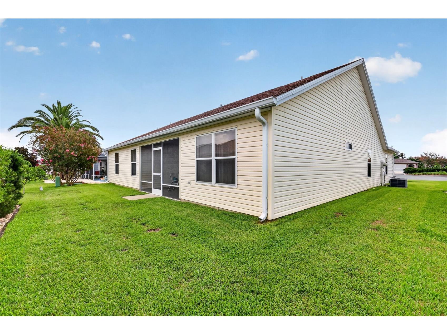
Under contract-accepting backup offers. Welcome to this spacious ONE OWNER MUCH LOVED CYPRESS 3-bedroom, 2-bath Designer home offering 1,945 square feet of comfortable living space and endless potential. This well-maintained property is the perfect blank canvas for new owners to add their personal style, make updates and begin creating lasting family memories. The thoughtfully designed split floor plan provides privacy for both owners and guests. The generous primary suite features an en-suite bath with dual sinks, dual closets, and a walk-in shower, creating a comfortable retreat at the end of the day. The guest bedrooms are tucked away in their own wing, offering privacy for family and visitors alike. At the heart of the home, the spacious kitchen boasts a breakfast bar, ample workspace making it ideal for everyday living and entertaining. The east facing breakfast nook is perfect for morning coffee, sun rises and a peek a boo view of Stirrup Cup Championship Golf Course. With great bones, a desirable layout, and plenty of room to make it your own, this home is ready for its next chapter. Perfectly situated near recreation, shopping, dining and entertainment, the property provides easy access to local amenities. For added peace of mind the ROOF, HVAC & WH were all replaced in 2018 and BOND IS PAID! You don't want to miss the opportunity to transform this inviting property into your dream home.
Listing Information
Property Type: Residential, Single Family Residence
Status: Pending
Bedrooms: 3
Bathrooms: 2
Lot Size: 0.13 Acres
Square Feet: 1,945 sq ft
Year Built: 2001
Garage: Yes
Stories: 1 Story
Construction: Vinyl Siding,Wood Frame
Subdivision: The Villages
Foundation: Slab
County: Sumter
Room Information
Main Floor
Living Room: 19x20
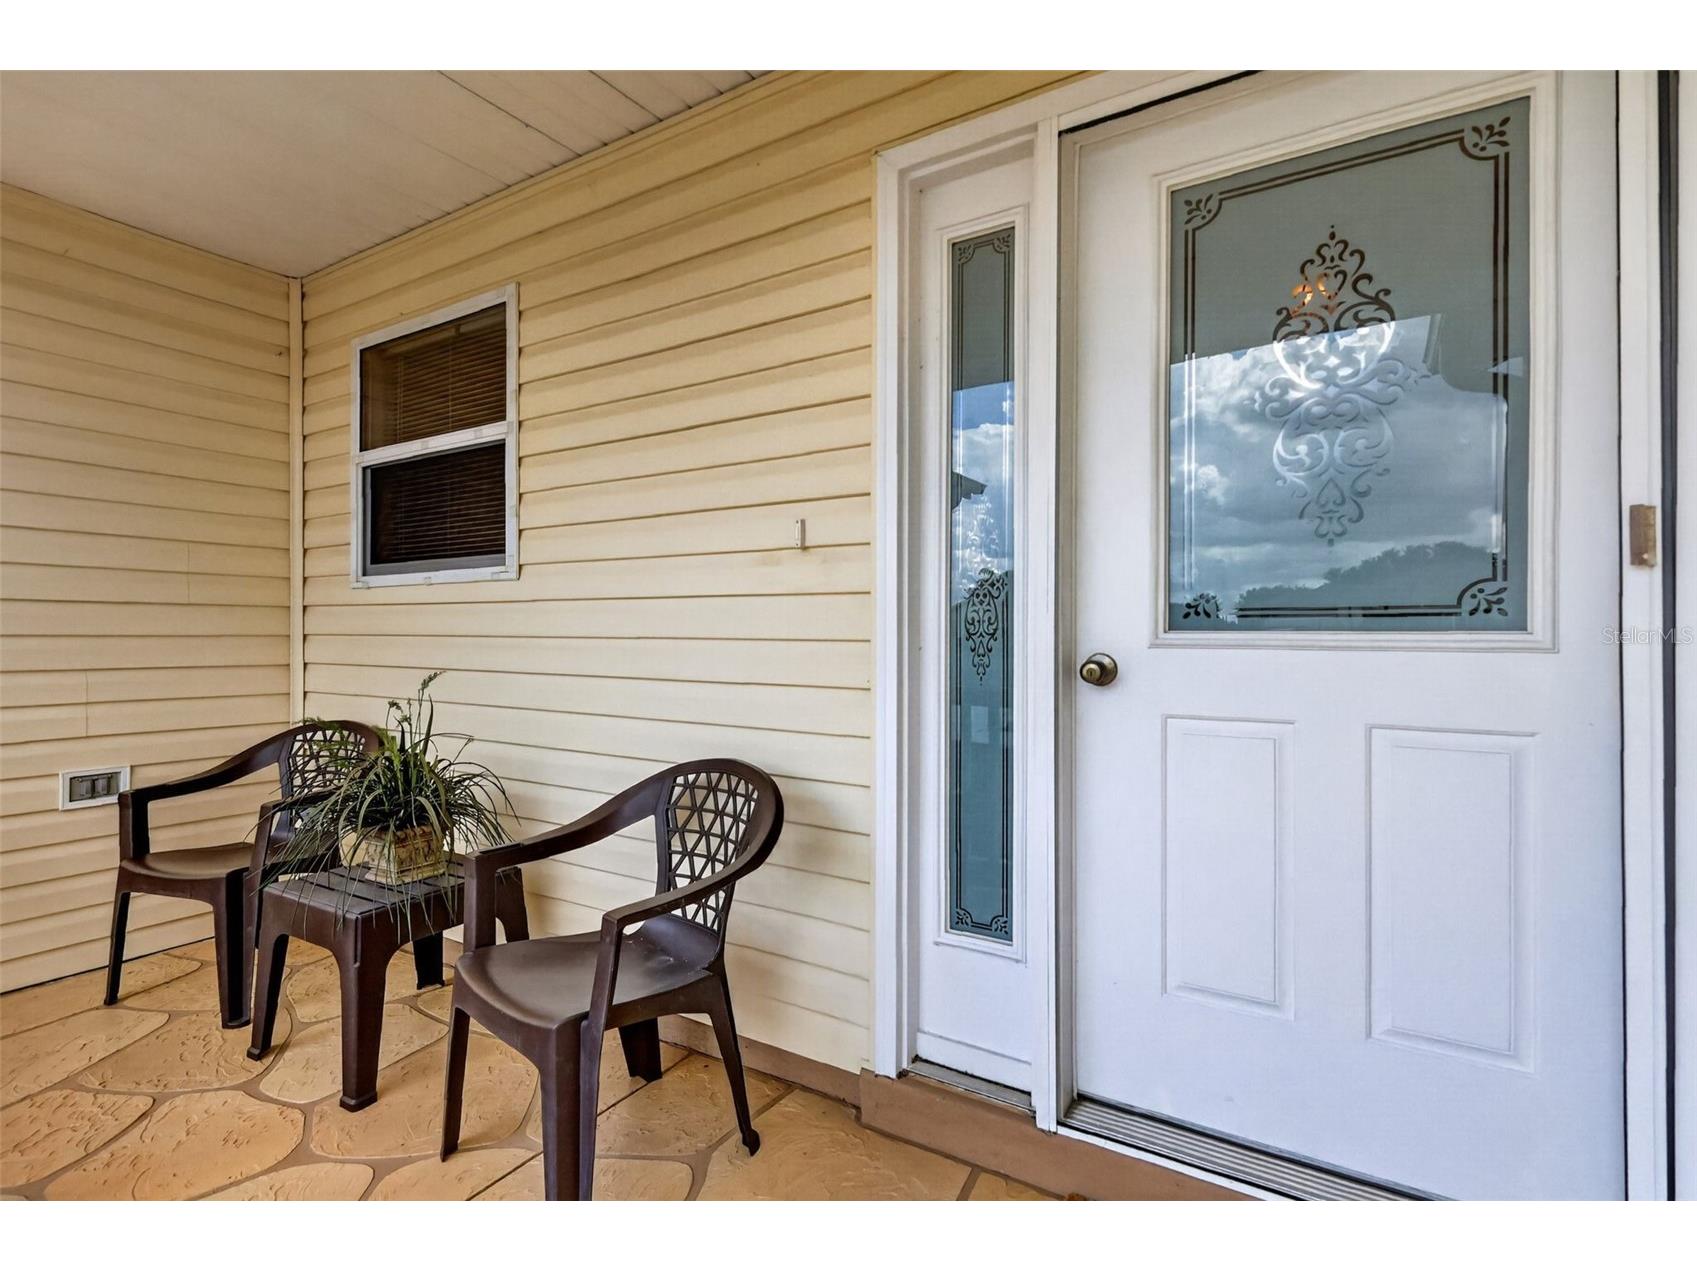
Porch: 10x13
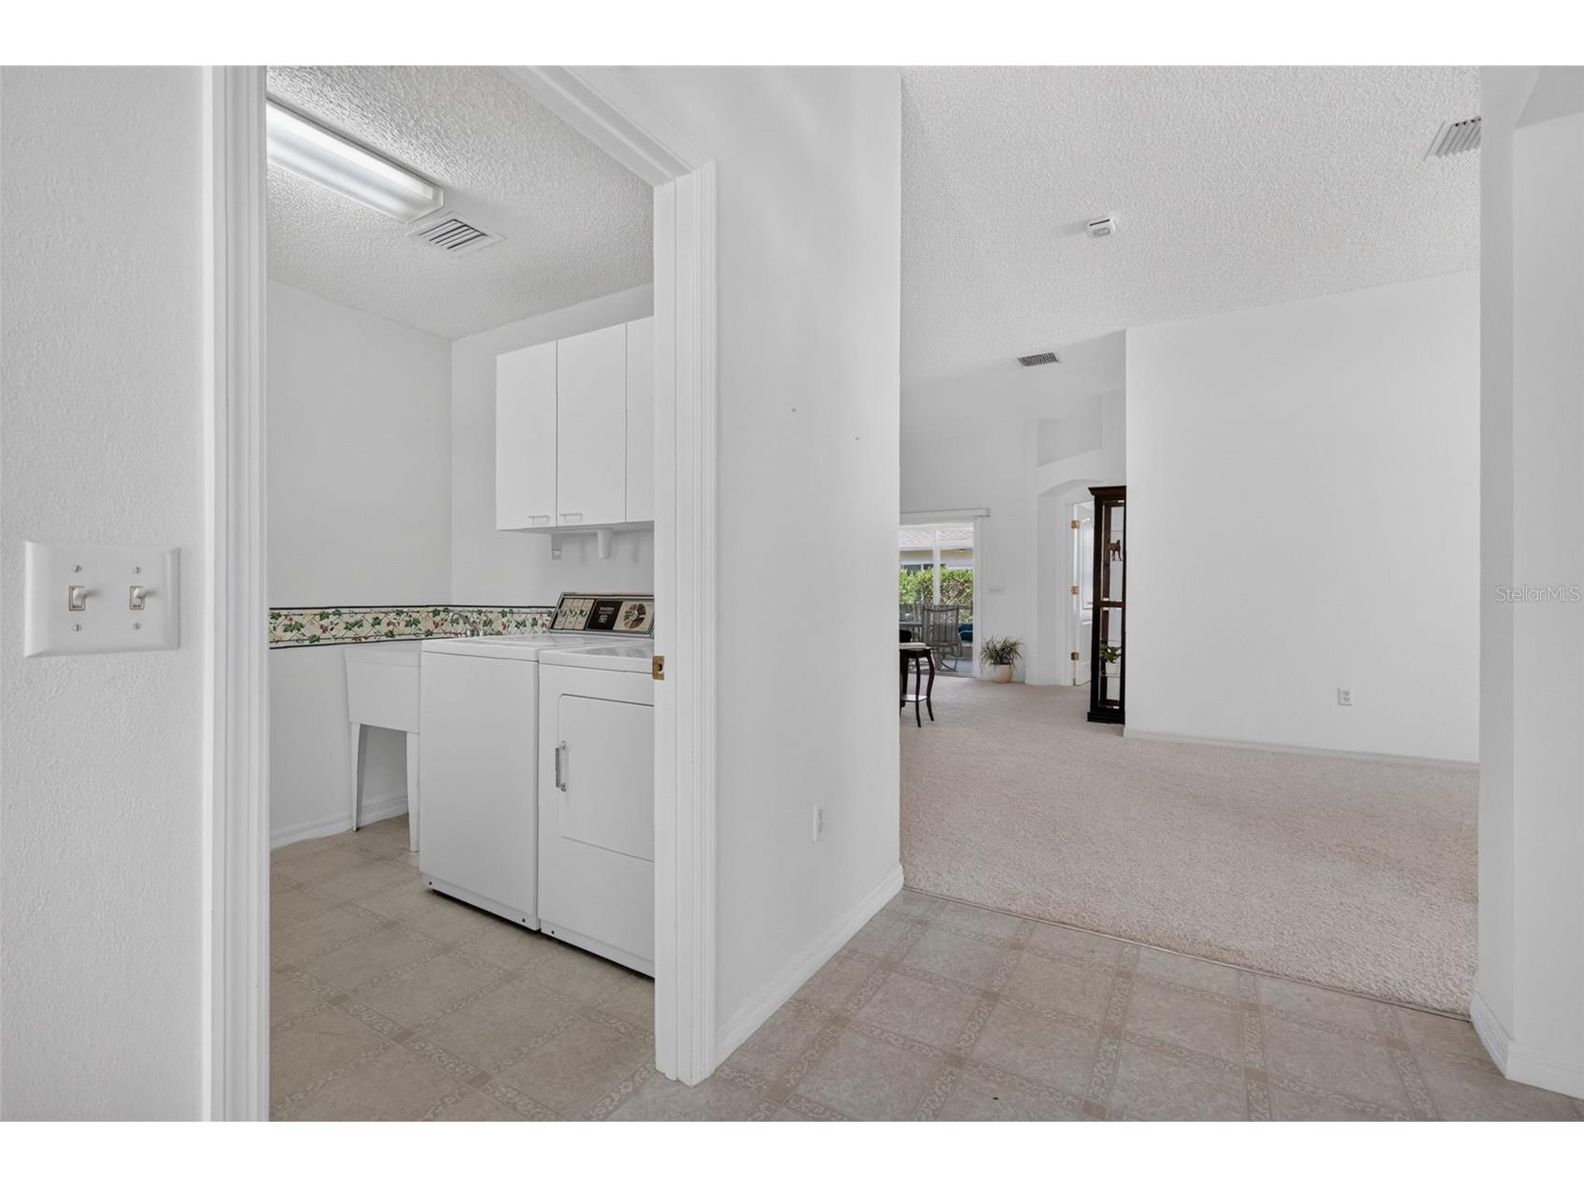
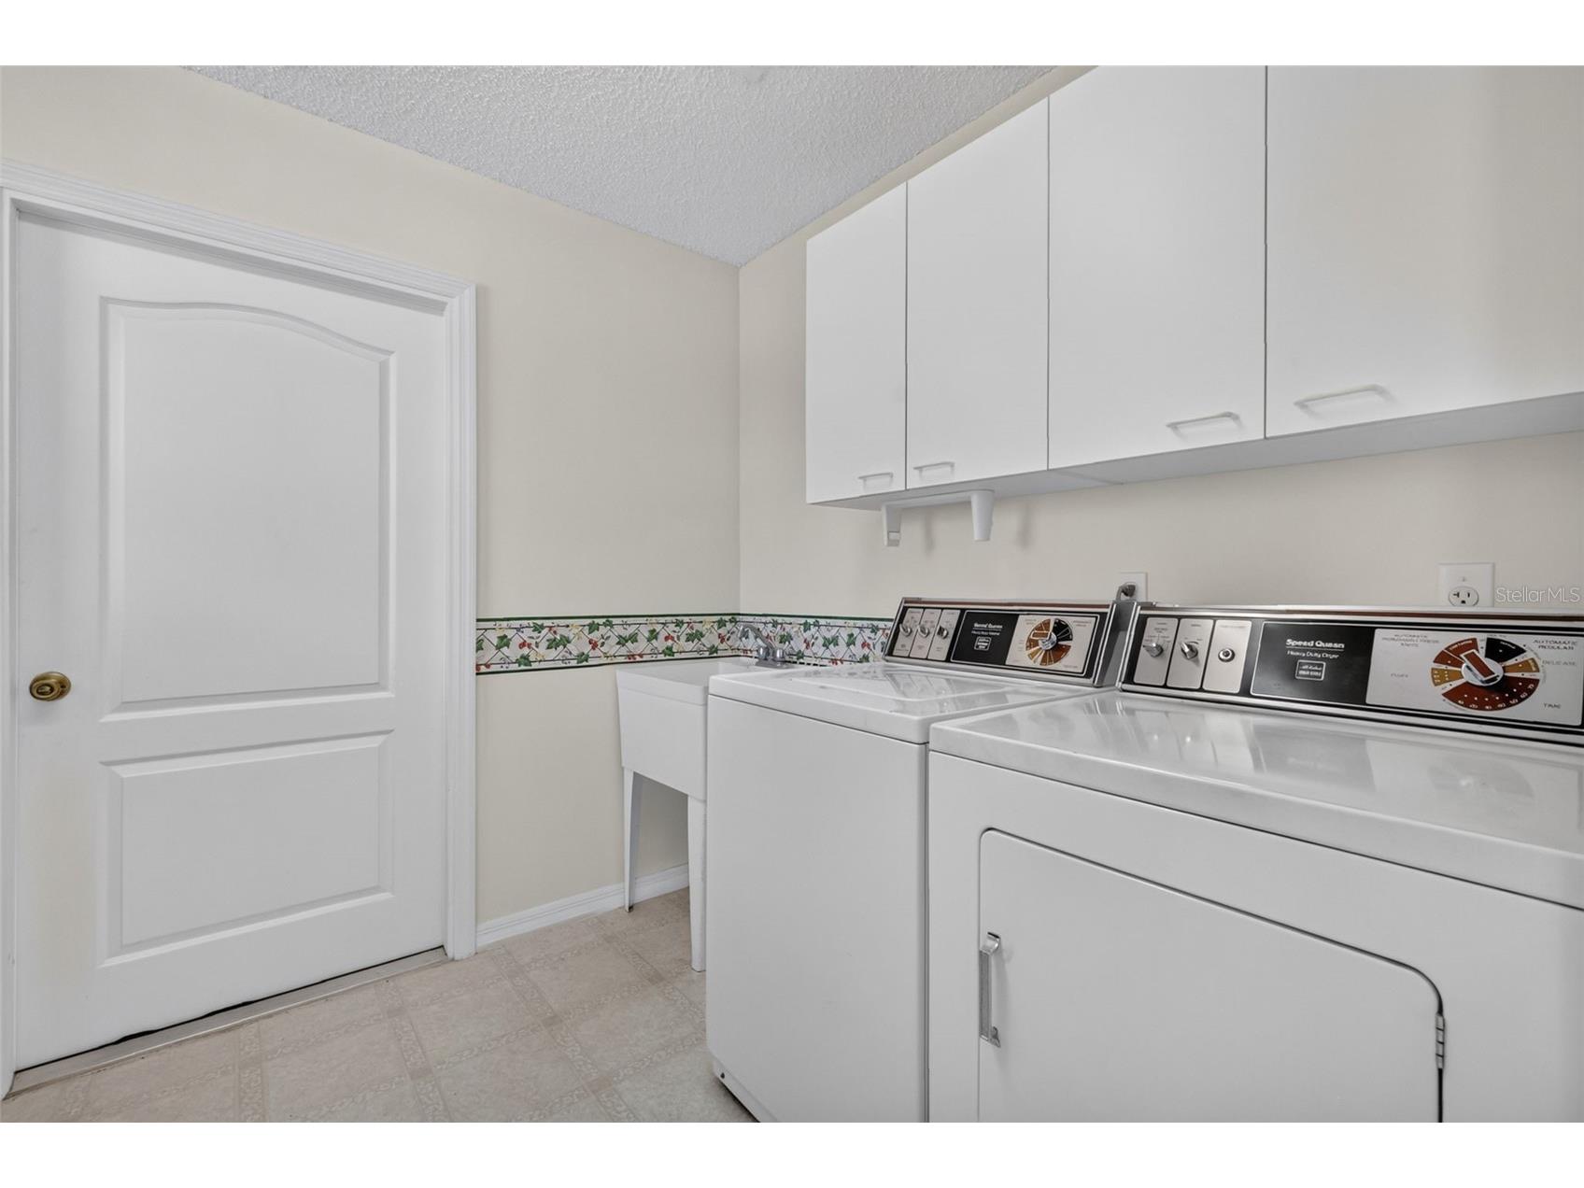
Laundry: 7x10
Bedroom 3: 11x11
Bedroom 2: 11x14
Primary Bedroom: 14x15
Dining Room:
Dinette: 10x13
Kitchen: 11x13
Bathrooms
Full Baths: 2
Additonal Room Information
Laundry: Inside, Laundry Room
Interior Features
Appliances: Gas Water Heater, Range Hood, Washer, Dishwasher, Disposal, Dryer, Microwave, Range, Refrigerator
Flooring: Carpet,Linoleum
Doors/Windows: Blinds
Additional Interior Features: Ceiling Fan(s), Eat-In Kitchen, Walk-In Closet(s), High Ceilings, Main Level Primary
Utilities
Water: Public
Sewer: Public Sewer
Other Utilities: Cable Connected,Electricity Connected,Natural Gas Connected,High Speed Internet Available,Municipal Utilities,Phone Available,Sewer Connected,Underground Utilities,Water Connected
Cooling: Central Air, Ceiling Fan(s)
Heating: Gas, Central
Exterior / Lot Features
Attached Garage: Attached Garage
Garage Spaces: 2
Parking Description: Garage, driveway, Garage Door Opener
Roof: Shingle
Pool: Association, Community
Additional Exterior/Lot Features: Rain Gutters, Sprinkler/Irrigation, Rear Porch, Front Porch, Screened, Landscaped, Near Golf Course
Community Features
Community Features: Golf Carts OK, Community Mailbox, Park, Fishing, Pool, Sidewalks, Playground, Golf, Street Lights, Dog Park
Association Amenities: Pickleball, Recreation Facilities, Pool, Golf Course, Trail(s), Playground
HOA Dues Include: Recreation Facilities, Pool(s)
Driving Directions
From 466, drive North on Buena Vista Blvd, turn Left into Glenbrook Village Gate. Turn Left on Weaton Ct, home is on the right
Financial Considerations
Terms: Cash,Conventional
Tax/Property ID: D09C045
Tax Amount: 1662
Tax Year: 2025
 A broker reciprocity listing courtesy: REALTY EXECUTIVES IN THE VILLAGES
Based on information provided by Stellar MLS as distributed by the MLS GRID. Information from the Internet Data Exchange is provided exclusively for consumers’ personal, non-commercial use, and such information may not be used for any purpose other than to identify prospective properties consumers may be interested in purchasing. This data is deemed reliable but is not guaranteed to be accurate by Edina Realty, Inc., or by the MLS. Edina Realty, Inc., is not a multiple listing service (MLS), nor does it offer MLS access.
Copyright 2026 Stellar MLS as distributed by the MLS GRID. All Rights Reserved.
Sales History & Tax Summary for 1276 Weaton Court
Sales History
| Date | Price | |
|---|---|---|
| Currently not available. | ||
Tax Summary
| Tax Year | Estimated Market Value | Total Tax |
|---|---|---|
| Currently not available. | ||
Data powered by ATTOM Data Solutions. Copyright© 2026. Information deemed reliable but not guaranteed.
Schools
Schools nearby 1276 Weaton Court
| Schools in attendance boundaries | Grades | Distance | Rating |
|---|---|---|---|
| Loading... | |||
| Schools nearby | Grades | Distance | Rating |
|---|---|---|---|
| Loading... | |||
Data powered by ATTOM Data Solutions. Copyright© 2026. Information deemed reliable but not guaranteed.
The schools shown represent both the assigned schools and schools by distance based on local school and district attendance boundaries. Attendance boundaries change based on various factors and proximity does not guarantee enrollment eligibility. Please consult your real estate agent and/or the school district to confirm the schools this property is zoned to attend. Information is deemed reliable but not guaranteed.
SchoolDigger ® Rating
The SchoolDigger rating system is a 1-5 scale with 5 as the highest rating. SchoolDigger ranks schools based on test scores supplied by each state's Department of Education. They calculate an average standard score by normalizing and averaging each school's test scores across all tests and grades.
Coming soon properties will soon be on the market, but are not yet available for showings.