$284,900
12771 SE 92nd Terrace Summerfield, FL 34491
For Sale MLS# OM727635
2 beds 2 baths 1,147 sq ft Single Family
Details for 12771 SE 92nd Terrace
MLS# OM727635
Description for 12771 SE 92nd Terrace, Summerfield, FL, 34491
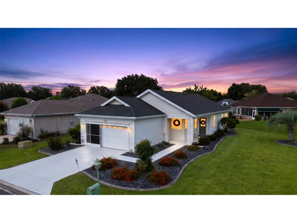
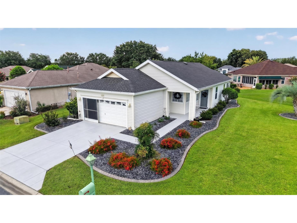
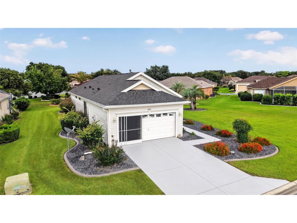
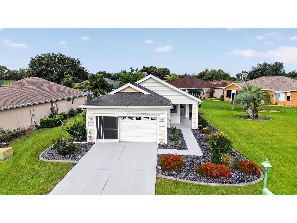
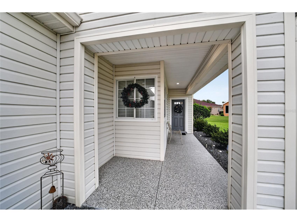
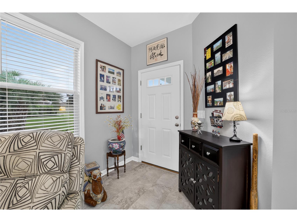
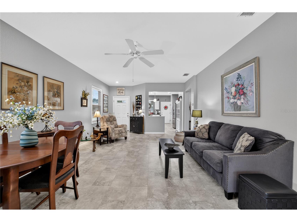
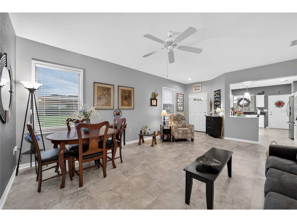
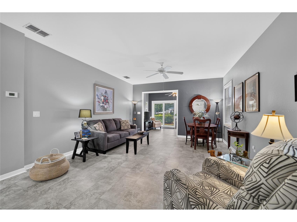
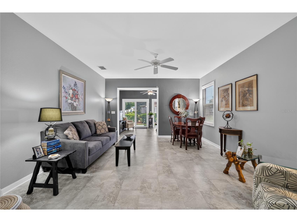
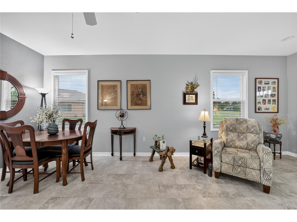
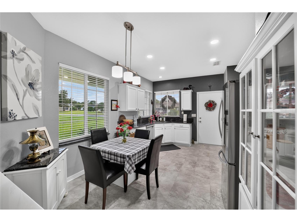
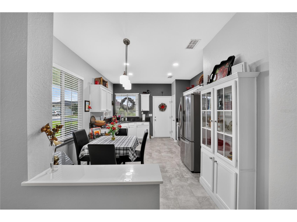
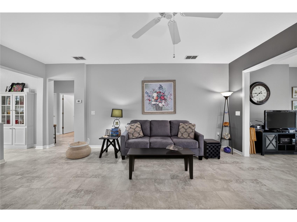
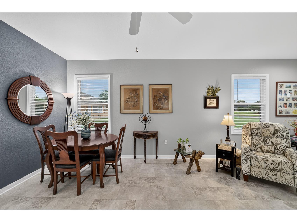
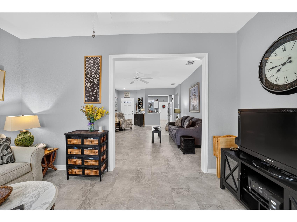
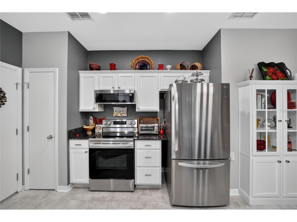
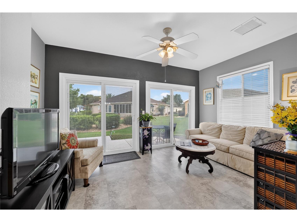
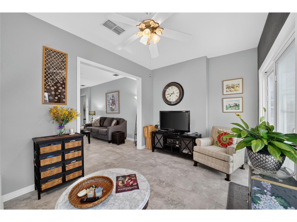
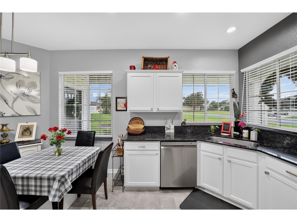
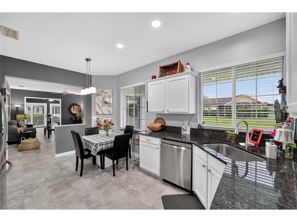
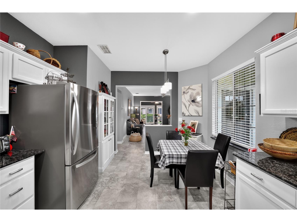
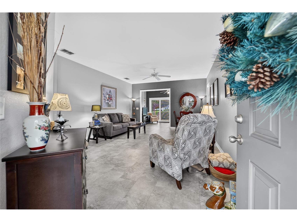
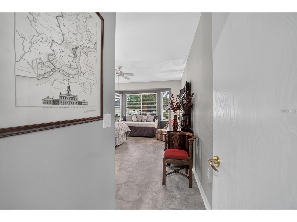
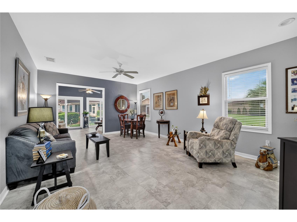
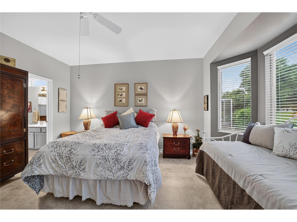
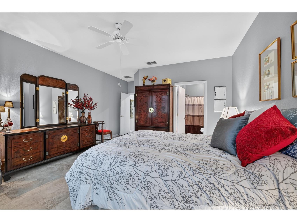
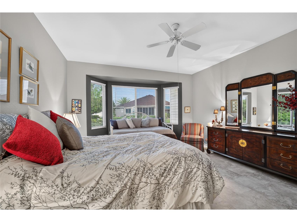
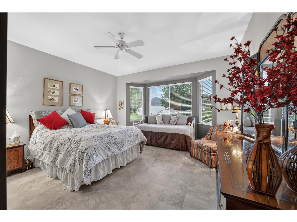
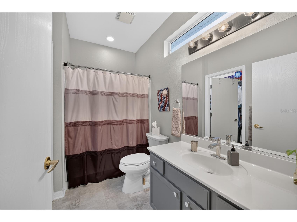
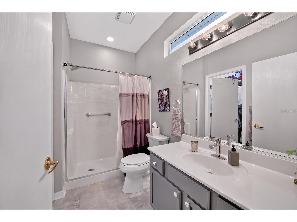
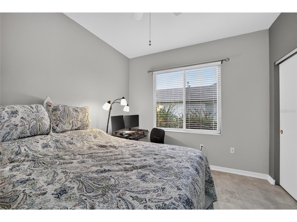
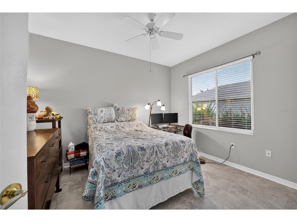
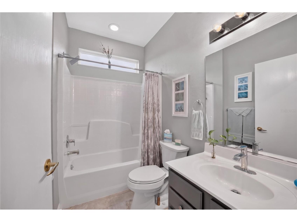
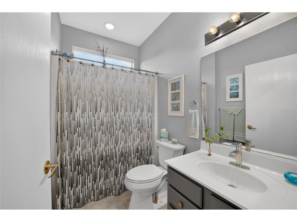
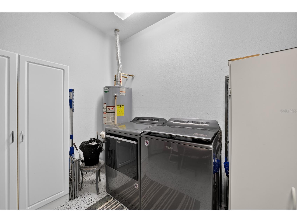
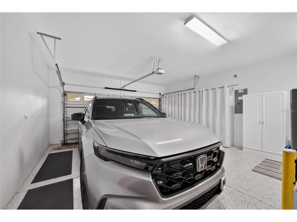
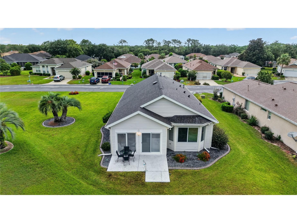
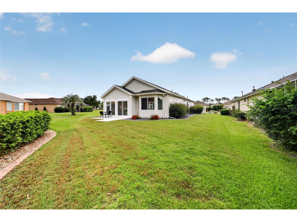
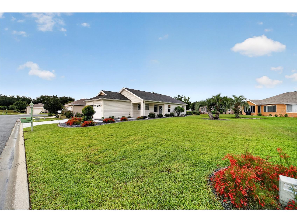
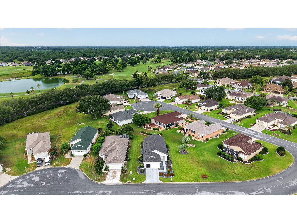
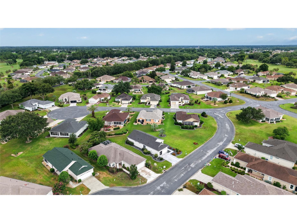
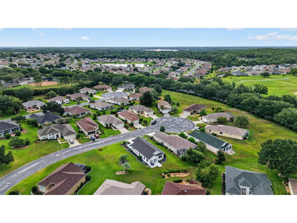
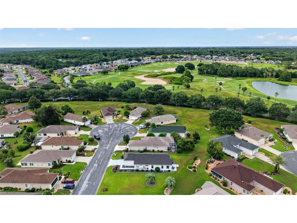
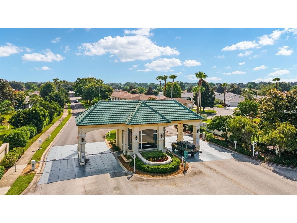
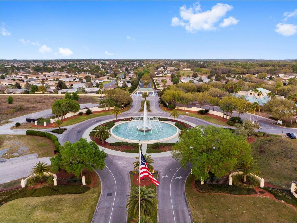
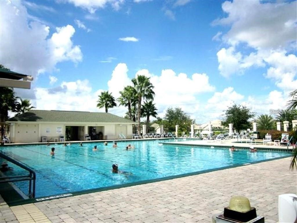
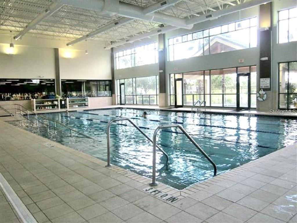
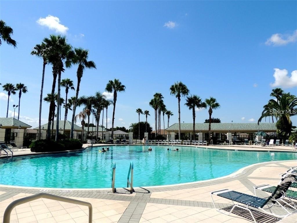
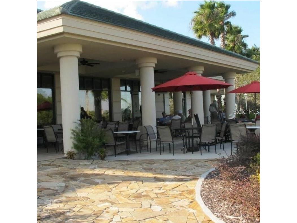
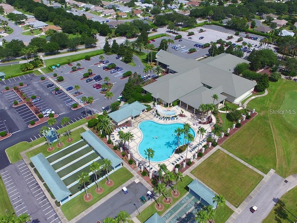
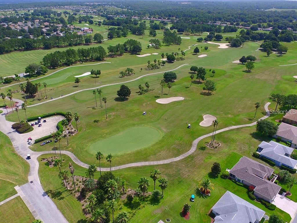
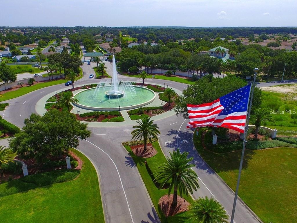
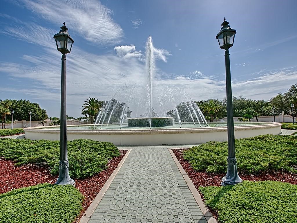
Move-In Ready and Absolutely Stunning! This beautifully updated 2-bedroom, 2-bath home with a spacious Florida room under heat and air has been meticulously maintained and is truly a showcase of pride of ownership. Exceptionally cared for making this an easy transition to your Florida lifestyle. The bright, open floor plan features a light-filled front kitchen, a spacious living room, and a cozy Florida room with two sets of sliding glass doors featuring enclosed blinds From the moment you arrive, you’ll appreciate the inviting front porch and the professionally painted, flaked, and sealed driveway and sidewalk, which have been regularly maintained. A Hide-A-Screen front door allows you to enjoy Florida’s beautiful breezes. The interior, including the garage, was professionally painted in decorator colors Luxury vinyl plank flooring was installed throughout the home, with three extra cartons included for future use if needed The beautifully updated kitchen features granite countertops, stainless steel appliances, recessed LED lighting with dimmers, and convenient roll-out cabinet drawers. Both bathrooms have been thoughtfully updated with new faucets and shower heads and comfort-height toilets. The low-maintenance exterior is beautifully landscaped with decorative curbing and stone accents. Additional improvements include updated underground wiring, socket, and sensor for the lamp post. Major updates include: • New HVAC system (May 2025) • New roof (April 2021) • Stainless steel kitchen appliances (2024) • Granite countertops (2020) • Water heater (2016) The immaculate garage is finished with drywall, a professionally painted, flaked, and sealed floor, updated screens and kickplates, a new garage door opener (December 2024), and bright LED lighting. Additional improvements include newer smoke detectors, LED kitchen lighting, updated light switches throughout most of the home, and an LED front porch light with timer. This exceptional home is truly move-in ready, offering quality upgrades, modern finishes, and meticulous maintenance throughout. Located in the award-winning, gated Del Webb Spruce Creek Golf & Country Club, this premier 55+ community of approximately 3,250 homes offers an unmatched active lifestyle with more than 70 clubs and activities, three pools, three spas, a clubhouse, fitness center, four 9-hole golf courses, 12 LIGHTED PICKLEBALL COURTS, seven LIGHTED TENNIS COURTS, bocce, shuffleboard, sand and water volleyball, scenic walking paths, Lake Vista Gazebo, pavilions, and the popular on-site Liberty Grille restaurant. The community’s signature tree-lined boulevard creates a beautiful setting you’ll enjoy every day. This is your opportunity to own a meticulously maintained, move-in-ready home in one of Central Florida’s premier active adult communities. Schedule your private showing today and start living your best???????????????????????????????????????? life!
Listing Information
Property Type: Residential, Single Family Residence
Status: Active
Bedrooms: 2
Bathrooms: 2
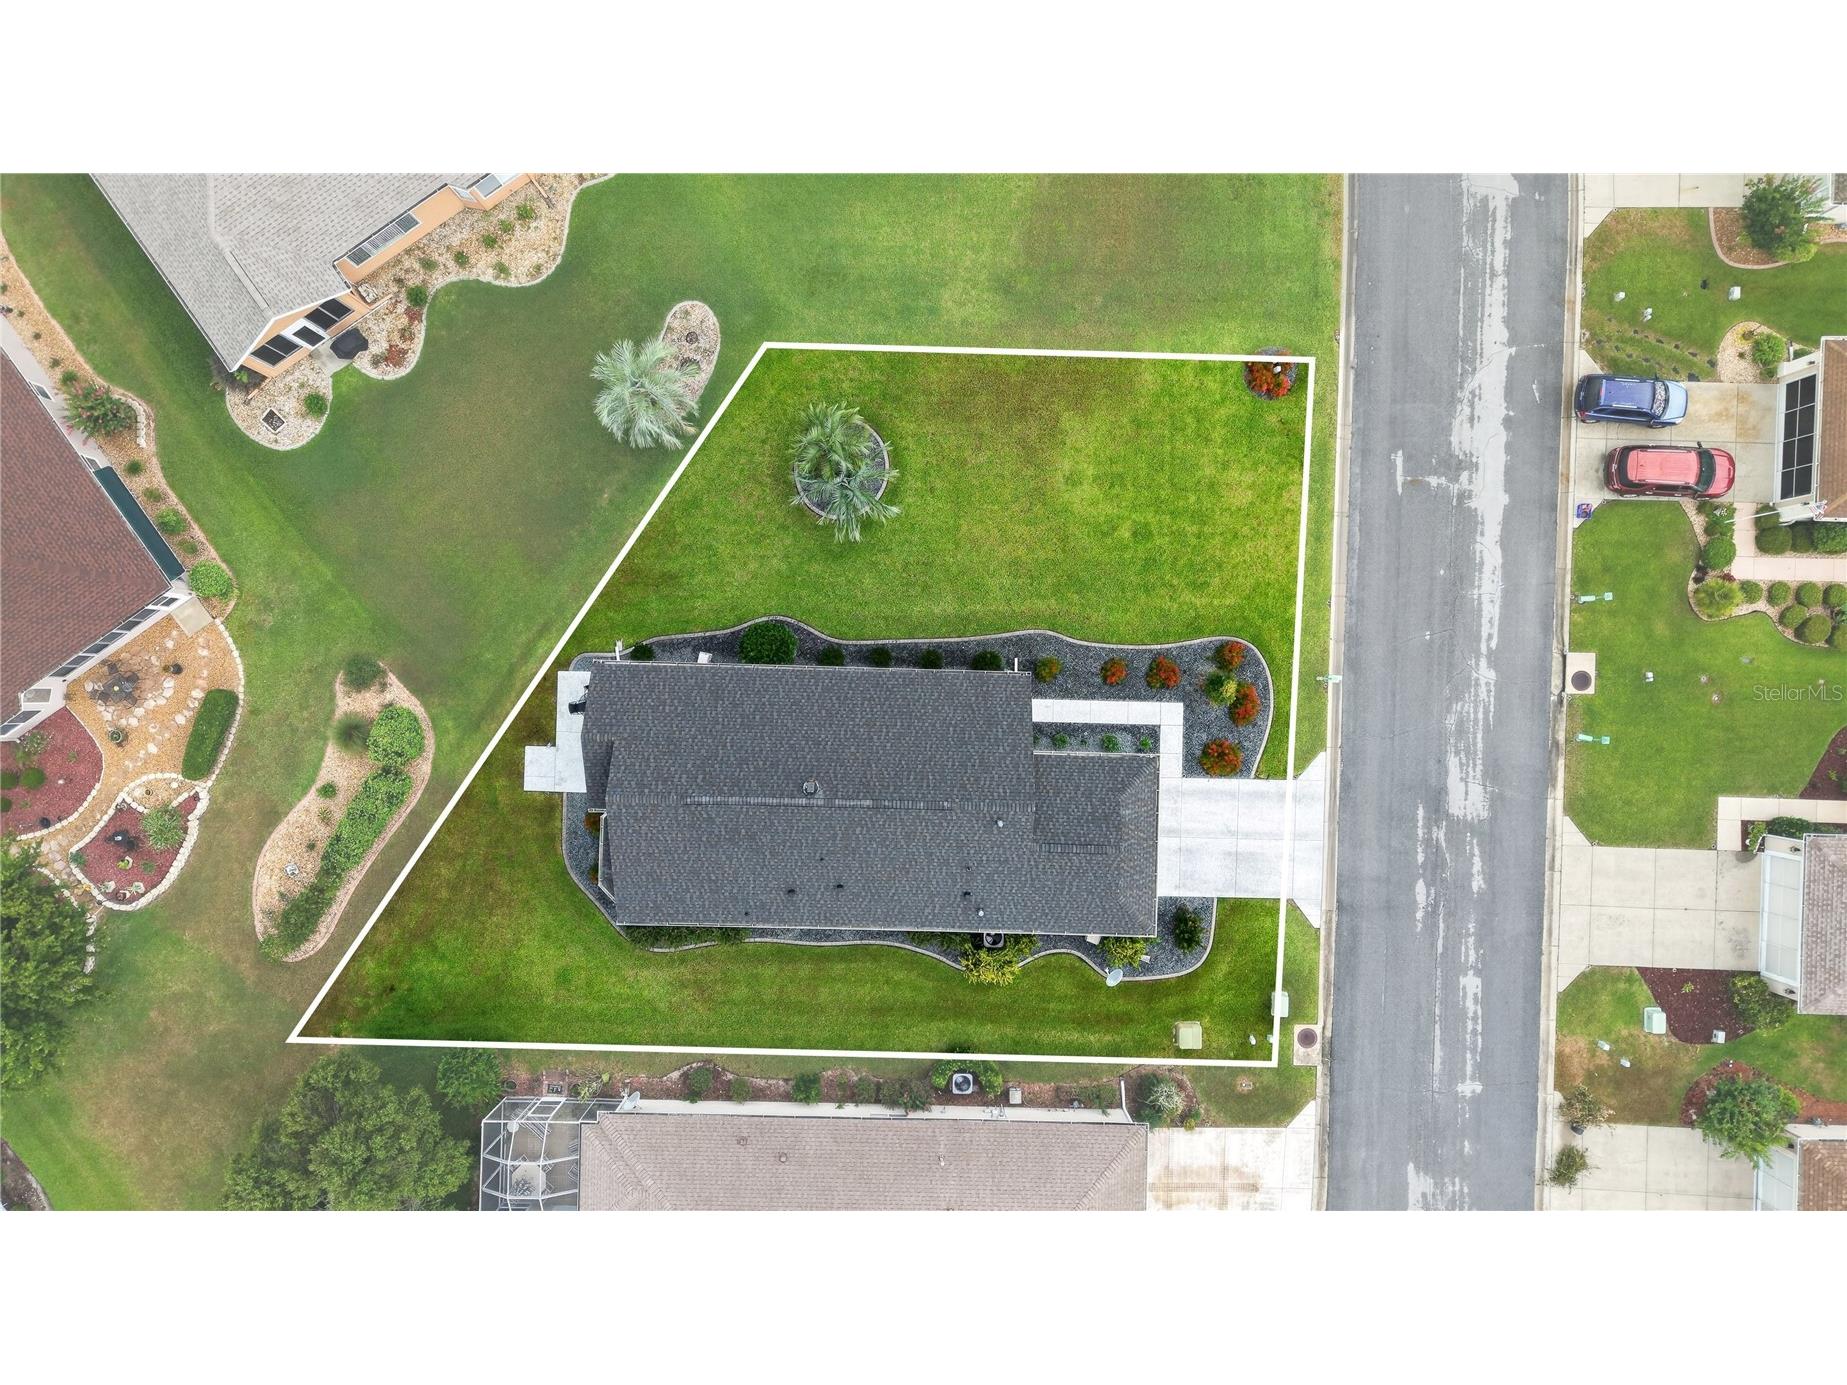
Lot Size: 0.21 Acres
Square Feet: 1,147 sq ft
Year Built: 2000
Garage: Yes
Stories: 1 Story
Construction: Vinyl Siding,Wood Frame
Subdivision: Spruce Creek Gc
Foundation: Slab
County: Marion
Room Information
Main Floor
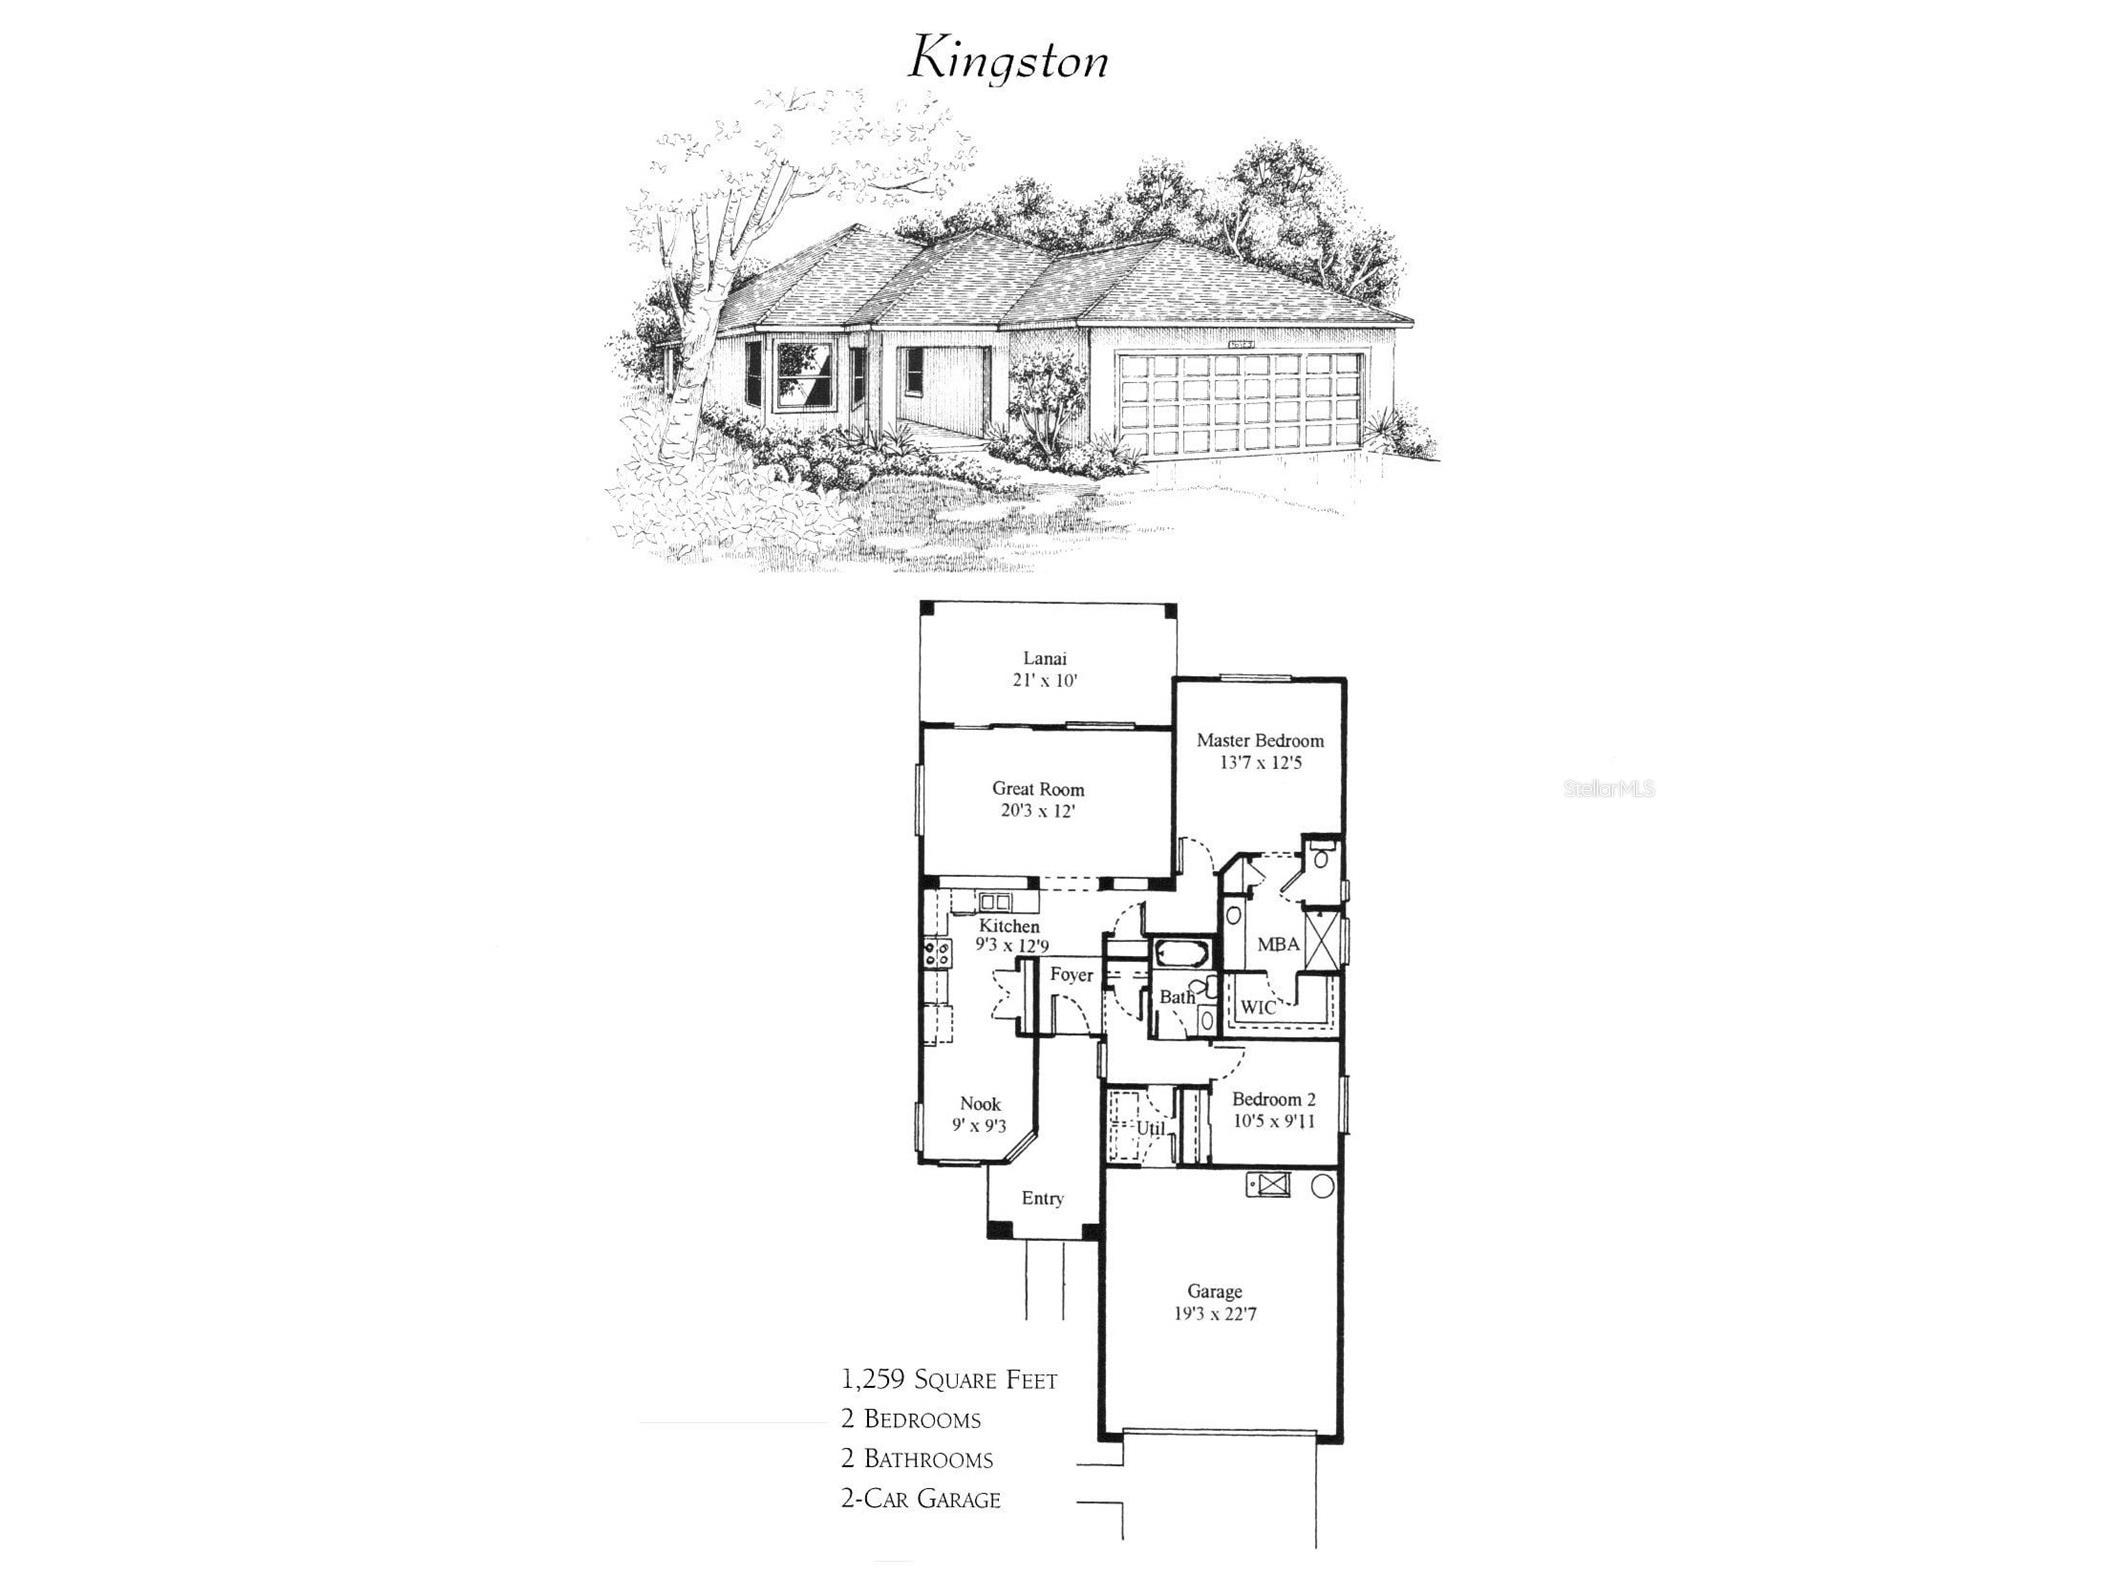
Bedroom 2: 10x12
Primary Bedroom: 13x14
Florida Room: 6x15
Living Room: 16x15
Dinette: 8x10
Kitchen: 8x12
Bathrooms
Full Baths: 2
Additonal Room Information
Laundry: Washer Hookup, Inside, Gas Dryer Hookup, Laundry Room
Interior Features
Appliances: Washer, Dishwasher, Dryer, Microwave, Range, Refrigerator, Gas Water Heater
Flooring: Laminate
Doors/Windows: Window Treatments
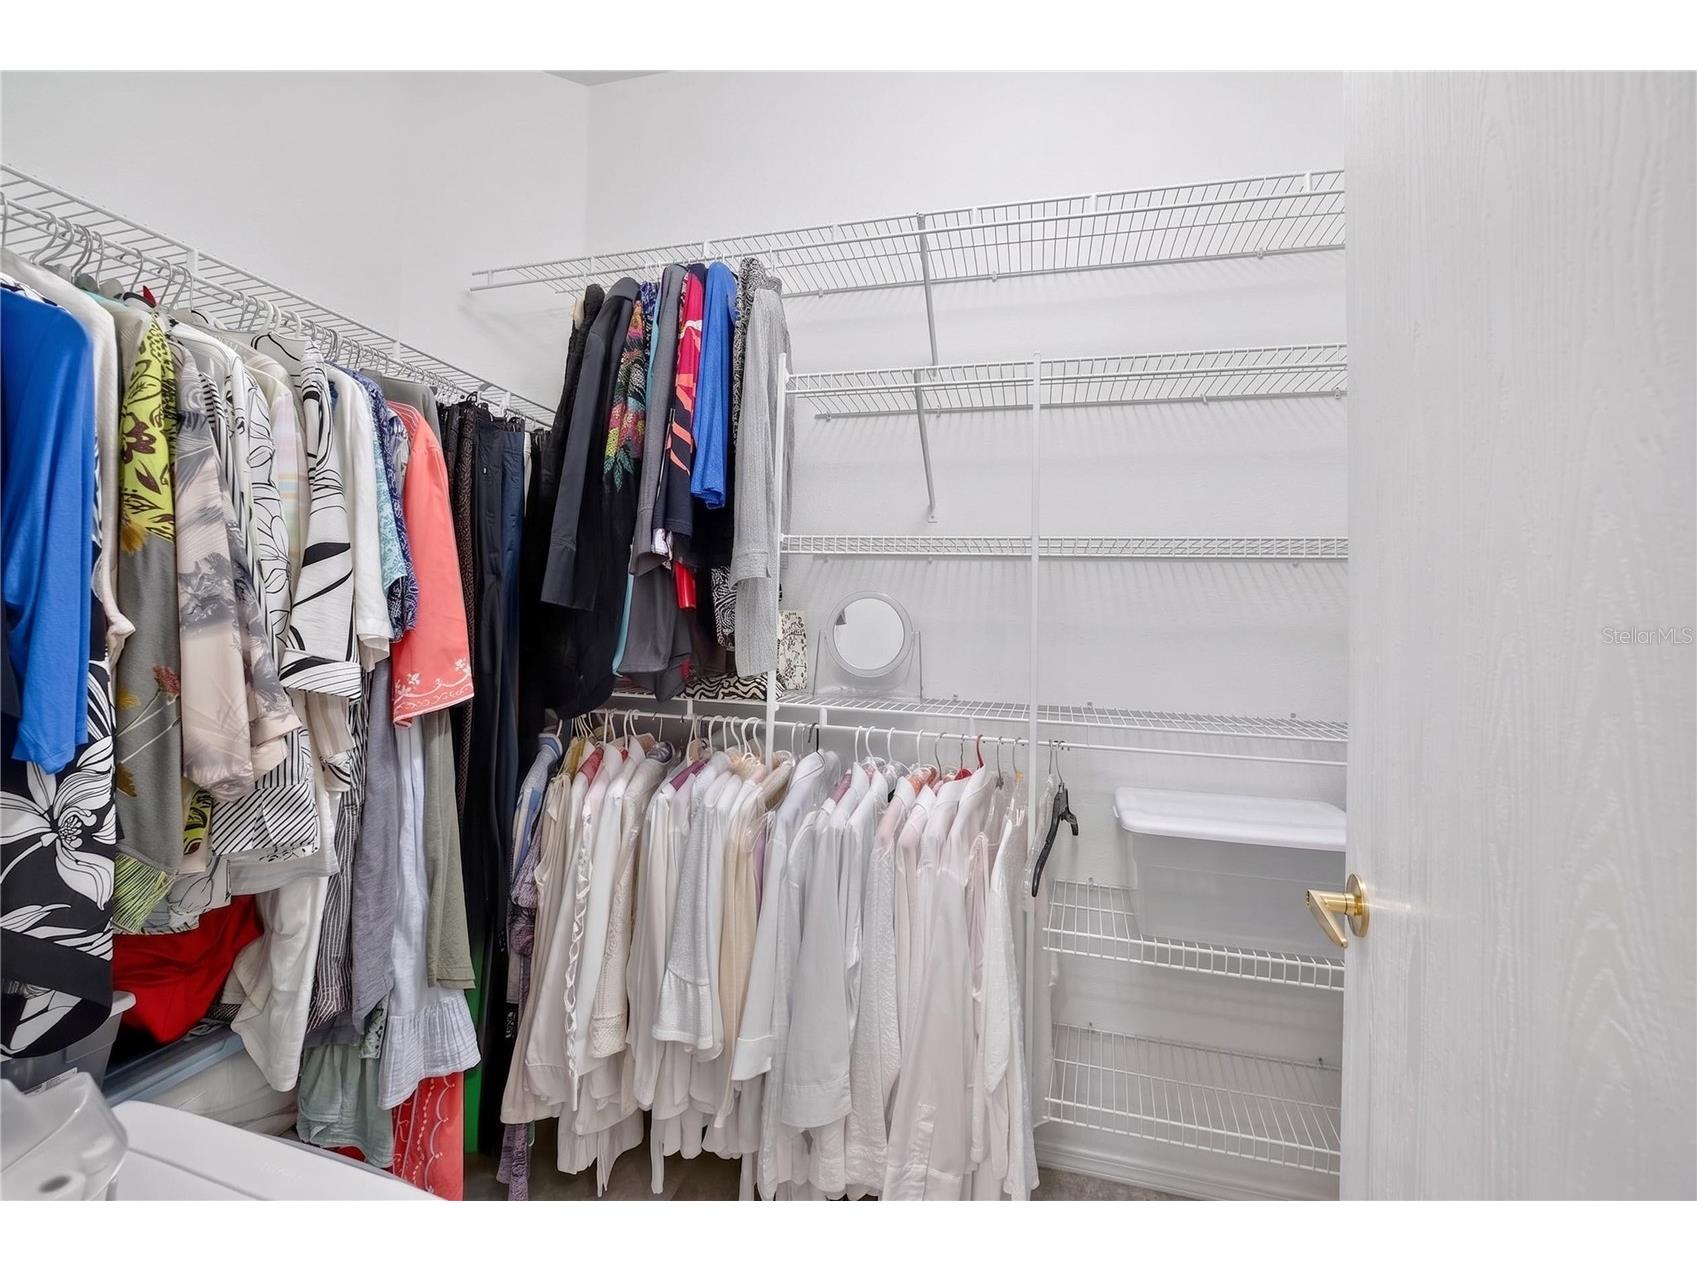
Additional Interior Features: Ceiling Fan(s), High Ceilings, Walk-In Closet(s), Stone Counters
Utilities
Water: Public
Sewer: Public Sewer
Other Utilities: Electricity Connected,Natural Gas Connected,Sewer Connected,Water Connected
Cooling: Ceiling Fan(s), Central Air
Heating: Gas
Exterior / Lot Features
Attached Garage: Attached Garage
Garage Spaces: 2
Roof: Shingle
Pool: Community, Association
Lot Dimensions: 97x94
Additional Exterior/Lot Features: Rain Gutters, Sprinkler/Irrigation
Community Features
Community Features: Pool, Tennis Court(s), Clubhouse, Golf, Dog Park, Gated, Fitness, Golf Carts OK, Recreation Area
Security Features: Gated Community, Gated with Guard
Association Amenities: Pickleball, Pool, Recreation Facilities, Basketball Court, Fitness Center, Clubhouse
HOA Dues Include: Association Management, Security, Trash, Taxes, Pool(s), Reserve Fund, Road Maintenance, Common Areas
Homeowners Association: Yes
HOA Dues: $214 / Monthly
Driving Directions
Del Webb Blvd turn left at second 4 way stop sign onto 128th, then right, then left onto 92nd Terr to house on right
Financial Considerations
Terms: Cash,Conventional,VA Loan
Tax/Property ID: 6120-077-000
Tax Amount: 2062.21
Tax Year: 2025
 A broker reciprocity listing courtesy: SELLSTATE NGR- SUMMERFIELD
Based on information provided by Stellar MLS as distributed by the MLS GRID. Information from the Internet Data Exchange is provided exclusively for consumers’ personal, non-commercial use, and such information may not be used for any purpose other than to identify prospective properties consumers may be interested in purchasing. This data is deemed reliable but is not guaranteed to be accurate by Edina Realty, Inc., or by the MLS. Edina Realty, Inc., is not a multiple listing service (MLS), nor does it offer MLS access.
Copyright 2026 Stellar MLS as distributed by the MLS GRID. All Rights Reserved.
Payment Calculator
Interest rate and annual percentage rate (APR) are based on current market conditions, are for informational purposes only, are subject to change without notice and may be subject to pricing add-ons related to property type, loan amount, loan-to-value, credit score and other variables. Estimated closing costs used in the APR calculation are assumed to be paid by the borrower at closing. If the closing costs are financed, the loan, APR and payment amounts will be higher. If the down payment is less than 20%, mortgage insurance may be required and could increase the monthly payment and APR. Contact us for details. Additional loan programs may be available. Accuracy is not guaranteed, and all products may not be available in all borrower's geographical areas and are based on their individual situation. This is not a credit decision or a commitment to lend.
Sales History & Tax Summary for 12771 SE 92nd Terrace
Sales History
| Date | Price | |
|---|---|---|
| Currently not available. | ||
Tax Summary
| Tax Year | Estimated Market Value | Total Tax |
|---|---|---|
| Currently not available. | ||
Data powered by ATTOM Data Solutions. Copyright© 2026. Information deemed reliable but not guaranteed.
Schools
Schools nearby 12771 SE 92nd Terrace
| Schools in attendance boundaries | Grades | Distance | Rating |
|---|---|---|---|
| Loading... | |||
| Schools nearby | Grades | Distance | Rating |
|---|---|---|---|
| Loading... | |||
Data powered by ATTOM Data Solutions. Copyright© 2026. Information deemed reliable but not guaranteed.
The schools shown represent both the assigned schools and schools by distance based on local school and district attendance boundaries. Attendance boundaries change based on various factors and proximity does not guarantee enrollment eligibility. Please consult your real estate agent and/or the school district to confirm the schools this property is zoned to attend. Information is deemed reliable but not guaranteed.
SchoolDigger ® Rating
The SchoolDigger rating system is a 1-5 scale with 5 as the highest rating. SchoolDigger ranks schools based on test scores supplied by each state's Department of Education. They calculate an average standard score by normalizing and averaging each school's test scores across all tests and grades.
Coming soon properties will soon be on the market, but are not yet available for showings.