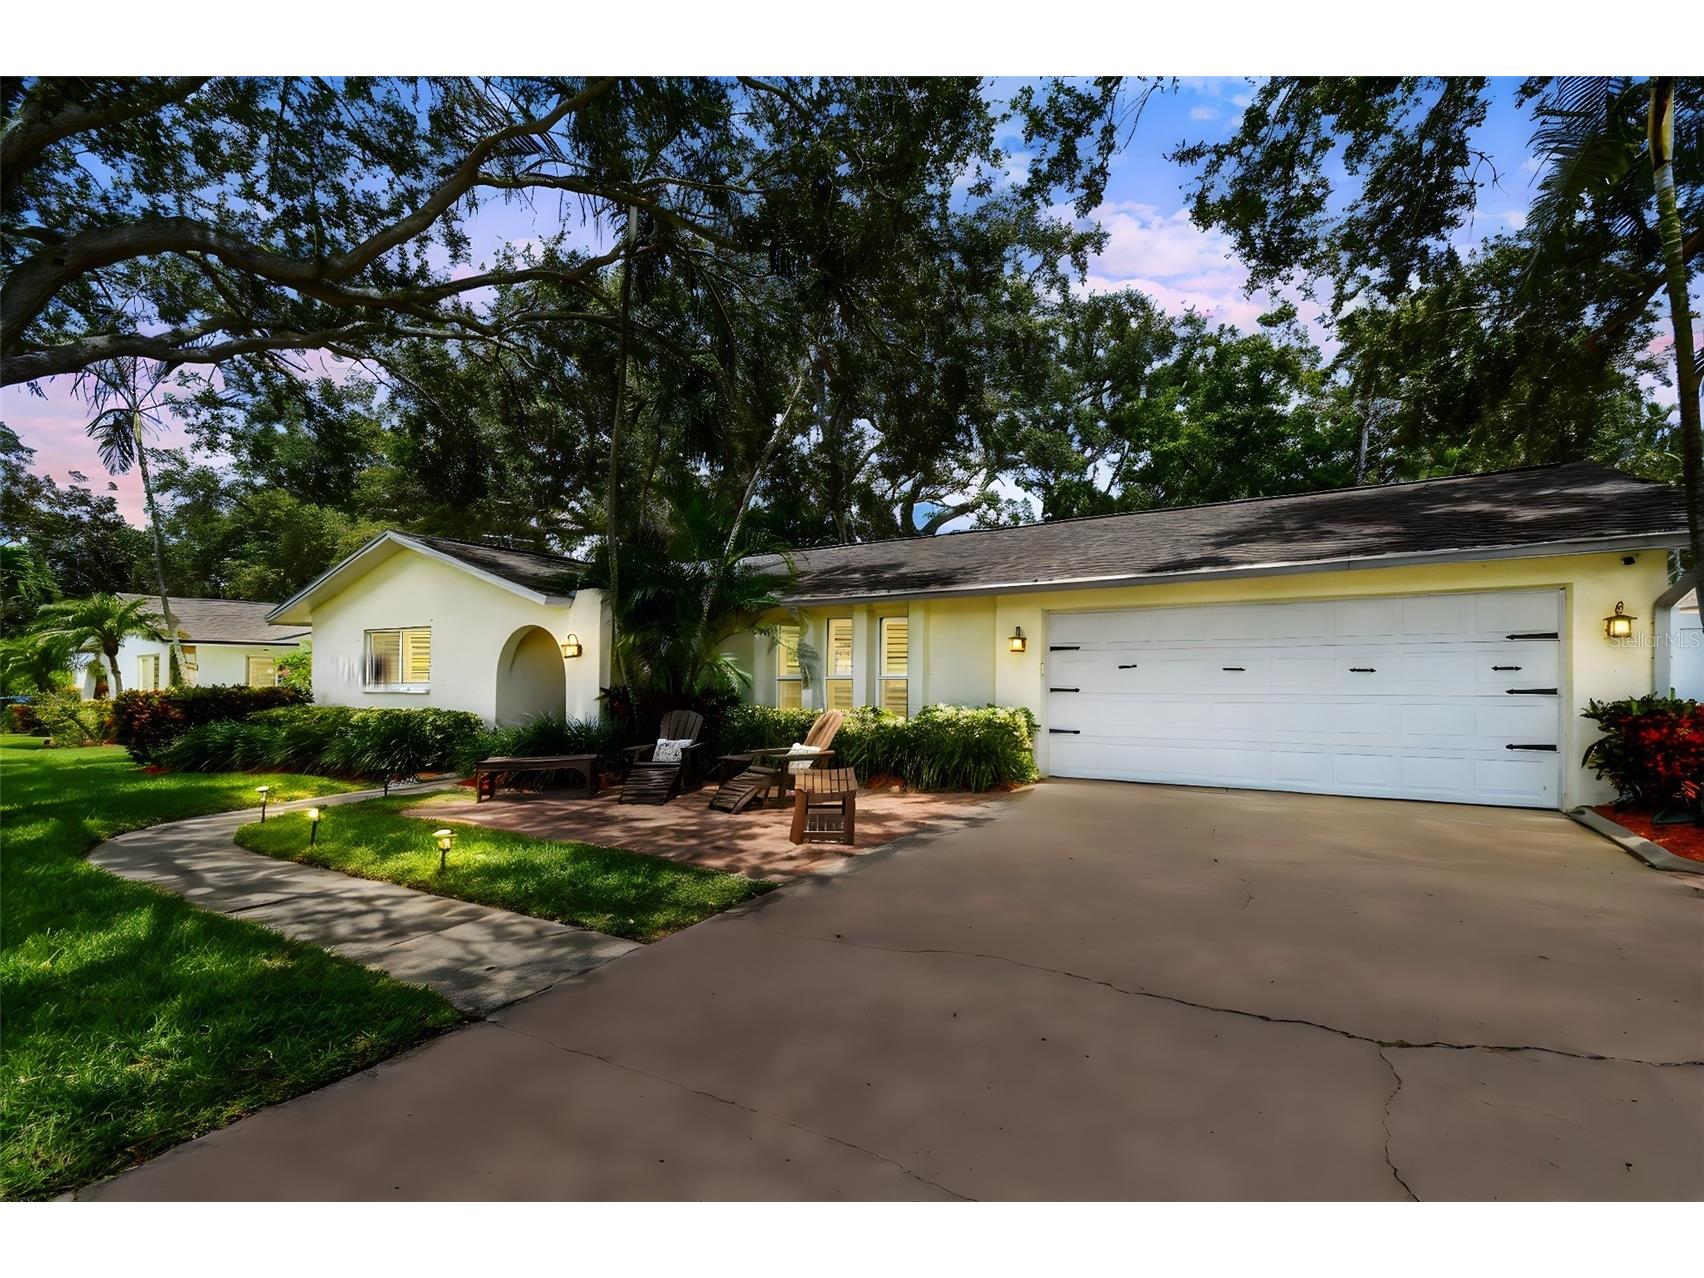
12801 Kimberly Oaks Circle Largo, FL 33774
Pending MLS# TB8416607
4 beds 3 baths 2,081 sq ft Single Family
Details for 12801 Kimberly Oaks Circle
MLS# TB8416607
Description for 12801 Kimberly Oaks Circle, Largo, FL, 33774
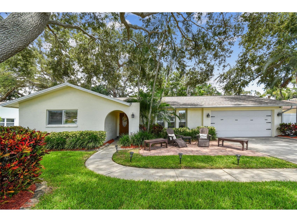
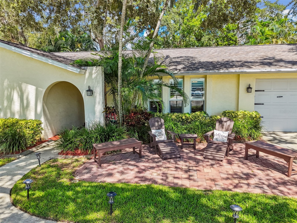
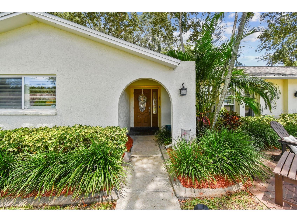
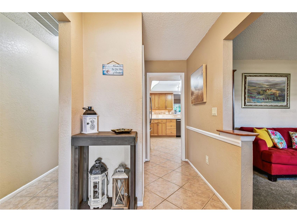
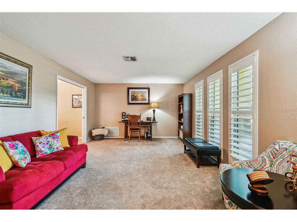
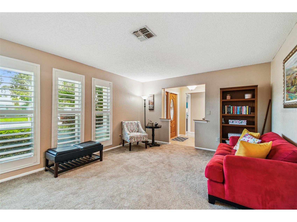
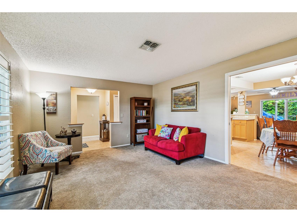
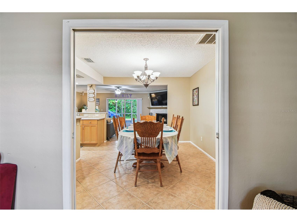
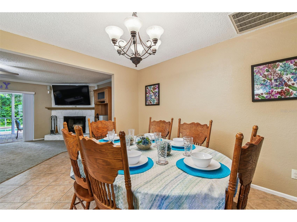
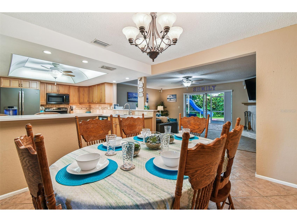
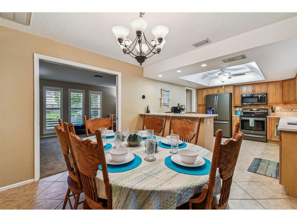
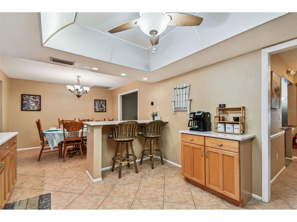
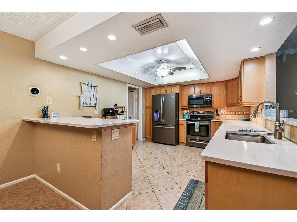
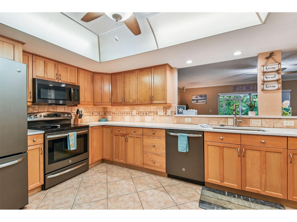
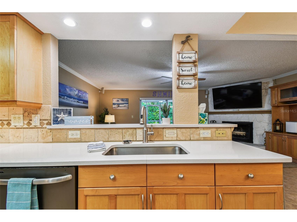
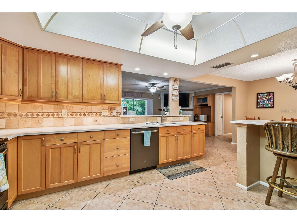
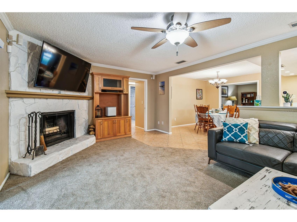
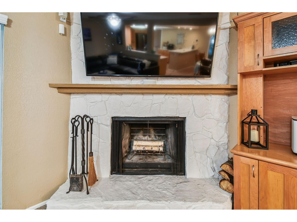
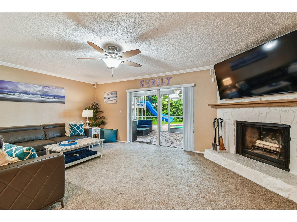
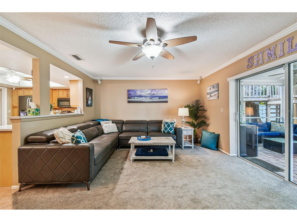
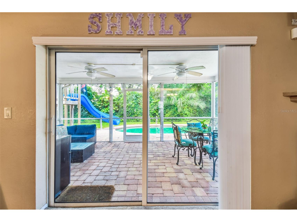
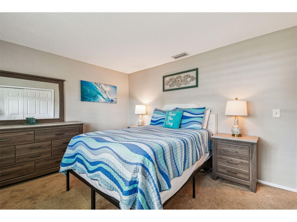
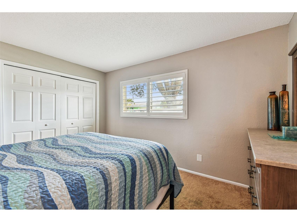
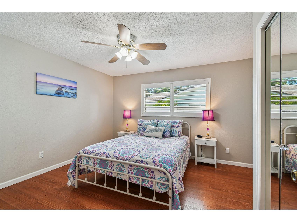
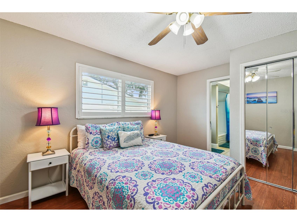
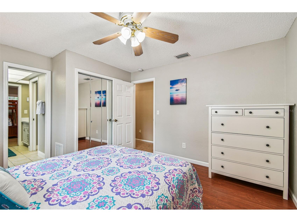
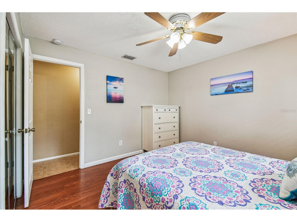
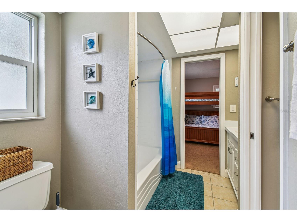
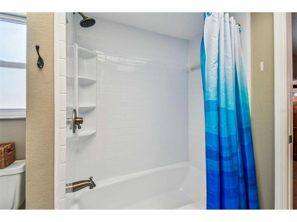
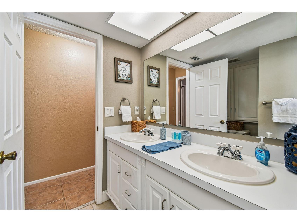
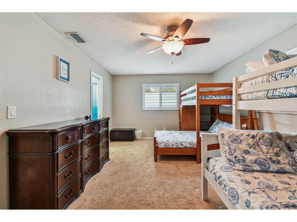
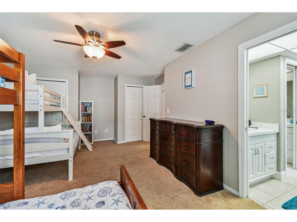
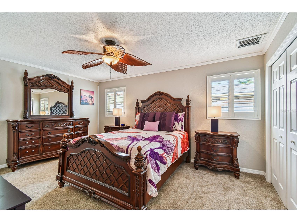
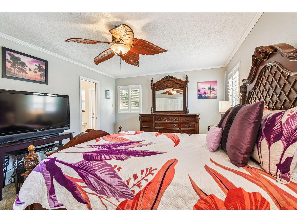
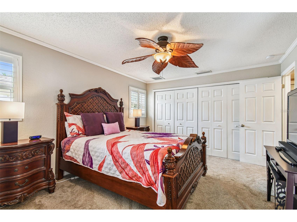
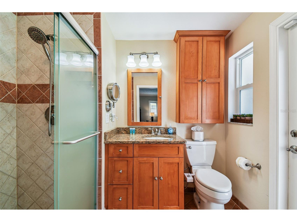
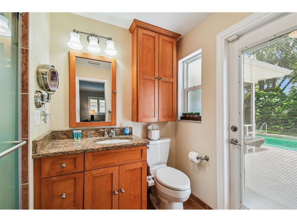
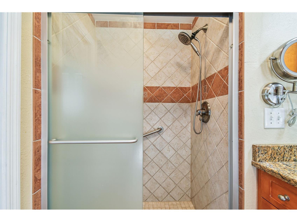
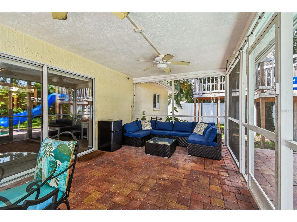
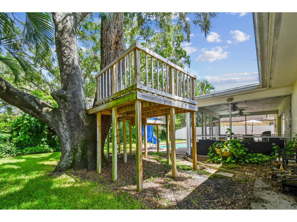
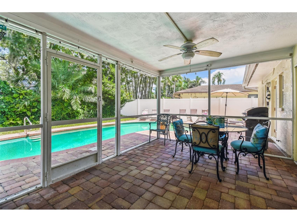
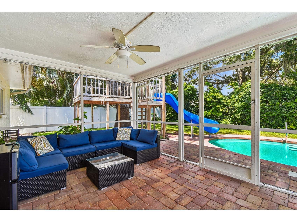
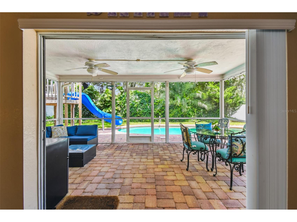
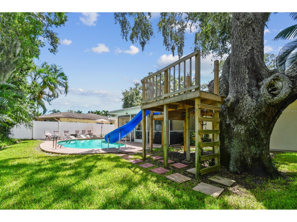
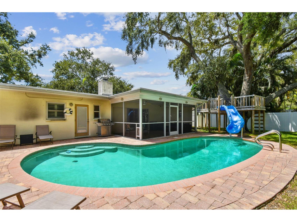
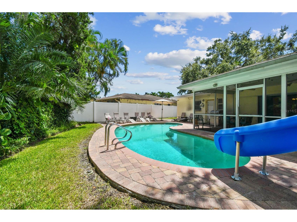
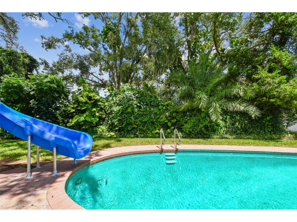
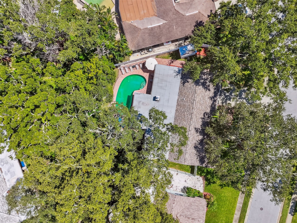
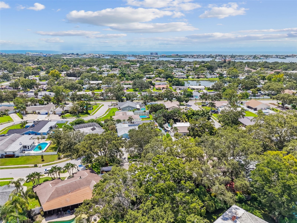
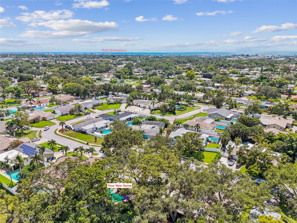
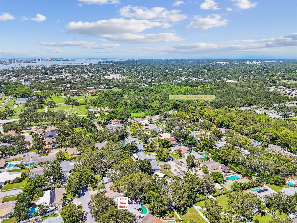
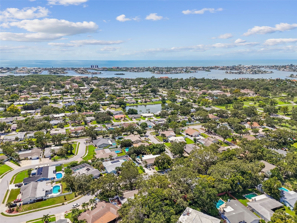
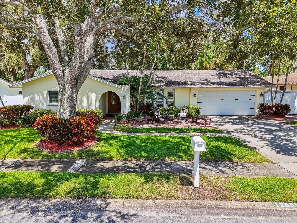
Under contract-accepting backup offers. Beautifully updated pool home in the desirable Kimberly Oaks neighborhood. Incredible location. This 4 bedroom/2.5 bath home is less then 3 miles from Indian Rocks Beach, and the golf courses, restaurants and shops of Belleair. The open concept kitchen has newer quartz countertops, pewter appliances, an island breakfast bar, and a coffee station. The home’s split-floor plan provides privacy for the primary bedroom suite and includes direct access to the pool/patio area. The family entertainment room includes a wood burning fireplace and opens to the large, screened lanai. Bedrooms two and three share a Jack-n-Jill bath. The fourth bedroom is also perfect space for an in-home office with a half-bath for privacy or guests. The backyard is a ‘must see’ with a gorgeous pool, paver patio, and custom-built treehouse with a water slide. NOT A FLOOD ZONE OR EVACUATION ZONE. Easy walk to the recreation center, fitness center and many other amenities. Short bike ride to Walsingham Park, the Pinellas Trail, and the Botanical Gardens. A wonderful home for all ages in a quiet friendly neighborhood. You will feel like you’re on vacation year-round. Incredible value for a property with so much to offer!... "Option to purchase furnished for a true turn-key rental for maximum cashflow."
Listing Information
Property Type: Residential, Single Family Residence
Status: Pending
Bedrooms: 4
Bathrooms: 3
Lot Size: 0.21 Acres
Square Feet: 2,081 sq ft
Year Built: 1978
Garage: Yes
Stories: 1 Story
Construction: Block,Stucco
Subdivision: Kimberly Oaks
Foundation: Slab
County: Pinellas
School Information
Elementary: Anona Elementary-Pn
Middle: Seminole Middle-Pn
High: Largo High-Pn
Room Information
Main Floor
Bedroom 4: 13x19
Dining Room: 8x10
Family Room: 14x20
Bedroom 2: 11x15
Primary Bedroom: 14x18
Kitchen: 12x10
Living Room: 14x18
Bathrooms
Full Baths: 2
1/2 Baths: 1
Additonal Room Information
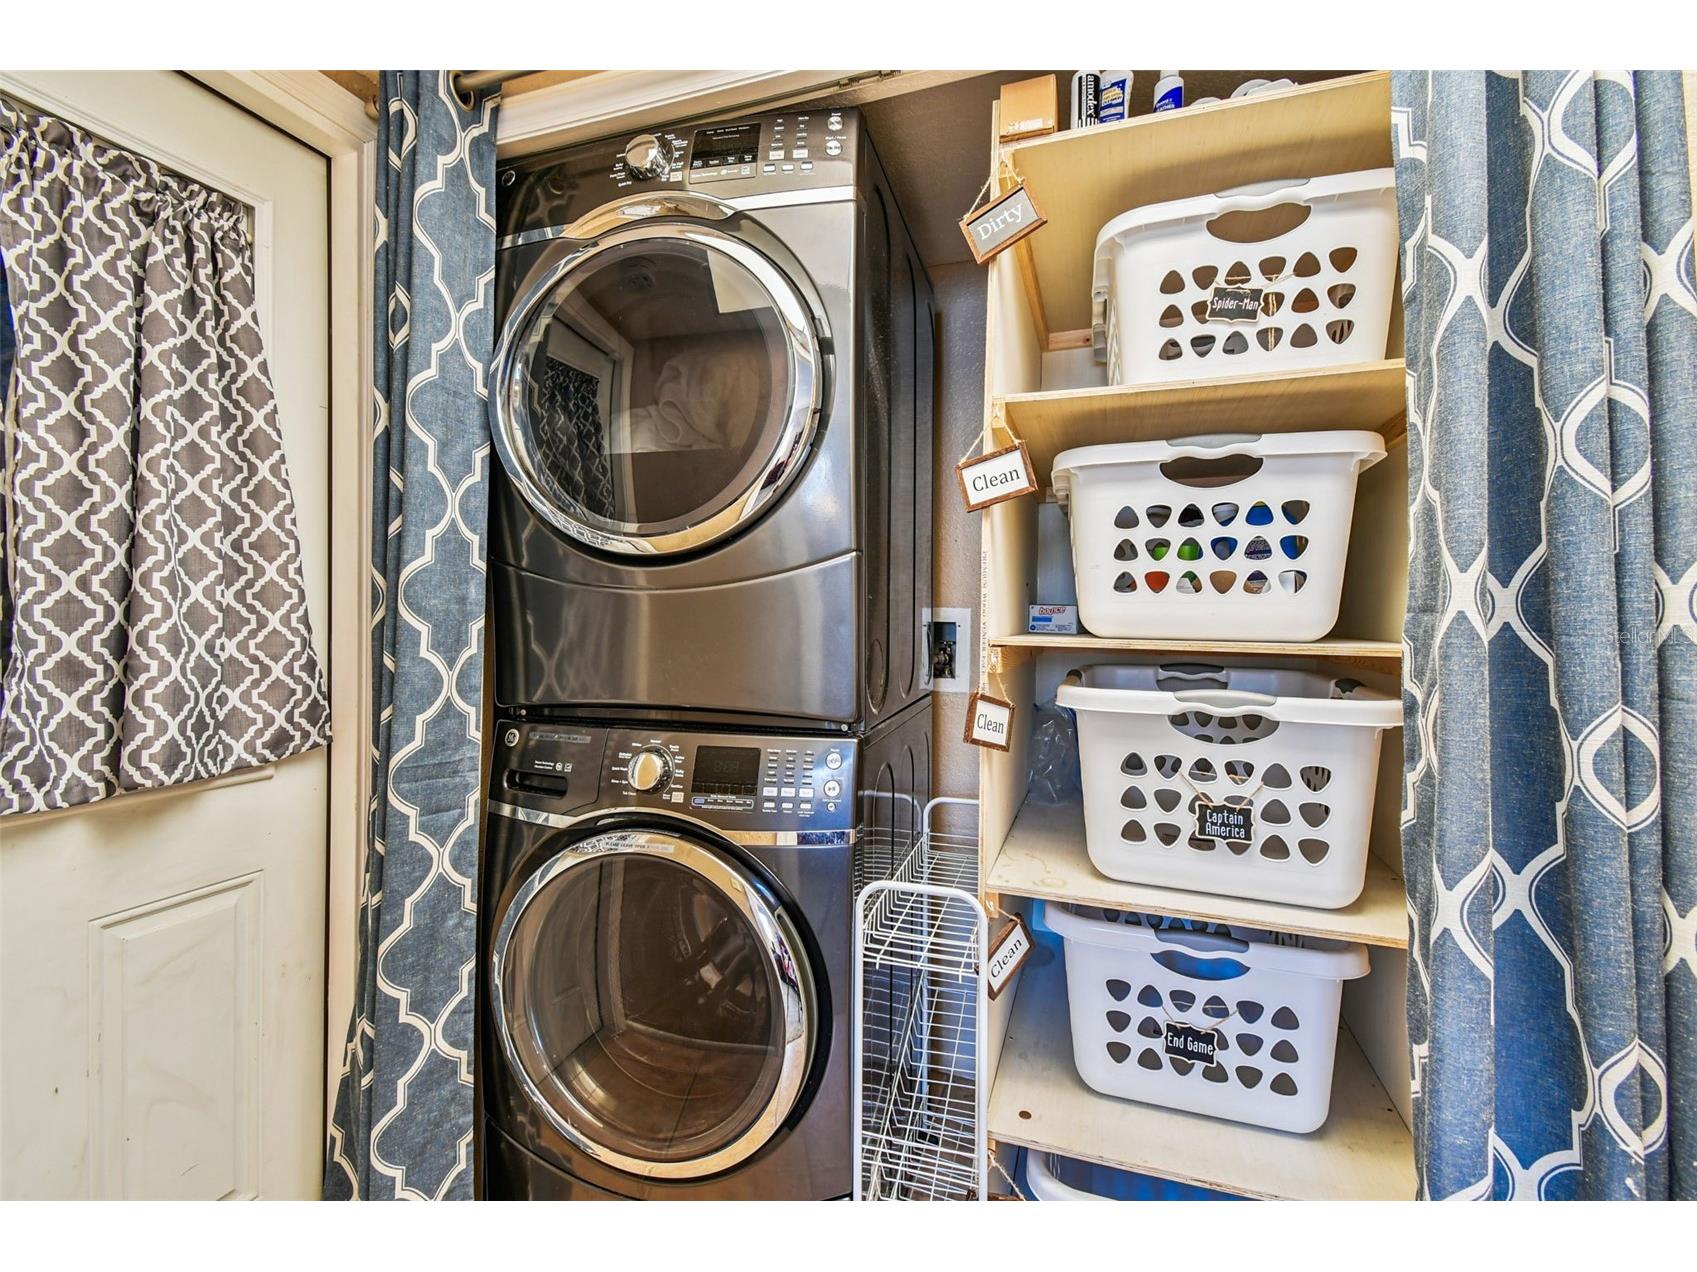
Laundry: Inside
Interior Features
Appliances: Water Softener, Range Hood, Electric Water Heater, Washer, Microwave, Range, Refrigerator, Dishwasher, Disposal, Dryer
Flooring: Carpet,Laminate,Tile
Doors/Windows: Shutters
Fireplaces: Wood Burning
Additional Interior Features: Split Bedrooms, Open Floorplan, Ceiling Fan(s), Eat-In Kitchen
Utilities
Water: Public
Sewer: Public Sewer
Other Utilities: Cable Available,Electricity Connected,Municipal Utilities,Sewer Connected,Water Connected
Cooling: Ceiling Fan(s), Central Air
Heating: Gas, Electric
Exterior / Lot Features
Attached Garage: Attached Garage
Garage Spaces: 2
Parking Description: Garage, Garage Door Opener
Roof: Shingle
Pool: In Ground, Gunite
Lot View: Pool
Lot Dimensions: 90x105
Fencing: Masonry, Vinyl
Additional Exterior/Lot Features: Rain Gutters, Sprinkler/Irrigation, Patio, Covered, Landscaped
Community Features
Security Features: Security System, Security Lights, Security System Owned, Smoke Detector(s)
Driving Directions
From Ulmerton Road take 137th Street to Kimberly Oaks Circle. Right on Kimberly Oaks Circle to address.
Financial Considerations
Tax/Property ID: 08-30-15-46730-002-0080
Tax Amount: 8995
Tax Year: 2024
 A broker reciprocity listing courtesy: CENTURY 21 JIM WHITE & ASSOC
Based on information provided by Stellar MLS as distributed by the MLS GRID. Information from the Internet Data Exchange is provided exclusively for consumers’ personal, non-commercial use, and such information may not be used for any purpose other than to identify prospective properties consumers may be interested in purchasing. This data is deemed reliable but is not guaranteed to be accurate by Edina Realty, Inc., or by the MLS. Edina Realty, Inc., is not a multiple listing service (MLS), nor does it offer MLS access.
Copyright 2026 Stellar MLS as distributed by the MLS GRID. All Rights Reserved.
Sales History & Tax Summary for 12801 Kimberly Oaks Circle
Sales History
| Date | Price | |
|---|---|---|
| Currently not available. | ||
Tax Summary
| Tax Year | Estimated Market Value | Total Tax |
|---|---|---|
| Currently not available. | ||
Data powered by ATTOM Data Solutions. Copyright© 2026. Information deemed reliable but not guaranteed.
Schools
Schools nearby 12801 Kimberly Oaks Circle
| Schools in attendance boundaries | Grades | Distance | Rating |
|---|---|---|---|
| Loading... | |||
| Schools nearby | Grades | Distance | Rating |
|---|---|---|---|
| Loading... | |||
Data powered by ATTOM Data Solutions. Copyright© 2026. Information deemed reliable but not guaranteed.
The schools shown represent both the assigned schools and schools by distance based on local school and district attendance boundaries. Attendance boundaries change based on various factors and proximity does not guarantee enrollment eligibility. Please consult your real estate agent and/or the school district to confirm the schools this property is zoned to attend. Information is deemed reliable but not guaranteed.
SchoolDigger ® Rating
The SchoolDigger rating system is a 1-5 scale with 5 as the highest rating. SchoolDigger ranks schools based on test scores supplied by each state's Department of Education. They calculate an average standard score by normalizing and averaging each school's test scores across all tests and grades.
Coming soon properties will soon be on the market, but are not yet available for showings.