$489,900
12816 Cattail Shore Lane Riverview, FL 33579
For Sale MLS# TB8528152
4 beds 2 baths 2,117 sq ft Single Family
Details for 12816 Cattail Shore Lane
MLS# TB8528152
Description for 12816 Cattail Shore Lane, Riverview, FL, 33579
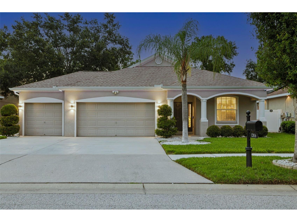
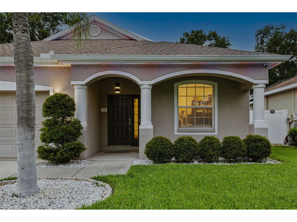
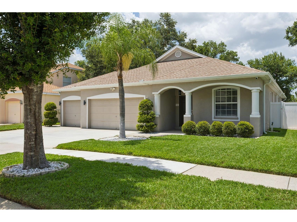
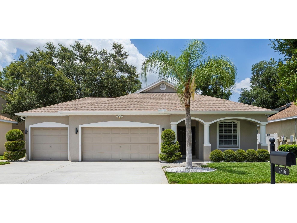
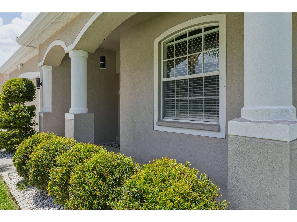
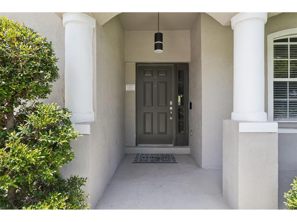
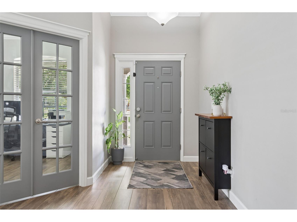
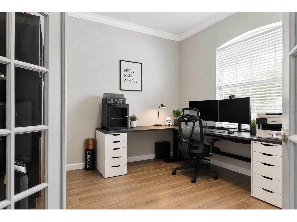
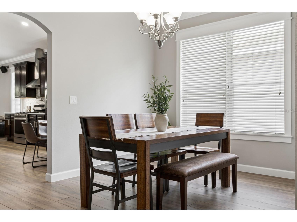
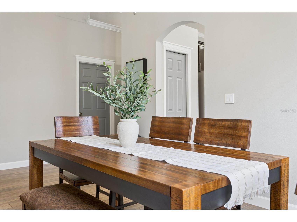
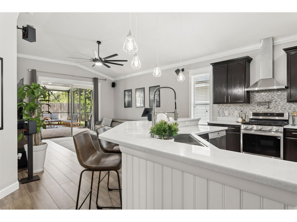
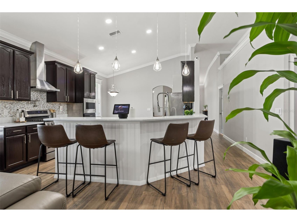
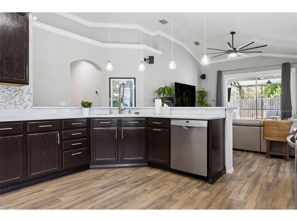
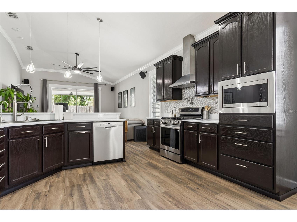
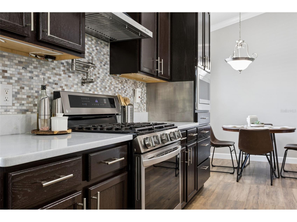
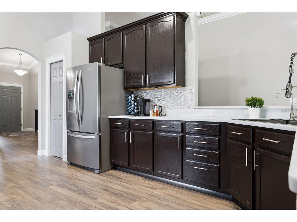
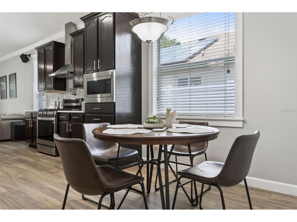
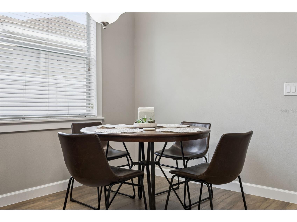
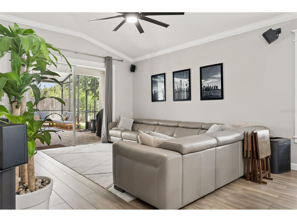
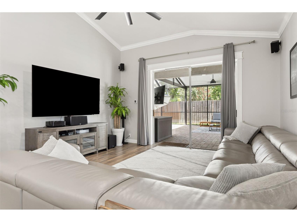
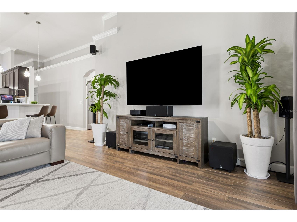
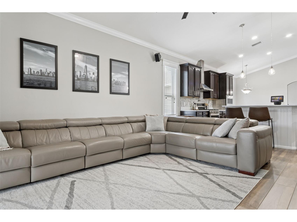
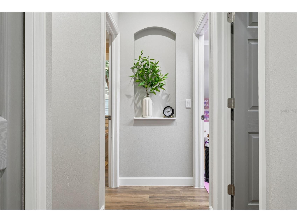
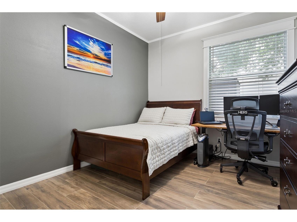
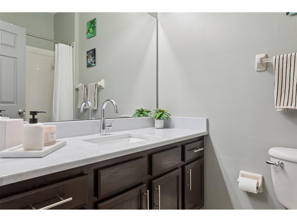
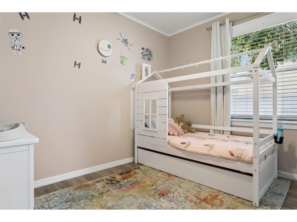
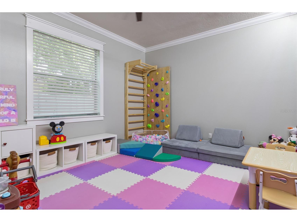
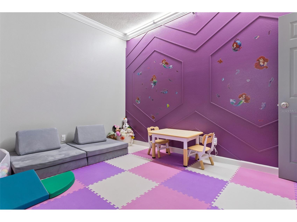
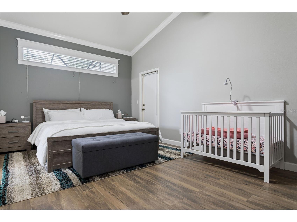
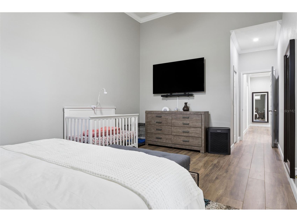
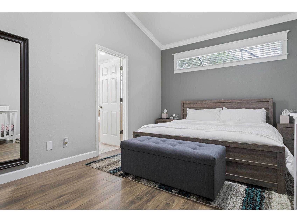
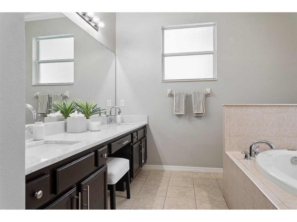
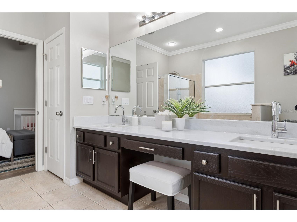
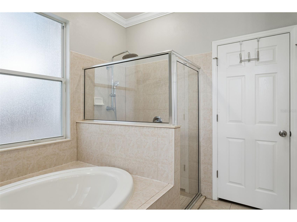
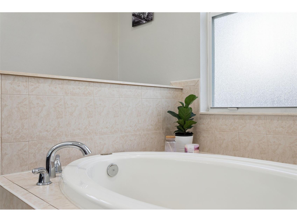
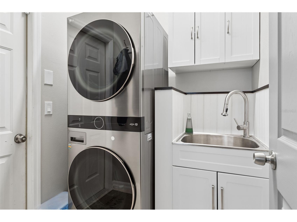
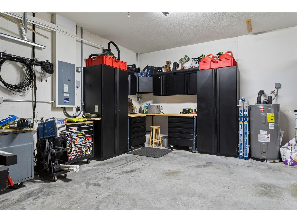
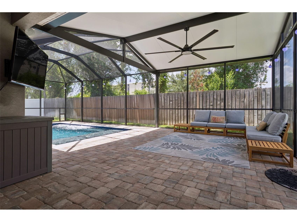
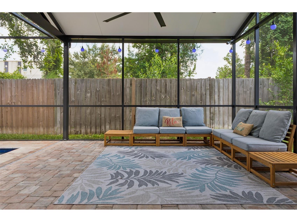
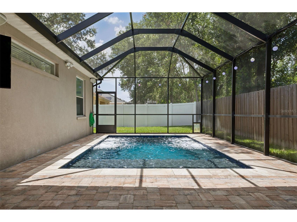
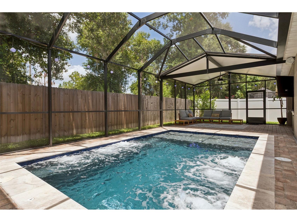
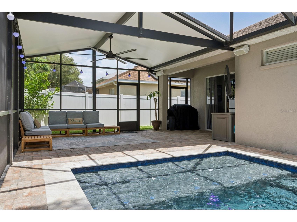
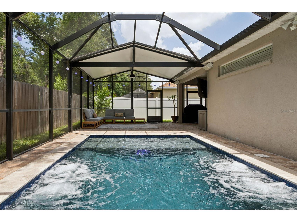
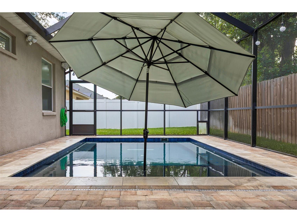
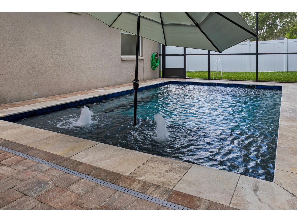
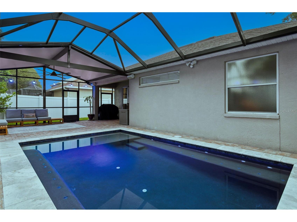
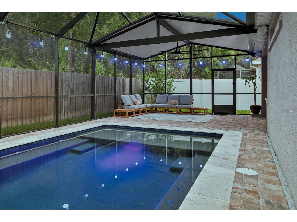
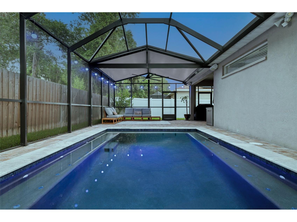
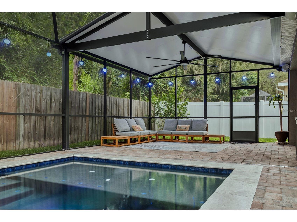
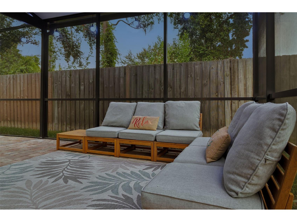
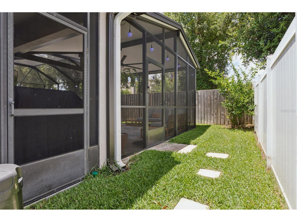
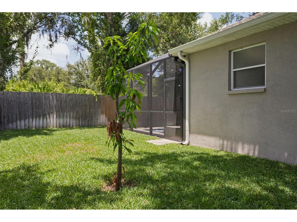
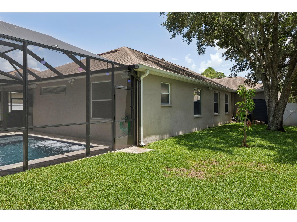
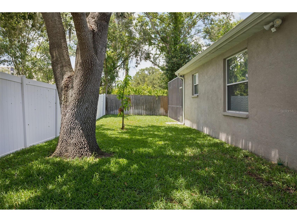
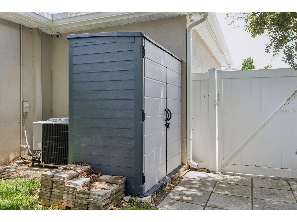
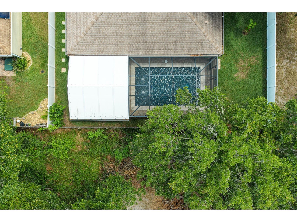
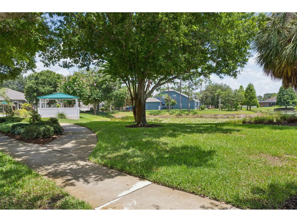
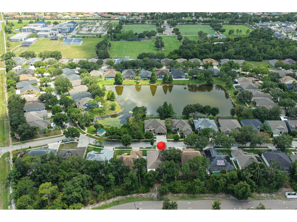
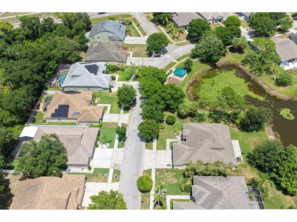
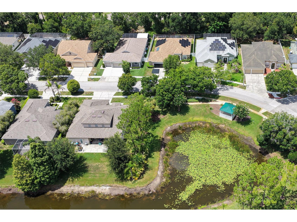
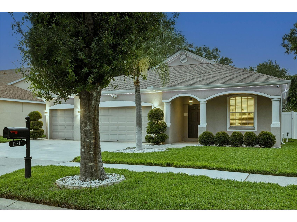
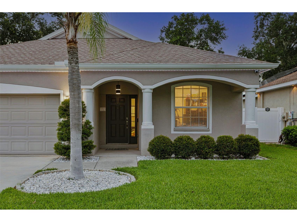
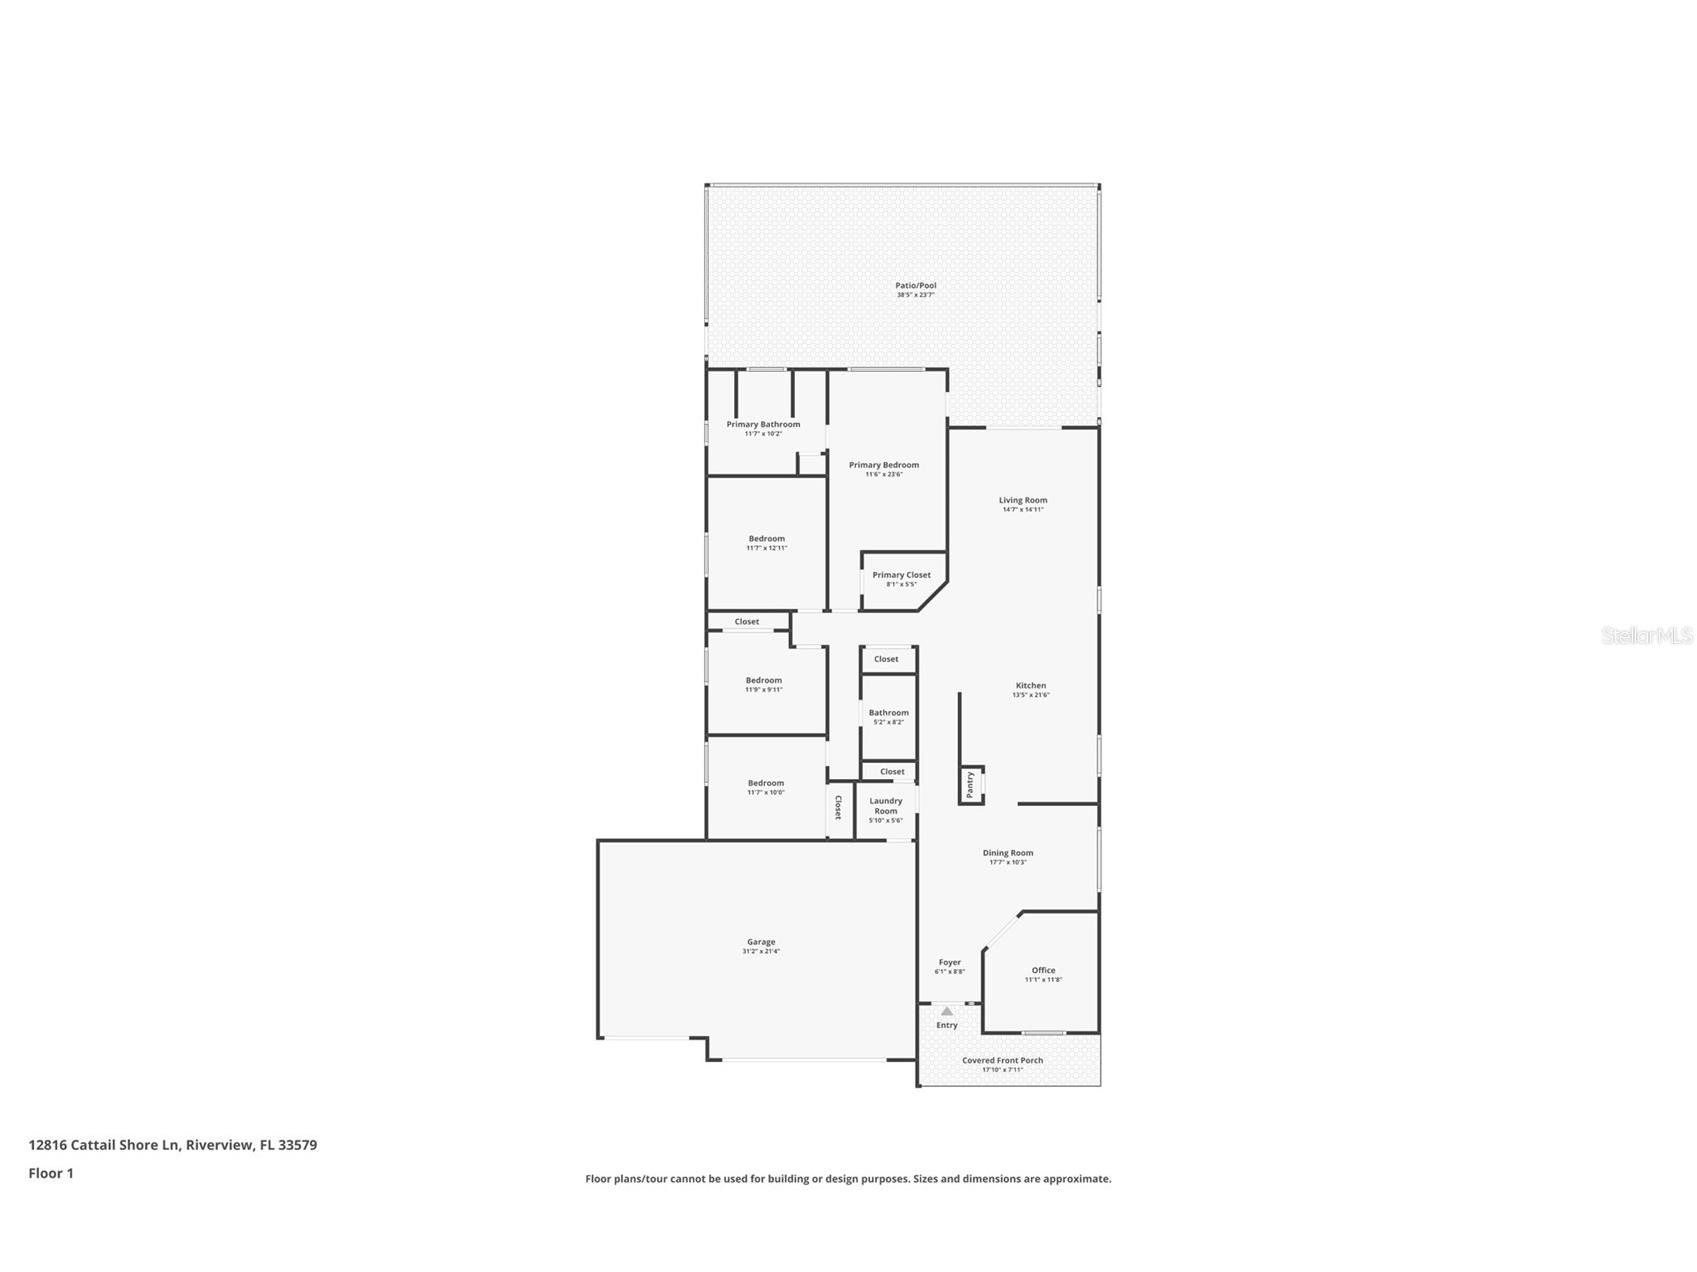
LIKE A MODEL UPGRADES GALORE! STUNNING CUSTOM POOL HOME! This POOL home loaded with luxury upgrades in the highly sought-after Summer Springs community! Enjoy NO CDD fees, low HOA fees, Situated on a private lot on a quiet street, exceptional one-story residence offers 2,117 sq ft, 4 bedrooms, 2 baths, a dedicated office an oversized 3-car garage, the perfect combination of elegance, comfort, & modern convenience. Step through the welcoming foyer into an open, airy floor plan with soaring ceilings, abundant natural light, and beautiful tile flooring throughout—no carpet anywhere. Spacious formal dining room is ideal for hosting family gatherings & dinner parties. The chef's kitchen was designed for both everyday living & entertaining, featuring 42-inch custom cabinetry with crown molding, quartz countertops, tile backsplash, upgraded stainless steel appliances, gas range with pot filler, custom vented range hood, deep stainless-steel sink, reverse osmosis drinking water faucet, built-in bottle rinser, soap dispenser, motion-sensor under-cabinet lighting, breakfast bar, pantry, spacious casual dining area. Retreat to the luxurious owner's suite featuring elegant crown molding, custom walk-in closet, spa-inspired ensuite bath with dual vanities, stone countertops, large custom tiled walk-in shower, relaxing garden soaking tub. 3 additional spacious bedrooms & beautiful bath provide plenty of room for family & guests, the dedicated office offers an ideal work-from-home space. Living room opens through sliding glass doors to your own private backyard oasis. Relax year-round in the custom automated resort-style spool (spa + pool), thoughtfully designed for both relaxation and entertaining. This incredible outdoor retreat features: Splash pad with dual bubblers, Elegant water fountain, Chiller mode for refreshing summer enjoyment, Heated spa mode with 6 therapeutic massage jets, Full Wi-Fi smartphone controls, Extended screened lanai, Beautiful landscaping, fenced backyard perfect for entertaining family & friends. Technology enthusiasts will appreciate the home's Smart Home infrastructure. A centralized 15U network rack with Cat 6A wiring delivers high-speed connectivity to every room, making it ideal for remote work, streaming, gaming & future smart home expansion. Cat 6 PoE wiring has already been installed at every exterior corner for security camera installation. Additional features include: Whole-house water softener system, Permanent Wi-Fi-controlled exterior holiday lighting, Pre-wired surround sound in the living room, Outdoor speaker wiring by the pool, Full wraparound metal gutters, Motion-sensor floodlights on every side of the home, storage shed. Oversized 3 car garage has been thoughtfully upgraded with: Dedicated 20-amp electrical outlets, Built-in workbench, Storage cabinets, Overhead storage racks, Portable generator hookup, Micro-Air EasyStart® A/C soft starter, allowing the HVAC system to operate more efficiently from a compatible portable generator. Major updates include: Custom Pool/Spa 2023, Roof 2019, HVAC 2020, Water Heater 2024, Refrigerator 2019, Washer & Dryer 2022, Gas Range 2022, Microwave 2022. This exceptional home truly offers the perfect blend of luxury, technology, comfort, and resort-style living. Conveniently located near Tampa Airport, downtown Tampa, major hospitals, schools, shopping, dining, golf courses, and entertainment. Don't miss this rare opportunity—schedule your private showing today!
Listing Information
Property Type: Residential, Single Family Residence
Status: Active
Bedrooms: 4
Bathrooms: 2
Lot Size: 0.17 Acres
Square Feet: 2,117 sq ft
Year Built: 2005
Garage: Yes
Stories: 1 Story
Construction: Block,Stucco
Subdivision: Summer Spgs
Foundation: Slab
County: Hillsborough
School Information
Elementary: Summerfield-Hb
Middle: Rodgers-Hb
High: Riverview-Hb
Room Information
Main Floor
Dinette:
Bedroom 4:
Bedroom 3:
Bedroom 2:
Primary Bedroom:
Office:
Living Room:
Kitchen:
Dining Room:
Bathrooms
Full Baths: 2
Additonal Room Information
Laundry: Inside, Laundry Room
Interior Features
Appliances: Exhaust Fan, Water Softener, Microwave, Dishwasher, Disposal, Dryer, Washer, Range, Refrigerator
Flooring: Porcelain Tile,Tile
Additional Interior Features: Eat-In Kitchen, Ceiling Fan(s), Walk-In Closet(s), Separate/Formal Dining Room, Main Level Primary, Crown Molding, Stone Counters, Open Floorplan, High Ceilings
Utilities
Water: Public
Sewer: Public Sewer
Other Utilities: Propane,Municipal Utilities
Cooling: Ceiling Fan(s), Central Air
Heating: Propane, Electric
Exterior / Lot Features
Attached Garage: Attached Garage
Garage Spaces: 3
Parking Description: driveway, Oversized
Roof: Shingle
Pool: Heated, In Ground, Salt Water, Screen Enclosure
Lot Dimensions: 65x111
Fencing: fenced
Additional Exterior/Lot Features: Private Yard, Rain Gutters, Rear Porch, Front Porch, Screened, Covered, Patio, Landscaped, Oversized Lot
Out Buildings: Shed(s)
Community Features
Community Features: Sidewalks
Homeowners Association: Yes
HOA Dues: $190 / Quarterly
Driving Directions
301 to east on big bend road from I-75, cross over 301, follow to balm, turn into Summer Springs
Financial Considerations
Terms: Cash,Conventional,FHA,VA Loan
Tax/Property ID: U-10-31-20-71S-A00000-00058.0
Tax Amount: 7864
Tax Year: 2025
 A broker reciprocity listing courtesy: SIGNATURE REALTY ASSOCIATES
Based on information provided by Stellar MLS as distributed by the MLS GRID. Information from the Internet Data Exchange is provided exclusively for consumers’ personal, non-commercial use, and such information may not be used for any purpose other than to identify prospective properties consumers may be interested in purchasing. This data is deemed reliable but is not guaranteed to be accurate by Edina Realty, Inc., or by the MLS. Edina Realty, Inc., is not a multiple listing service (MLS), nor does it offer MLS access.
Copyright 2026 Stellar MLS as distributed by the MLS GRID. All Rights Reserved.
Payment Calculator
Interest rate and annual percentage rate (APR) are based on current market conditions, are for informational purposes only, are subject to change without notice and may be subject to pricing add-ons related to property type, loan amount, loan-to-value, credit score and other variables. Estimated closing costs used in the APR calculation are assumed to be paid by the borrower at closing. If the closing costs are financed, the loan, APR and payment amounts will be higher. If the down payment is less than 20%, mortgage insurance may be required and could increase the monthly payment and APR. Contact us for details. Additional loan programs may be available. Accuracy is not guaranteed, and all products may not be available in all borrower's geographical areas and are based on their individual situation. This is not a credit decision or a commitment to lend.
Sales History & Tax Summary for 12816 Cattail Shore Lane
Sales History
| Date | Price | |
|---|---|---|
| Currently not available. | ||
Tax Summary
| Tax Year | Estimated Market Value | Total Tax |
|---|---|---|
| Currently not available. | ||
Data powered by ATTOM Data Solutions. Copyright© 2026. Information deemed reliable but not guaranteed.
Schools
Schools nearby 12816 Cattail Shore Lane
| Schools in attendance boundaries | Grades | Distance | Rating |
|---|---|---|---|
| Loading... | |||
| Schools nearby | Grades | Distance | Rating |
|---|---|---|---|
| Loading... | |||
Data powered by ATTOM Data Solutions. Copyright© 2026. Information deemed reliable but not guaranteed.
The schools shown represent both the assigned schools and schools by distance based on local school and district attendance boundaries. Attendance boundaries change based on various factors and proximity does not guarantee enrollment eligibility. Please consult your real estate agent and/or the school district to confirm the schools this property is zoned to attend. Information is deemed reliable but not guaranteed.
SchoolDigger ® Rating
The SchoolDigger rating system is a 1-5 scale with 5 as the highest rating. SchoolDigger ranks schools based on test scores supplied by each state's Department of Education. They calculate an average standard score by normalizing and averaging each school's test scores across all tests and grades.
Coming soon properties will soon be on the market, but are not yet available for showings.