$239,900
Off-Market Date: 07/15/202612834 Millie Lane Hudson, FL 34669
Pending MLS# TB8527327
3 beds 2 baths 1,188 sq ft Single Family
Details for 12834 Millie Lane
MLS# TB8527327
Description for 12834 Millie Lane, Hudson, FL, 34669
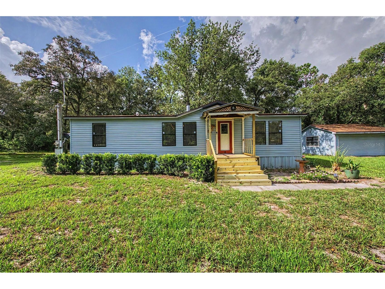
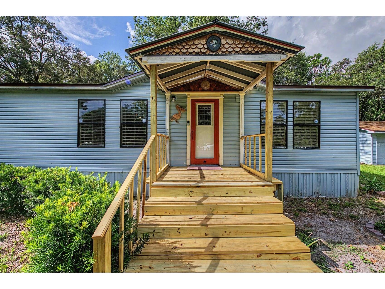
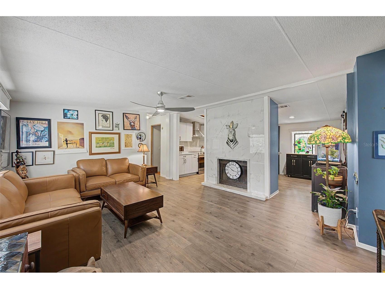
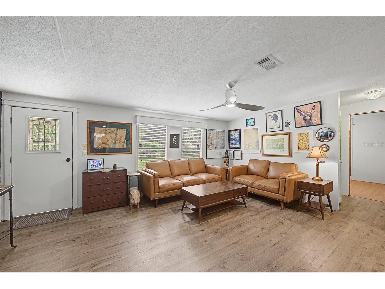
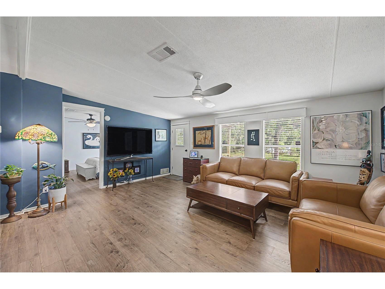
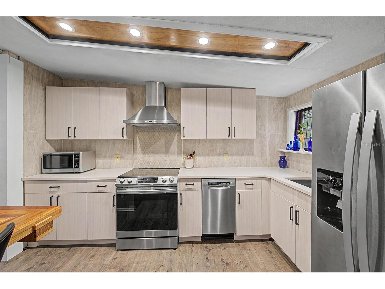
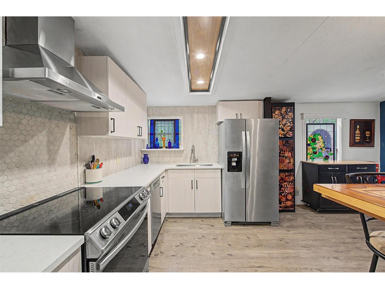
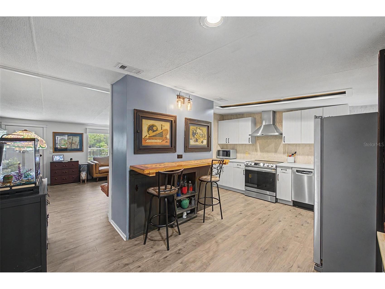
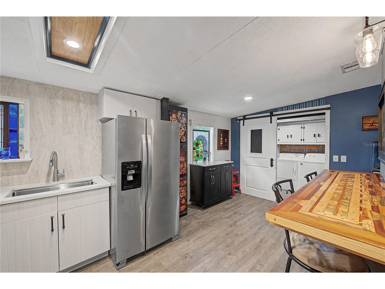
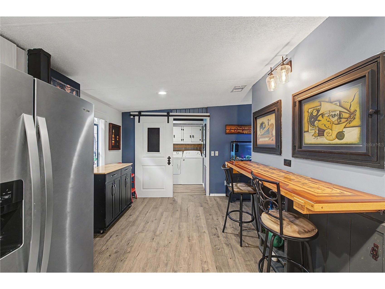
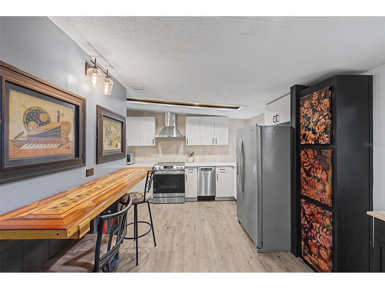
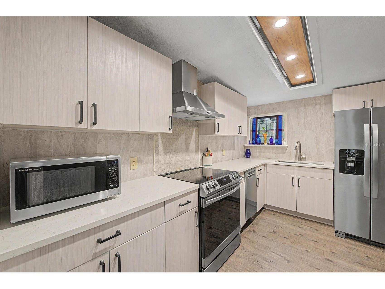
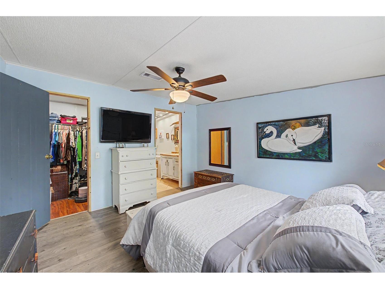
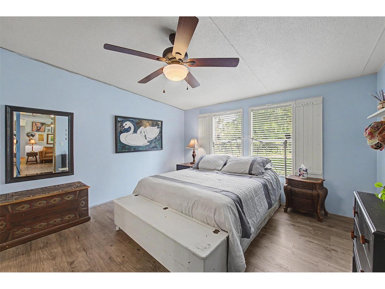
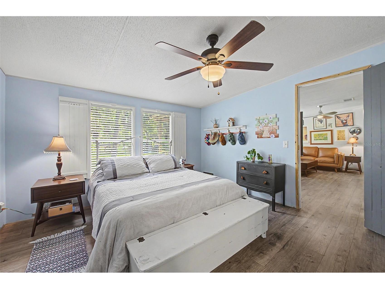
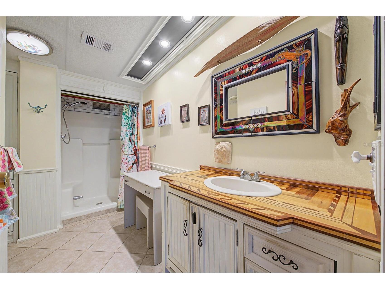
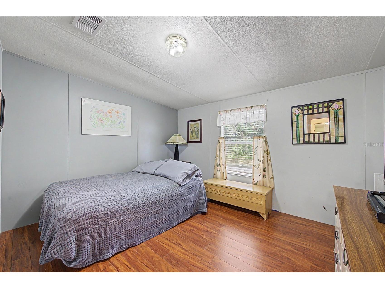
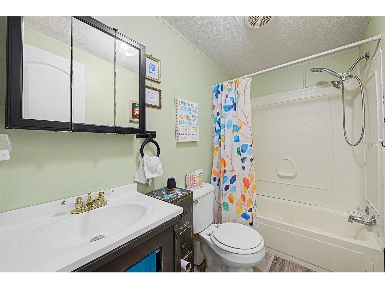
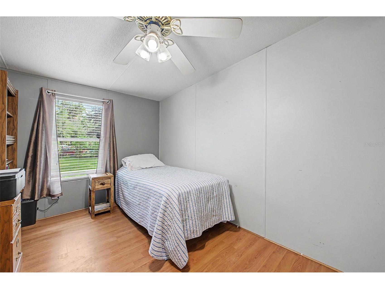
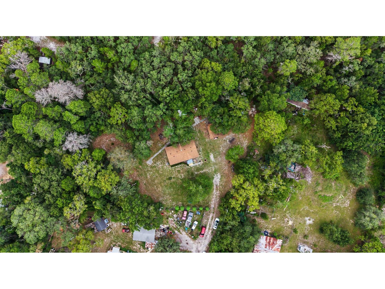
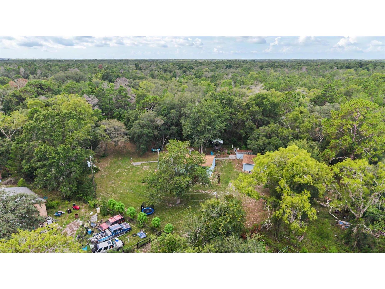
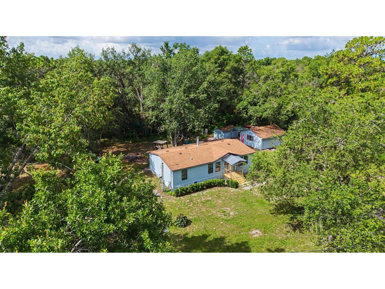
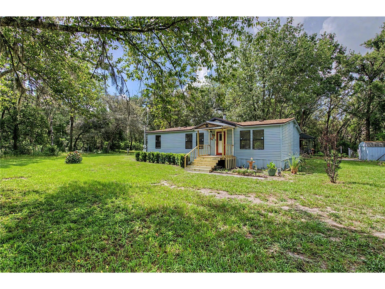
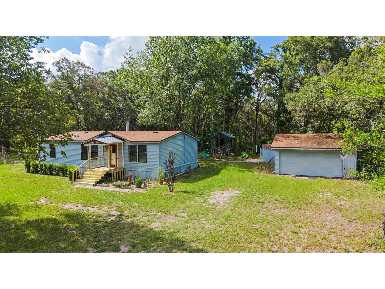
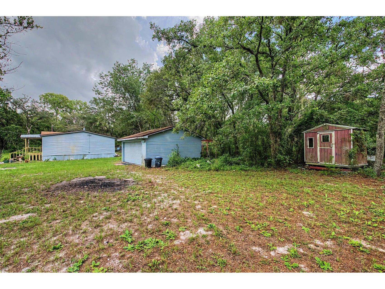
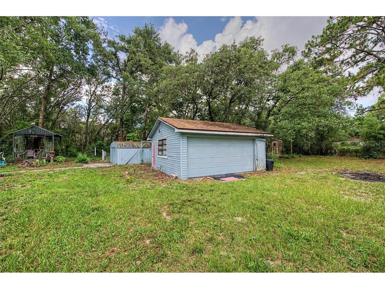
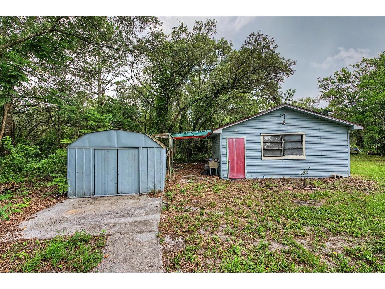
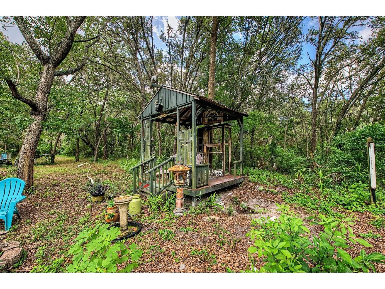
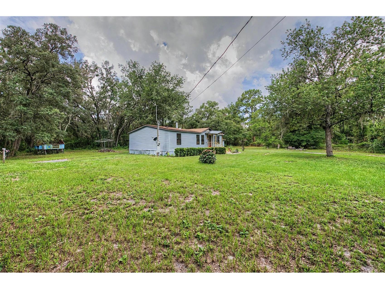
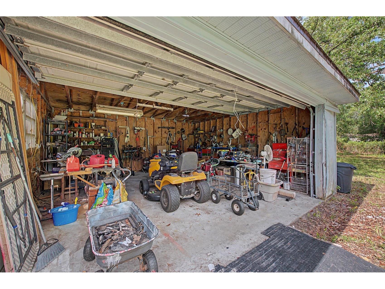
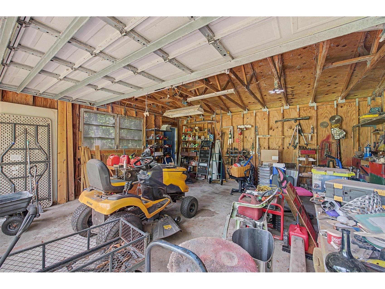
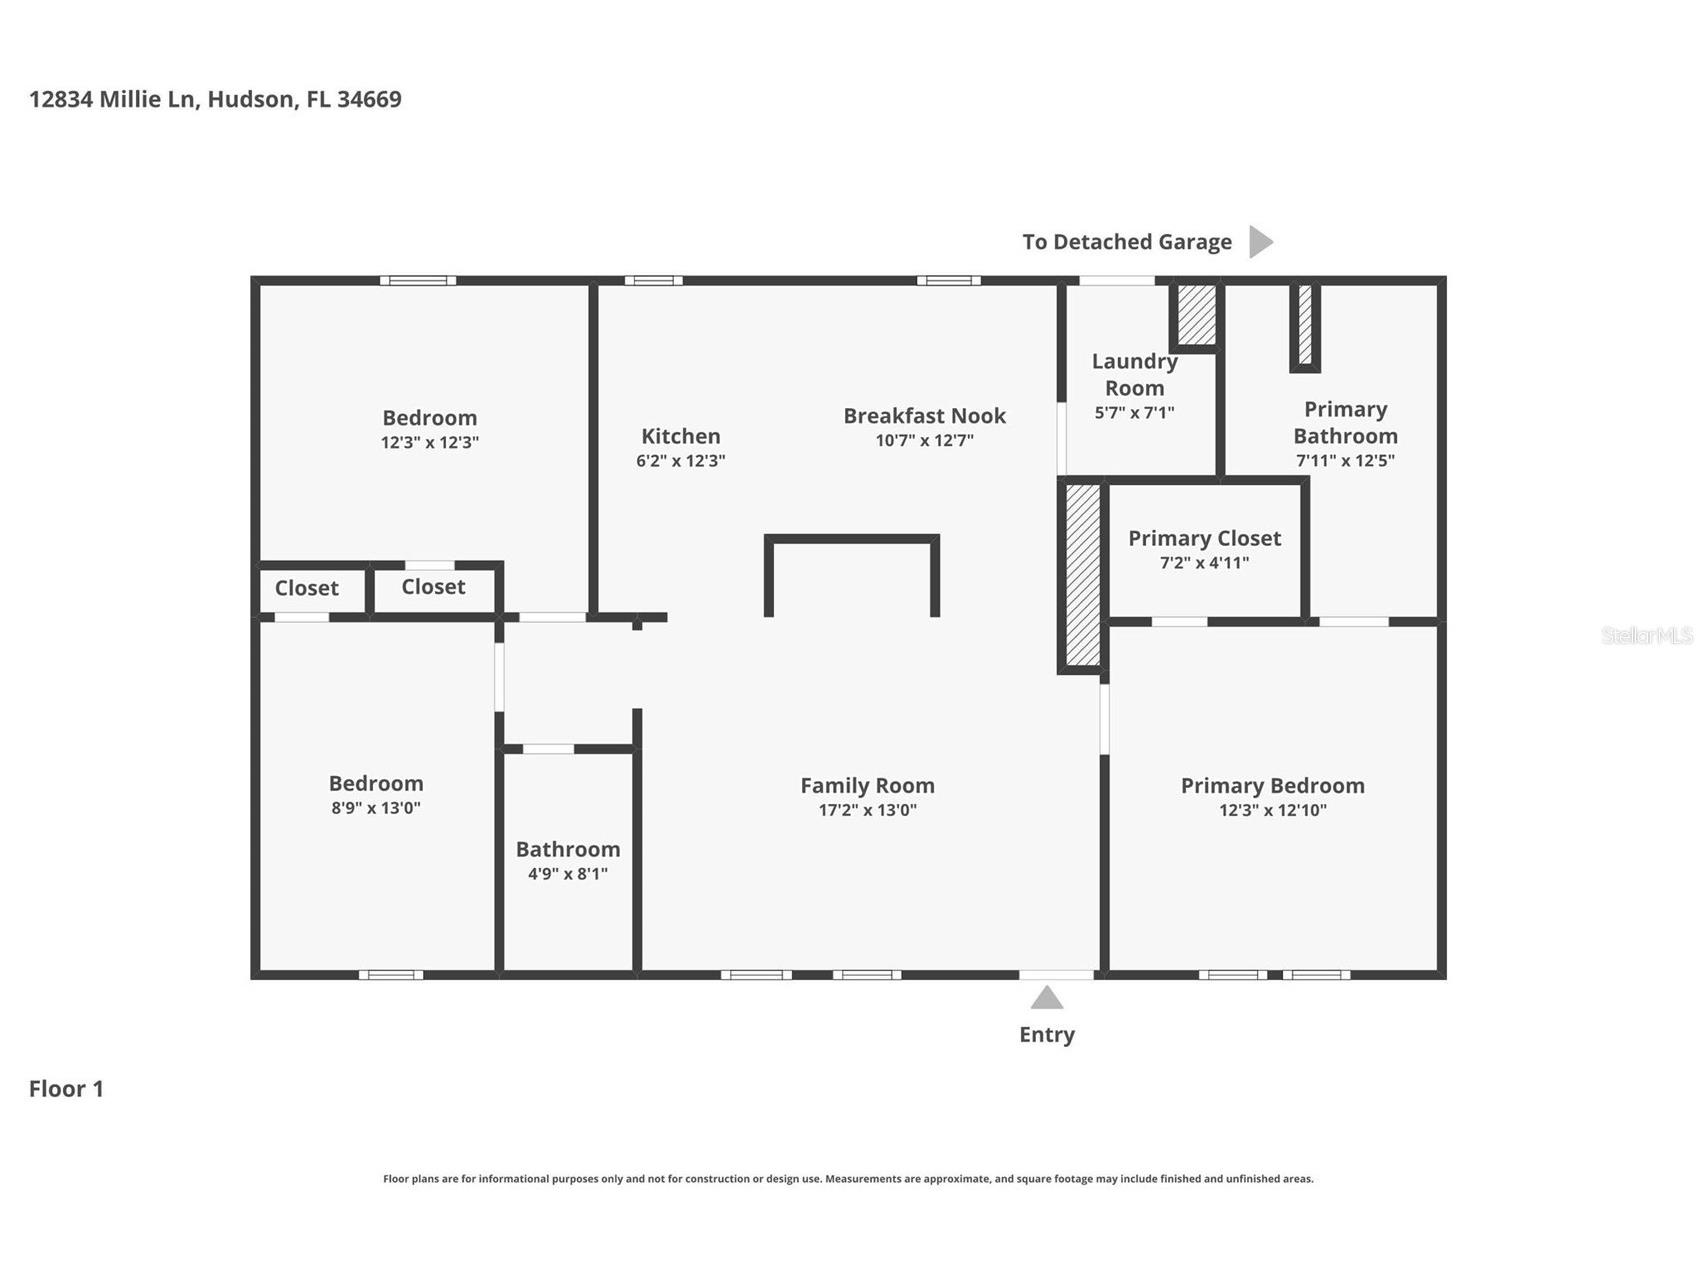
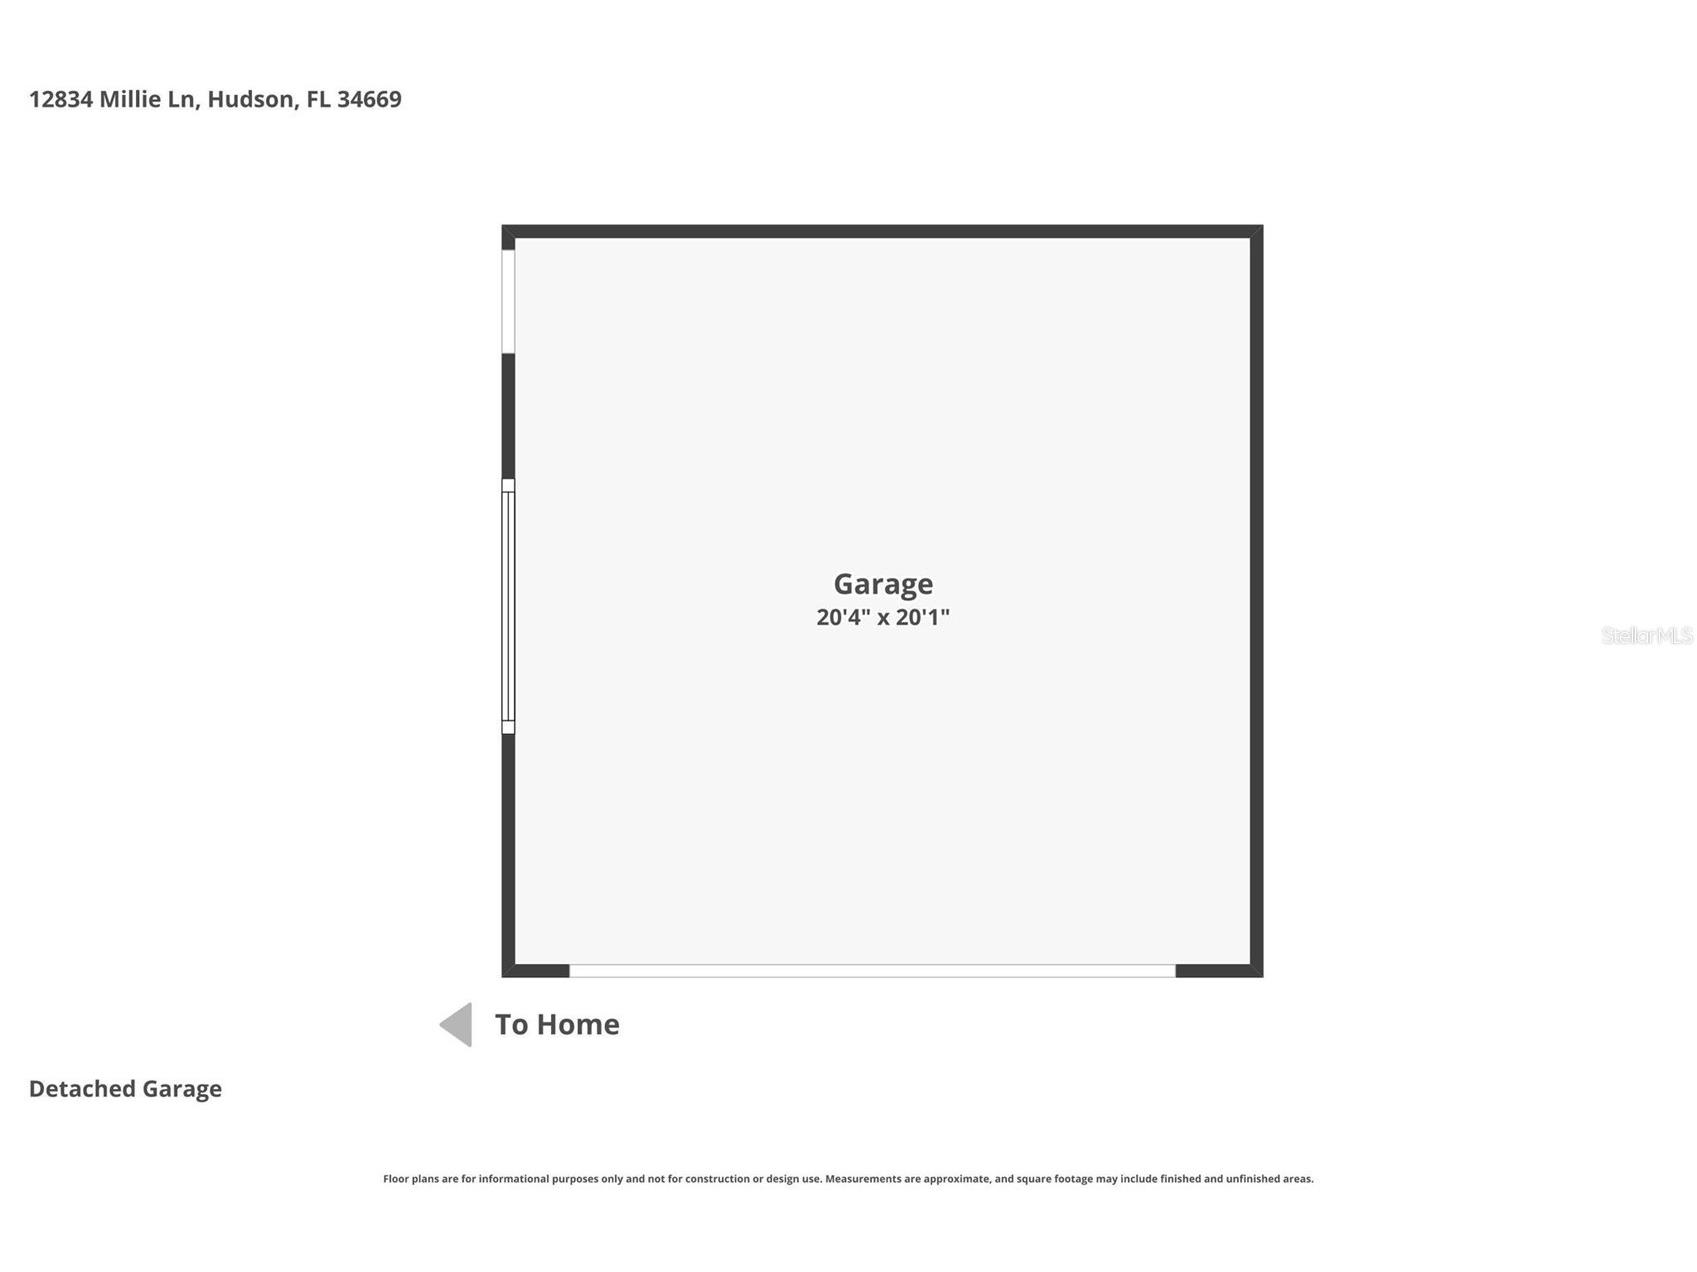
Under contract-accepting backup offers. PEACEFUL COUNTRY LIVING BEAUTIFULLY UPDATED 3 BEDROOM HOME 1 ACRE HOMESTEAD DETACHED GARAGE/WORKSHOP PRIVATE ROAD Escape to your own private acre in Hudson, Florida! This beautifully updated 3-bedroom, 2-bath manufactured home offers the perfect blend of modern updates and peaceful country living with no HOA restrictions. Inside, you'll find an inviting layout featuring luxury vinyl plank and tile flooring, a cozy wood-burning fireplace, and a beautifully remodeled kitchen complete with quartz countertops, soft-close cabinets and drawers, a stylish tile backsplash, stainless steel appliances, and a convenient breakfast bar that's perfect for casual dining or entertaining. The spacious primary suite includes a large bathroom and walk-in closet, while a newer HVAC system, new well pump, and water filtration system provide added peace of mind. Outside, enjoy the privacy of the one-acre homesite surrounded by mature trees. Gather around the firepit, unwind in the gazebo, or make the most of the detached two-car garage and additional storage sheds, offering plenty of room for vehicles, hobbies, tools, and outdoor equipment. Conveniently located with easy access to SR 52, shopping, restaurants, medical facilities, and the Suncoast Parkway, this property offers the tranquility of country living while remaining close to everyday conveniences. Whether you're searching for your first home, downsizing, or simply looking for more room to spread out, this move-in-ready property is one you won't want to miss.
Listing Information
Property Type: Residential, Manufactured Home
Status: Pending
Bedrooms: 3
Bathrooms: 2
Lot Size: 1 Acres
Square Feet: 1,188 sq ft
Year Built: 2002
Garage: Yes
Stories: 1 Story
Construction: Vinyl Siding
Subdivision: Highlands
Foundation: Crawlspace,Pillar/Post/Pier
County: Pasco
School Information
Elementary: Hudson Primary Academy (K-3)
Middle: Hudson Academy ( 4-8)
High: Hudson High-Po
Room Information
Main Floor
Bedroom 2: 13x9
Bedroom 1: 12x12
Primary Bedroom: 12x12
Dinette: 12x10
Kitchen: 12x6
Living Room: 13x17
Bathrooms
Full Baths: 2
Additonal Room Information
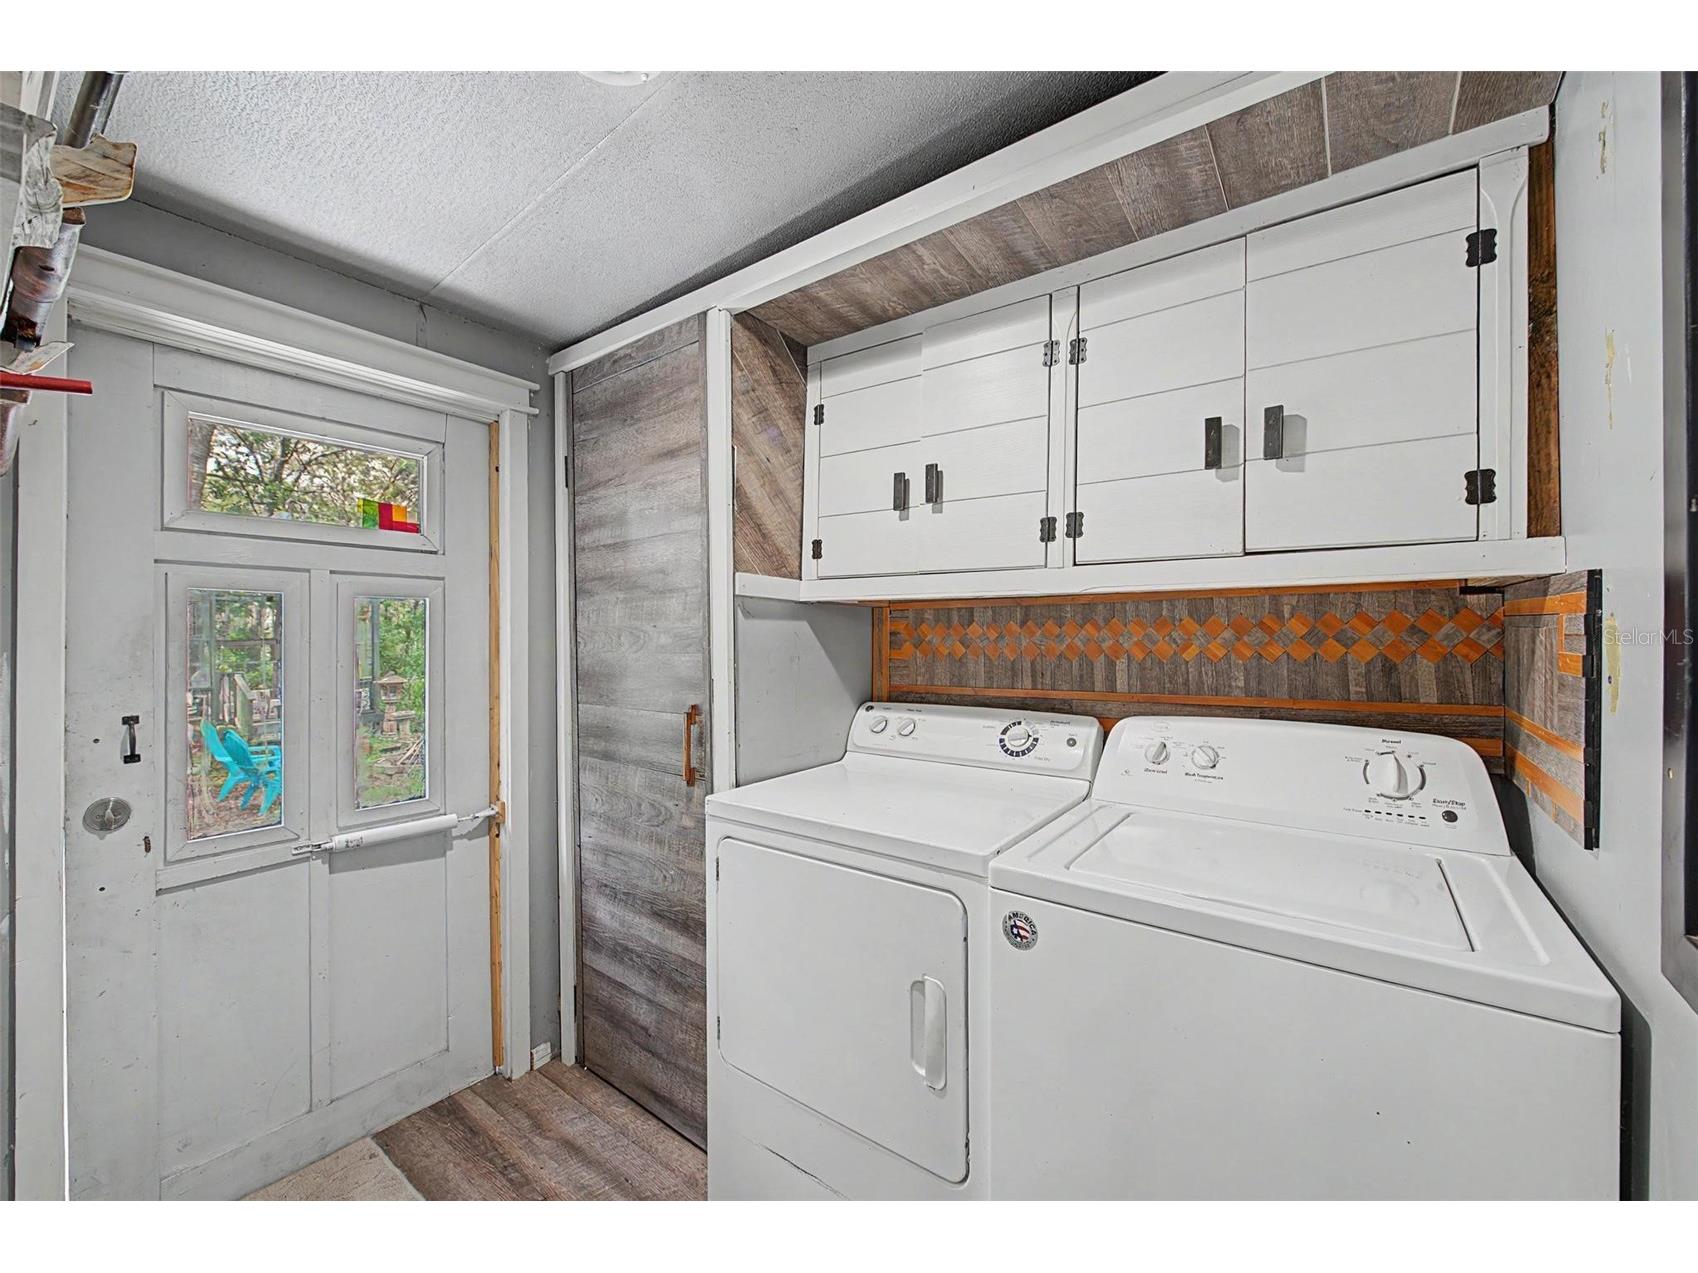
Laundry: Laundry Room, Electric Dryer Hookup, Inside, Washer Hookup
Interior Features
Appliances: Electric Water Heater, Range, Refrigerator, Dishwasher, Range Hood
Flooring: Laminate,Luxury Vinyl,Tile
Basement: Crawl Space
Fireplaces: Wood Burning, Family Room
Additional Interior Features: Walk-In Closet(s), Eat-In Kitchen, Ceiling Fan(s), Main Level Primary, Stone Counters
Utilities
Water: Well
Sewer: Septic Tank
Other Utilities: Cable Available,Electricity Connected,High Speed Internet Available
Cooling: Ceiling Fan(s), Central Air
Heating: Electric, Central
Exterior / Lot Features
Garage Spaces: 2
Roof: Shingle
Lot View: Trees/Woods
Fencing: Barbed Wire, Other
Additional Exterior/Lot Features: Private Yard, Private Entrance, Fire Pit, Storage, Covered, Front Porch, Dead End, Outside City Limits
Out Buildings: Shed(s)
Community Features
Security Features: Smoke Detector(s)
Driving Directions
From State Road 52, head North on Hays Rd, left on Oakwood Drive, left on Sheila Ann Drive, left on Millie Lane, turn right before the end of the lane, follow that to the last house on the road.
Financial Considerations
Terms: Cash,Conventional,FHA,VA Loan
Tax/Property ID: 21-24-17-0010-00000-780D
Tax Amount: 209
Tax Year: 2025
 A broker reciprocity listing courtesy: 54 REALTY LLC
Based on information provided by Stellar MLS as distributed by the MLS GRID. Information from the Internet Data Exchange is provided exclusively for consumers’ personal, non-commercial use, and such information may not be used for any purpose other than to identify prospective properties consumers may be interested in purchasing. This data is deemed reliable but is not guaranteed to be accurate by Edina Realty, Inc., or by the MLS. Edina Realty, Inc., is not a multiple listing service (MLS), nor does it offer MLS access.
Copyright 2026 Stellar MLS as distributed by the MLS GRID. All Rights Reserved.
Sales History & Tax Summary for 12834 Millie Lane
Sales History
| Date | Price | |
|---|---|---|
| Currently not available. | ||
Tax Summary
| Tax Year | Estimated Market Value | Total Tax |
|---|---|---|
| Currently not available. | ||
Data powered by ATTOM Data Solutions. Copyright© 2026. Information deemed reliable but not guaranteed.
Schools
Schools nearby 12834 Millie Lane
| Schools in attendance boundaries | Grades | Distance | Rating |
|---|---|---|---|
| Loading... | |||
| Schools nearby | Grades | Distance | Rating |
|---|---|---|---|
| Loading... | |||
Data powered by ATTOM Data Solutions. Copyright© 2026. Information deemed reliable but not guaranteed.
The schools shown represent both the assigned schools and schools by distance based on local school and district attendance boundaries. Attendance boundaries change based on various factors and proximity does not guarantee enrollment eligibility. Please consult your real estate agent and/or the school district to confirm the schools this property is zoned to attend. Information is deemed reliable but not guaranteed.
SchoolDigger ® Rating
The SchoolDigger rating system is a 1-5 scale with 5 as the highest rating. SchoolDigger ranks schools based on test scores supplied by each state's Department of Education. They calculate an average standard score by normalizing and averaging each school's test scores across all tests and grades.
Coming soon properties will soon be on the market, but are not yet available for showings.