$1,200,000
Off-Market Date: 07/16/202612900 Eagle Road Cape Coral, FL 33909
Pending MLS# 2026028147
6 beds 5 baths 5,936 sq ft Single Family
Details for 12900 Eagle Road
MLS# 2026028147
Description for 12900 Eagle Road, Cape Coral, FL, 33909
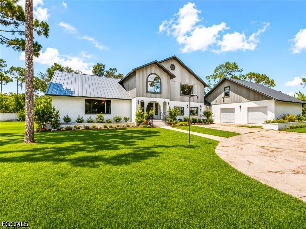
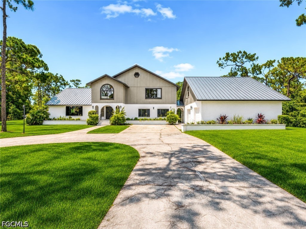
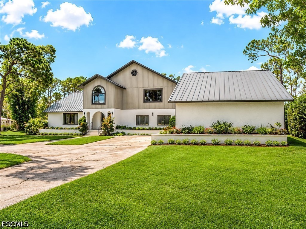
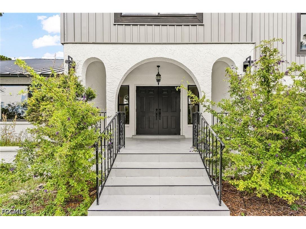
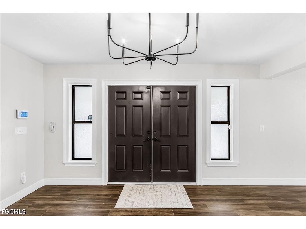
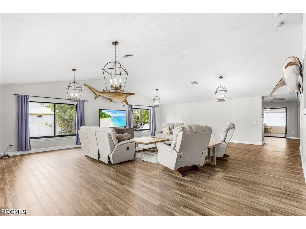
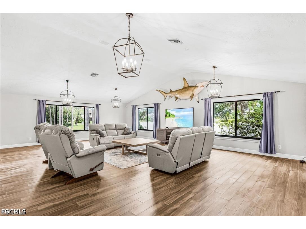
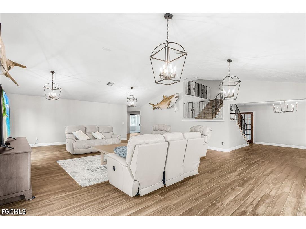
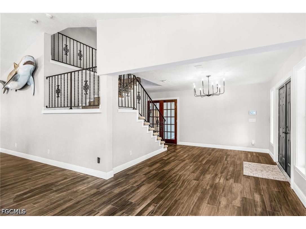
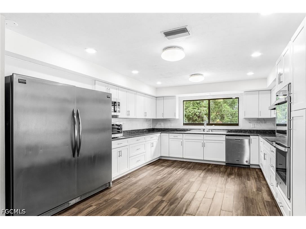
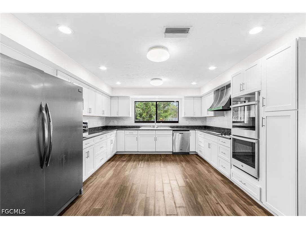
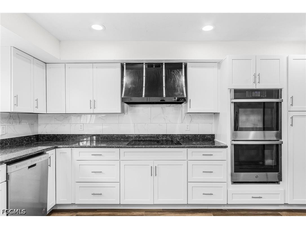
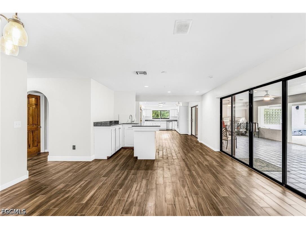
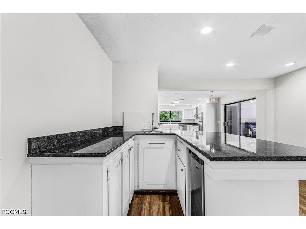
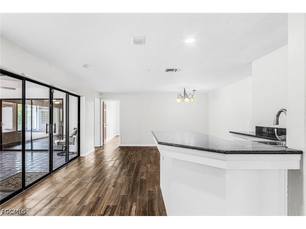
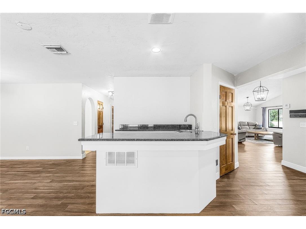
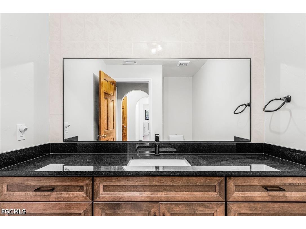
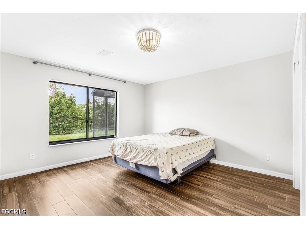
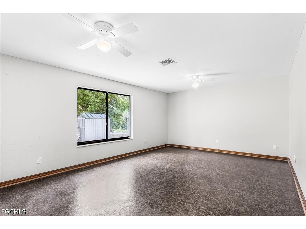
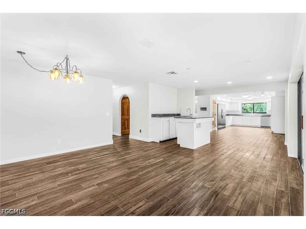
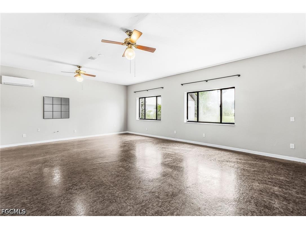
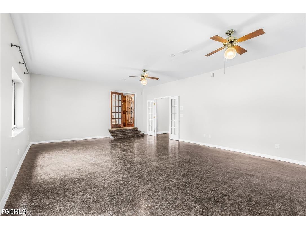
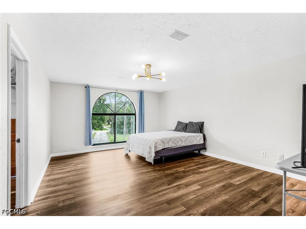
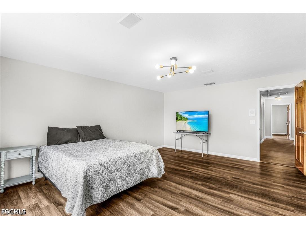
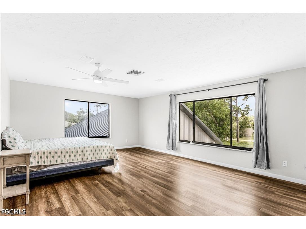
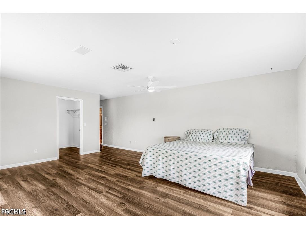
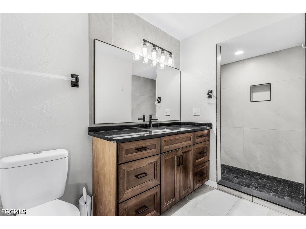
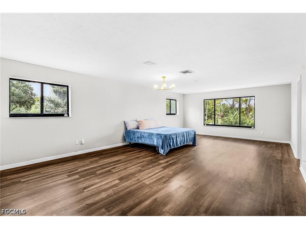
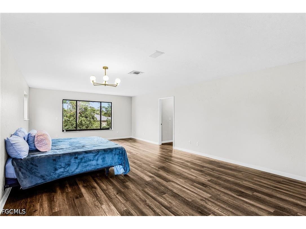
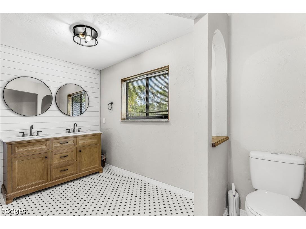
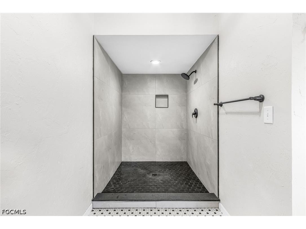
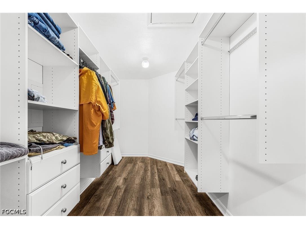
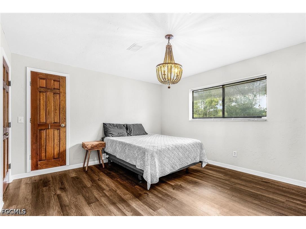
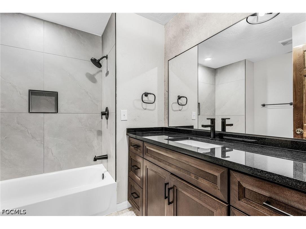
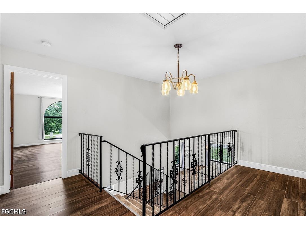
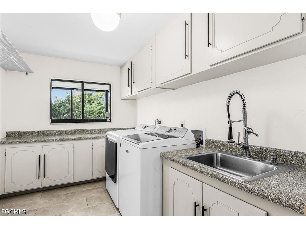
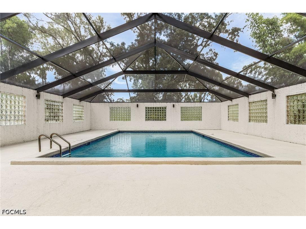
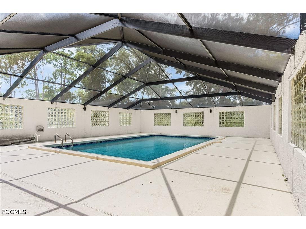
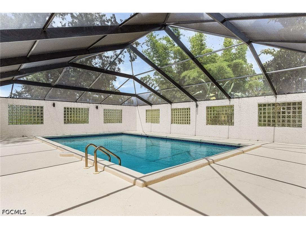
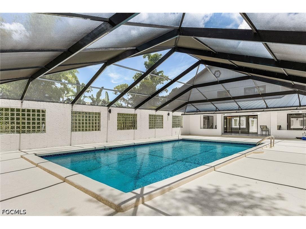
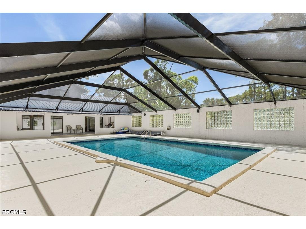
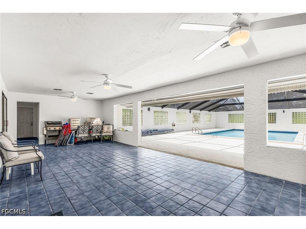
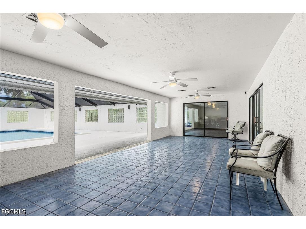
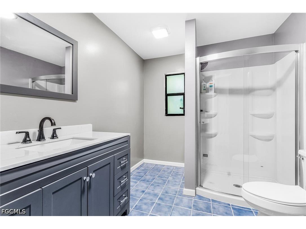
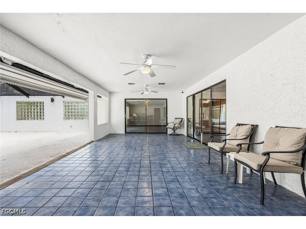
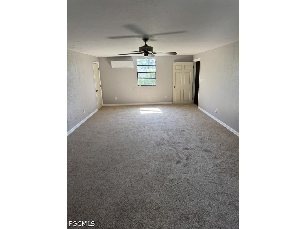
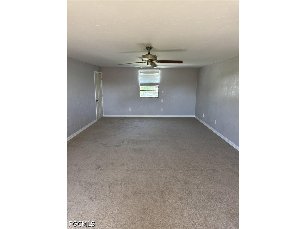
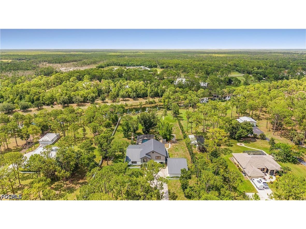
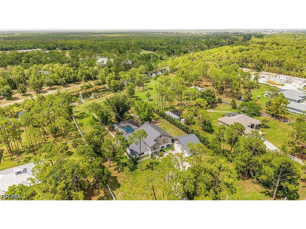
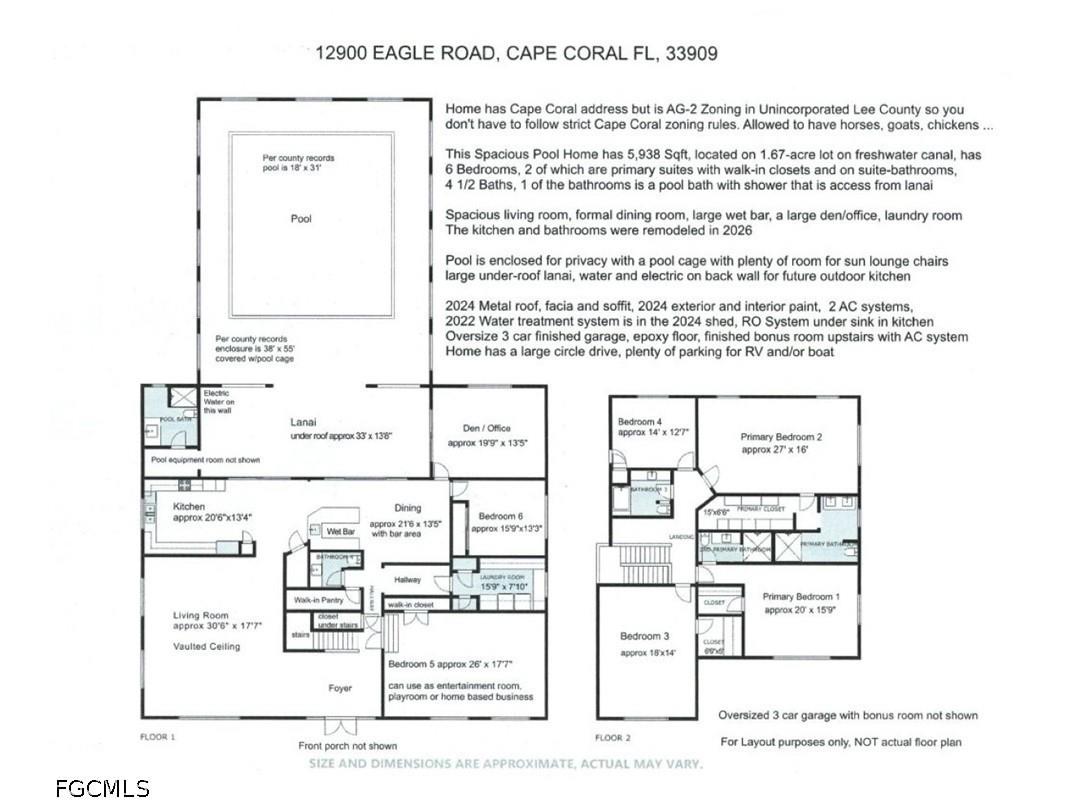
ENORMOUS POOL home on freshwater canal located in highly DESIRABLE quiet Cape Coral neighborhood. This 2-story home is 5,938 sq ft and is located on 1.67 acres with a freshwater canal. If you want horses, goats or chickens, you can have them since this home is in the unincorporated area of Lee County with Cape Coral address, which follows Lee County AG-2 zoning rules not the very restrictive Cape Coral zoning rules. If you are looking for a home with room for a large family or for entertaining large groups-LOOK NO MORE! Enjoy the huge living room, 6 bedrooms, 5 remodeled bathrooms, formal dining, wet bar, remodeled kitchen, den/office, large laundry room. When you enter through the double entry doors you are greeted by a spacious living room that has vaulted ceiling, plenty of room for large furniture, new light fixtures and natural light. The home has dark wood plank tiles, carpeted stairs, two bedrooms have vinyl flooring, the kitchen and bathroom have granite countertops, and the laundry room has a laundry sink, storage cabinets, and ceramic tiles. To the right of the foyer, you have a large 5th bedroom with walk-in closet perfect for using as an entertainment room, playroom, or home-based business space. Downstairs in the main hallway you will find the 4th bathroom, large walk-in pantry/storage room leading to the formal dining area, wet bar with view of pool, the 6th bedroom and the large den is a perfect office area. The large, remodeled kitchen has tons of counter space, granite countertops, stainless steel appliances, double wall oven, microwaves, oversize refrigerator and freezer, dishwasher, and reverse osmosis system under sink. The kitchen area has 2 storage closets, two sets of sliding glass doors to lanai. This home features 2 oversize primary suites with walk-in closets, bathrooms and lots of natural light. The large laundry room has counter space, storage cabinets and laundry sink. There is a door to hallway that goes to exterior of home and to the garage. The laundry room also has a closet for the water heater. The large lanai is under-roof, has tiled floor, plenty of space for seating and entertaining while enjoying the large private enclosed pool. The pool area has plenty of room for lounge seating to enjoy the Florida sunshine. Off the lanai there is a pool bath and a separate pool equipment room. The lanai has power and water for a future outdoor kitchen. The exterior of home was repainted in 2023, has a new 2024 metal roof, soffits and facia, exterior vinyl siding on 2nd story exterior, 2022 water treatment system, 2 AC systems 2018, home replumbed 2019. This home has an OVERSIZED 3 car finished garage with deep bays, epoxy flooring with plenty of storage space. There is a large finished air-conditioned bonus room above the garage that has carpet. This home is also conveniently located near a public boat ramp. Be sure to click on both video tours, one walk-through and one INTERACTIVE 3D video. Call US Today!!
Listing Information
Property Type: Residential, Single Family Residence
Status: Pending-Inspection
Bedrooms: 6
Bathrooms: 5
Lot Size: 1.64 Acres
Square Feet: 5,936 sq ft
Year Built: 1991
Garage: Yes
Stories: 2 Story
Construction: Block,Other,Concrete,Stucco
Subdivision: Cape Coral
Furnished: Yes
County: Lee
Days On Market: 15
Construction Status: Resale
Room Information
Bathrooms
Full Baths: 4
1/2 Baths: 1
Additonal Room Information
Other: Screened Porch (33x14), Bedroom (26x18), Den (20x14), Living Room (31x25), Bedroom (16x13), Bedroom (14x13), Bedroom (18x14), Primary Bedroom (27x16), Utility Room (16x8), Kitchen (21x13), Primary Bedroom (20x16), Dining Room (22x14)
Laundry: Inside, Laundry Tub
Interior Features
Appliances: Built-In Oven, Water Softener, Double Oven, Dishwasher, Dryer, Freezer, Microwave, Refrigerator, Washer, Self Cleaning Oven, Water Purifier, Electric Cooktop
Flooring: Carpet,Tile,Vinyl
Doors/Windows: Single Hung
Additional Interior Features: Cable TV, Wet Bar, Pantry, Vaulted Ceiling(s), Closet Cabinetry, Entrance Foyer, French Door(s)/Atrium Door(s), Attic, Bedroom on Main Level, Built-in Features, Split Bedrooms, Walk-In Closet(s), Dual Sinks, Shower Only, Walk-In Pantry, Multiple Primary Suites, Upper Level Primary, Separate Shower, Separate/Formal Dining Room, Pull Down Attic Stairs
Utilities
Water: Well
Sewer: Septic Tank
Other Utilities: Cable Available,High Speed Internet Available
Cooling: Heat Pump
Heating: Heat Pump
Exterior / Lot Features
Garage Spaces: 3
Parking Description: Detached, Garage, Circular Driveway
Roof: Metal
Pool: Outside Bath Access, In Ground
Lot View: Trees/Woods,Water
Lot Dimensions: 157 x 439 x 175 x 515
Zoning: AG-2
Additional Exterior/Lot Features: Porch, Screened, Lanai, Dead End, Oversized Lot
Waterfront Details
Water Front Features: Navigable Water
Community Features
Community Features: Non-Gated
Security Features: Key Card Entry
Financial Considerations
Terms: All Financing Considered,Cash
Tax/Property ID: 24-43-23-00-00006.0260
Tax Amount: 12196
Tax Year: 2025
 A broker reciprocity listing courtesy: RE/MAX Trend
Based on information provided by FGCMLS. Internet Data Exchange information is provided exclusively for consumers’ personal, non-commercial use, and such information may not be used for any purpose other than to identify prospective properties consumers may be interested in purchasing. This data is deemed reliable but is not guaranteed to be accurate by Edina Realty, Inc., or by the MLS. Edina Realty, Inc., is not a multiple listing service (MLS), nor does it offer MLS access.
Copyright 2026 FGCMLS. All Rights Reserved.
Sales History & Tax Summary for 12900 Eagle Road
Sales History
| Date | Price | |
|---|---|---|
| Currently not available. | ||
Tax Summary
| Tax Year | Estimated Market Value | Total Tax |
|---|---|---|
| Currently not available. | ||
Data powered by ATTOM Data Solutions. Copyright© 2026. Information deemed reliable but not guaranteed.
Schools
Schools nearby 12900 Eagle Road
| Schools in attendance boundaries | Grades | Distance | Rating |
|---|---|---|---|
| Loading... | |||
| Schools nearby | Grades | Distance | Rating |
|---|---|---|---|
| Loading... | |||
Data powered by ATTOM Data Solutions. Copyright© 2026. Information deemed reliable but not guaranteed.
The schools shown represent both the assigned schools and schools by distance based on local school and district attendance boundaries. Attendance boundaries change based on various factors and proximity does not guarantee enrollment eligibility. Please consult your real estate agent and/or the school district to confirm the schools this property is zoned to attend. Information is deemed reliable but not guaranteed.
SchoolDigger ® Rating
The SchoolDigger rating system is a 1-5 scale with 5 as the highest rating. SchoolDigger ranks schools based on test scores supplied by each state's Department of Education. They calculate an average standard score by normalizing and averaging each school's test scores across all tests and grades.
Coming soon properties will soon be on the market, but are not yet available for showings.