$550,200
Off-Market Date: 06/22/20261291 Savoy Lane Deland, FL 32724
Pending MLS# W7885945
3 beds 3 baths 2,289 sq ft Single Family
Details for 1291 Savoy Lane
MLS# W7885945
Description for 1291 Savoy Lane, Deland, FL, 32724
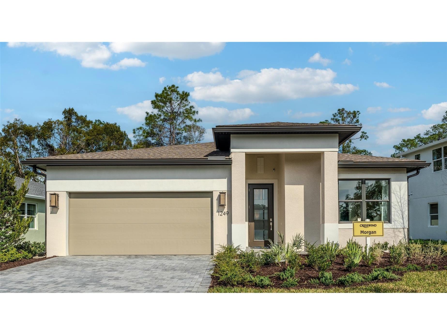
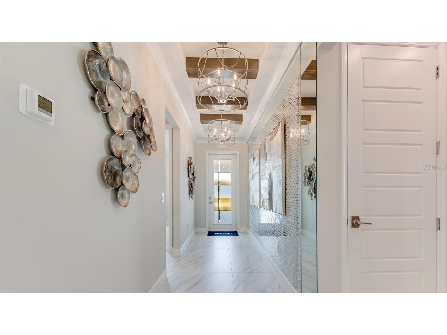
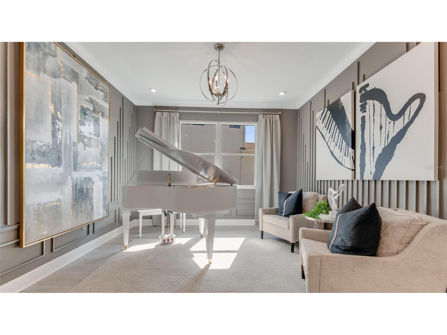
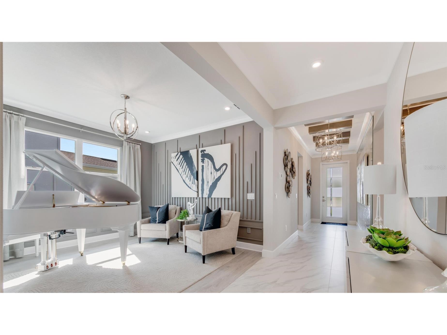
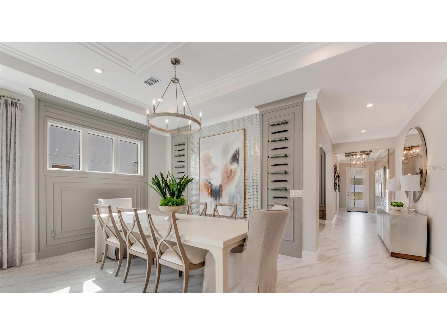
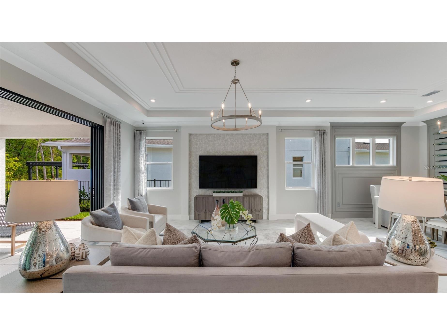
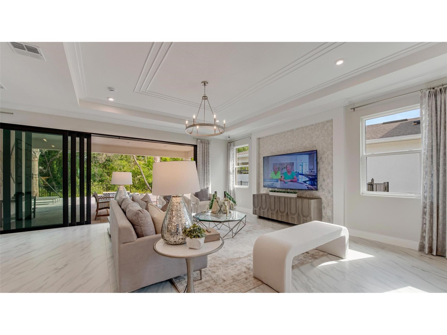
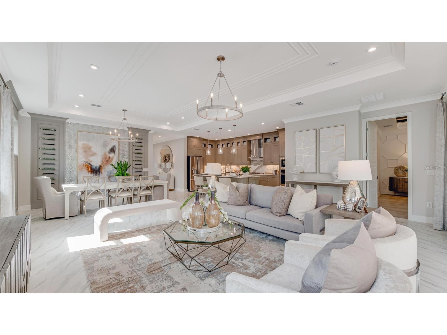
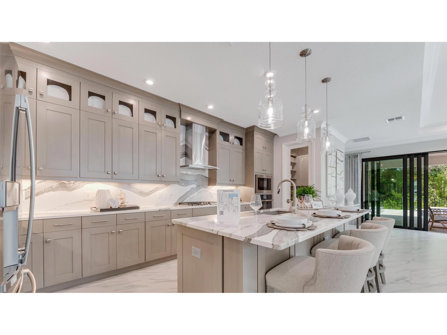
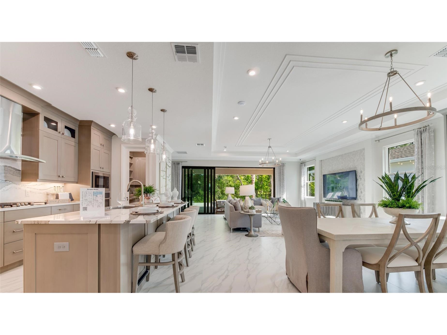
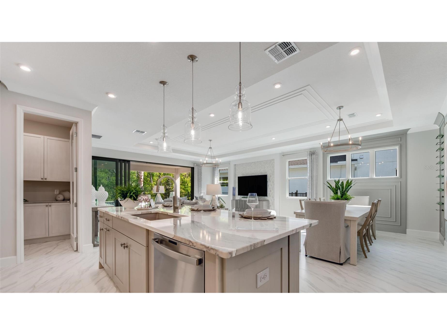
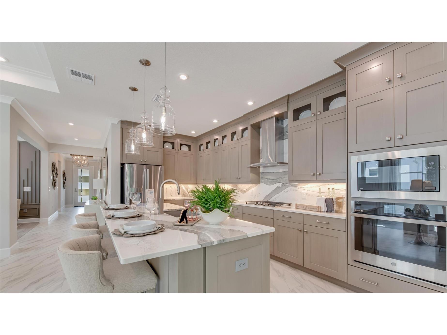
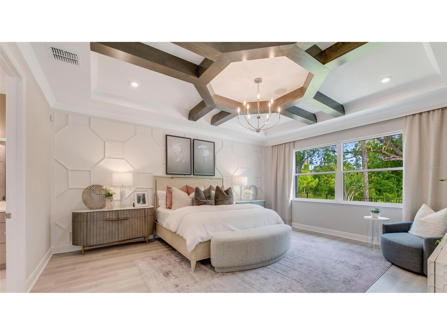
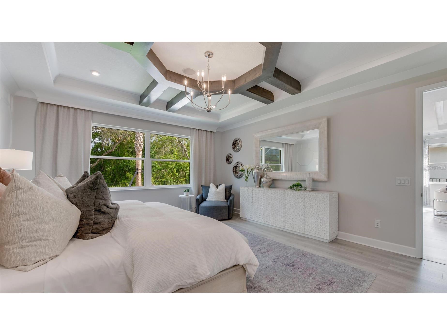
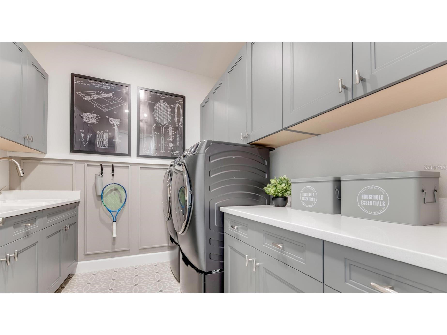
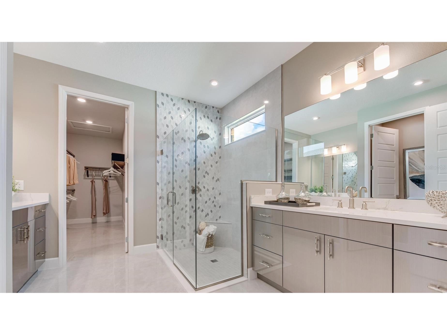
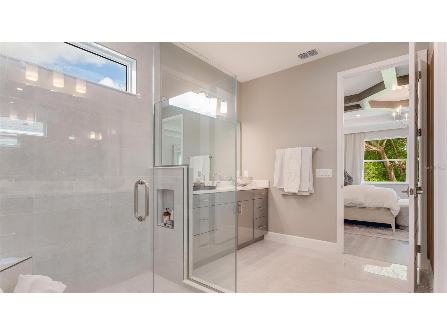
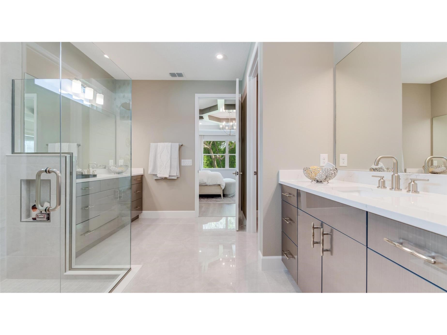
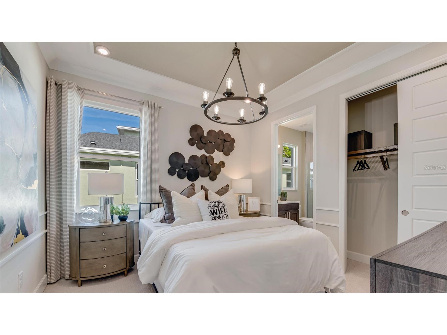
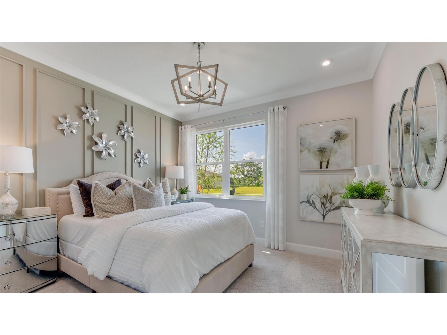
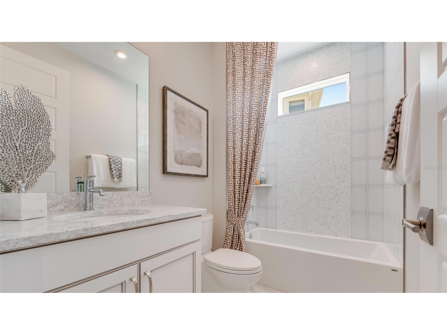
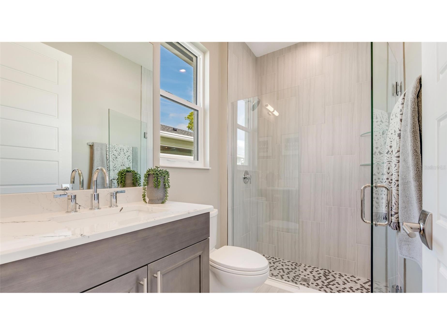
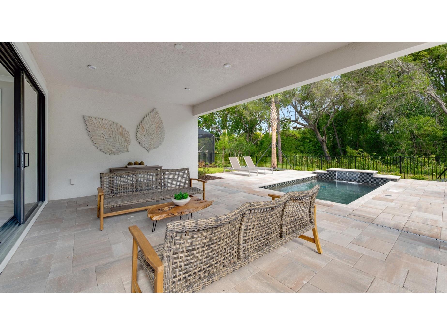
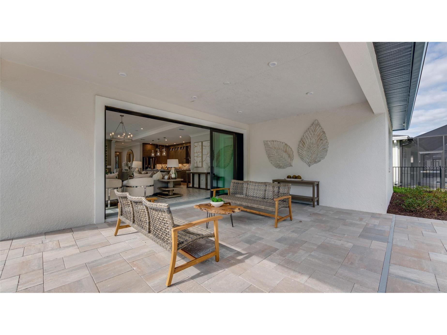
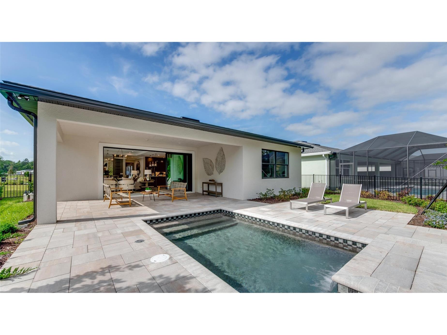
Under Construction. Flexibility is core to the layout this one-story, 3-Bedroom home. The centrally located island Kitchen anchors the Morgan, and the Great Room, Dining area and Flex space can serve both casual and formal living. One example is to utilize the Flex space as a formal Dining Room, allowing you to expand the Great Room and use the Dining area for cards, games or billiards. The secondary bedrooms are located in the front of the Morgan, with the Owner’s Suite comfortably tucked off the Great Room in the rear. Highlights of this sanctuary include a tray ceiling, split vanities, and wrap-around Walk-In Closet that gives you the option to add a door from your Closet directly into the Laundry. You can personalize the Morgan floorplan with structural options that include three different exterior choices; second-floor Bonus Room variations; Fitness/Study or Bedroom 4 in lieu of Flex; In-Law Suite or second Owner’s Suite in lieu of Flex & Bedroom 2; four-foot rear extension of home, and if you're looking for more stow space extend the Garage by 4'. Discover Cresswind DeLand, a dynamic gated community just ten minutes from Historic Downtown DeLand, Florida, designed for active adults seeking vibrant, resort-style living. Residents enjoy exclusive amenities, including a lakeside clubhouse with panoramic views of Lake Winnemissett, pickleball and tennis courts, scenic walking trails, and both resort-style and resistance pools. The community features lively event spaces for relaxation and recreation, plus a state-of-the-art Cresswind SmartFit Training Center with EGYM technology for efficient, personalized workouts. A dedicated full-time Lifestyle Director curates a varied calendar of entertainment, wellness, and social activities, ensuring plenty of opportunities to connect and have fun. Ideally located near popular dining, shopping, and cultural attractions, Cresswind DeLand offers easy access to Main Street’s local art scene, unique boutiques, and nearby natural springs and parks. Homes are energy-efficient and designed for low-maintenance, pet-friendly living, making it easy to embrace the Florida lifestyle. Whether you’re interested in staying active, making new friends, or simply relaxing in comfort, Cresswind DeLand is the perfect blend of convenience, amenities, and community for those seeking the best in 55+ living. Photos of a decorated model home are for reference only. To learn about all the ways you can have this home built around you, contact a Cresswind DeLand New Home Guide.
Listing Information
Property Type: Residential, Single Family Residence
Status: Pending
Bedrooms: 3
Bathrooms: 3
Lot Size: 0.15 Acres
Square Feet: 2,289 sq ft
Year Built: 2026
Garage: Yes
Stories: 1 Story
Construction: Block,Concrete
Construction Display: New Construction
Subdivision: Cresswind Deland
Builder: Kolter Homes
Foundation: Slab
County: Volusia
Construction Status: Under Construction
School Information
Elementary: Blue Lake Elem
Middle: Deland Middle
High: Deland High
Room Information
Main Floor
Porch: 10x22.4
Den: 12.5x12.1
Bedroom 3: 11.4x11.2
Bedroom 2: 11.2x12.4
Primary Bedroom: 15x16.4
Kitchen: 18.6x9.11
Great Room: 27.1x19.2
Bathrooms
Full Baths: 3
Additonal Room Information
Laundry: Inside
Interior Features
Appliances: Exhaust Fan, Dishwasher, Microwave, Range
Flooring: Carpet,Ceramic Tile
Doors/Windows: Insulated Windows
Additional Interior Features: Walk-In Closet(s), Tray Ceiling(s), Living/Dining Room
Utilities
Water: Public
Sewer: Public Sewer
Other Utilities: Other
Cooling: Central Air
Heating: Central
Exterior / Lot Features
Attached Garage: Attached Garage
Garage Spaces: 2
Parking Description: Garage Door Opener, Garage, driveway
Roof: Shingle
Lot Dimensions: 50x130
Additional Exterior/Lot Features: Sprinkler/Irrigation, Other, Patio, Covered, Corner Lot
Community Features
Community Features: Sidewalks
Homeowners Association: Yes
HOA Dues: $458 / Monthly
Driving Directions
Interstate 4 to FL44 / E. New York Ave exit, then WEST to fast right on Grimm Ln and straight 200 meters to entrance to Cresswind Deland on Cresswind Boulevard. Follow to Model Center on Club Cresswind Way.
Financial Considerations
Terms: Cash,Conventional,FHA,VA Loan
Tax/Property ID: 701308003390
Tax Year: 2026
 A broker reciprocity listing courtesy: MALTBIE REALTY GROUP
Based on information provided by Stellar MLS as distributed by the MLS GRID. Information from the Internet Data Exchange is provided exclusively for consumers’ personal, non-commercial use, and such information may not be used for any purpose other than to identify prospective properties consumers may be interested in purchasing. This data is deemed reliable but is not guaranteed to be accurate by Edina Realty, Inc., or by the MLS. Edina Realty, Inc., is not a multiple listing service (MLS), nor does it offer MLS access.
Copyright 2026 Stellar MLS as distributed by the MLS GRID. All Rights Reserved.
Sales History & Tax Summary for 1291 Savoy Lane
Sales History
| Date | Price | |
|---|---|---|
| Currently not available. | ||
Tax Summary
| Tax Year | Estimated Market Value | Total Tax |
|---|---|---|
| Currently not available. | ||
Data powered by ATTOM Data Solutions. Copyright© 2026. Information deemed reliable but not guaranteed.
Schools
Schools nearby 1291 Savoy Lane
| Schools in attendance boundaries | Grades | Distance | Rating |
|---|---|---|---|
| Loading... | |||
| Schools nearby | Grades | Distance | Rating |
|---|---|---|---|
| Loading... | |||
Data powered by ATTOM Data Solutions. Copyright© 2026. Information deemed reliable but not guaranteed.
The schools shown represent both the assigned schools and schools by distance based on local school and district attendance boundaries. Attendance boundaries change based on various factors and proximity does not guarantee enrollment eligibility. Please consult your real estate agent and/or the school district to confirm the schools this property is zoned to attend. Information is deemed reliable but not guaranteed.
SchoolDigger ® Rating
The SchoolDigger rating system is a 1-5 scale with 5 as the highest rating. SchoolDigger ranks schools based on test scores supplied by each state's Department of Education. They calculate an average standard score by normalizing and averaging each school's test scores across all tests and grades.
Coming soon properties will soon be on the market, but are not yet available for showings.