

$1,279,900
Off-Market Date: 06/20/202612929 Payton Street Odessa, FL 33556
Pending MLS# W7885648
4 beds 4 baths 4,526 sq ft Single Family
Details for 12929 Payton Street
MLS# W7885648
Description for 12929 Payton Street, Odessa, FL, 33556
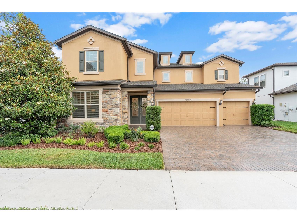
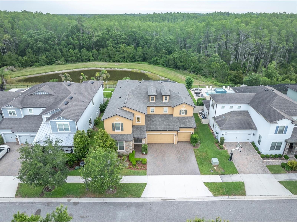
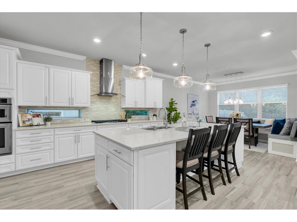
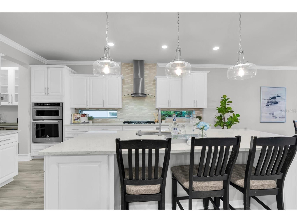
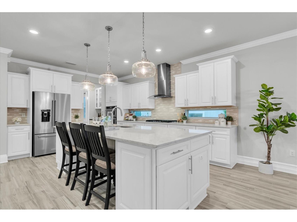
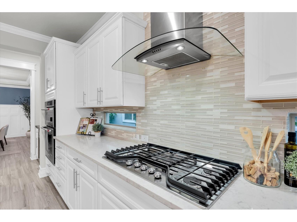
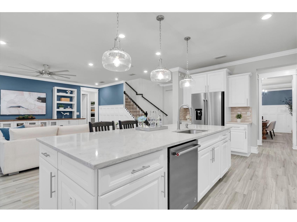
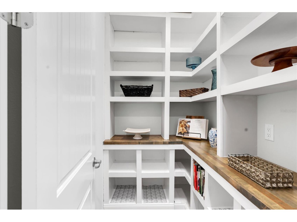
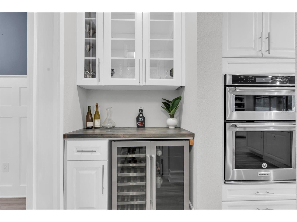
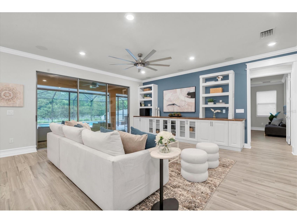
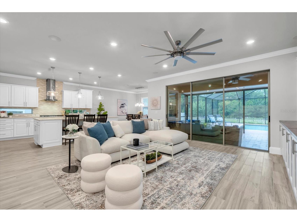
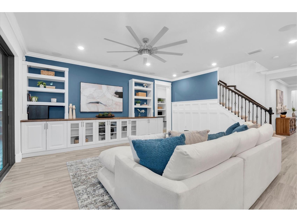
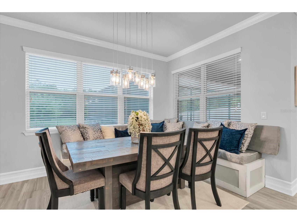
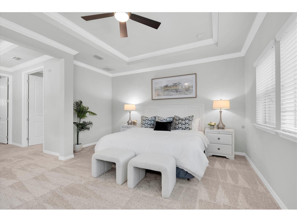
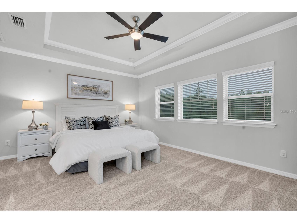
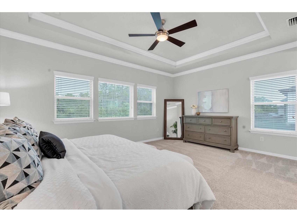
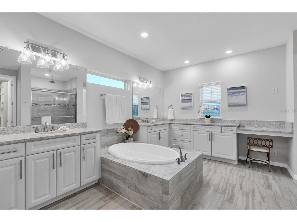
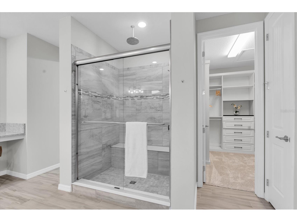
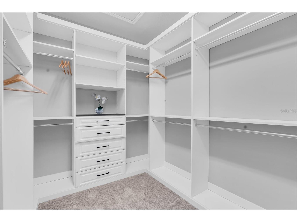
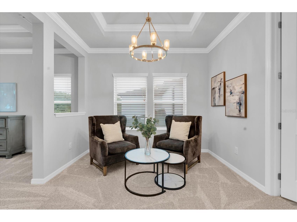
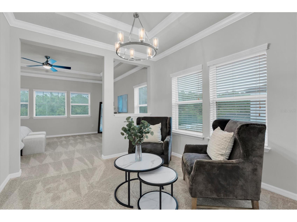
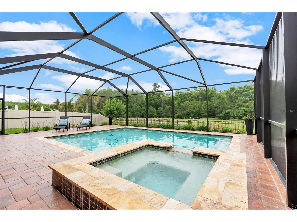
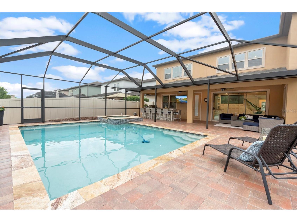
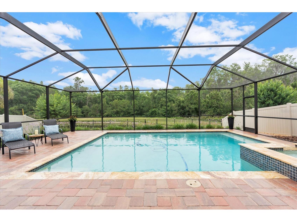
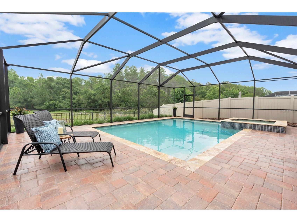
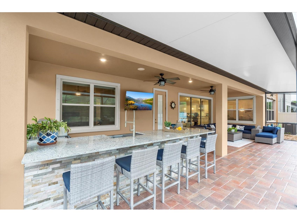
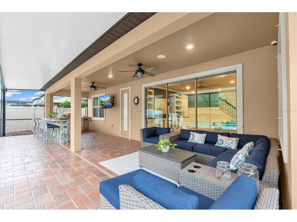
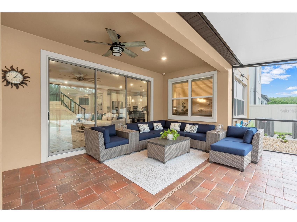
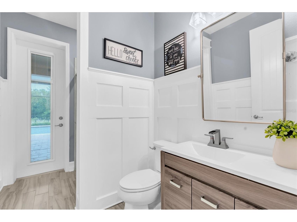
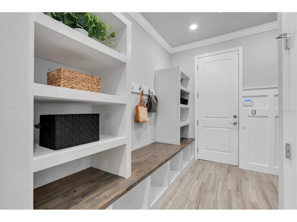
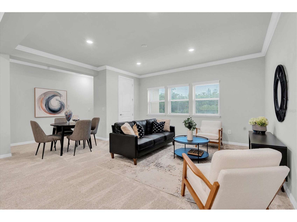
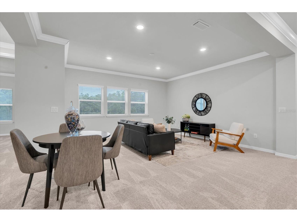
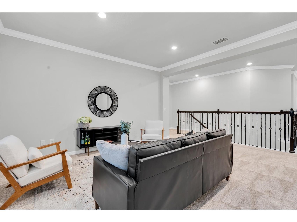
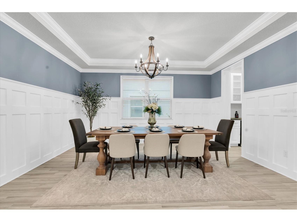
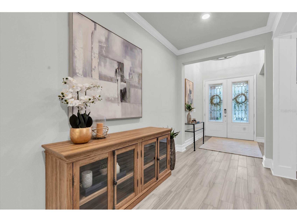
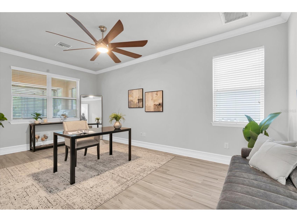
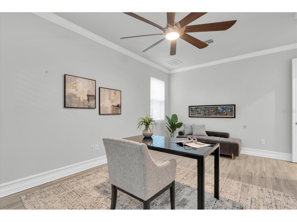
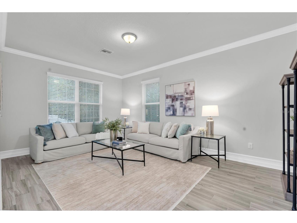
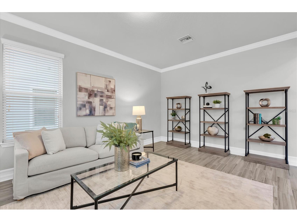
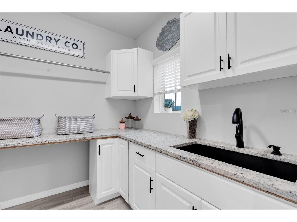
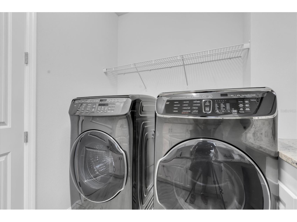
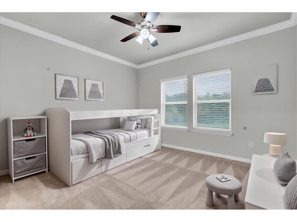
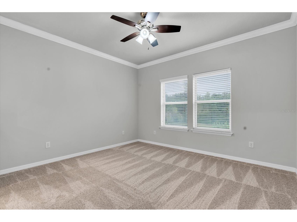
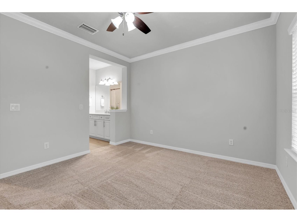
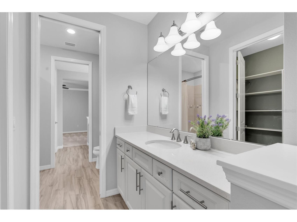
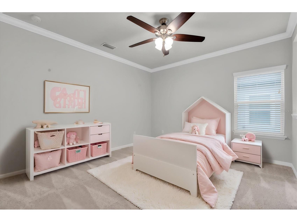
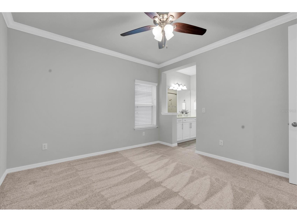
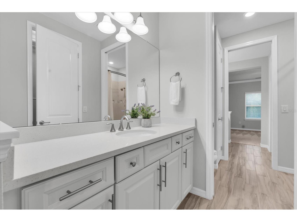
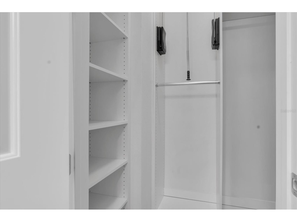
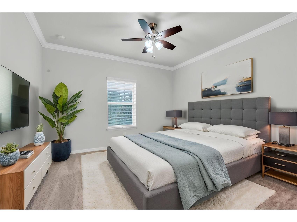
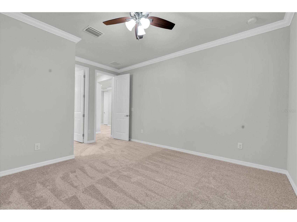
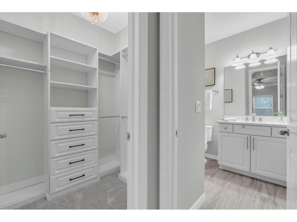
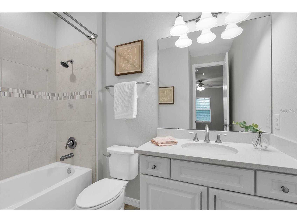
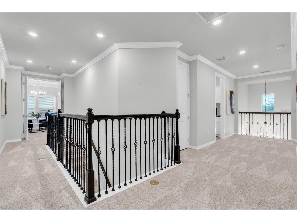
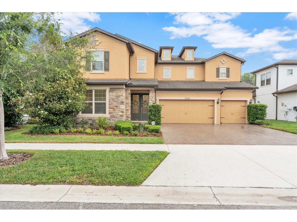
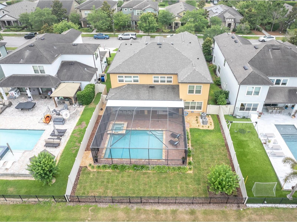
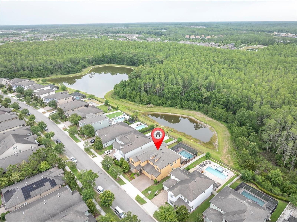
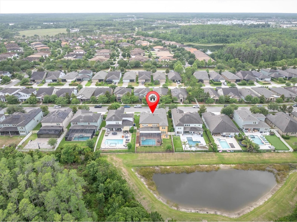
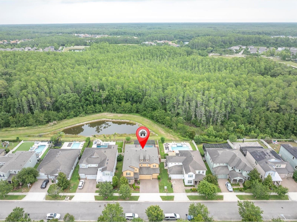
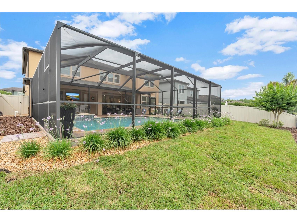
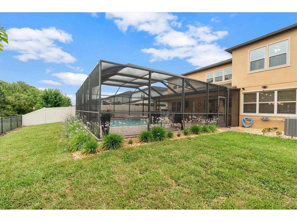
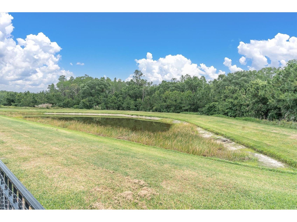
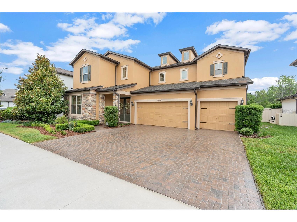
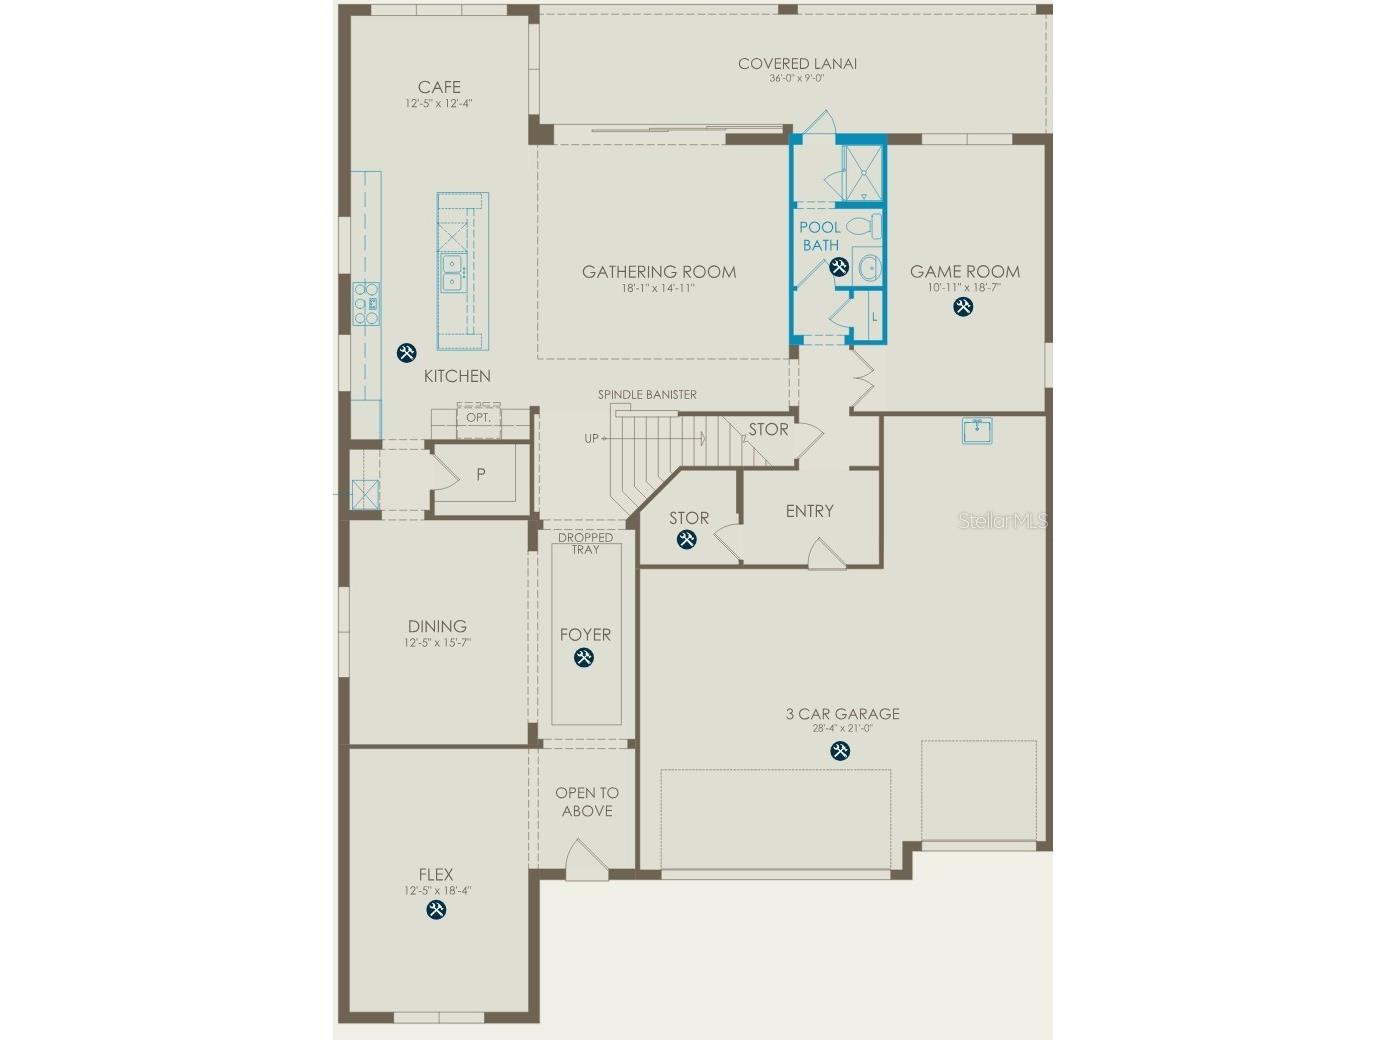
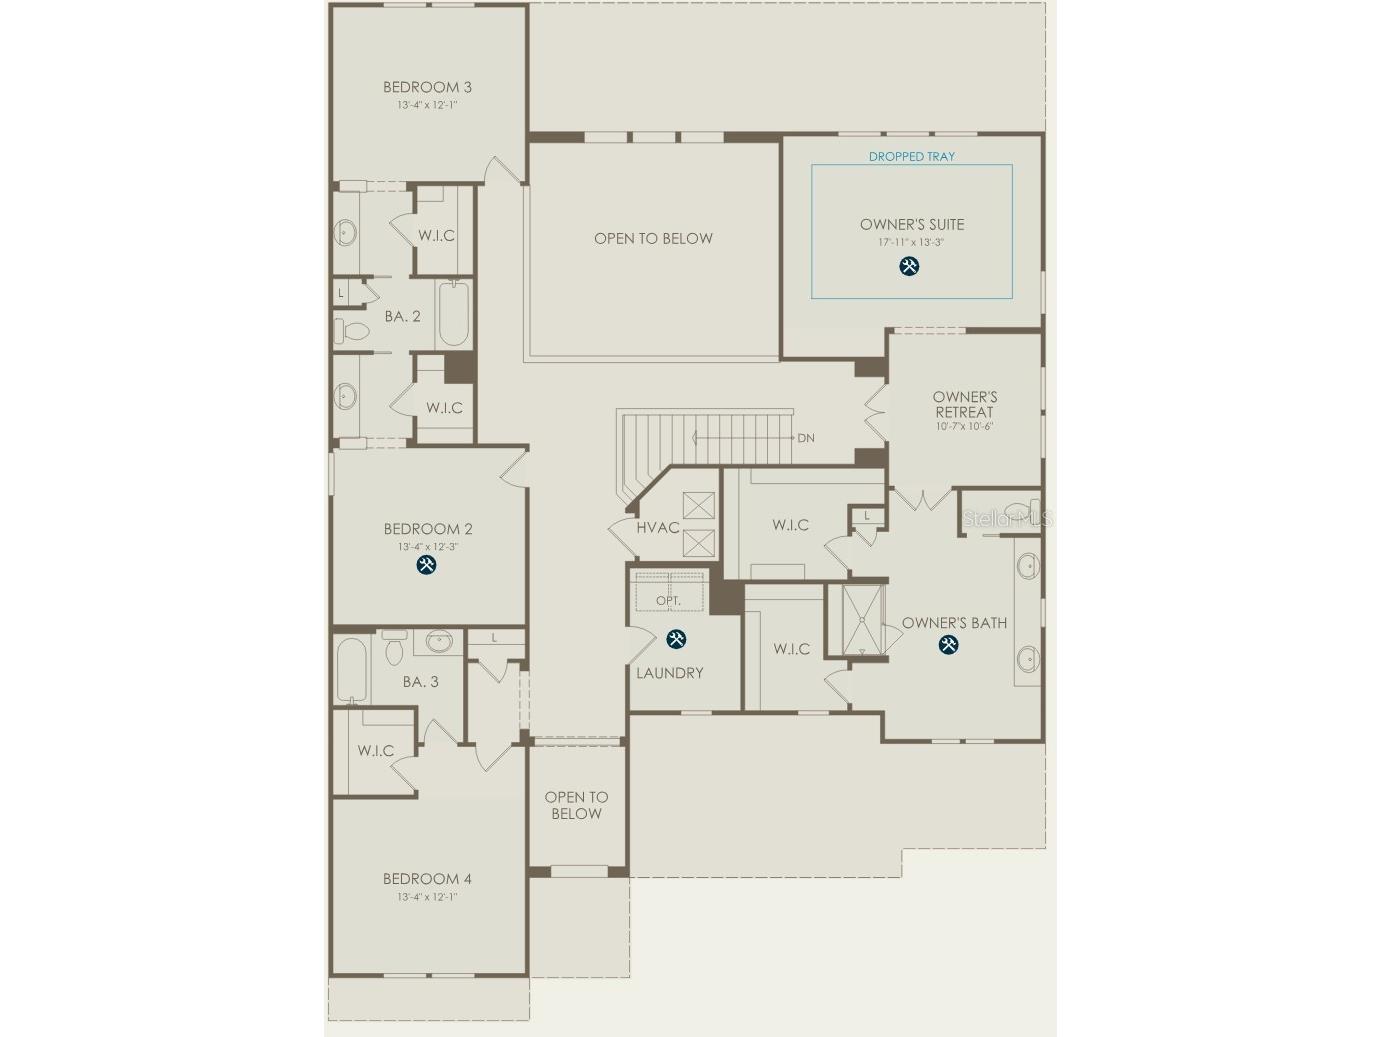
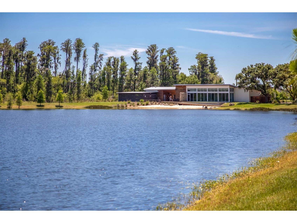
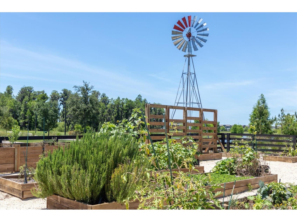
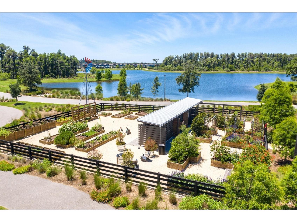
Under contract-accepting backup offers. Virtually Staged. Pending, accepting back up offers. Welcome to this exceptional Pulte Heatherton (now Roseland) home in the highly sought-after Starkey Ranch community. Offering over 4,500 square feet, this residence is thoughtfully designed with both luxury and functionality in mind—and includes an expansive loft area not reflected in county records, providing even more versatile living space. Featuring 4 bedrooms, 4 full bathrooms, and an impressive layout, this home also includes a spacious game room, formal dining room, flex space, and an oversized loft, creating endless possibilities for work, play, and entertaining. The heart of the home is the gourmet kitchen, complete with premium KitchenAid appliances, ample cabinetry, and not one—but two pantries (including a secondary pantry at the garage entry with a built-in ice maker and additional storage). The adjacent café area showcases a custom built-in seating nook with storage, perfect for casual dining and gathering. Throughout the home, you'll find thoughtful upgrades such as board and batten accents in the dining and great room, a custom entertainment center, and built-in storage at the garage entry, offering unmatched organization. A butler’s pantry with wine fridge adds an extra touch of sophistication. The flex room provides incredible versatility and can easily be enclosed to create a private office or additional guest space. Upstairs, all bedrooms are generously sized and feature custom closets throughout. The primary suite is a true retreat, complete with a private sitting area and a spa-like ensuite featuring a relaxing soaking tub. Two secondary bedrooms share a Jack-and-Jill bathroom, each with its own private sink area, while a third bedroom offers a private ensuite, ideal for guests or multigenerational living. The finished second-floor laundry room is as practical as it is beautiful, equipped with a utility sink, built-in cabinetry, and ample counter space. Step outside through the sliding glass doors to your private outdoor oasis. Enjoy a resort-style experience with a custom pool and spa, and a fully equipped outdoor kitchen with seating for 10. The expansive patio includes additional lounging space and is complemented by a 15-foot deep covered lanai that nearly spans the width of the home—perfect for year-round Florida living. Situated on a private conservation lot with pond views, this home offers a serene and secluded setting. Additional highlights include a 3-car garage with extra storage, and a first-floor full bathroom that conveniently serves as a pool bath. Roof was replaced 2/2026, new exterior paint 2025, new interior paint 4/2026, driveway and pool area pavers freshly cleaned and sealed 5/2026, and brand new carpet 4/2026. Enjoy your move-in ready home! Located in the award-winning Starkey Ranch, residents enjoy over 20 miles of scenic trails, parks, and outdoor amenities, all while benefiting from convenient access to major highways and surrounding areas. This home truly offers the perfect blend of luxury, space, and lifestyle—inside and out. Seller offering up to $20,000 toward buyer closing costs or interest rate buy-down with an acceptable offer.
Listing Information
Property Type: Residential, Single Family Residence
Status: Pending
Bedrooms: 4
Bathrooms: 4
Lot Size: 0.20 Acres
Square Feet: 4,526 sq ft
Year Built: 2018
Garage: Yes
Stories: 2 Story
Construction: Stucco
Subdivision: Starkey Ranch Village 2 Ph 1a
Builder: Pulte
Foundation: Slab
County: Pasco
School Information
Elementary: Starkey Ranch K-8
Middle: Starkey Ranch K-8
High: River Ridge High-Po
Room Information
Main Floor
Bonus Room: 18.4x12.5
Game Room: 18.7x10.11
Dining Room: 15.7x12.5
Dinette: 12.4x12.5
Kitchen: 18.1x12.5
Great Room: 14.11x18.1
Bathroom 4: 6.8x13.4
Upper Floor
Loft: 14.11x18.1
Bathroom 3: 9.8x7.2
Bedroom 4: 12.1x13.4
Bedroom 3: 12.1x13.4
Bathroom 2: 18.3x10.3
Bedroom 2: 12.3x13.4
Primary Bathroom: 14.3x10.7
Primary Bedroom: 13.3x17.11
Bathrooms
Full Baths: 4
Additonal Room Information
Laundry: Upper Level, Washer Hookup, Electric Dryer Hookup, Gas Dryer Hookup, Laundry Room, Inside
Interior Features
Appliances: Built-In Oven, Tankless Water Heater, Gas Water Heater, Convection Oven, Ice Maker, Washer, Water Softener, Range Hood, Microwave, Freezer, Range, Refrigerator, Cooktop, Dishwasher, Disposal, Dryer, Bar Fridge, Exhaust Fan, Wine Refrigerator
Flooring: Carpet,Tile
Doors/Windows: Window Treatments, Blinds, Double Pane Windows
Additional Interior Features: Loft, Walk-In Closet(s), Eat-In Kitchen, Ceiling Fan(s), Built-in Features, Tray Ceiling(s), Window Treatments, Separate/Formal Dining Room, Crown Molding, Dry Bar, Wood Cabinets, Upper Level Primary, Open Floorplan, Separate/Formal Living Room, Solid Surface Counters, Stone Counters, Kitchen/Family Room Combo
Utilities
Water: Public
Sewer: Public Sewer
Other Utilities: Cable Available,Electricity Connected,Fiber Optic Available,Natural Gas Connected,High Speed Internet Available,Sewer Connected,Underground Utilities,Water Connected
Cooling: Ceiling Fan(s), Central Air
Heating: Electric, Gas
Exterior / Lot Features
Attached Garage: Attached Garage
Garage Spaces: 3
Parking Description: Golf Cart Garage, Garage, Tandem, Garage Door Opener
Roof: Shingle
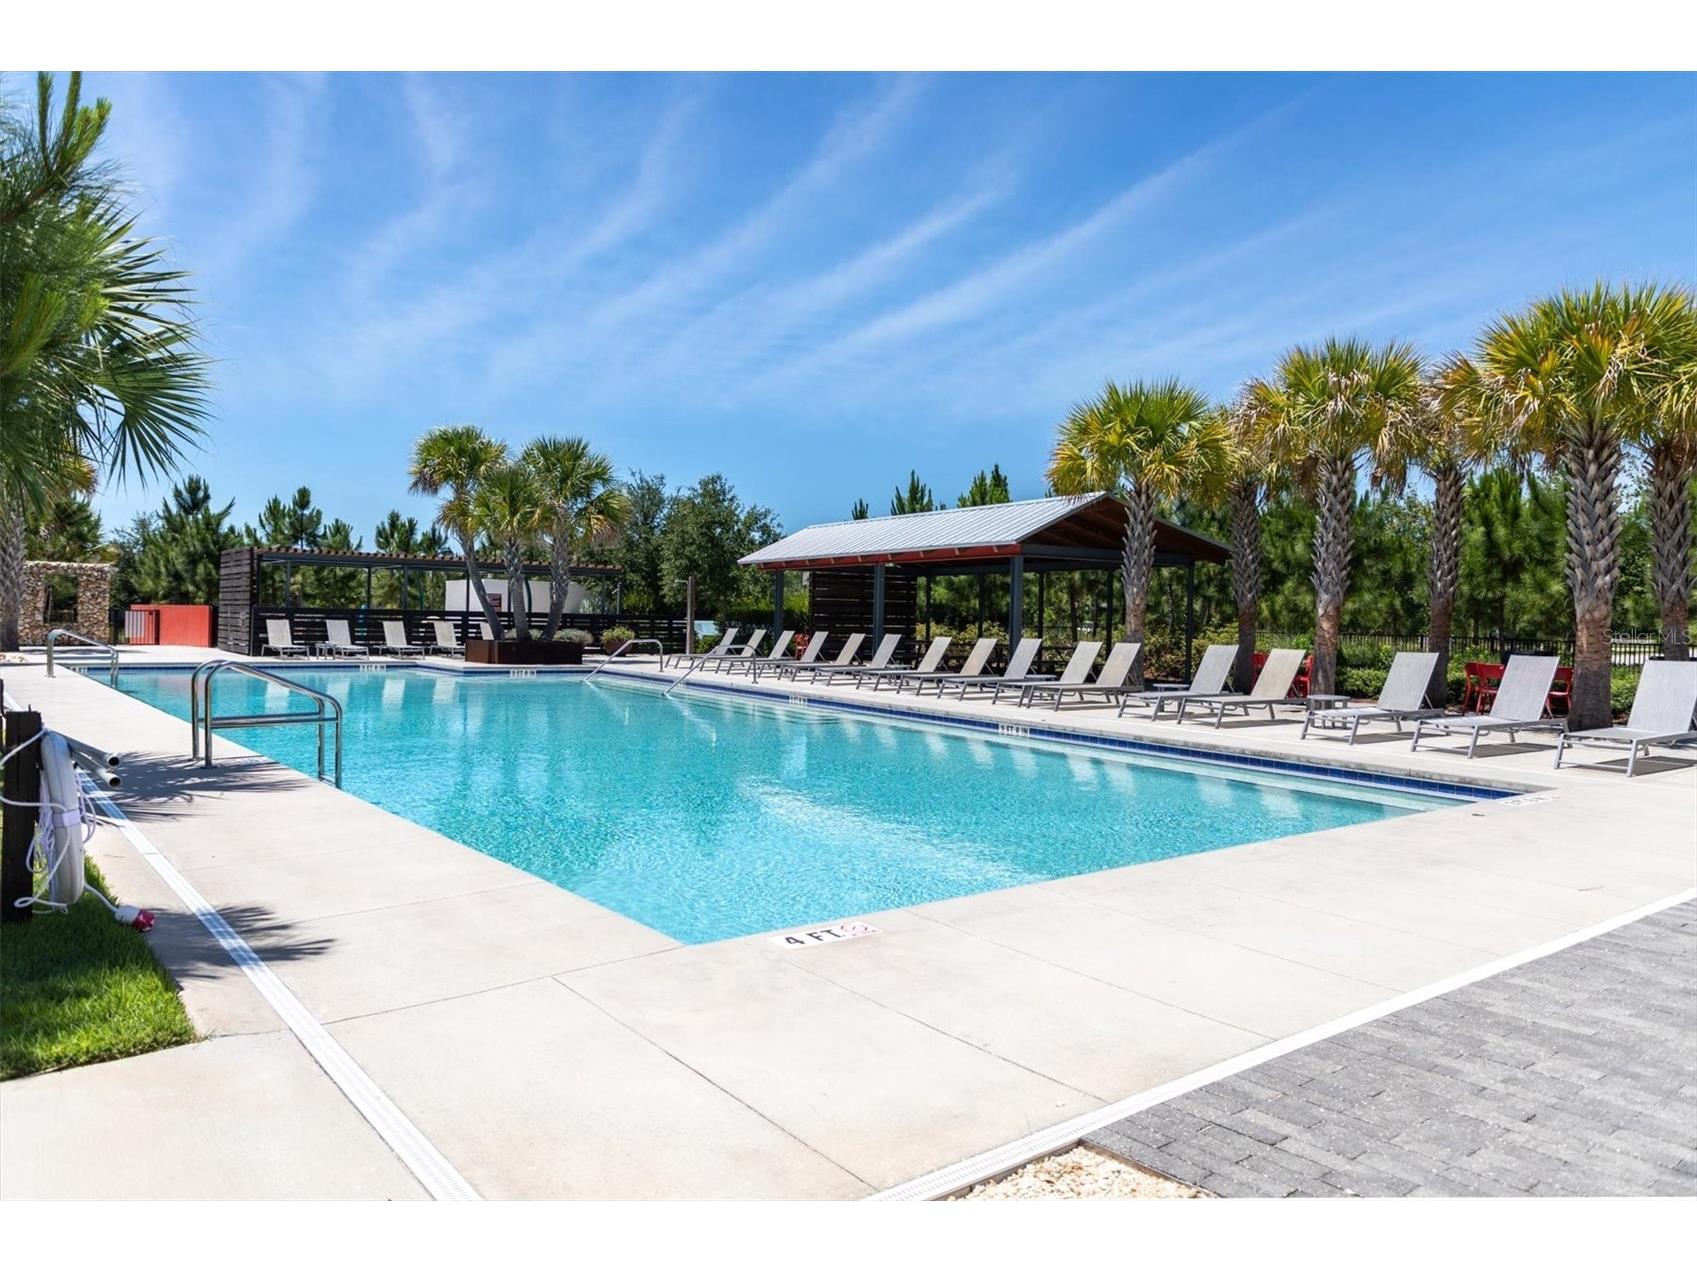
Pool: Gunite, Heated, Association, Tile, Community, In Ground, Pool Sweep, Salt Water, Screen Enclosure
Lot View: Pond,Pool,Trees/Woods,Water
Fencing: Vinyl, fenced
Additional Exterior/Lot Features: In-Wall Pest Control System, Storm/Security Shutters, Rain Gutters, Private Yard, Private Entrance, Sprinkler/Irrigation, Outdoor Kitchen, Outdoor Grill, Lighting, Covered, Screened, Landscaped, Conservation Area
Out Buildings: Outdoor Kitchen
Waterfront Details
Water Front Features: Pond
Community Features
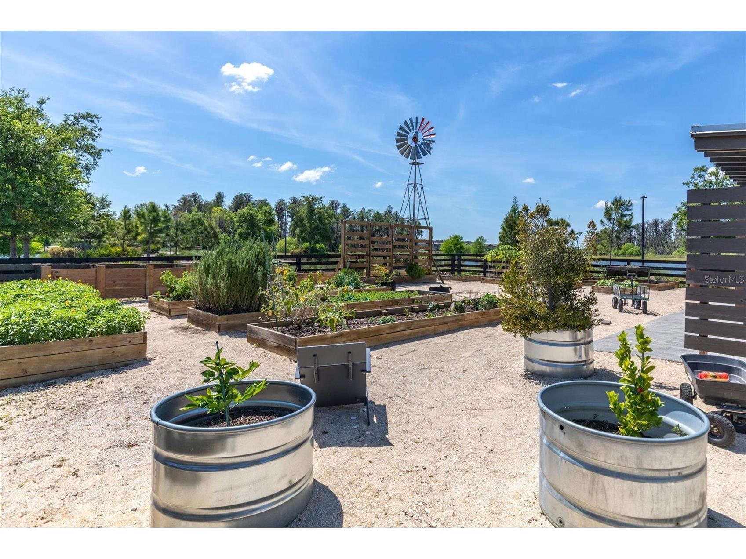
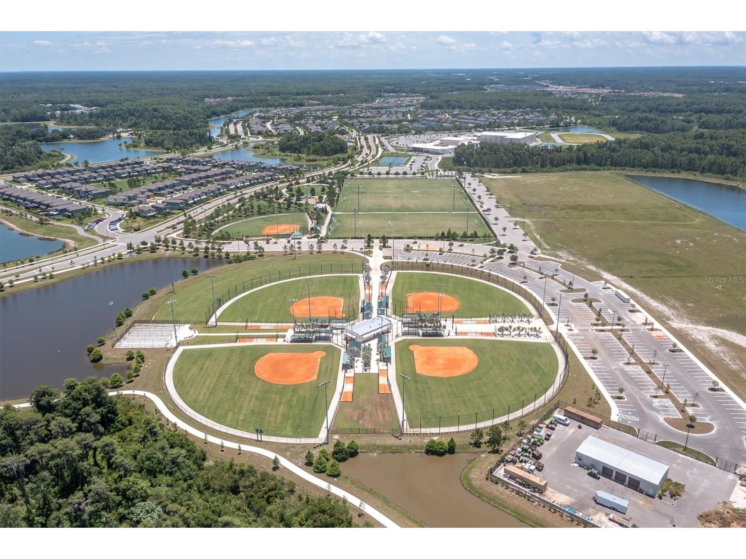
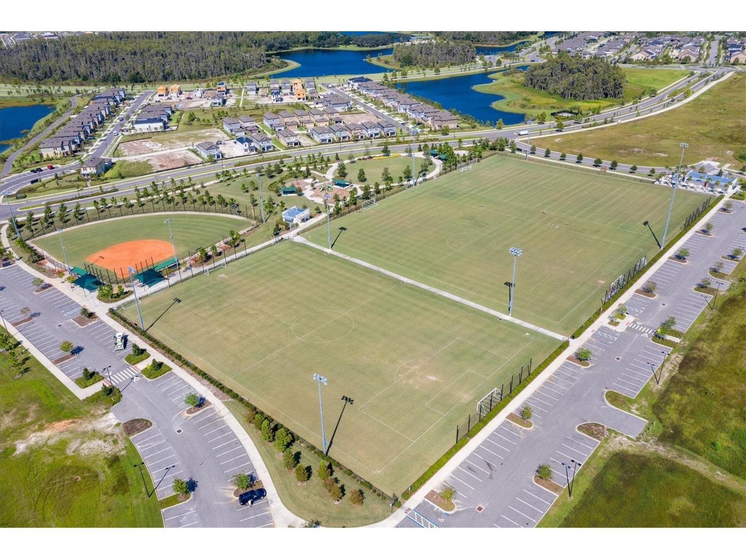
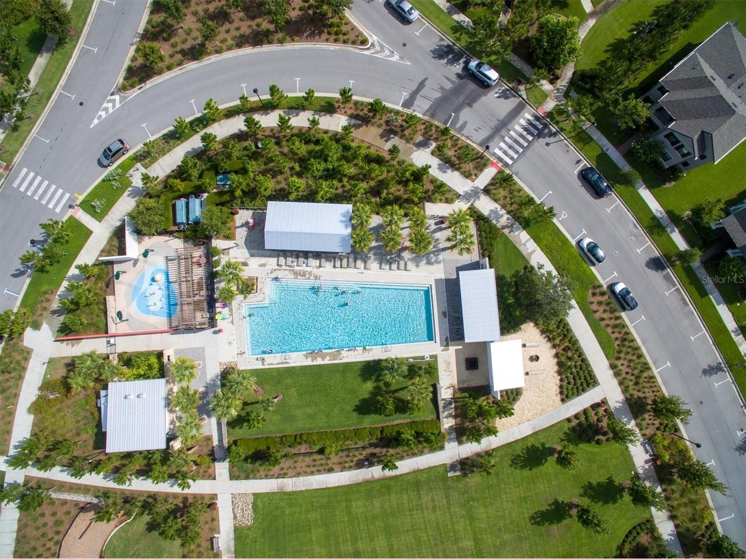
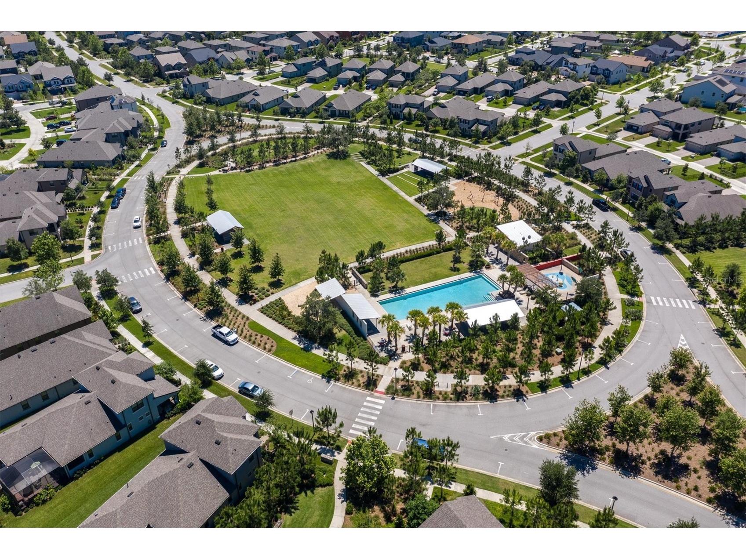
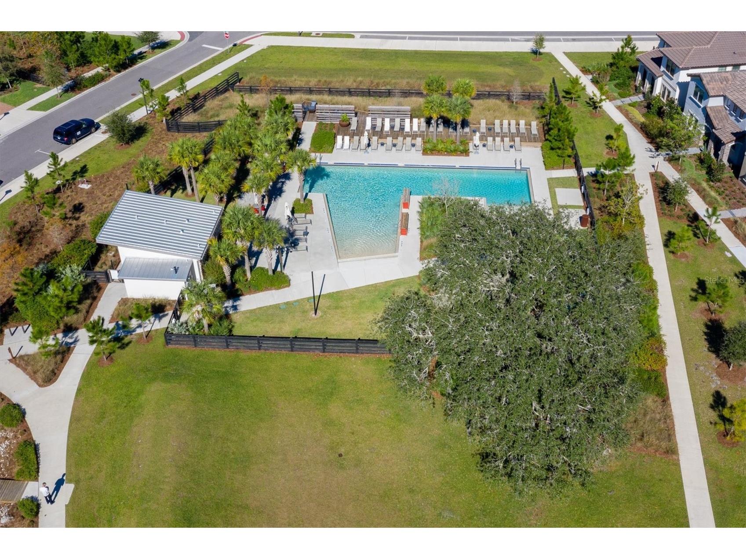
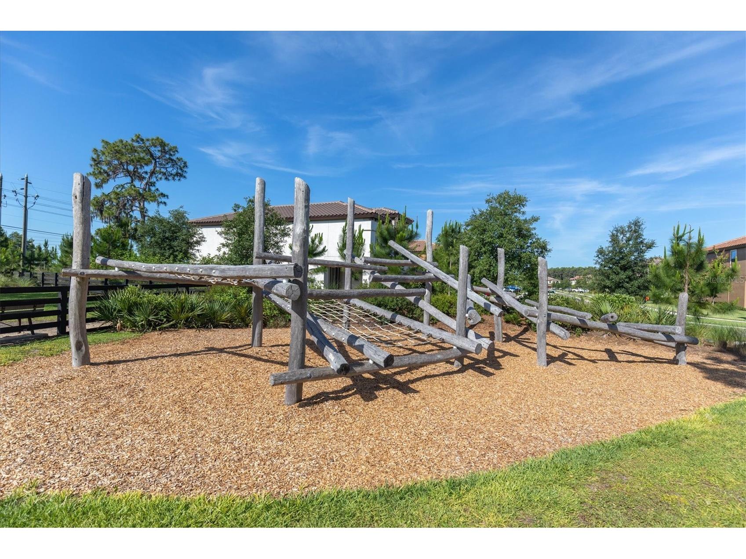
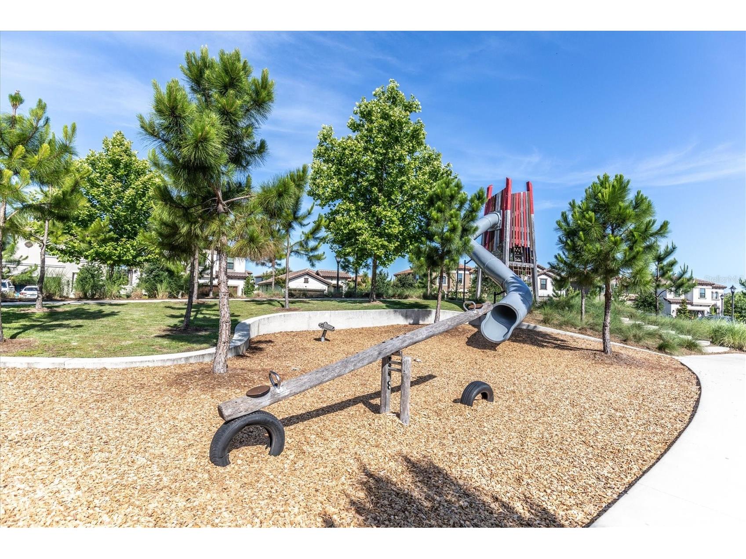
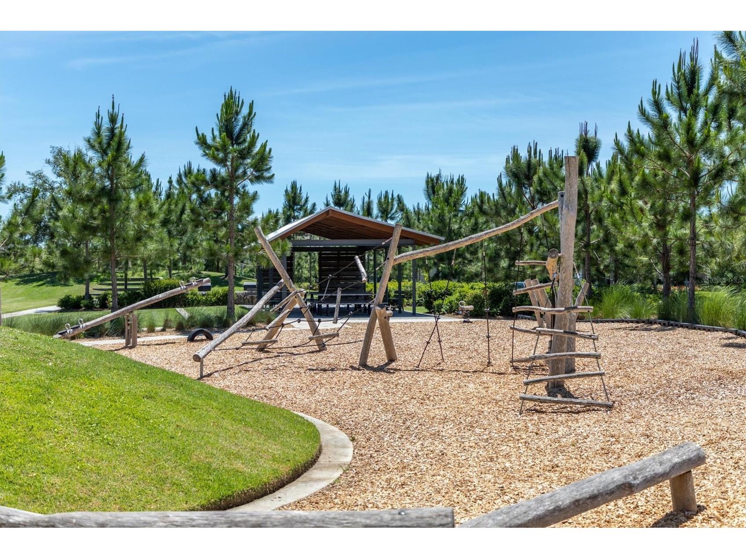
Community Features: Park, Street Lights, Pool, Tennis Court(s), Playground, Sidewalks, Fishing, Golf Carts OK, Lake, Dog Park, Community Mailbox
Security Features: Security System, Smoke Detector(s), Secured Garage/Parking, Security System Owned
Association Amenities: Recreation Facilities, Pool, Playground, Park
HOA Dues Include: Reserve Fund, Association Management, Taxes, Common Areas, Pool(s)
Homeowners Association: Yes
HOA Dues: $85 / Annually
Driving Directions
From Suncoast Pkwy, go West on 54. Turn right onto Fencepost Dr. Turn left onto Long Spur. Turn right onto Payton St. House is on the right.
Financial Considerations
Terms: Cash,Conventional,FHA,Other,USDA Loan,VA Loan
Tax/Property ID: 17-26-28-010.0-001.00-016.0
Tax Amount: 13536
Tax Year: 2025
 A broker reciprocity listing courtesy: CHARLES RUTENBERG REALTY INC
Based on information provided by Stellar MLS as distributed by the MLS GRID. Information from the Internet Data Exchange is provided exclusively for consumers’ personal, non-commercial use, and such information may not be used for any purpose other than to identify prospective properties consumers may be interested in purchasing. This data is deemed reliable but is not guaranteed to be accurate by Edina Realty, Inc., or by the MLS. Edina Realty, Inc., is not a multiple listing service (MLS), nor does it offer MLS access.
Copyright 2026 Stellar MLS as distributed by the MLS GRID. All Rights Reserved.
Sales History & Tax Summary for 12929 Payton Street
Sales History
| Date | Price | |
|---|---|---|
| Currently not available. | ||
Tax Summary
| Tax Year | Estimated Market Value | Total Tax |
|---|---|---|
| Currently not available. | ||
Data powered by ATTOM Data Solutions. Copyright© 2026. Information deemed reliable but not guaranteed.
Schools
Schools nearby 12929 Payton Street
| Schools in attendance boundaries | Grades | Distance | Rating |
|---|---|---|---|
| Loading... | |||
| Schools nearby | Grades | Distance | Rating |
|---|---|---|---|
| Loading... | |||
Data powered by ATTOM Data Solutions. Copyright© 2026. Information deemed reliable but not guaranteed.
The schools shown represent both the assigned schools and schools by distance based on local school and district attendance boundaries. Attendance boundaries change based on various factors and proximity does not guarantee enrollment eligibility. Please consult your real estate agent and/or the school district to confirm the schools this property is zoned to attend. Information is deemed reliable but not guaranteed.
SchoolDigger ® Rating
The SchoolDigger rating system is a 1-5 scale with 5 as the highest rating. SchoolDigger ranks schools based on test scores supplied by each state's Department of Education. They calculate an average standard score by normalizing and averaging each school's test scores across all tests and grades.
Coming soon properties will soon be on the market, but are not yet available for showings.