1295 White Fox Run Lutz, FL 33549
Pending MLS# TB8506695
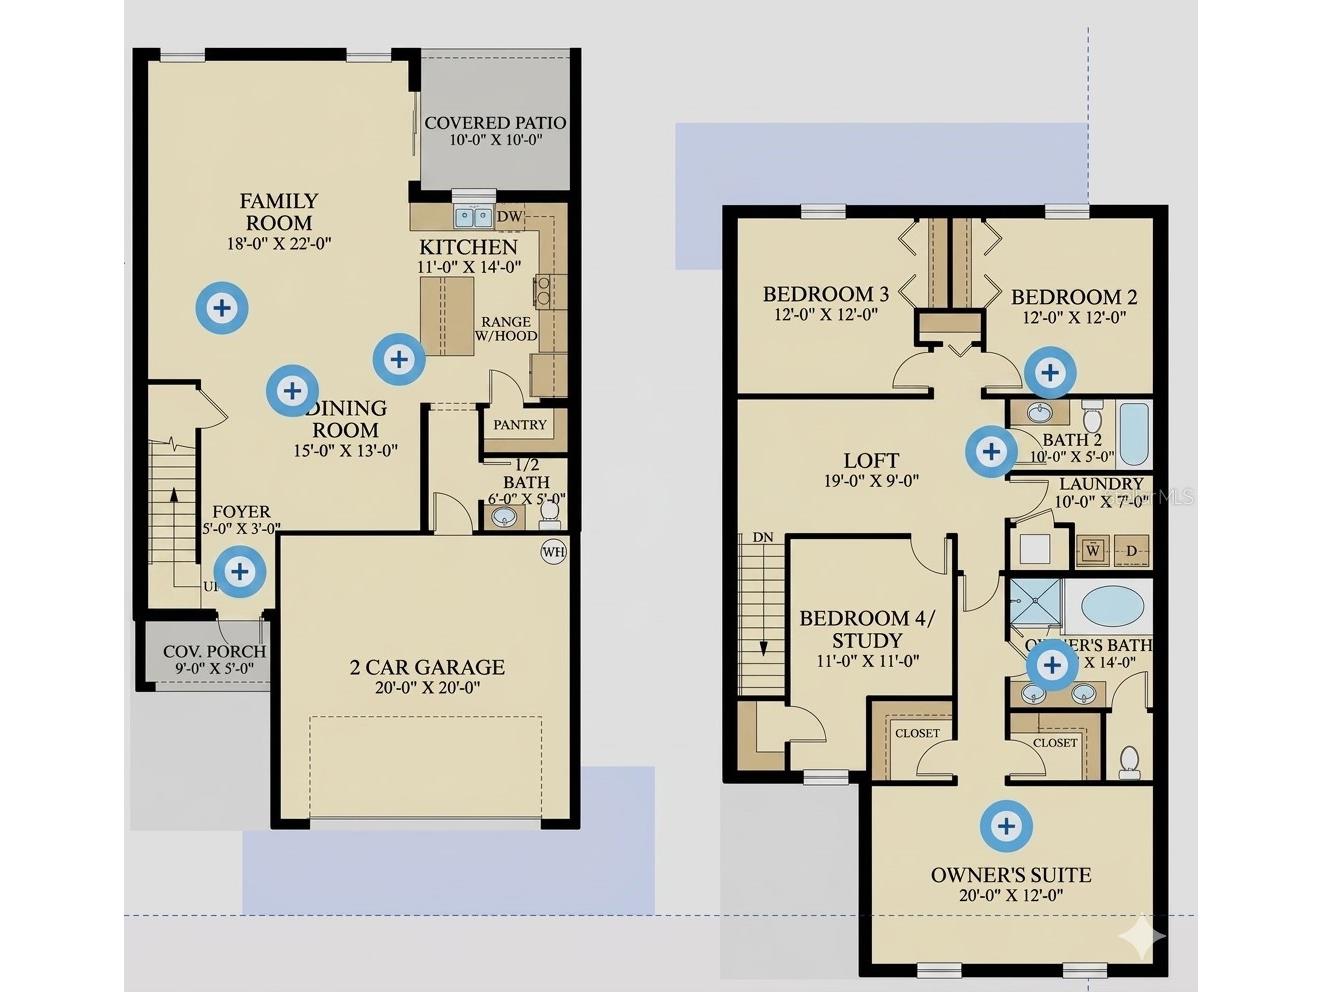
4 beds 3 baths 2,466 sq ft Townhouse/Twinhome
Details for 1295 White Fox Run
MLS# TB8506695
Description for 1295 White Fox Run, Lutz, FL, 33549
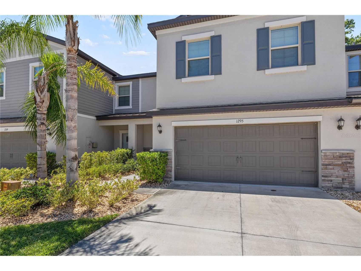
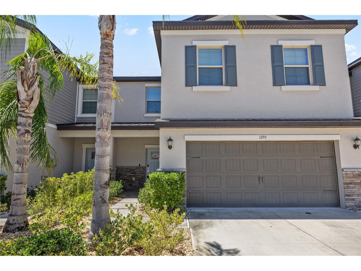
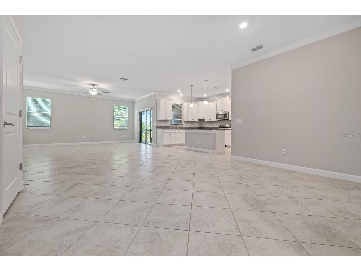
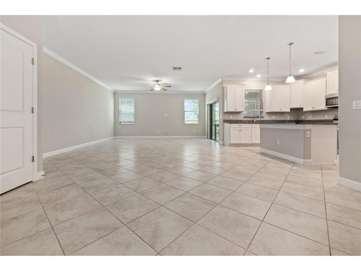
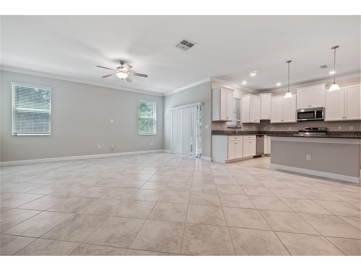
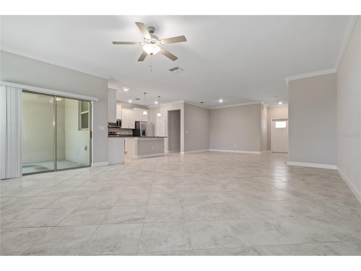
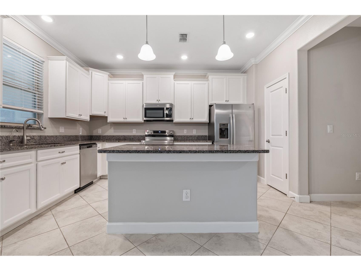
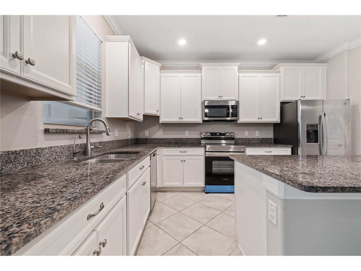
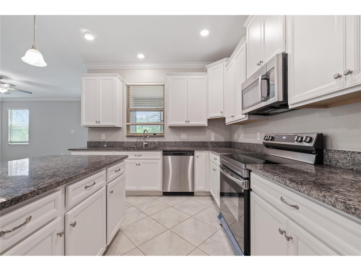
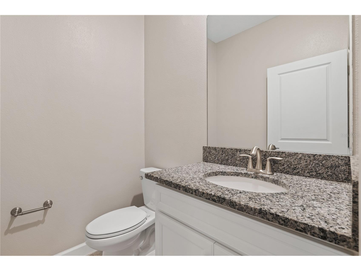
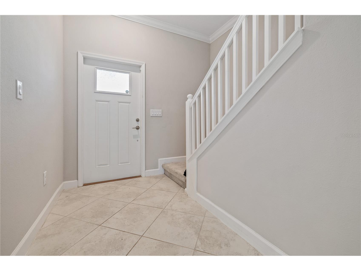
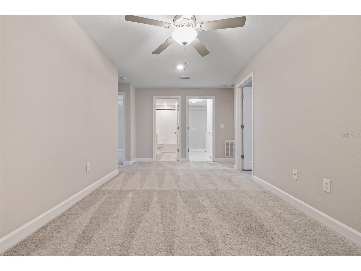
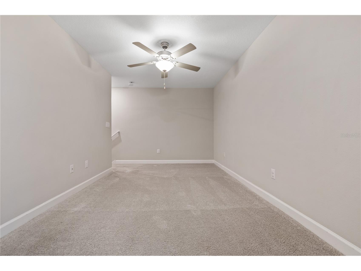
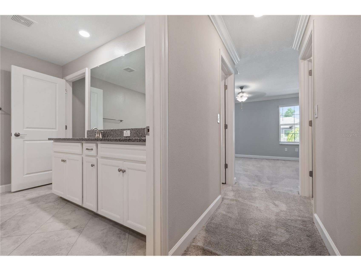
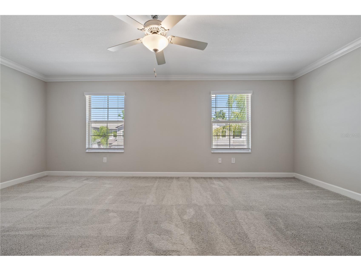
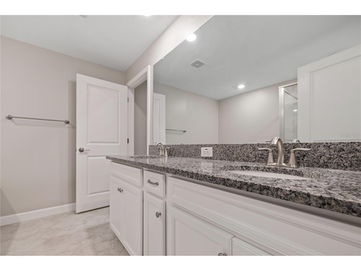
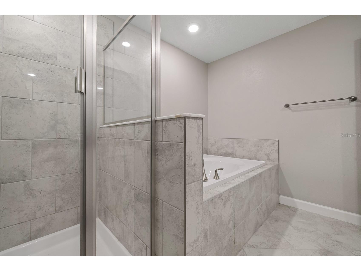
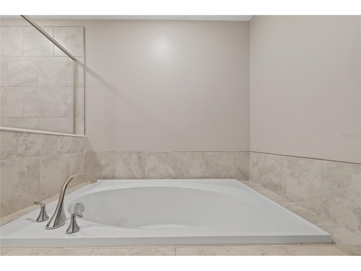
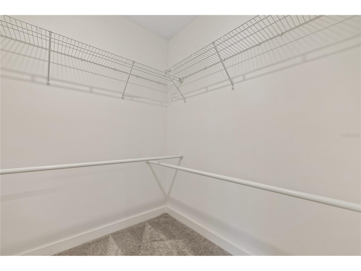
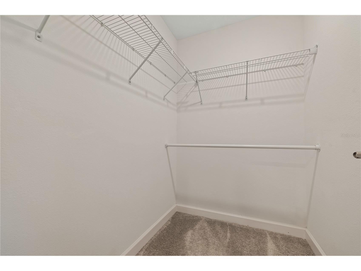
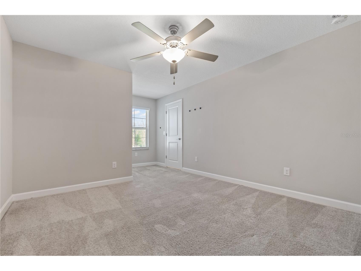
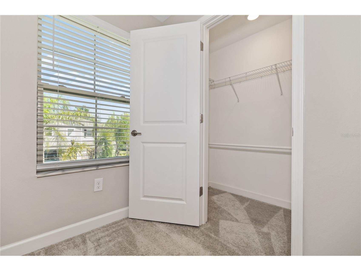
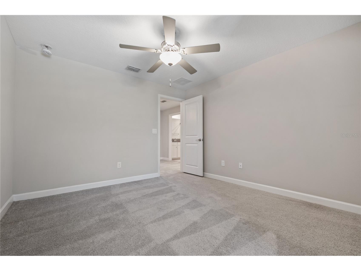
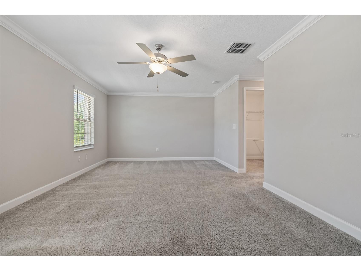
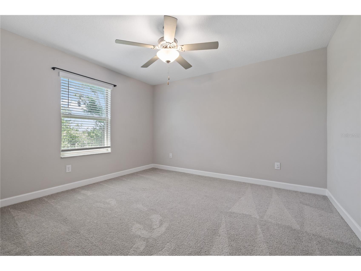
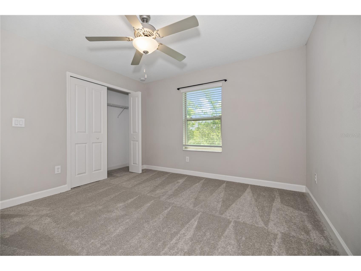
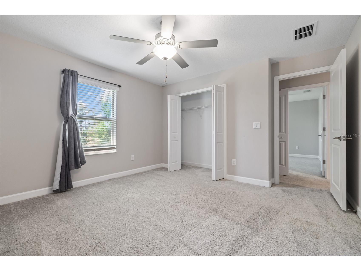
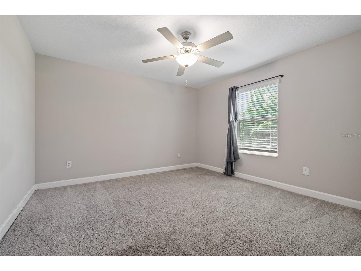
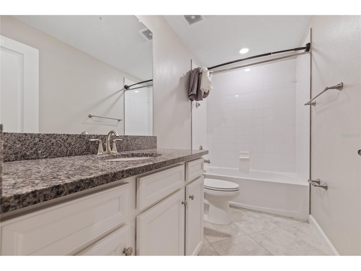
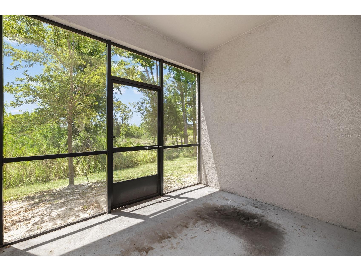
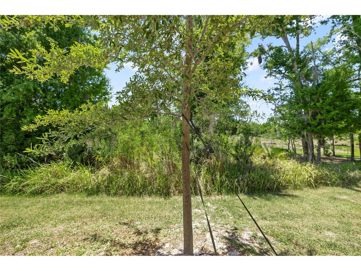
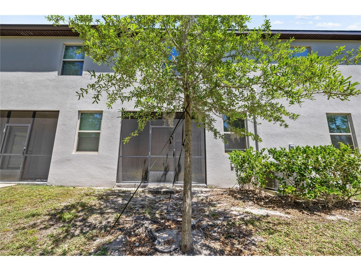
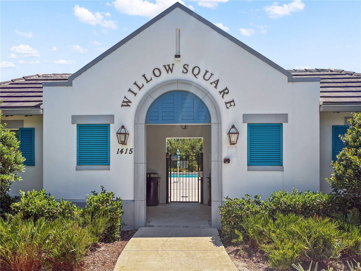
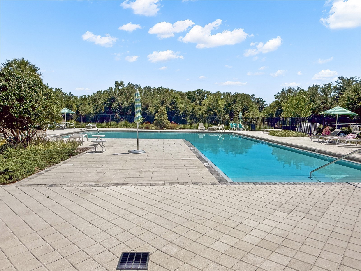
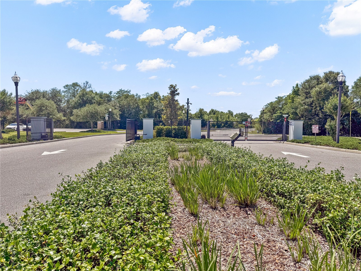
Under contract-accepting backup offers. Welcome to this beautifully upgraded 4-bedroom, 2.5-bath townhome in the highly sought-after gated community of Willow Square in Lutz, FL. Built in 2021 and maintaining a "like-new" luster, this home boasts an airy, open-concept design flooded with natural light and accented by elegant crown molding. The gourmet kitchen features 42” upper cabinets, granite countertops, & stainless steel appliances With Brand New Electric Range. Beyond the living area, discover your private sanctuary: a screened-in lanai overlooking a lush conservation area and a tranquil lake—with no rear neighbors, your privacy is guaranteed. The upstairs bedrooms offer peaceful views. The primary bedroom offers 2 his & hers large walk-in closets, and a luxurious ensuite garden bath tab with dual sinks, granite counters, and a walk-in shower. All bedrooms include closets. Smart home features like built in WiFi, and ring surveillance cameras, ring motion detector, ring door chimes for upstairs, mobile phone operated garage and mobile phone operated thermostat. The attached oversized 2-car garage includes a glossy epoxy floor finish, an extended driveway and guest parking nearby. Enjoy community amenities like a resort-style pool, fields perfect for playing, and beautifully landscaped grounds. Conveniently located close to SR54, I75, I275, and and just minutes from Costco, Publix, Tampa Premium Outlets, Top-rated schools, USF, Downtown Tampa, and the Tampa Airport. Don't miss this turn-key gem in Pasco County’s most accessible neighborhood! Schedule your showing today.
Listing Information
Property Type: Residential, Townhouse
Status: Pending
Bedrooms: 4
Bathrooms: 3
Lot Size: 0.06 Acres
Square Feet: 2,466 sq ft
Year Built: 2021
Garage: Yes
Stories: 2 Story
Construction: Concrete,Stucco
Subdivision: Willow Square Twnhms
Foundation: Slab
County: Pasco
School Information
Elementary: Lake Myrtle Elementary-Po
Middle: Charles S. Rushe Middle-Po
High: Sunlake High School-Po
Room Information
Main Floor
Kitchen:
Dining Room:
Living Room:
Upper Floor
Bathroom 1:
Bedroom 3:
Bedroom 2:
Bedroom 1:
Primary Bathroom:
Primary Bedroom:
Loft:
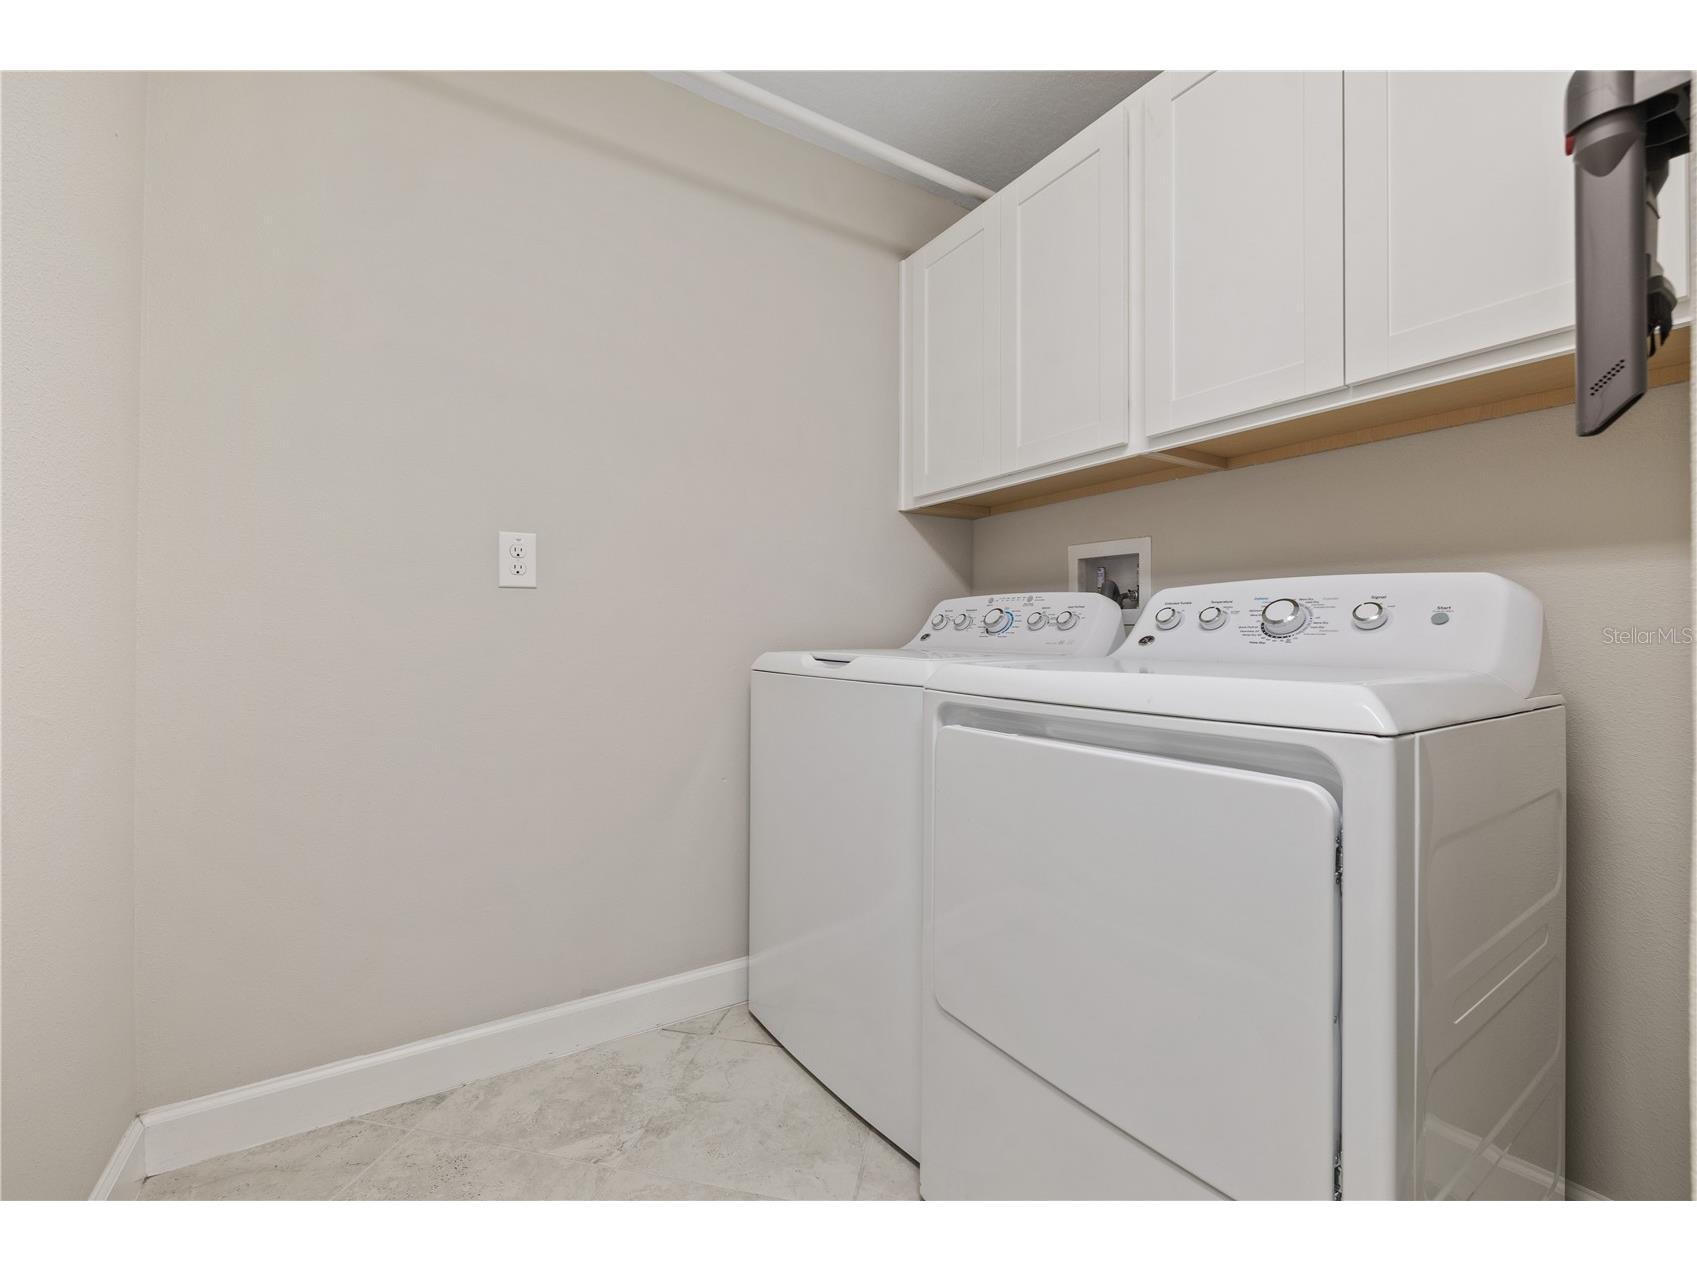
Laundry:
Bathrooms
Full Baths: 2
1/2 Baths: 1
Additonal Room Information
Laundry: Laundry Room
Interior Features
Appliances: Electric Water Heater, Exhaust Fan, Washer, Dishwasher, Disposal, Dryer, Microwave, Range, Refrigerator
Flooring: Carpet,Ceramic Tile
Doors/Windows: Window Treatments
Additional Interior Features: Ceiling Fan(s), Walk-In Closet(s), Upper Level Primary, Crown Molding, High Ceilings, Window Treatments
Utilities
Water: Public
Sewer: Public Sewer
Other Utilities: Cable Available,Electricity Available,Municipal Utilities,Sewer Available,Water Available
Cooling: Central Air, Ceiling Fan(s)
Heating: Electric, Central
Exterior / Lot Features
Attached Garage: Attached Garage
Garage Spaces: 2
Roof: Shingle
Pool: Community
Additional Exterior/Lot Features: In-Wall Pest Control System, Lighting, Storm/Security Shutters
Community Features
Community Features: Pool, Playground, Sidewalks, Street Lights, Dog Park, Gated, Community Mailbox
Security Features: Gated Community
HOA Dues Include: Maintenance Grounds, Maintenance Structure
Homeowners Association: Yes
HOA Dues: $326 / Monthly
Driving Directions
NA
Financial Considerations
Tax/Property ID: 32-26-19-0150-00000-1430
Tax Amount: 6716.26
Tax Year: 2025
 A broker reciprocity listing courtesy: PINEYWOODS REALTY LLC
Based on information provided by Stellar MLS as distributed by the MLS GRID. Information from the Internet Data Exchange is provided exclusively for consumers’ personal, non-commercial use, and such information may not be used for any purpose other than to identify prospective properties consumers may be interested in purchasing. This data is deemed reliable but is not guaranteed to be accurate by Edina Realty, Inc., or by the MLS. Edina Realty, Inc., is not a multiple listing service (MLS), nor does it offer MLS access.
Copyright 2026 Stellar MLS as distributed by the MLS GRID. All Rights Reserved.
Sales History & Tax Summary for 1295 White Fox Run
Sales History
| Date | Price | |
|---|---|---|
| Currently not available. | ||
Tax Summary
| Tax Year | Estimated Market Value | Total Tax |
|---|---|---|
| Currently not available. | ||
Data powered by ATTOM Data Solutions. Copyright© 2026. Information deemed reliable but not guaranteed.
Schools
Schools nearby 1295 White Fox Run
| Schools in attendance boundaries | Grades | Distance | Rating |
|---|---|---|---|
| Loading... | |||
| Schools nearby | Grades | Distance | Rating |
|---|---|---|---|
| Loading... | |||
Data powered by ATTOM Data Solutions. Copyright© 2026. Information deemed reliable but not guaranteed.
The schools shown represent both the assigned schools and schools by distance based on local school and district attendance boundaries. Attendance boundaries change based on various factors and proximity does not guarantee enrollment eligibility. Please consult your real estate agent and/or the school district to confirm the schools this property is zoned to attend. Information is deemed reliable but not guaranteed.
SchoolDigger ® Rating
The SchoolDigger rating system is a 1-5 scale with 5 as the highest rating. SchoolDigger ranks schools based on test scores supplied by each state's Department of Education. They calculate an average standard score by normalizing and averaging each school's test scores across all tests and grades.
Coming soon properties will soon be on the market, but are not yet available for showings.