$765,000
Off-Market Date: 07/20/202612950 Seasong Terrace Bradenton, FL 34211
Pending MLS# A4700051
3 beds 3 baths 2,220 sq ft Single Family
Details for 12950 Seasong Terrace
MLS# A4700051
Description for 12950 Seasong Terrace, Bradenton, FL, 34211
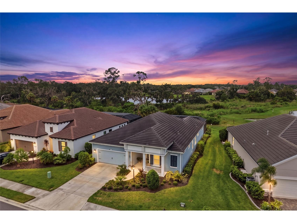
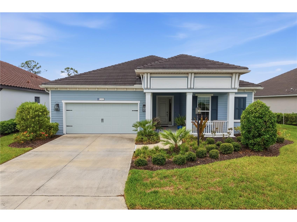
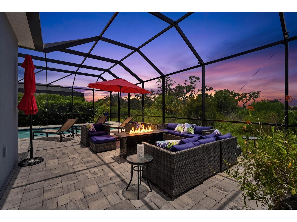
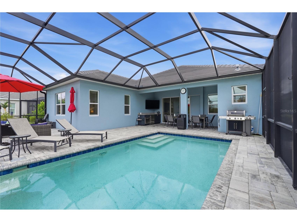
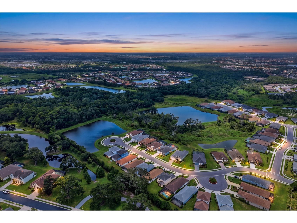
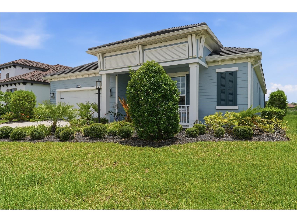
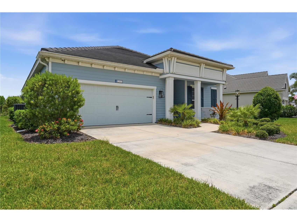
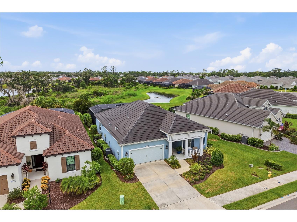
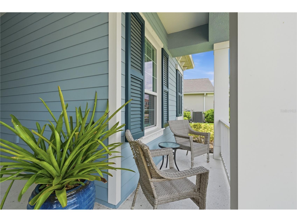
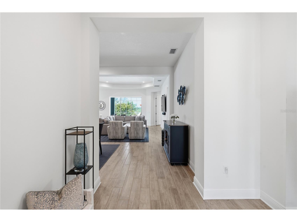
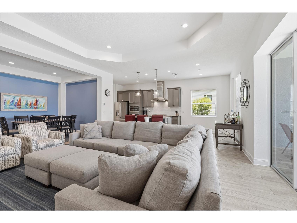
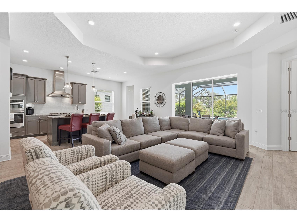
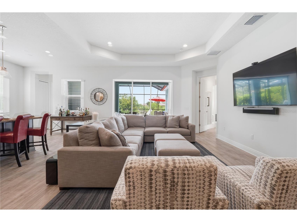
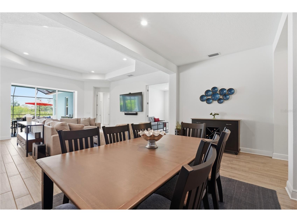
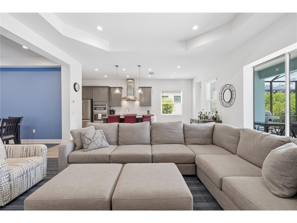
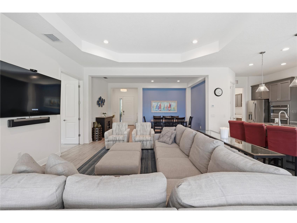
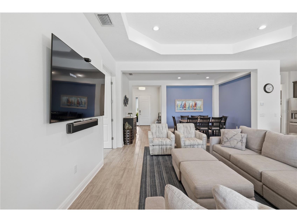
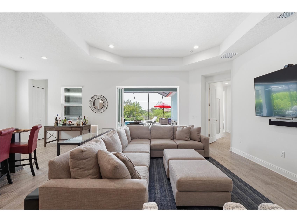
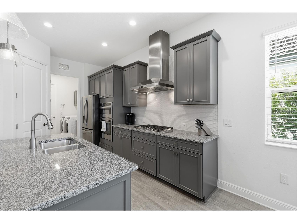
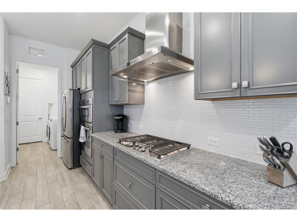
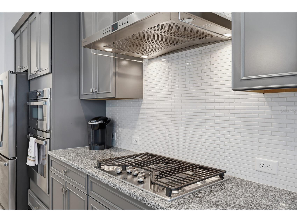
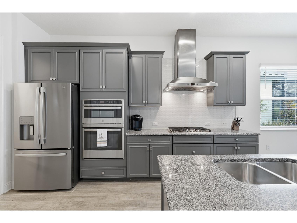
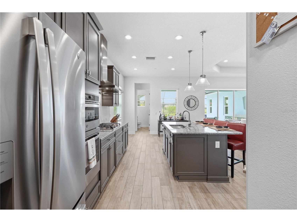
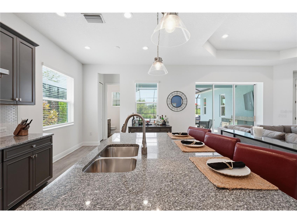
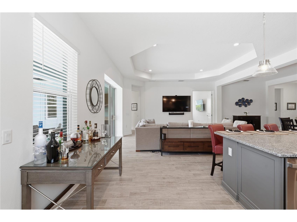
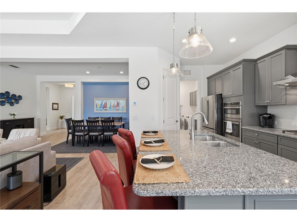
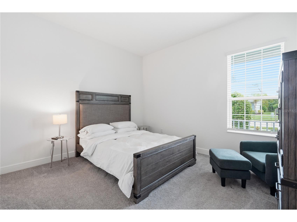
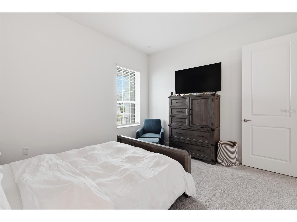
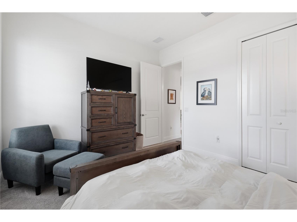
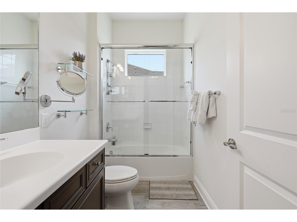
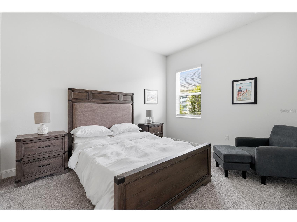
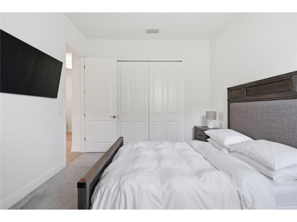
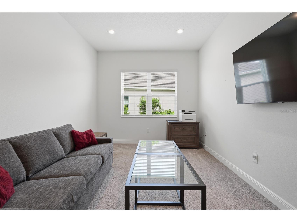
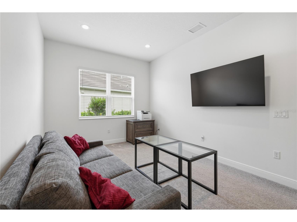
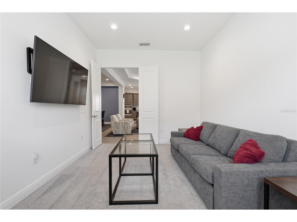
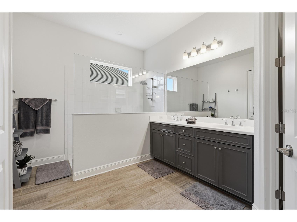
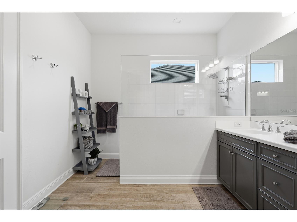
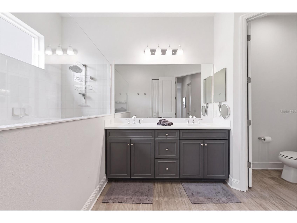
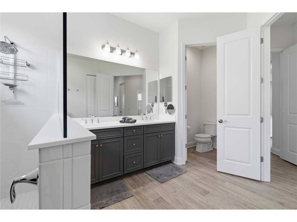
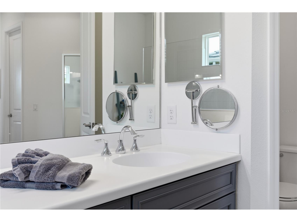
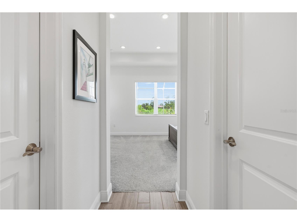
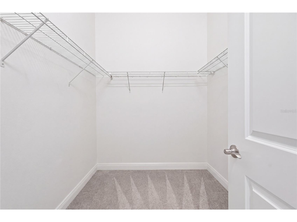
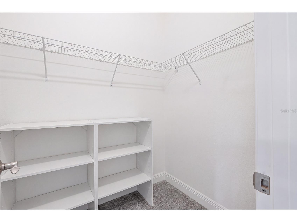
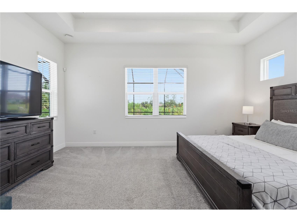
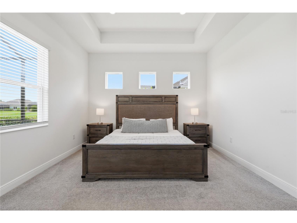
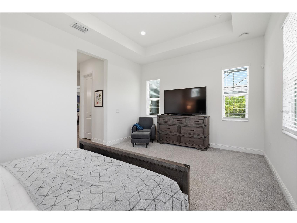
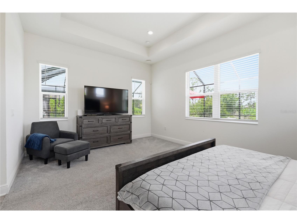
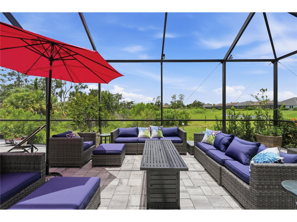
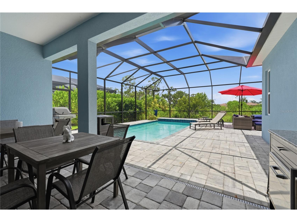
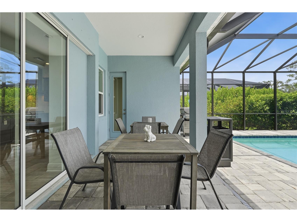
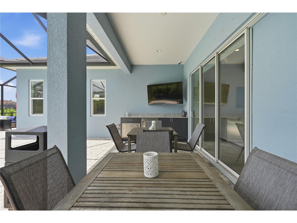
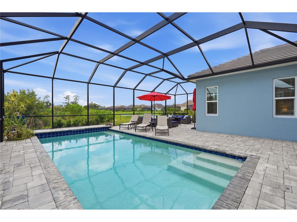
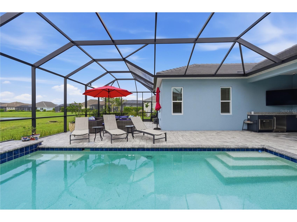
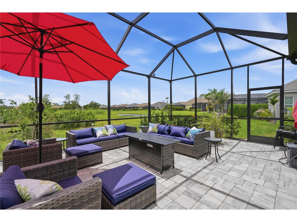
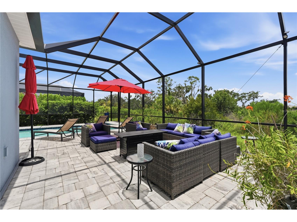
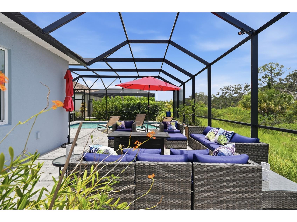
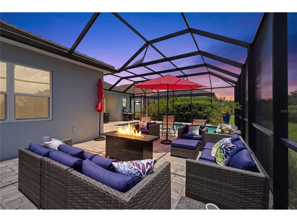
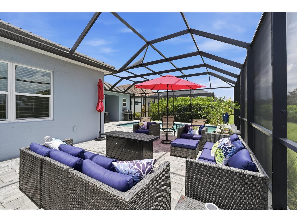
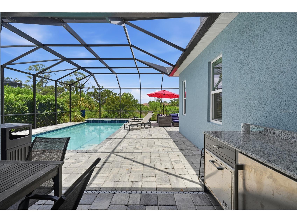
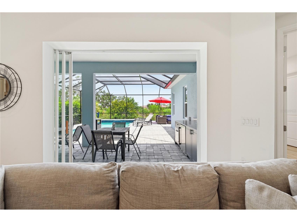
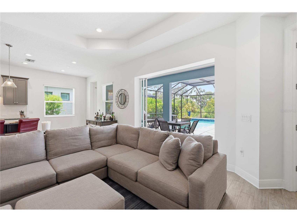
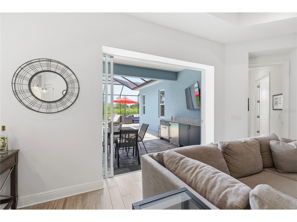
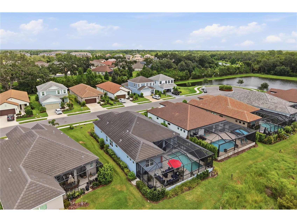
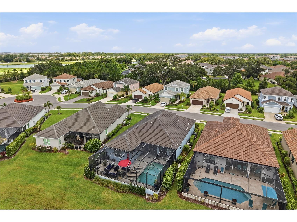
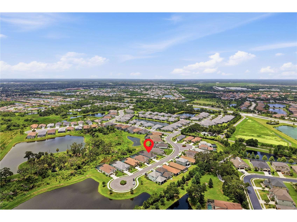
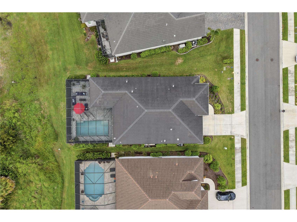
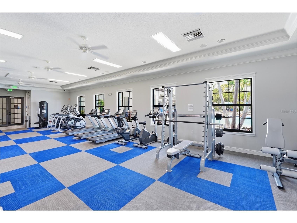
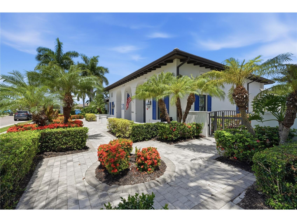
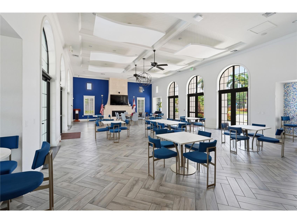
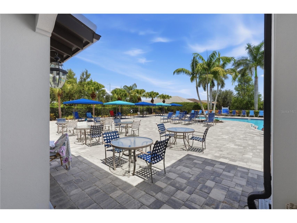
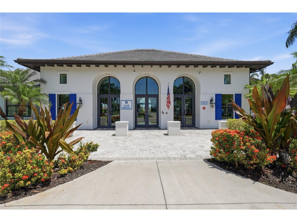
**Prepare to FALL IN LOVE before you even find the LIGHT SWITCH.** Welcome to Indigo...where this FULLY FURNISHED, TURNKEY, Endless Summer floor plan is sitting on a quiet cul-de-sac with a greenbelt preserve view and pond view that make you forget you're minutes from everything. This one's a true "second home" — gently used, gently loved, and ready for someone to just move in and start living. Neal-built, 3 bedrooms, 2.5 baths, plus a den/office for whatever your heart (or side hustle) desires. Vaulted ceilings give the main living space a big, open feel, while granite counters and stainless steel appliances keep the kitchen looking sharp without you lifting a finger. Step outside and this is where it gets fun: an EXTENDED salt water, heated pool and deck, pool bath, outdoor kitchen with refrigerator and grill, and a fire pit for those "just one more hour outside" Florida nights. Private backyard, NO rear neighbors staring back at you...just preserve and pond!! TWO closets in the primary suite (because sharing is caring, but closets are sacred), a 2-car garage, maintenance-free iiving that means MORE time for pickleball and LESS time with a lawnmower. And speaking of pickleball... Indigo's resort-style clubhouse brings the pool, spa, fitness center, and pickleball and bocce courts, plus a closer neighborhood pool just for this home's convenience. There's a full kitchen and covered patio for community events, and an on-site activities director who keeps the social calendar (and the friendships) going. Add in the lakes, mature oak trees, and nature preserves throughout, and you've got a community that feels more like a permanent vacation than a subdivision. Location? Practically unfair. You're close to LECOM, minutes from the Premier Sports Campus, Polo Fields, Waterside Place, UTC shopping and dining, SRQ Airport, and the Gulf Coast's best beaches. A new athletic, aquatic, pickleball, and tennis center is on the way too — because apparently Lakewood Ranch just doesn't know how to stop leveling up. This home didn't come to sit on the market. It came to be someone's favorite decision.
Listing Information
Property Type: Residential, Single Family Residence
Status: Pending
Bedrooms: 3
Bathrooms: 3
Lot Size: 0.17 Acres
Square Feet: 2,220 sq ft
Year Built: 2021
Garage: Yes
Stories: 1 Story
Construction: Stucco
Construction Display: New Construction
Subdivision: Indigo Ph Viii Subph 8a, 8b & 8c
Builder: Neal
Foundation: Slab
County: Manatee
Construction Status: New Construction
School Information
Elementary: Gullett Elementary
Middle: Dr Mona Jain Middle
High: Lakewood Ranch High
Room Information
Main Floor
Family Room:
Kitchen:
Dining Room:
Den:
Bedroom 3:
Bedroom 2:
Primary Bedroom:
Bathrooms
Full Baths: 2
1/2 Baths: 1
Additonal Room Information
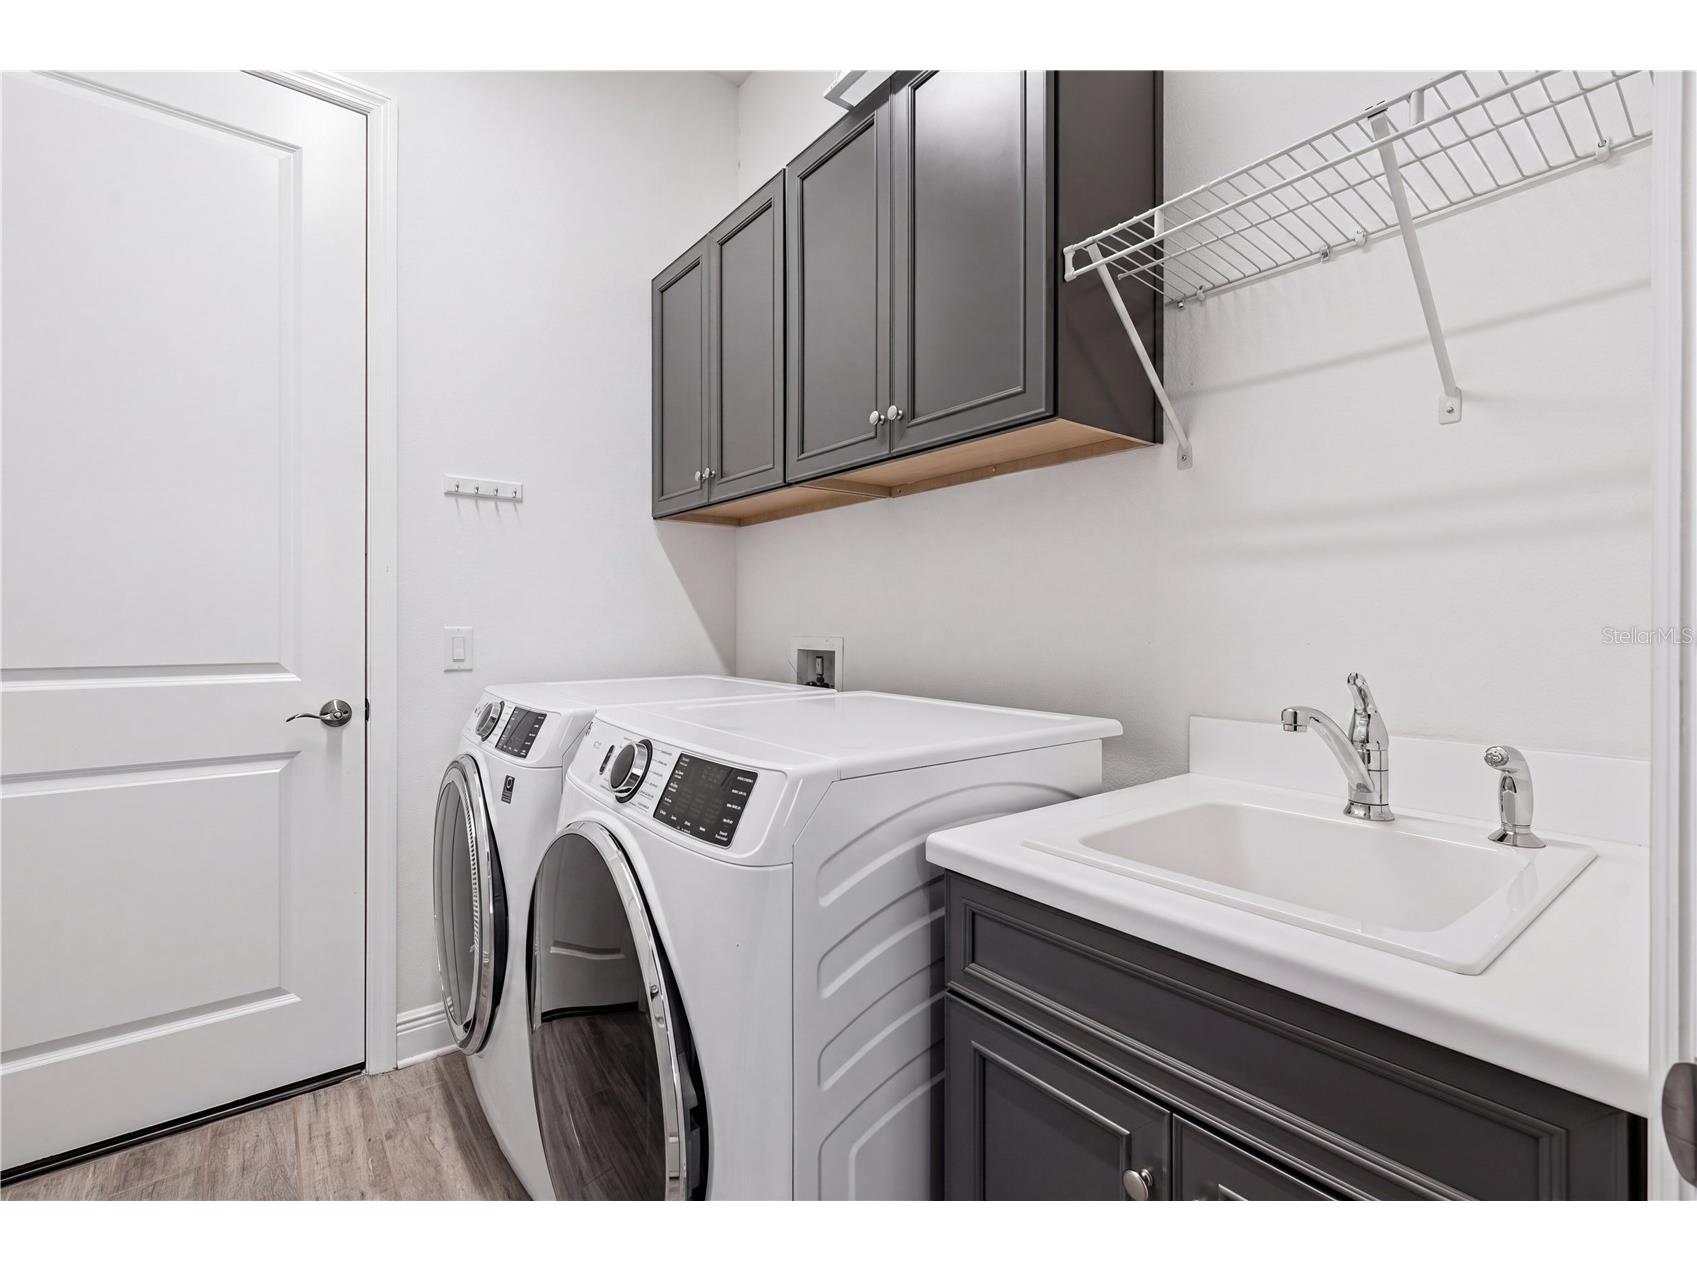
Laundry: Laundry Room, Electric Dryer Hookup, Washer Hookup, Inside
Interior Features
Appliances: Ice Maker, Electric Water Heater, Washer, Range Hood, Range, Refrigerator, Microwave, Freezer, Dishwasher, Disposal, Dryer, Exhaust Fan, Bar Fridge
Flooring: Carpet,Tile
Doors/Windows: Blinds, Window Treatments, ENERGY STAR Qualified Windows, Shutters
Additional Interior Features: Kitchen/Family Room Combo, Open Floorplan, Wood Cabinets, Stone Counters, Main Level Primary, Dry Bar, Smart Home, Separate/Formal Dining Room, Coffered Ceiling(s), Wet Bar, Eat-In Kitchen, Ceiling Fan(s), Walk-In Closet(s), Split Bedrooms, Window Treatments, Tray Ceiling(s), Built-in Features, Living/Dining Room
Utilities
Water: Public
Sewer: Public Sewer
Other Utilities: Electricity Connected,Natural Gas Connected,High Speed Internet Available,Municipal Utilities,Sewer Connected,Underground Utilities,Water Connected
Cooling: Ceiling Fan(s), Central Air, Humidity Control
Heating: Electric
Exterior / Lot Features
Attached Garage: Attached Garage
Garage Spaces: 2
Parking Description: Garage, Garage Door Opener, driveway
Roof: Tile
Pool: Tile, Association, Heated, Other, Community, In Ground, Outside Bath Access, Salt Water, Gunite
Lot View: Park/Greenbelt,Pond,Water
Additional Exterior/Lot Features: Outdoor Grill, Outdoor Kitchen, Sprinkler/Irrigation, Storm/Security Shutters, Rain Gutters, Front Porch, Enclosed, Screened, Covered, Deck, Patio, Porch, Landscaped, Cul-de-Sac, Private Road, Dead End, Conservation Area, Greenbelt
Community Features
Community Features: Community Mailbox, Fitness, Dog Park, Gated, Street Lights, Clubhouse, Sidewalks, Playground, Pool
Security Features: Fire Hydrant(s), Smoke Detector(s), Secured Garage/Parking, Closed Circuit Camera(s), Gated Community, Lobby Secured, Key Card Entry
Association Amenities: Shuffleboard Court, Pickleball, Maintenance Grounds, Park, Gated, Spa/Hot Tub, Fitness Center, Pool, Playground
HOA Dues Include: Maintenance Grounds, Pool(s)
Homeowners Association: Yes
HOA Dues: $1,300 / Quarterly
Driving Directions
Driving Directions: SR -64 East, turn right onto 117th St E, turn left onto Gatewood Dr, turn right onto Wight Eagle Blvd, turn left onto Aquamarine Ave, turn left onto Sky Blue Cove, Turn Left onto Light Sky Lane, Turn Right onto Seasong Terrace, house in on the right.
Financial Considerations
Terms: Cash,Conventional,FHA,VA Loan
Tax/Property ID: 578754859
Tax Amount: 10349.62
Tax Year: 2025
 A broker reciprocity listing courtesy: EXP REALTY LLC
Based on information provided by Stellar MLS as distributed by the MLS GRID. Information from the Internet Data Exchange is provided exclusively for consumers’ personal, non-commercial use, and such information may not be used for any purpose other than to identify prospective properties consumers may be interested in purchasing. This data is deemed reliable but is not guaranteed to be accurate by Edina Realty, Inc., or by the MLS. Edina Realty, Inc., is not a multiple listing service (MLS), nor does it offer MLS access.
Copyright 2026 Stellar MLS as distributed by the MLS GRID. All Rights Reserved.
Sales History & Tax Summary for 12950 Seasong Terrace
Sales History
| Date | Price | |
|---|---|---|
| Currently not available. | ||
Tax Summary
| Tax Year | Estimated Market Value | Total Tax |
|---|---|---|
| Currently not available. | ||
Data powered by ATTOM Data Solutions. Copyright© 2026. Information deemed reliable but not guaranteed.
Schools
Schools nearby 12950 Seasong Terrace
| Schools in attendance boundaries | Grades | Distance | Rating |
|---|---|---|---|
| Loading... | |||
| Schools nearby | Grades | Distance | Rating |
|---|---|---|---|
| Loading... | |||
Data powered by ATTOM Data Solutions. Copyright© 2026. Information deemed reliable but not guaranteed.
The schools shown represent both the assigned schools and schools by distance based on local school and district attendance boundaries. Attendance boundaries change based on various factors and proximity does not guarantee enrollment eligibility. Please consult your real estate agent and/or the school district to confirm the schools this property is zoned to attend. Information is deemed reliable but not guaranteed.
SchoolDigger ® Rating
The SchoolDigger rating system is a 1-5 scale with 5 as the highest rating. SchoolDigger ranks schools based on test scores supplied by each state's Department of Education. They calculate an average standard score by normalizing and averaging each school's test scores across all tests and grades.
Coming soon properties will soon be on the market, but are not yet available for showings.