12987 SW 65th Court Ocala, FL 34473
Pending MLS# O6353224
4 beds 3 baths 2,081 sq ft Single Family
Details for 12987 SW 65th Court
MLS# O6353224
Description for 12987 SW 65th Court, Ocala, FL, 34473
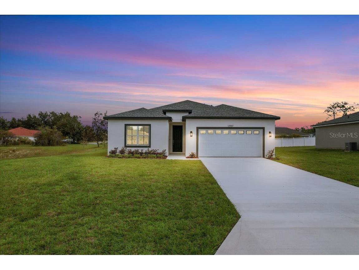
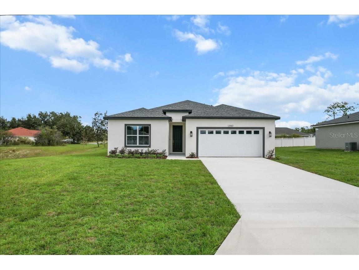
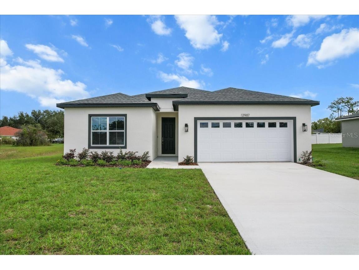
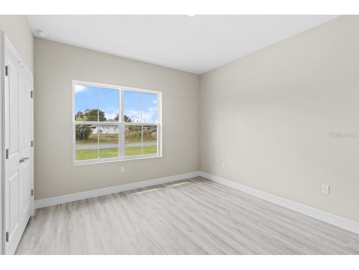
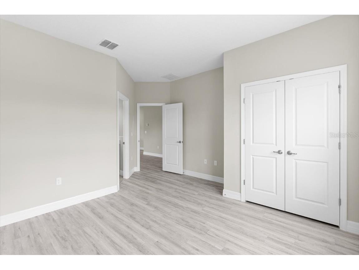
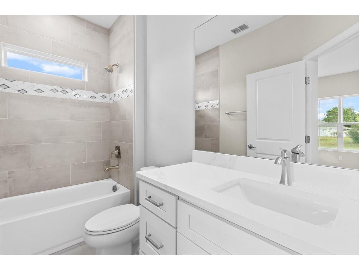
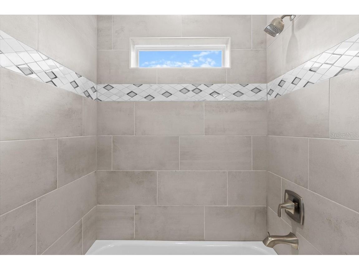
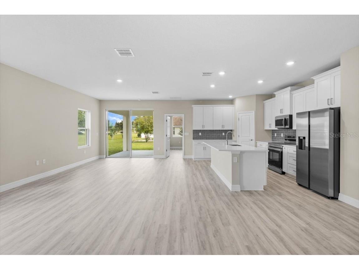
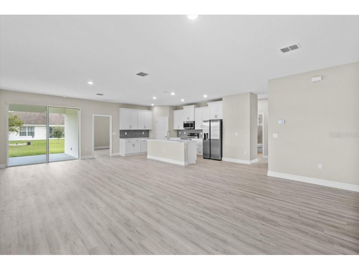
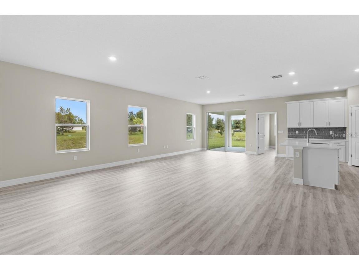
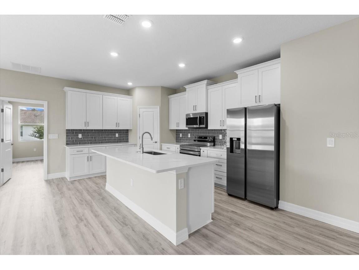
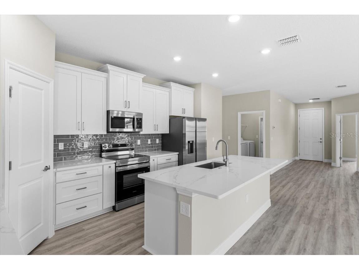
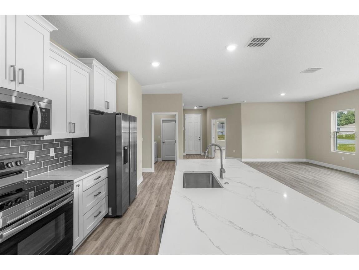
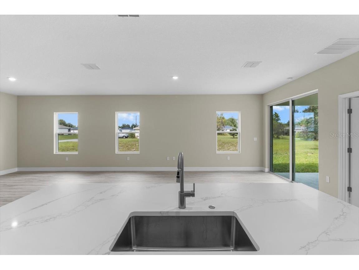
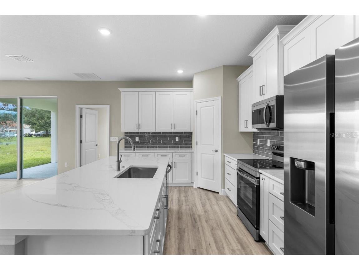
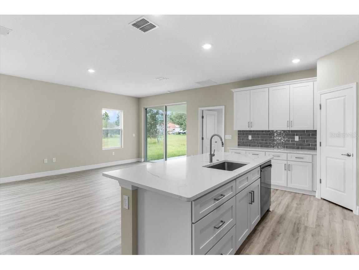
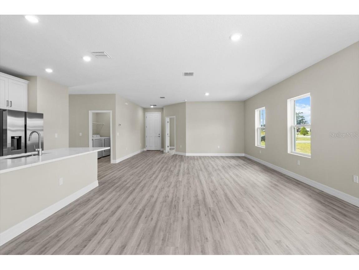
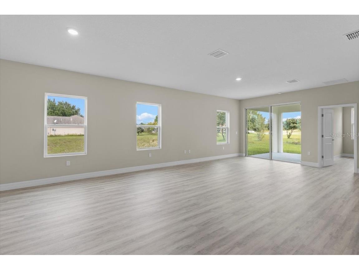

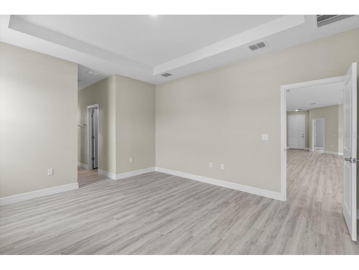
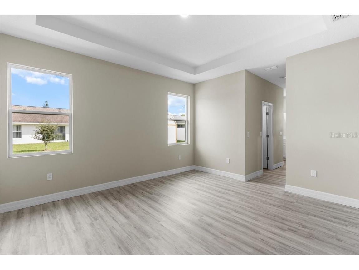
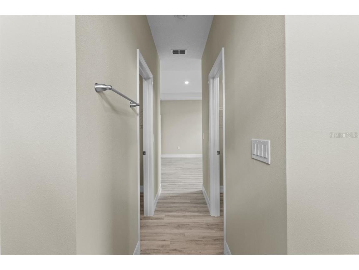
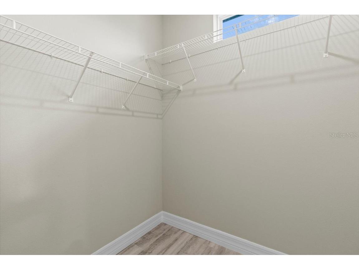
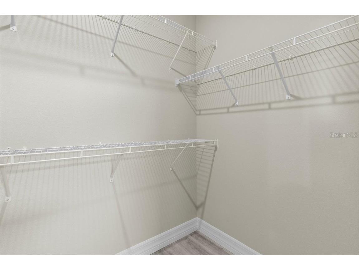
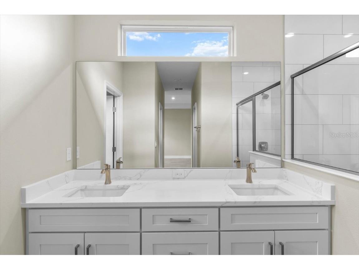

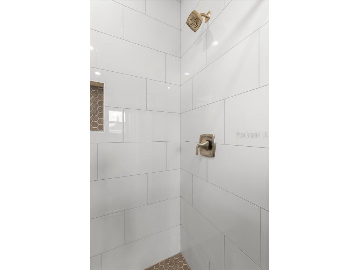

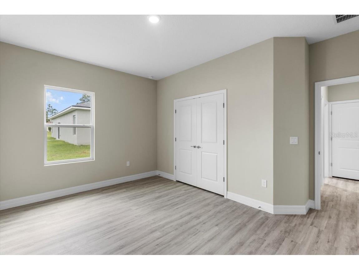
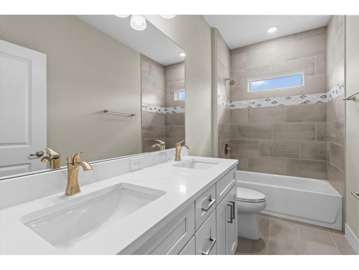
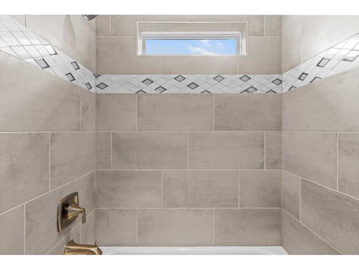
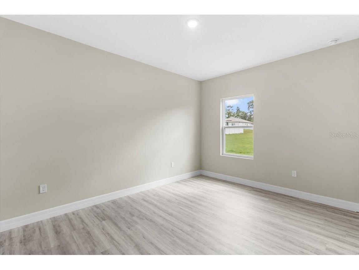

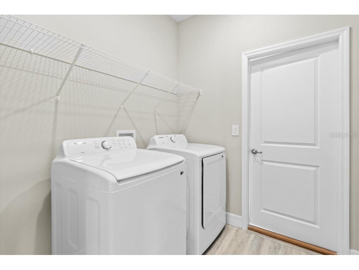
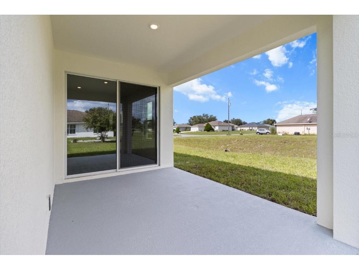
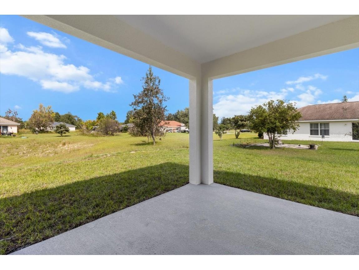

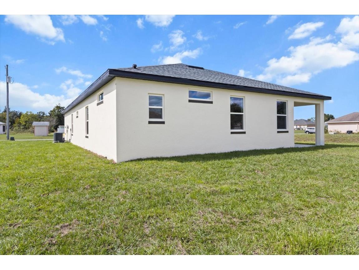
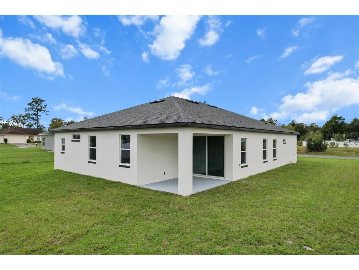
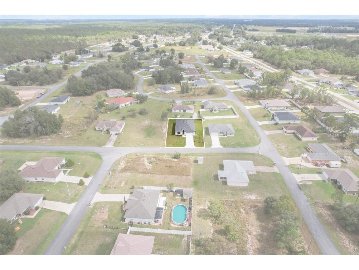
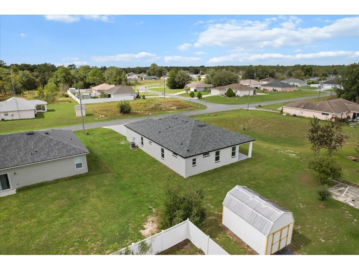
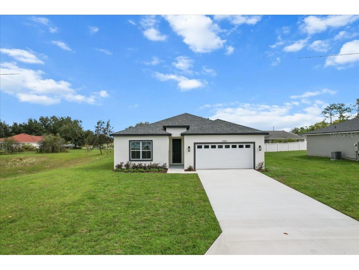
Under contract-accepting backup offers. Ask about our Builder Incentives including CLOSING COST ASSISTANCE and INTEREST RATE BUY-DOWN! New construction just completed on this concrete block 4-bedroom 3-bathroom 2 car garage home in a great central location close to everything Ocala has to offer! This modern home has upgraded design options throughout including stainless-steel Samsung Kitchen appliance package plus washer and dryer, water and scratch resistant Mohawk Ballard LVP flooring throughout the entire home (NO CARPET), Calacatta White Quartz Quartz countertops, designer tile bathrooms, and so much more. You will fall in love with this modern, light and bright, open layout floor plan centered around the Great Room with the Living Room, Dining Room, and Kitchen all following together seamlessly. The Owner's retreat features His & Hers walk-in closets, dual sink vanity, stunning shower with glass enclosure, and tray ceiling. Hallway Guest bathroom also features a dual sink vanity and tub/shower combo with floor to ceiling tile. Bedroom with en-suite bathroom is perfect for a guest room or in-law suite. Don't forget the cover back patio perfect for grilling or spending time unwinding with family and friends. Scheduled your private showing today!
Listing Information
Property Type: Residential, Single Family Residence
Status: Pending
Bedrooms: 4
Bathrooms: 3
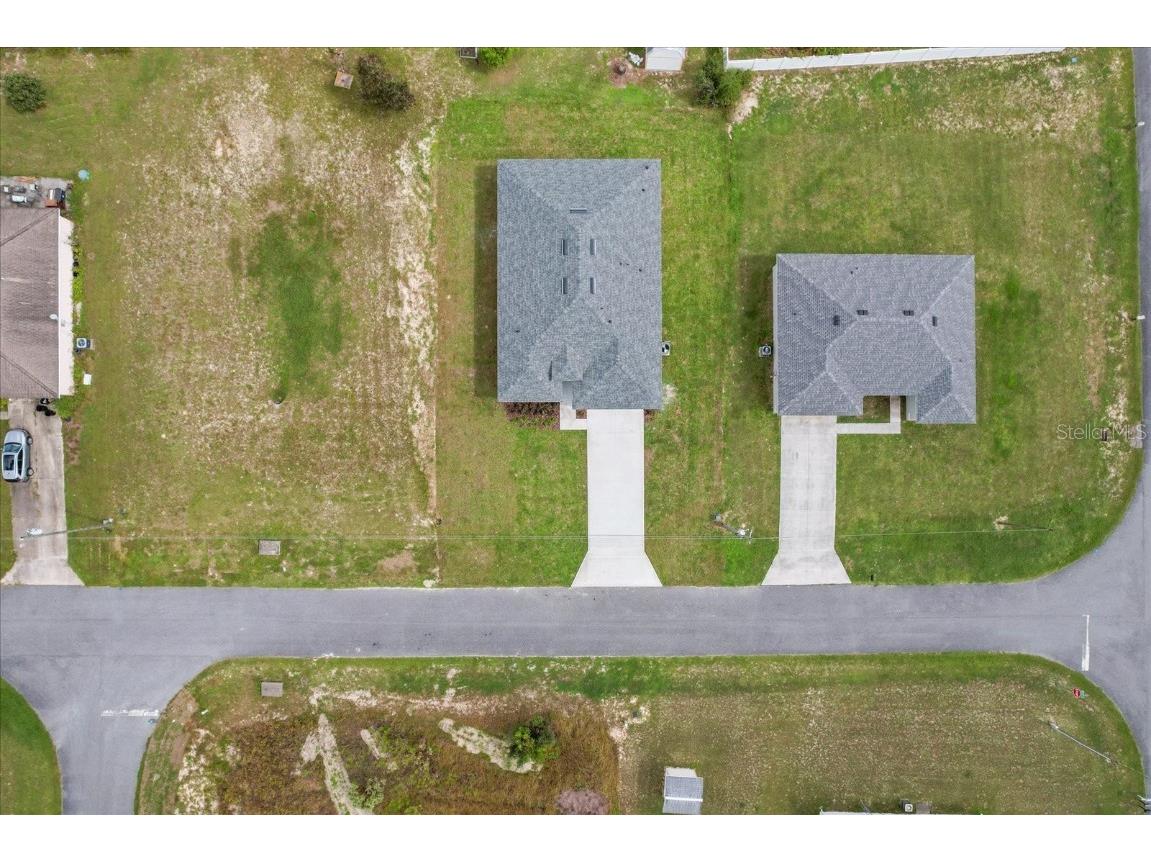
Lot Size: 0.23 Acres
Square Feet: 2,081 sq ft
Year Built: 2025
Garage: Yes
Stories: 1 Story
Construction: Block,Concrete,Stucco
Construction Display: New Construction
Subdivision: Marion Oaks 10
Foundation: Slab
County: Marion
Construction Status: New Construction
School Information
Elementary: Marion Oaks Elementary School
Middle: Horizon Academy/Mar Oaks
High: West Port High School
Room Information
Main Floor
Kitchen: 17.4x10.8
Dining Room: 10x12
Living Room: 20x16
Bedroom 4: 12.2x11.8
Bedroom 3: 11x11.2
Bedroom 2: 11x15
Primary Bedroom: 13.5x15.4
Bathrooms
Full Baths: 3
Additonal Room Information
Laundry: Washer Hookup, Laundry Room, Electric Dryer Hookup
Interior Features
Appliances: Electric Water Heater, Microwave, Range, Refrigerator, Washer, Dishwasher, Disposal, Dryer
Flooring: Luxury Vinyl,Tile
Doors/Windows: Double Pane Windows
Additional Interior Features: Walk-In Closet(s), Split Bedrooms, Tray Ceiling(s), Built-in Features, Living/Dining Room, Open Floorplan, Stone Counters, Wood Cabinets, Main Level Primary
Utilities
Water: Public
Sewer: Private Sewer, Septic Tank
Other Utilities: Cable Available,Electricity Connected,High Speed Internet Available,Municipal Utilities,Water Connected
Cooling: Central Air
Heating: Central, Electric
Exterior / Lot Features
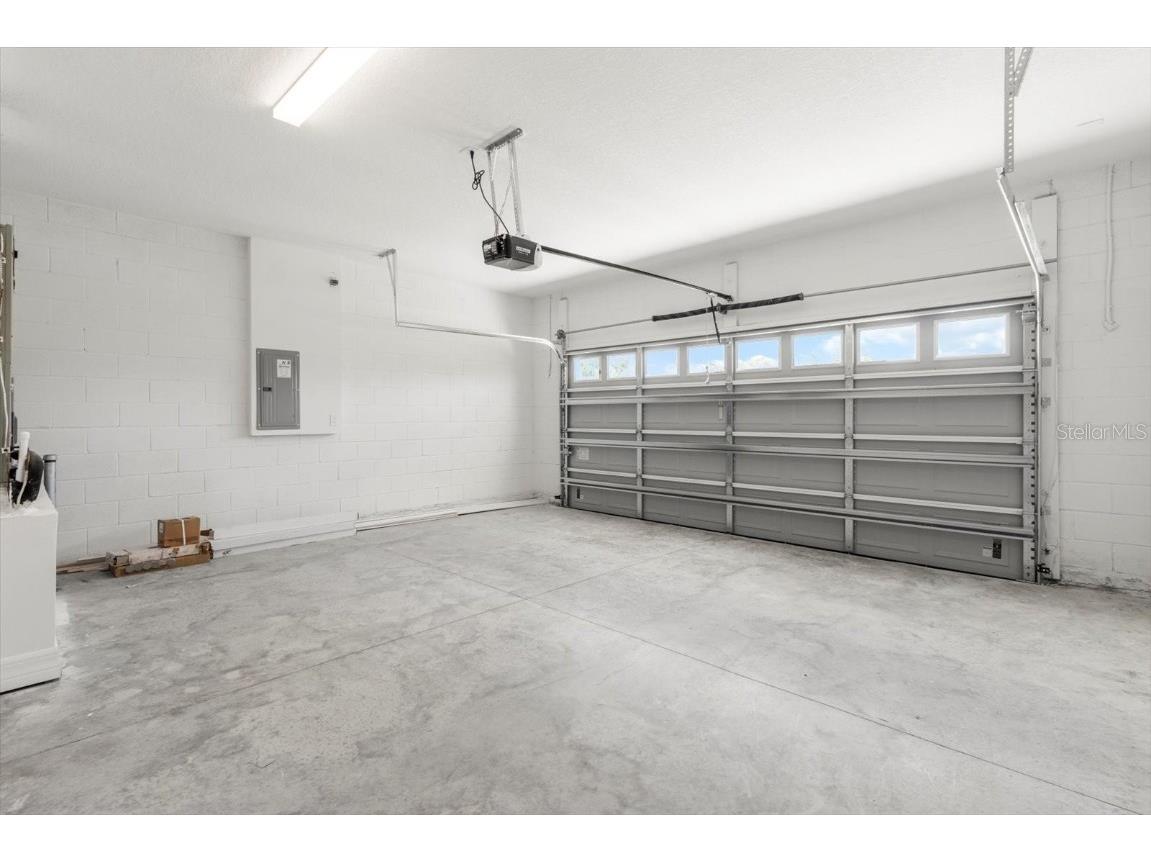
Attached Garage: Attached Garage
Garage Spaces: 2
Parking Description: Garage Door Opener, Garage, driveway
Roof: Shingle
Lot Dimensions: 80x125
Additional Exterior/Lot Features: Lighting, Sprinkler/Irrigation, Patio, Covered, Flat, Level, Landscaped, Cleared
Driving Directions
I75 and Highway 484: Head west on SW Hwy 484; Turn right onto Marion Oaks Pass; Turn left onto SW 129th Loop; Turn right onto SW 65th Ct; Destination will be on the right.
Financial Considerations
Terms: Cash,Conventional,FHA,VA Loan
Tax/Property ID: 8010-0884-17
Tax Amount: 769.57
Tax Year: 2024
 A broker reciprocity listing courtesy: FL PRO BROKERS LLC
Based on information provided by Stellar MLS as distributed by the MLS GRID. Information from the Internet Data Exchange is provided exclusively for consumers’ personal, non-commercial use, and such information may not be used for any purpose other than to identify prospective properties consumers may be interested in purchasing. This data is deemed reliable but is not guaranteed to be accurate by Edina Realty, Inc., or by the MLS. Edina Realty, Inc., is not a multiple listing service (MLS), nor does it offer MLS access.
Copyright 2026 Stellar MLS as distributed by the MLS GRID. All Rights Reserved.
Sales History & Tax Summary for 12987 SW 65th Court
Sales History
| Date | Price | |
|---|---|---|
| Currently not available. | ||
Tax Summary
| Tax Year | Estimated Market Value | Total Tax |
|---|---|---|
| Currently not available. | ||
Data powered by ATTOM Data Solutions. Copyright© 2026. Information deemed reliable but not guaranteed.
Schools
Schools nearby 12987 SW 65th Court
| Schools in attendance boundaries | Grades | Distance | Rating |
|---|---|---|---|
| Loading... | |||
| Schools nearby | Grades | Distance | Rating |
|---|---|---|---|
| Loading... | |||
Data powered by ATTOM Data Solutions. Copyright© 2026. Information deemed reliable but not guaranteed.
The schools shown represent both the assigned schools and schools by distance based on local school and district attendance boundaries. Attendance boundaries change based on various factors and proximity does not guarantee enrollment eligibility. Please consult your real estate agent and/or the school district to confirm the schools this property is zoned to attend. Information is deemed reliable but not guaranteed.
SchoolDigger ® Rating
The SchoolDigger rating system is a 1-5 scale with 5 as the highest rating. SchoolDigger ranks schools based on test scores supplied by each state's Department of Education. They calculate an average standard score by normalizing and averaging each school's test scores across all tests and grades.
Coming soon properties will soon be on the market, but are not yet available for showings.