


13 Bayhead Lane Osprey, FL 34229
For Sale MLS# A4645829
3 beds 2 baths 2,310 sq ft Single Family
Details for 13 Bayhead Lane
MLS# A4645829
Description for 13 Bayhead Lane, Osprey, FL, 34229
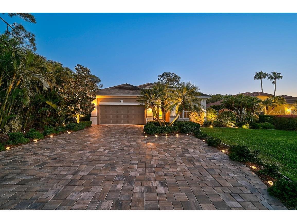
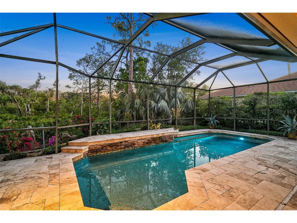
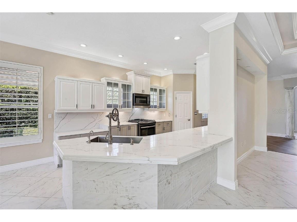
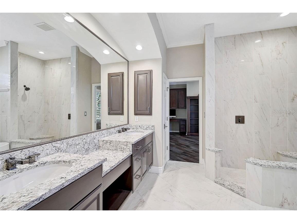
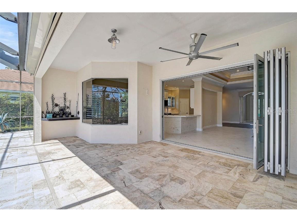
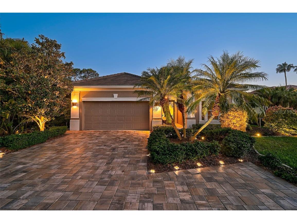
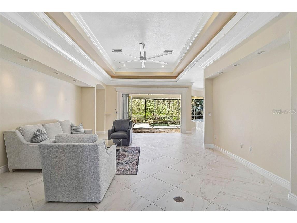
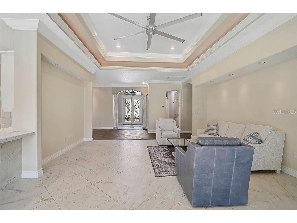
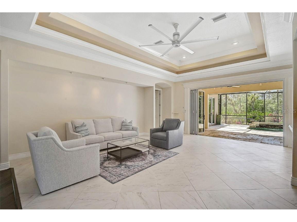
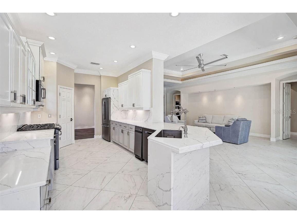
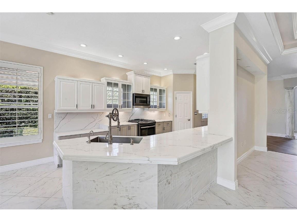
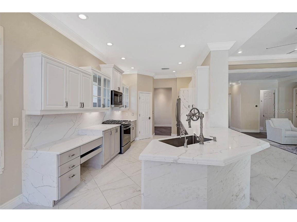
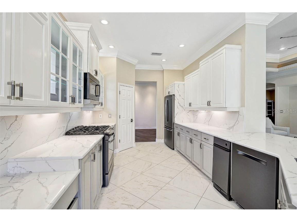
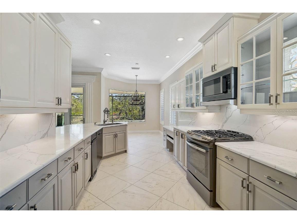
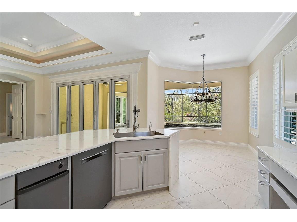
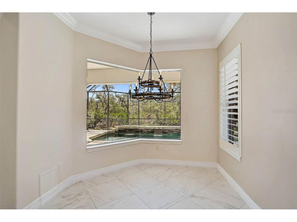
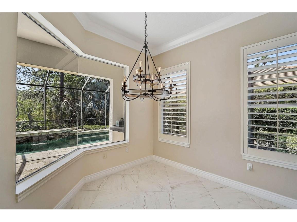
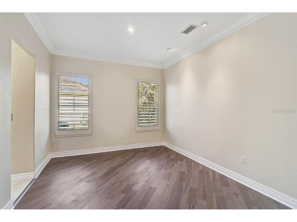
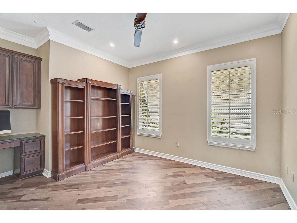
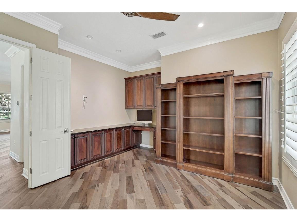
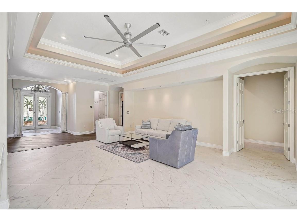
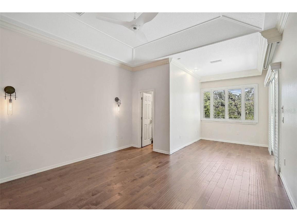
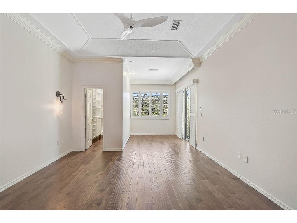
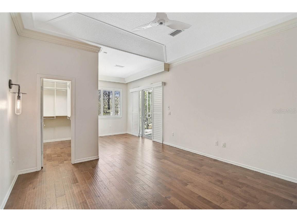
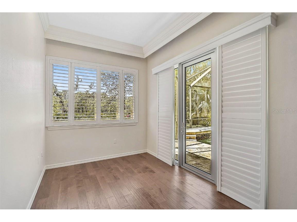
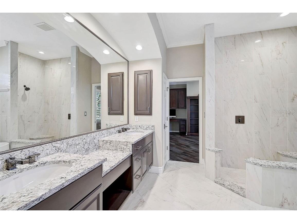
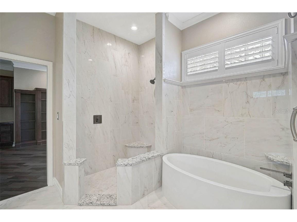
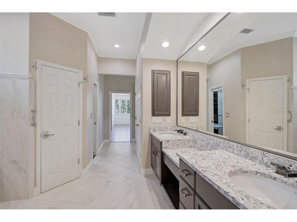
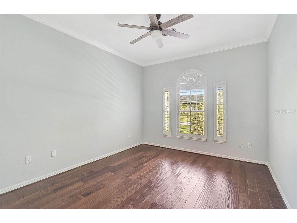
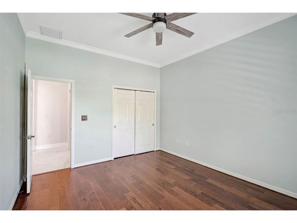
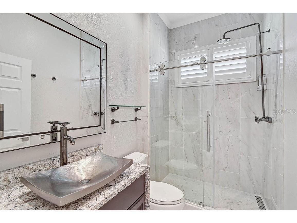
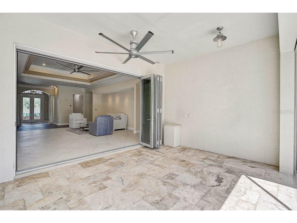
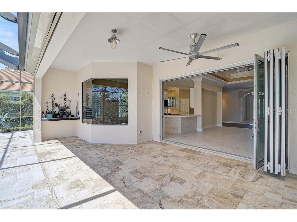
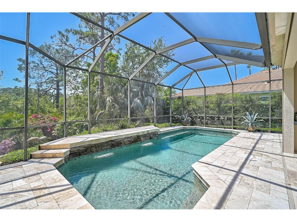
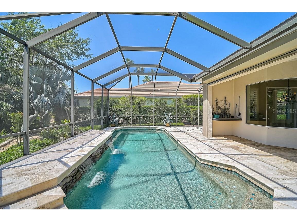
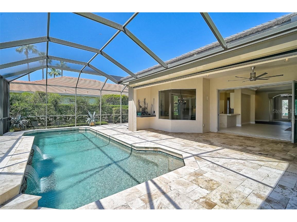
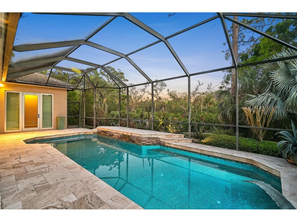
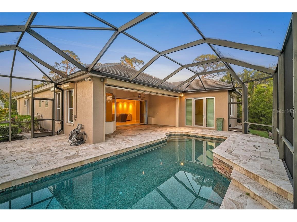
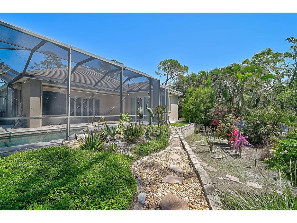
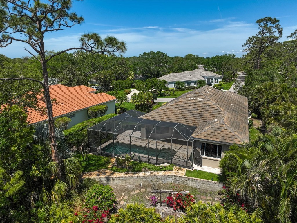
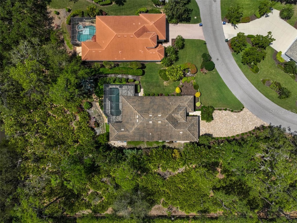
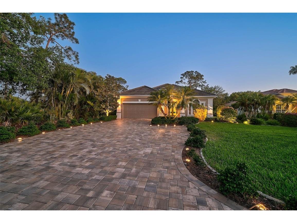
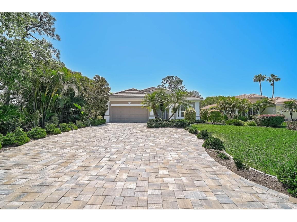
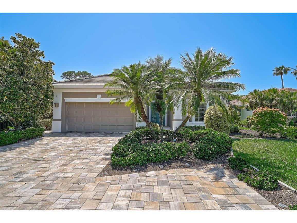
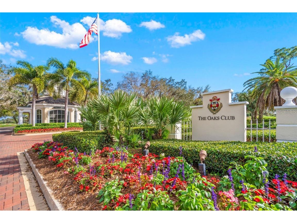
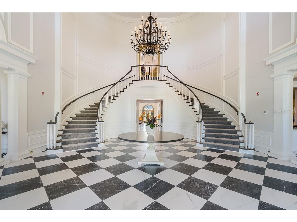
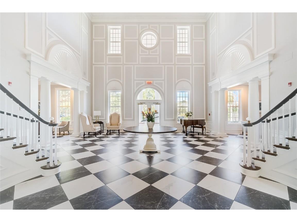
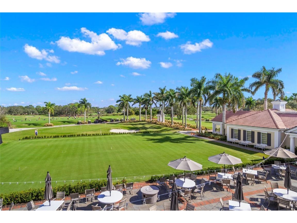
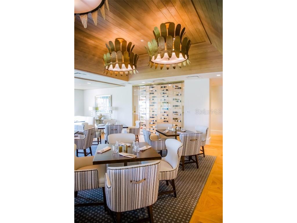
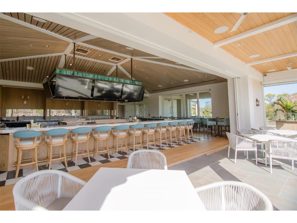
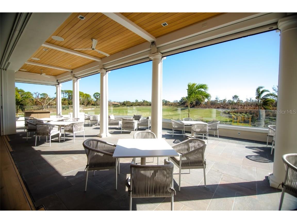
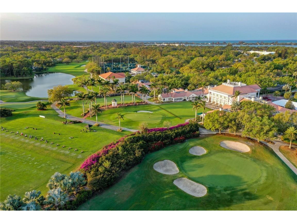
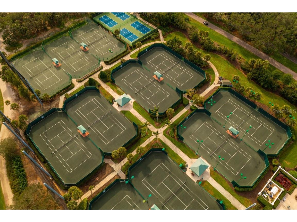
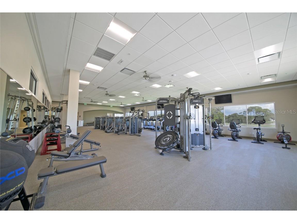
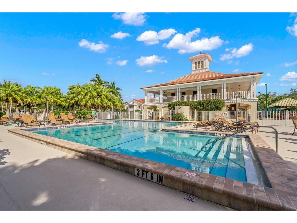
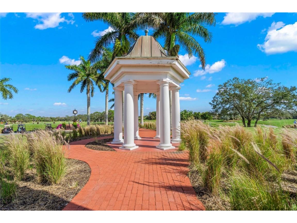
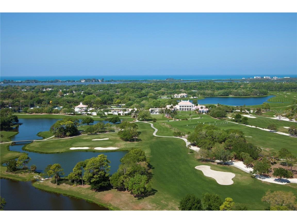
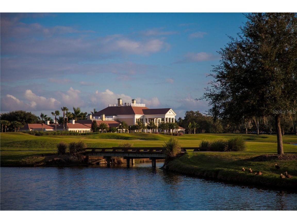
**IMPRESSIVE, MOVE-IN READY, POOL HOME in the Secure and Coveted OAKS PRESERVE, MAINTENANCE-FREE COMMUNITY** This residence boasts an open floor plan that is ideal for entertaining, along with a screened and spacious outdoor pool area that provides privacy and overlooks a nature preserve. Recent updates include a new kitchen, bathrooms, flooring, fans, a four-year-old roof, a newly pavered driveway, and hurricane-rated patio and bedroom doors. All living areas have wood floors or Italian porcelain tile. The kitchen features a gas stove, Waterworks faucet, quartz countertops, modern stainless appliances, and solid wood cabinetry. The breakfast nook adjacent to the kitchen has aquarium glass windows offering a view of the pool and foliage. The family room glass doors stack behind the wall, providing views of the pool and preserve, and they are hurricane-rated. The owner's suite includes two walk-in closets, a linen closet and space for a sitting area or office. Hurricane-rated glass doors overlook the pool. There is a separate study/office/bedroom with built-in wood cabinetry and space and wiring for a media room. The guest suite has an ensuite bath updated with Quartz counters and a vessel sink. Enjoy the utmost in outdoor living with a stunning, PebbleTec POOL with Travertine deck while there is ample space for a spa or additional seating within the spacious screened lanai. Connections for an outdoor kitchen are also available. A beautiful new pavered driveway adds that special curb appeal. In addition to the metal, roll down hurricane shutters, there is an electric hurricane protective screen spanning the lanai area to protect outdoor furniture. The extra deep two car garage affords additional storage options. A collection of unique bougainvillea and crepe myrtle rounds out the gardens. This lot is located outside the FEMA flood zone Bishops Court in The Oaks Preserve is a 24-hour guard-gated community with walking and biking paths. Additionally, there is a year-round heated community pool nearby. THE OAKS is a distinguished, 24hr Guarded, Country Club Community which boasts many accolades including: Platinum Club of America, Emerald Club of the World, Elite Distinguished Club of the World and One of America’s Healthiest Clubs - where amenities include Three Restaurants, Ballroom, Two 18-hole championship GOLF courses, award-winning RACQUETS program with 12 Har-Tru Hydro-Grid TENNIS courts, 4 PICKLEBALL Courts, wonderful CROQUET facility, state-of-the-art FITNESS center and junior Olympic, heated community SWIMMING POOL, Bocce, Basketball Court, Playground and more! The Oaks is just minutes from nationally ranked Pine View School, the Legacy Bike Trail, area Beaches and all that Gulf Coast living has to offer. Membership is required and there is NO WAITLIST for GOLF or SOCIAL Membership. **PLEASE ENJOY VIEWING the 3D VIRTUAL TOUR**
Listing Information
Property Type: Residential, Single Family Residence
Status: Active
Bedrooms: 3
Bathrooms: 2
Lot Size: 0.26 Acres
Square Feet: 2,310 sq ft
Year Built: 2001
Garage: Yes
Stories: 1 Story
Construction: Block,Stucco
Construction Display: New Construction
Subdivision: Oaks
Builder: Lee Wetherington
Foundation: Slab
County: Sarasota
Construction Status: New Construction
School Information
Elementary: Gulf Gate Elementary
Middle: Brookside Middle
High: Riverview High
Room Information
Main Floor
Bathroom 2:
Primary Bathroom:
Den: 15x13.8
Bedroom 2: 13.1x11.1
Primary Bedroom: 24.7x13.8
Kitchen: 10x16
Dining Room: 11.8x13
Great Room: 17.9x19.6
Bathrooms
Full Baths: 2
Additonal Room Information
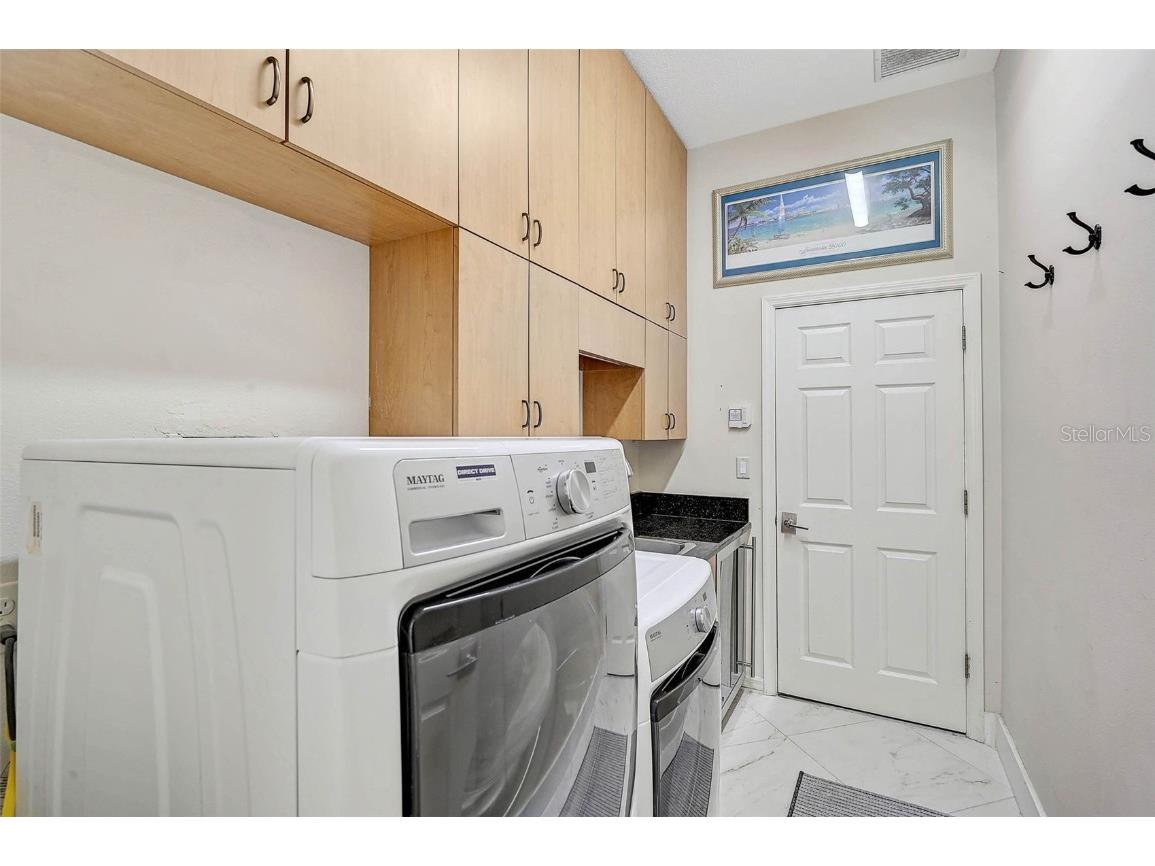
Laundry: Laundry Room, Electric Dryer Hookup, Washer Hookup, Inside
Interior Features
Appliances: Electric Water Heater, Range, Refrigerator, Freezer, Microwave, Dishwasher, Disposal, Dryer, Washer, Trash Compactor, Bar Fridge, Convection Oven, Wine Refrigerator, Exhaust Fan
Flooring: Porcelain Tile,Wood
Doors/Windows: Storm Window(s), Shutters, Window Treatments, Tinted Windows
Additional Interior Features: Vaulted Ceiling(s), Ceiling Fan(s), Walk-In Closet(s), Split Bedrooms, Window Treatments, High Ceilings, Built-in Features, Coffered Ceiling(s), Separate/Formal Dining Room, Crown Molding, Dry Bar, Open Floorplan, Wood Cabinets, Stone Counters
Utilities
Water: Public
Sewer: Public Sewer
Other Utilities: Cable Available,Electricity Connected,Phone Available,Sewer Connected,Underground Utilities,Water Connected
Cooling: Ceiling Fan(s), Central Air
Heating: Electric, Central
Exterior / Lot Features
Attached Garage: Attached Garage
Garage Spaces: 2
Parking Description: driveway, Garage, Garage Door Opener
Roof: Tile
Pool: Association, Tile, Pool Sweep, Community, In Ground, Screen Enclosure, Gunite
Lot View: Park/Greenbelt,Trees/Woods
Additional Exterior/Lot Features: Storm/Security Shutters, Rain Gutters, In-Wall Pest Control System, Sprinkler/Irrigation, Lighting, Screened, Covered, Deck, Porch, Front Porch, Rear Porch, Landscaped, Private Road, Conservation Area, Greenbelt, Near Golf Course, Outside City Limits
Community Features
Community Features: Fitness, Street Lights, Gated, Racquetball, Restaurant, Pool, Tennis Court(s), Playground, Clubhouse, Golf
Security Features: Security System Owned, Smoke Detector(s), Security System, Gated Community, Gated with Guard
Association Amenities: Pickleball, Tennis Court(s), Recreation Facilities, Pool, Playground, Clubhouse, Fitness Center, Security, Basketball Court, Golf Course, Gated, Racquetball
HOA Dues Include: Road Maintenance, Insurance, Maintenance Grounds, Security, Taxes, Reserve Fund, Common Areas, Pool(s)
Homeowners Association: Yes
HOA Dues: $1,275 / Quarterly
Driving Directions
US41 (TAMIAMI TRAIL) TO WEST ON NORTH POINT RD THROUGH GATE ENTRANCE AT "THE OAKS PRESERVE". LEFT ON BISHOPSCOURT; LEFT ON BAYHEAD LANE. ARRIVE AT PROPERTY ON ON LEFT: 13 BAYHEAD LN.
Financial Considerations
Terms: Cash,Conventional
Tax/Property ID: 0142030013
Tax Amount: 3620.44
Tax Year: 2024
 A broker reciprocity listing courtesy: GENEROUS PROPERTY
Based on information provided by Stellar MLS as distributed by the MLS GRID. Information from the Internet Data Exchange is provided exclusively for consumers’ personal, non-commercial use, and such information may not be used for any purpose other than to identify prospective properties consumers may be interested in purchasing. This data is deemed reliable but is not guaranteed to be accurate by Edina Realty, Inc., or by the MLS. Edina Realty, Inc., is not a multiple listing service (MLS), nor does it offer MLS access.
Copyright 2026 Stellar MLS as distributed by the MLS GRID. All Rights Reserved.
Payment Calculator
Interest rate and annual percentage rate (APR) are based on current market conditions, are for informational purposes only, are subject to change without notice and may be subject to pricing add-ons related to property type, loan amount, loan-to-value, credit score and other variables. Estimated closing costs used in the APR calculation are assumed to be paid by the borrower at closing. If the closing costs are financed, the loan, APR and payment amounts will be higher. If the down payment is less than 20%, mortgage insurance may be required and could increase the monthly payment and APR. Contact us for details. Additional loan programs may be available. Accuracy is not guaranteed, and all products may not be available in all borrower's geographical areas and are based on their individual situation. This is not a credit decision or a commitment to lend.
Sales History & Tax Summary for 13 Bayhead Lane
Sales History
| Date | Price | |
|---|---|---|
| Currently not available. | ||
Tax Summary
| Tax Year | Estimated Market Value | Total Tax |
|---|---|---|
| Currently not available. | ||
Data powered by ATTOM Data Solutions. Copyright© 2026. Information deemed reliable but not guaranteed.
Schools
Schools nearby 13 Bayhead Lane
| Schools in attendance boundaries | Grades | Distance | Rating |
|---|---|---|---|
| Loading... | |||
| Schools nearby | Grades | Distance | Rating |
|---|---|---|---|
| Loading... | |||
Data powered by ATTOM Data Solutions. Copyright© 2026. Information deemed reliable but not guaranteed.
The schools shown represent both the assigned schools and schools by distance based on local school and district attendance boundaries. Attendance boundaries change based on various factors and proximity does not guarantee enrollment eligibility. Please consult your real estate agent and/or the school district to confirm the schools this property is zoned to attend. Information is deemed reliable but not guaranteed.
SchoolDigger ® Rating
The SchoolDigger rating system is a 1-5 scale with 5 as the highest rating. SchoolDigger ranks schools based on test scores supplied by each state's Department of Education. They calculate an average standard score by normalizing and averaging each school's test scores across all tests and grades.
Coming soon properties will soon be on the market, but are not yet available for showings.