


$1,200,000
130 Reef Road South Daytona, FL 32119 - INTRACOASTAL WATERWAY HALIFAX
For Sale MLS# V4949816
4 beds 3 baths 2,281 sq ft Single Family
Details for 130 Reef Road
MLS# V4949816
Description for 130 Reef Road, South Daytona, FL, 32119 - INTRACOASTAL WATERWAY HALIFAX
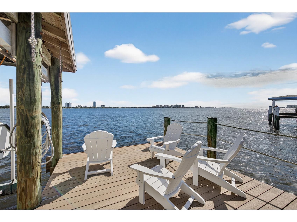
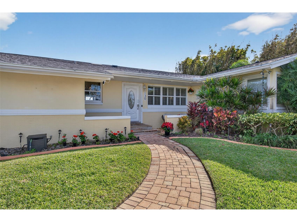
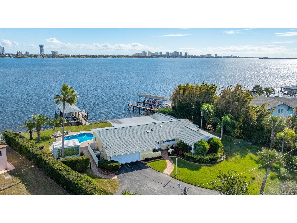
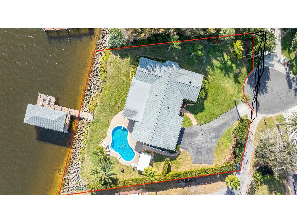
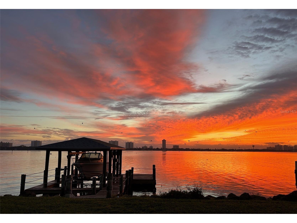
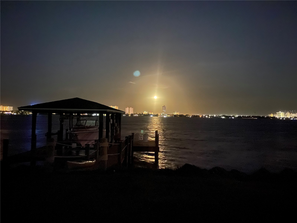
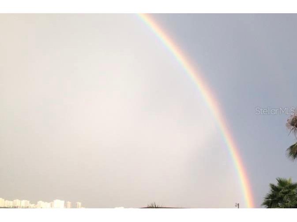
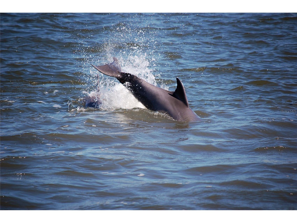
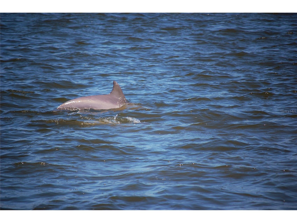
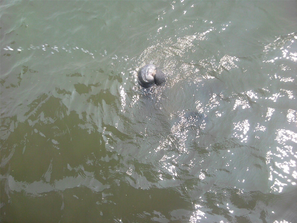
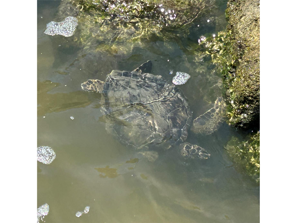
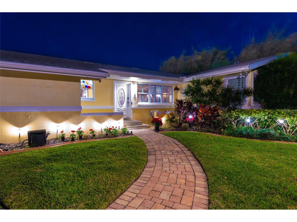
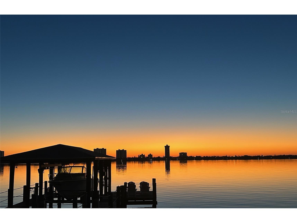
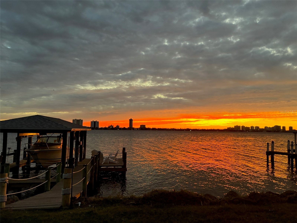
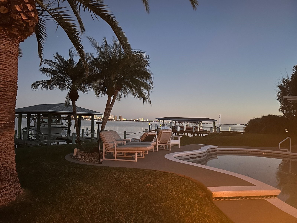
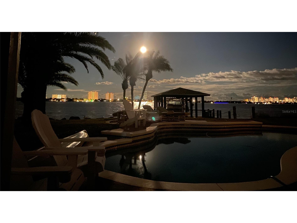
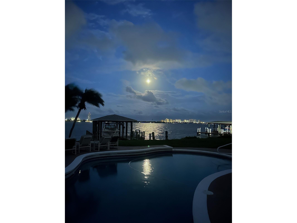
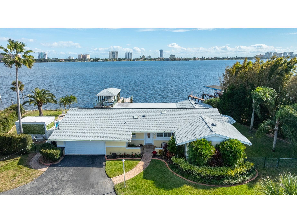
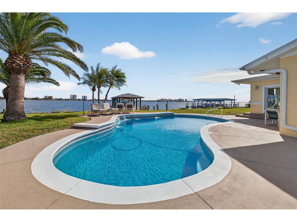
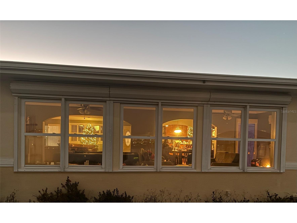
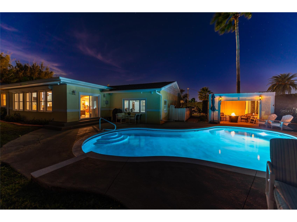
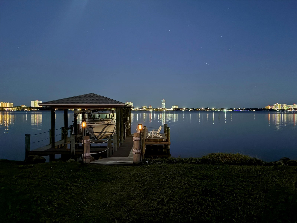
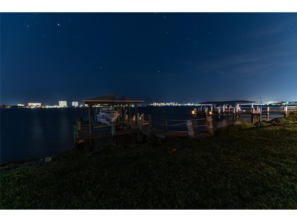
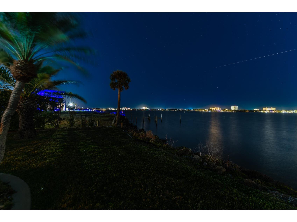
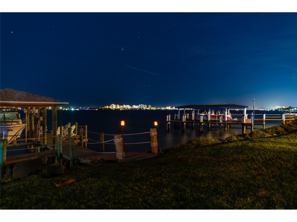
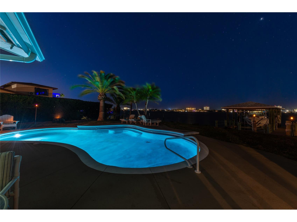
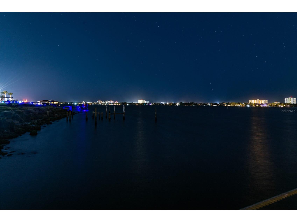
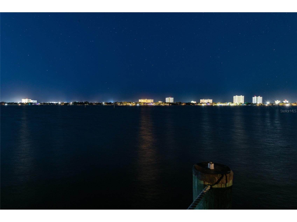
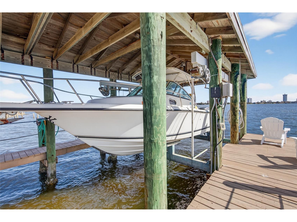
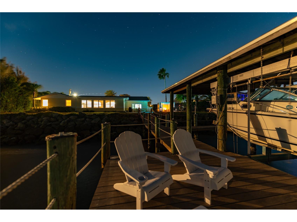
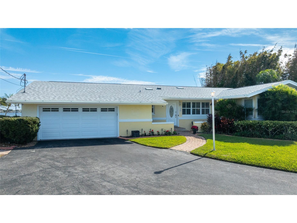
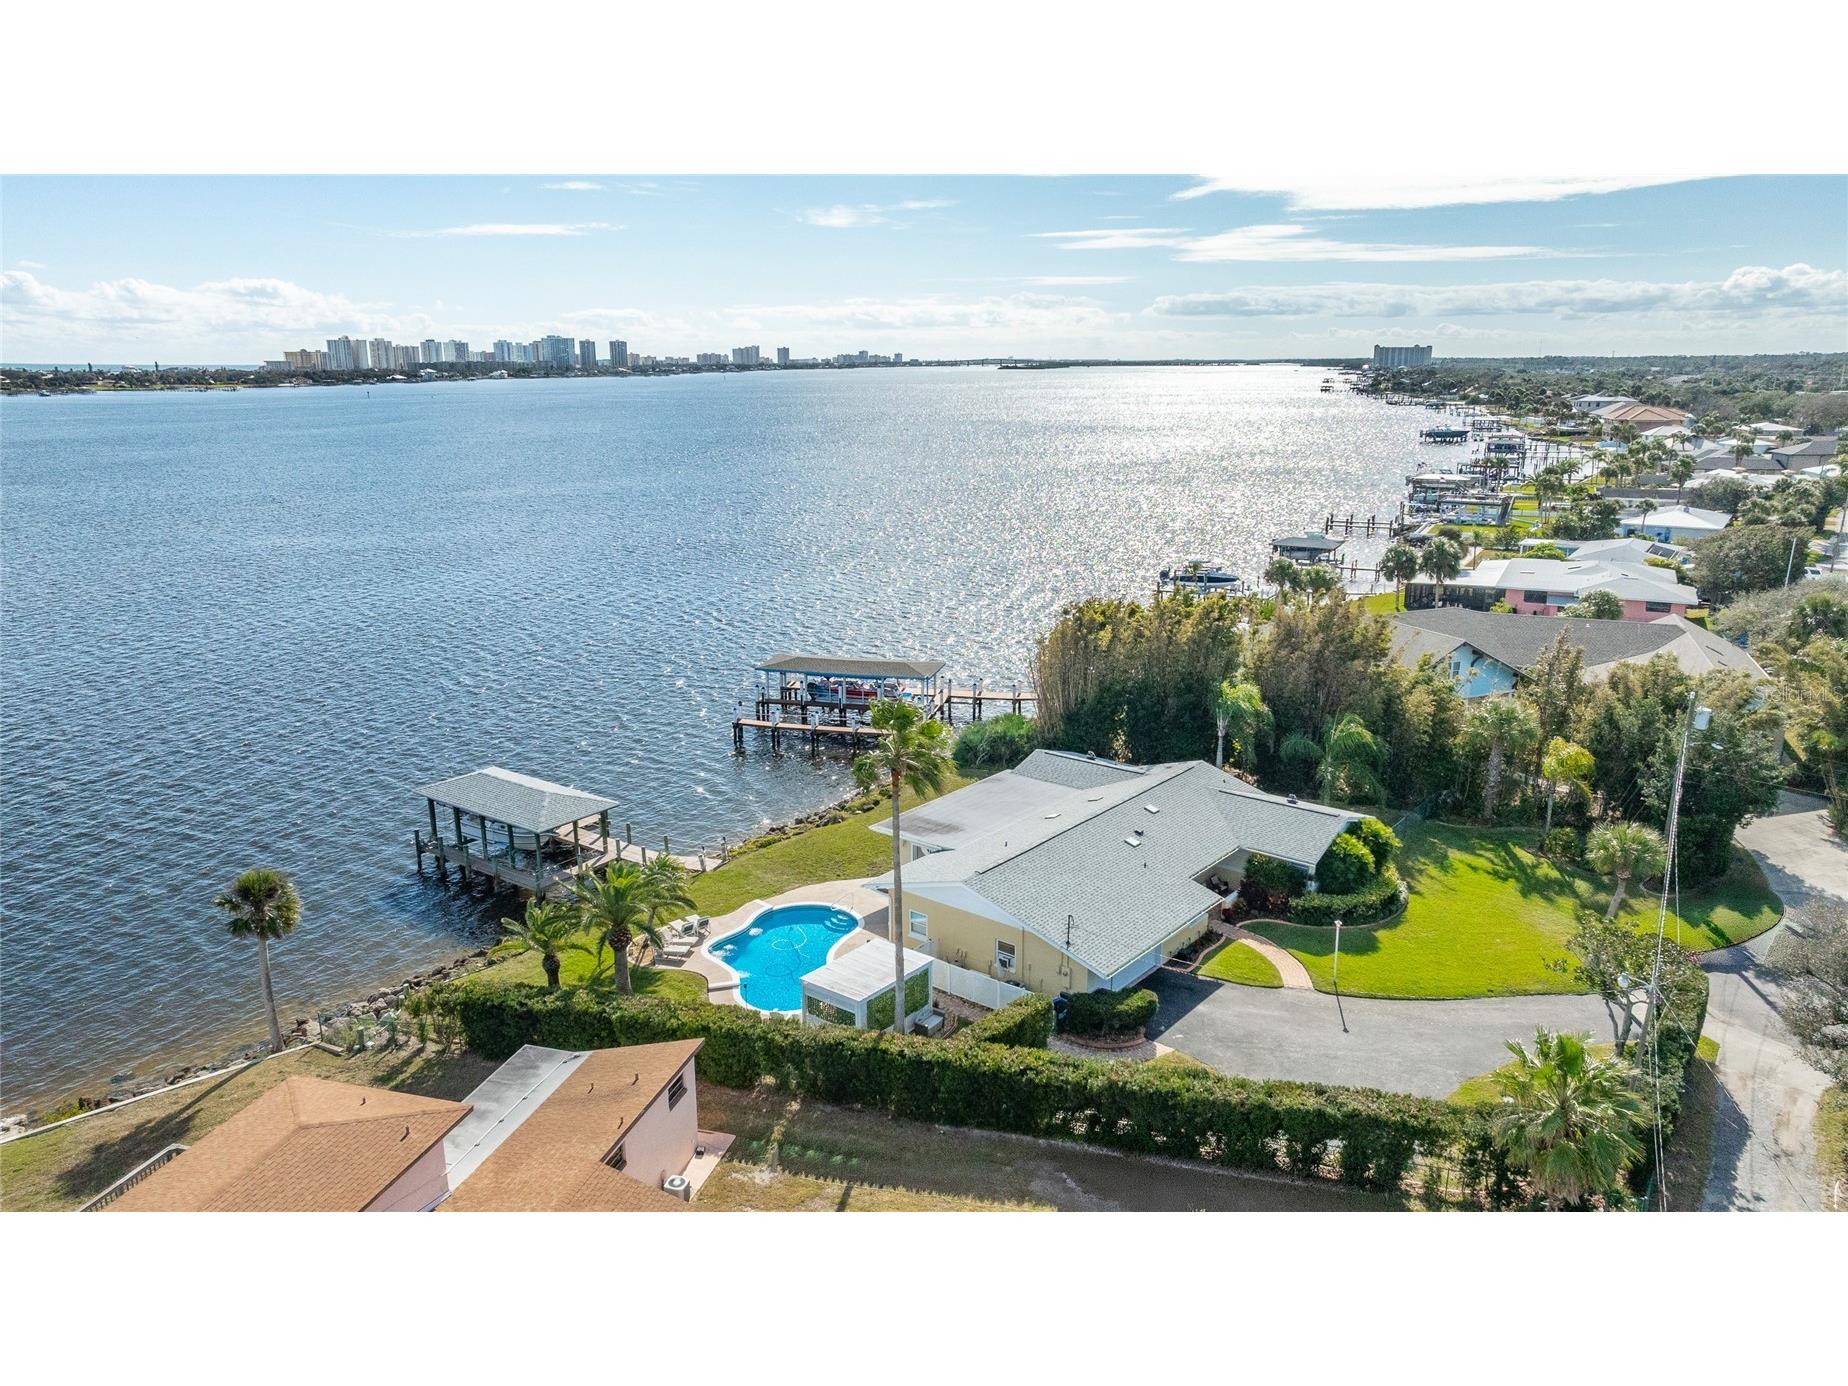
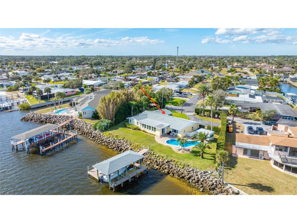
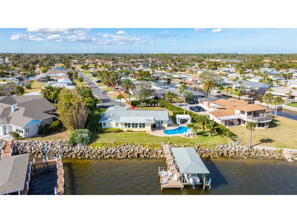
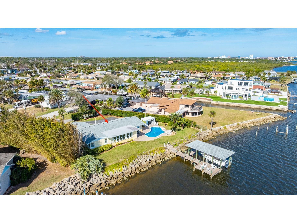
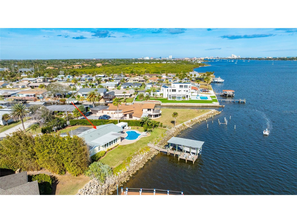
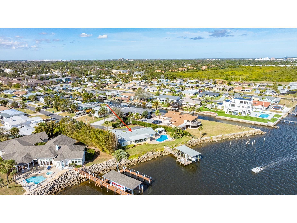
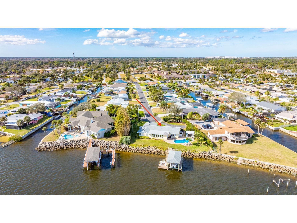
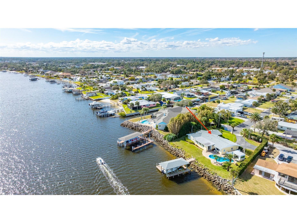
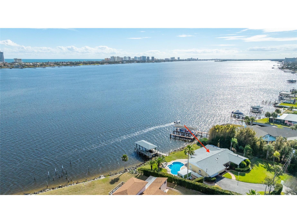
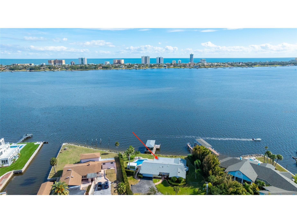
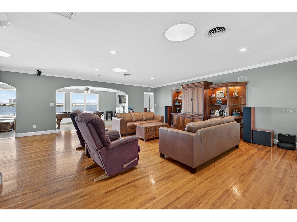
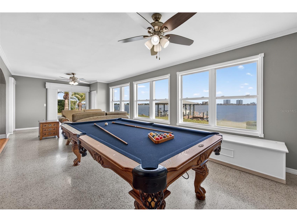
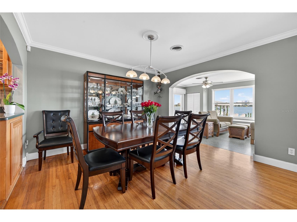
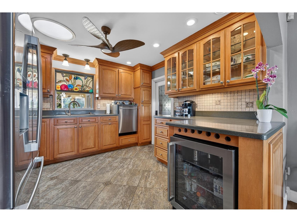
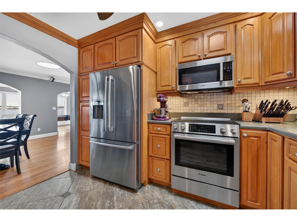
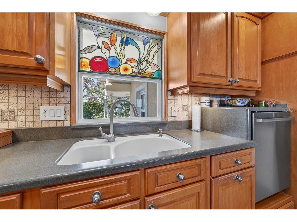
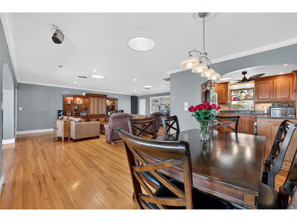
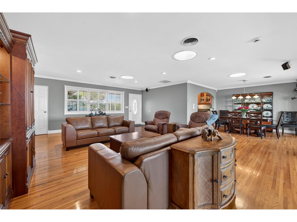
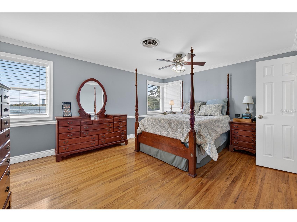
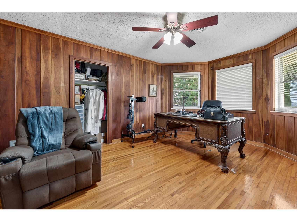
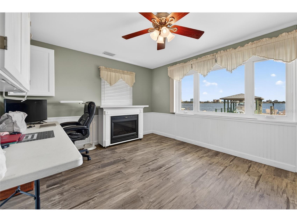
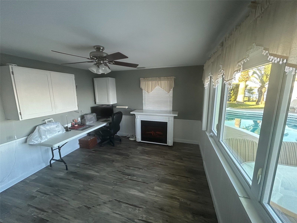
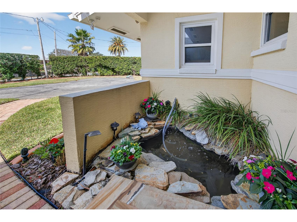
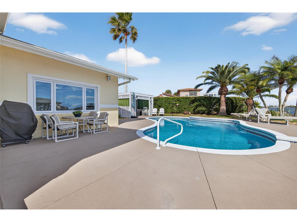
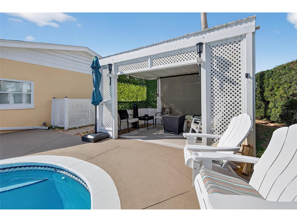
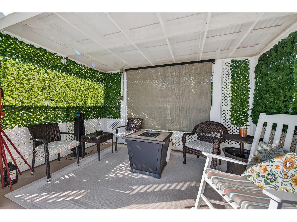
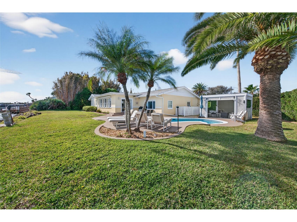
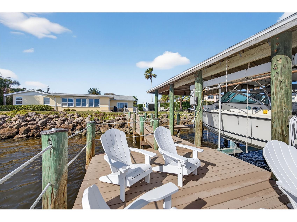
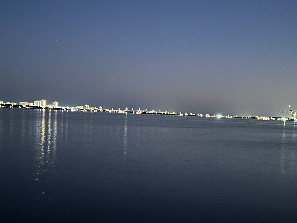
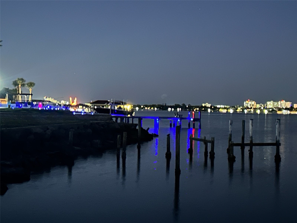
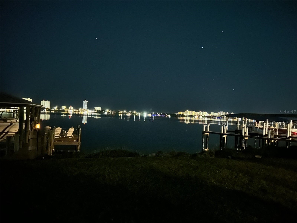
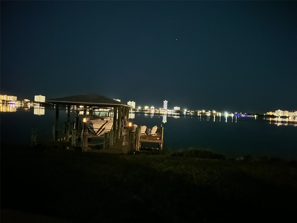
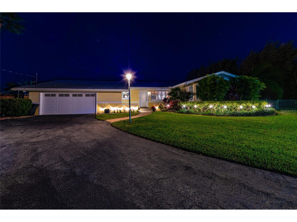
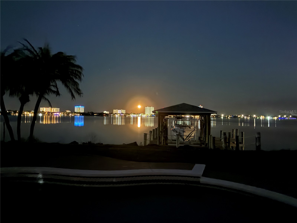
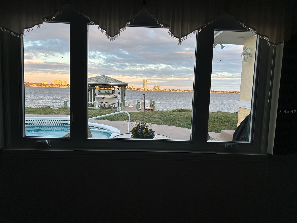
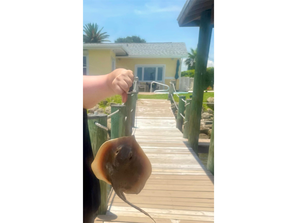
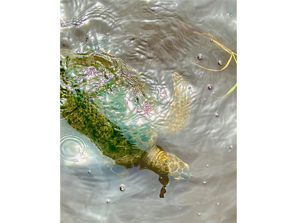
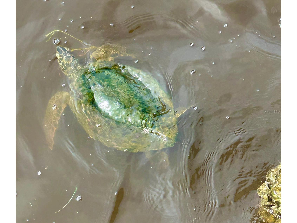
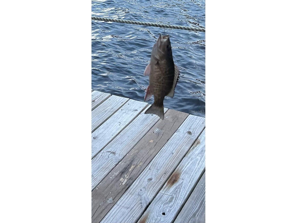
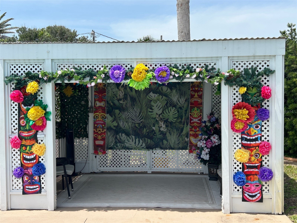
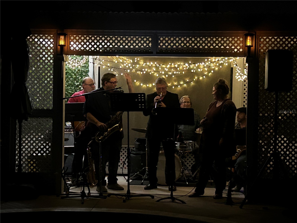
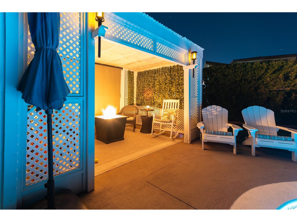
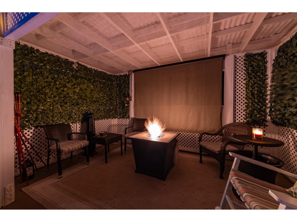
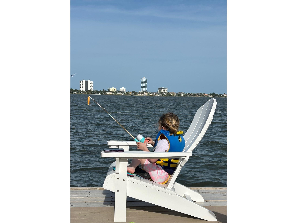
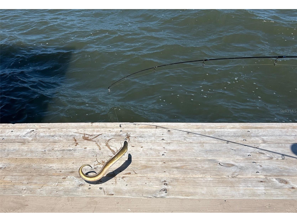
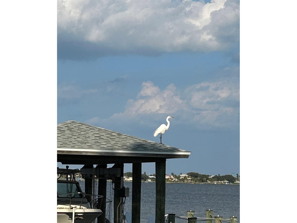
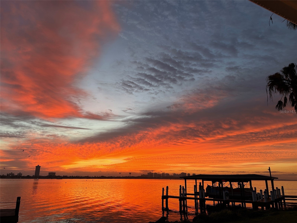
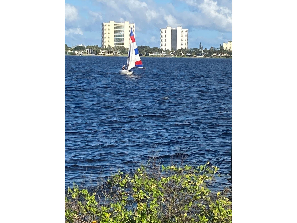
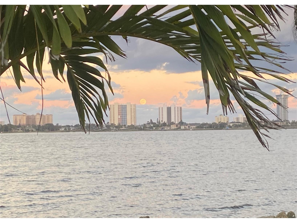
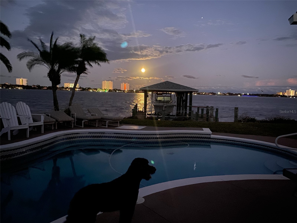
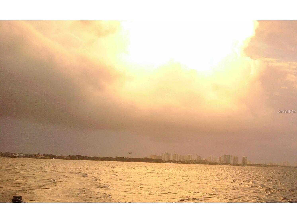
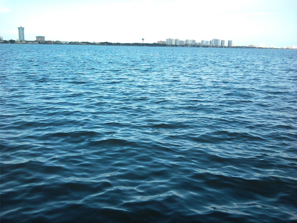
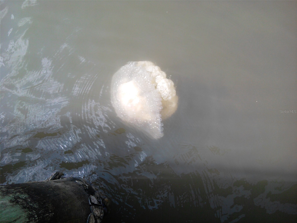
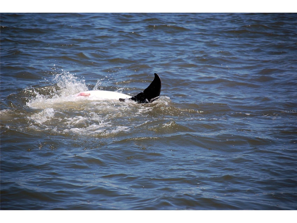
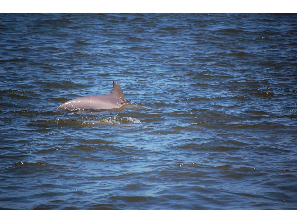
125ft direct water frontage on the Intracoastal Waterway (ICW). Deep water access 6ft draft. Deep water Chanel to main Chanel on ICW is one house north of dock. No flooding in main house during all hurricanes. Main house 9’ above sea level. 4th bedroom is at 8’ above sea level. Sliding glass door was removed, a wall was built and picture window was put in to stop any water intrusion in lower 4th bedroom! Roof June 2021. Outside AC unit June 2021. Inside AC Air Sept 2017. Electric updated 2023, including hard wired electrical outlet for generator in gazebo. This is a rare opportunity for 125’ w/private covered boat lift (up to 16,000 lbs) w/electric &water. The walk-around deck with fishing/sitting area of 13’x16’ also includes a fish cleaning station and pull up ladder. The cutout for boat is 14’ wide & 30’ long. Inside the home provides views of the water and across to Daytona Beach Shores. You can see dolphins swimming from almost every room in the house. Back yard faces East allowing the Atlantic SeaBreeze to cool you down and keep pesky bugs away. Wake up to beautiful sunrises over the shimmering water. Enjoy the evenings watching the moon come up over the water. The sea turtles, dolphins, manatees, rays and waterfowl play right o? the dock. Watch the Cape Canaveral Space launches while sipping your drink. Enjoy time on the dock catching/ releasing all types of fish and sea life. Due to the lay of the land, the panoramas views on the river are incredible! Check out the photos. View the Daytona Slingshot on the Main Street Pier to the north down to the Port Orange Bridge and beyond to the south. Custom made solid wood kitchen cabinets, no MDF or particleboard ANYWHERE in this kitchen. All appliances are Bosch stainless steel including convection oven/microwave. Easy to clean solid surface Corian countertops. All cabinets are deeper and taller than standard cabinets. Bottom cabinets are 39” high. Two pantries are 88” high & 31.5” deep with roll out drawers. Cabinet above refrigerator is 21” high & 31.5” deep which is perfect for seasonal dishes & small appliances. Dishwasher is 18.5” above the floor with a drawer underneath. Original solid wood flooring in main house area. Original terrazzo in Family Room with electric hurricane shutters. Third bedroom has the original cedar plank walls. Fourth bedroom has built-in cabinets, vinyl Waynes Coating, Luxury Vinyl Plank flooring, large picture window & a half bath. Privacy hedge, Canary Date Palms, Pigmy Date Palm, Queen Palms, and much more add to the beauty of the landscaping. Deep well with full irrigation system keeps plants and grass happy. Gazebo (14’x9’) can be used for a multitude of uses; bands, parties or just relaxing to take in the views.Build up or out to make it your own.
Listing Information
Property Type: Residential, Single Family Residence
Status: Active
Bedrooms: 4
Bathrooms: 3
Lot Size: 0.36 Acres
Square Feet: 2,281 sq ft
Year Built: 1962
Garage: Yes
Construction: Block,Stucco
Subdivision: Palm Harbor Estates
Foundation: Crawlspace
County: Volusia
Room Information
Main Floor
Bedroom 4: 12x14.9
Bedroom 3: 11.11x16.4
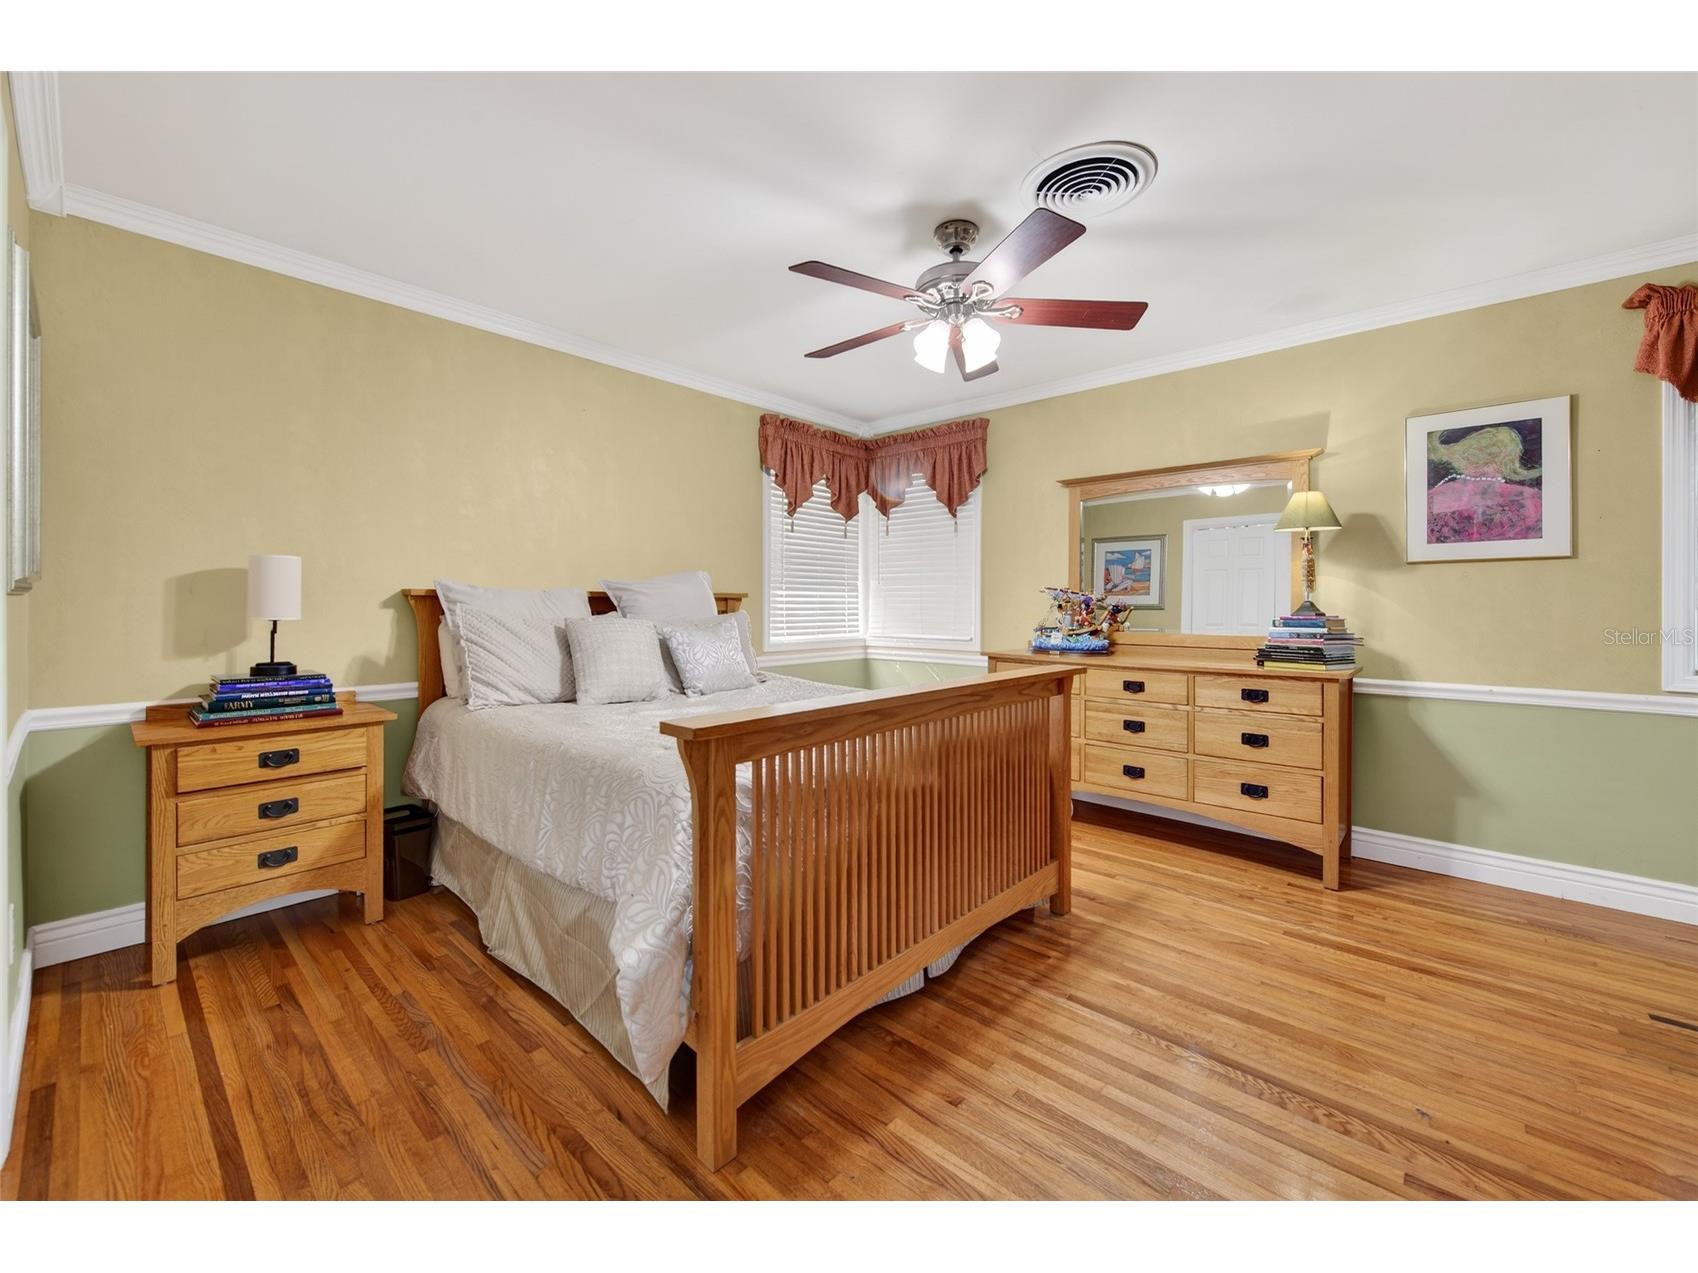
Bedroom 2: 13.2x16.2
Primary Bedroom: 12.1x16
Family Room: 12.6x30.8
Living Room: 18.1x20.1
Dining Room: 11x12.2
Kitchen: 11.4x13.3
Bathrooms
Full Baths: 2
1/2 Baths: 1
Additonal Room Information
Laundry: In Garage
Interior Features
Appliances: Electric Water Heater, Washer, Water Softener, Dishwasher, Disposal, Dryer, Range, Refrigerator, Microwave, Bar Fridge, Convection Oven, Exhaust Fan
Flooring: Ceramic Tile,Luxury Vinyl,Wood
Basement: Crawl Space
Doors/Windows: Low-Emissivity Windows, Window Treatments, Storm Window(s)
Additional Interior Features: Split Bedrooms, Built-in Features, Ceiling Fan(s), Crown Molding, Open Floorplan, Solid Surface Counters, Wood Cabinets, Main Level Primary, Chair Rail
Utilities
Water: Public
Sewer: Public Sewer
Other Utilities: Electricity Connected,Sewer Connected,Water Connected
Cooling: Ceiling Fan(s), Central Air
Heating: Heat Pump, Electric
Exterior / Lot Features
Attached Garage: Attached Garage
Garage Spaces: 2
Parking Description: Boat, Garage Door Opener, Garage, driveway, RV Access/Parking
Roof: Shingle
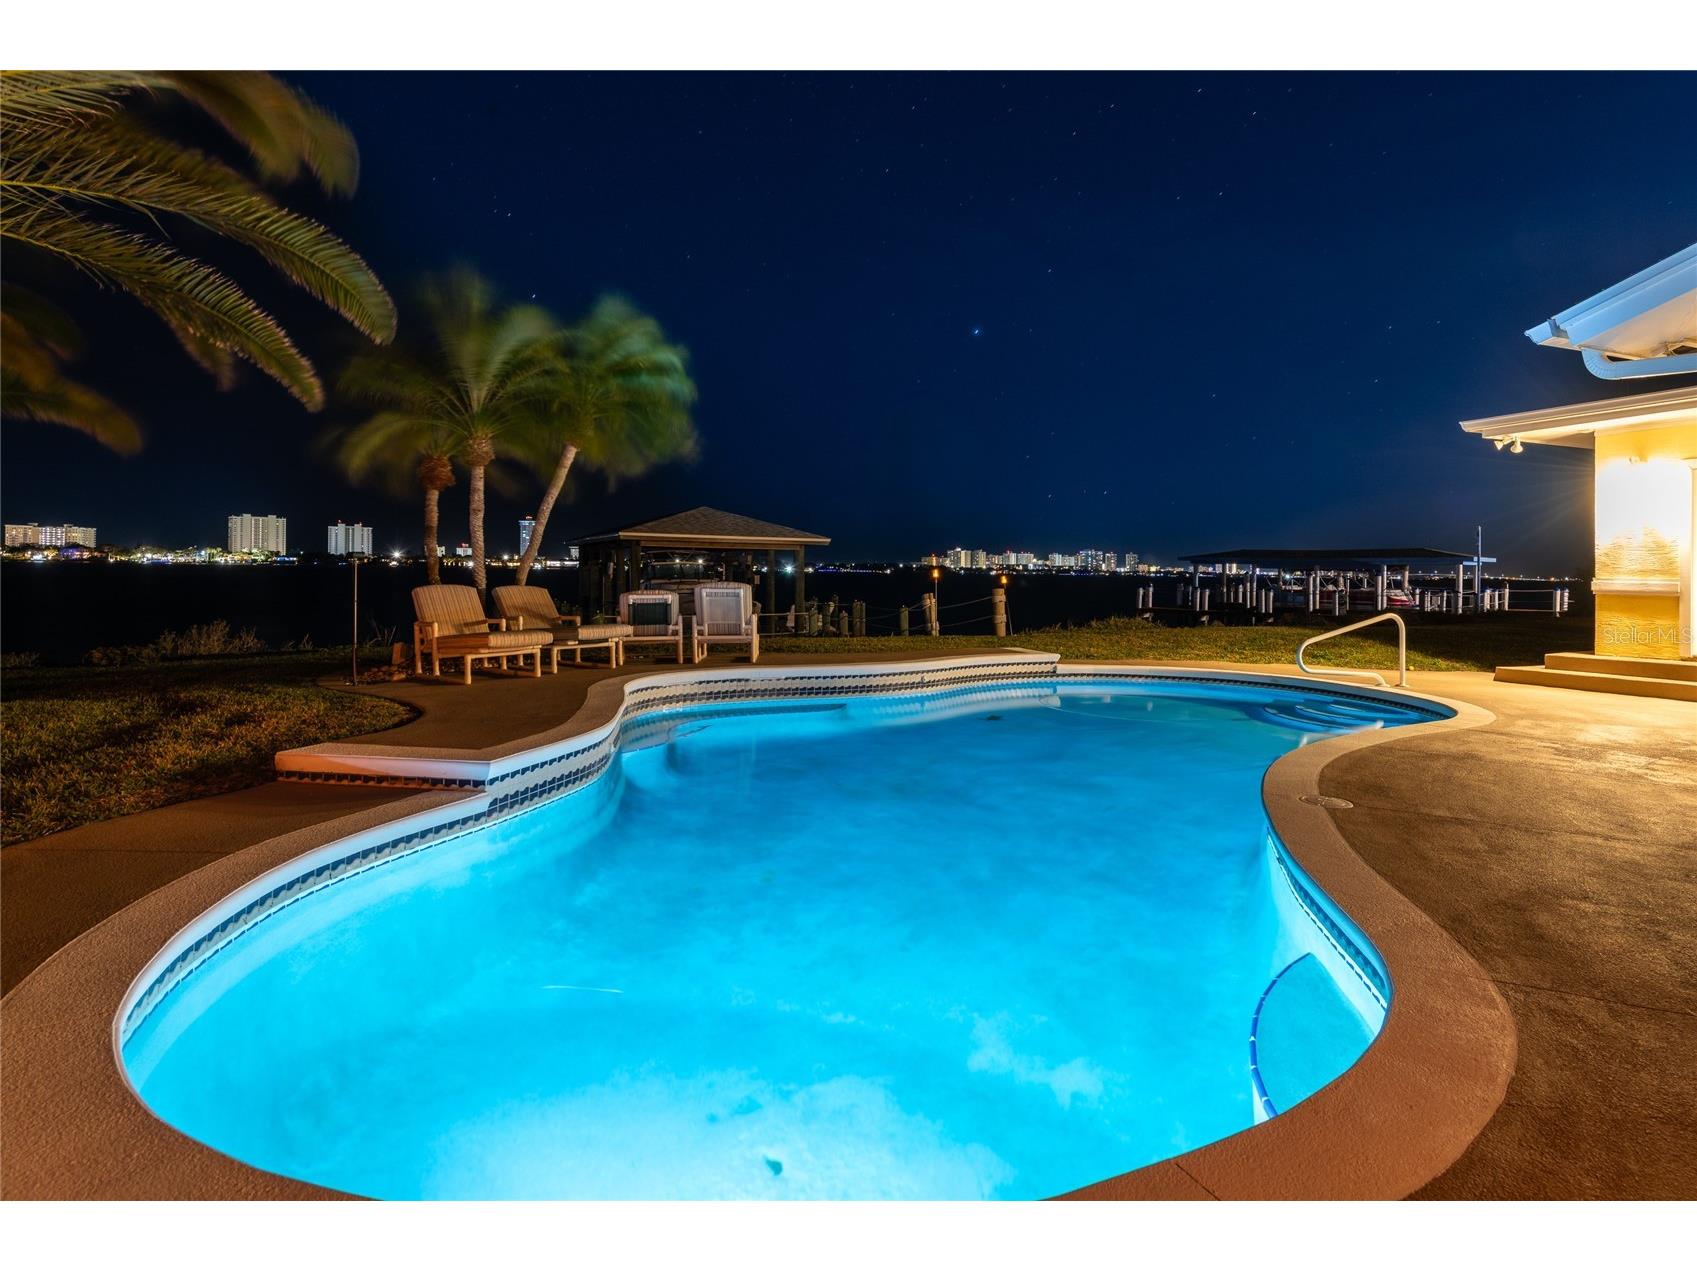
Pool: In Ground, Pool Sweep
Lot View: Intercoastal,Pool,River,Water
Lot Dimensions: 125x125
Fencing: Chain Link
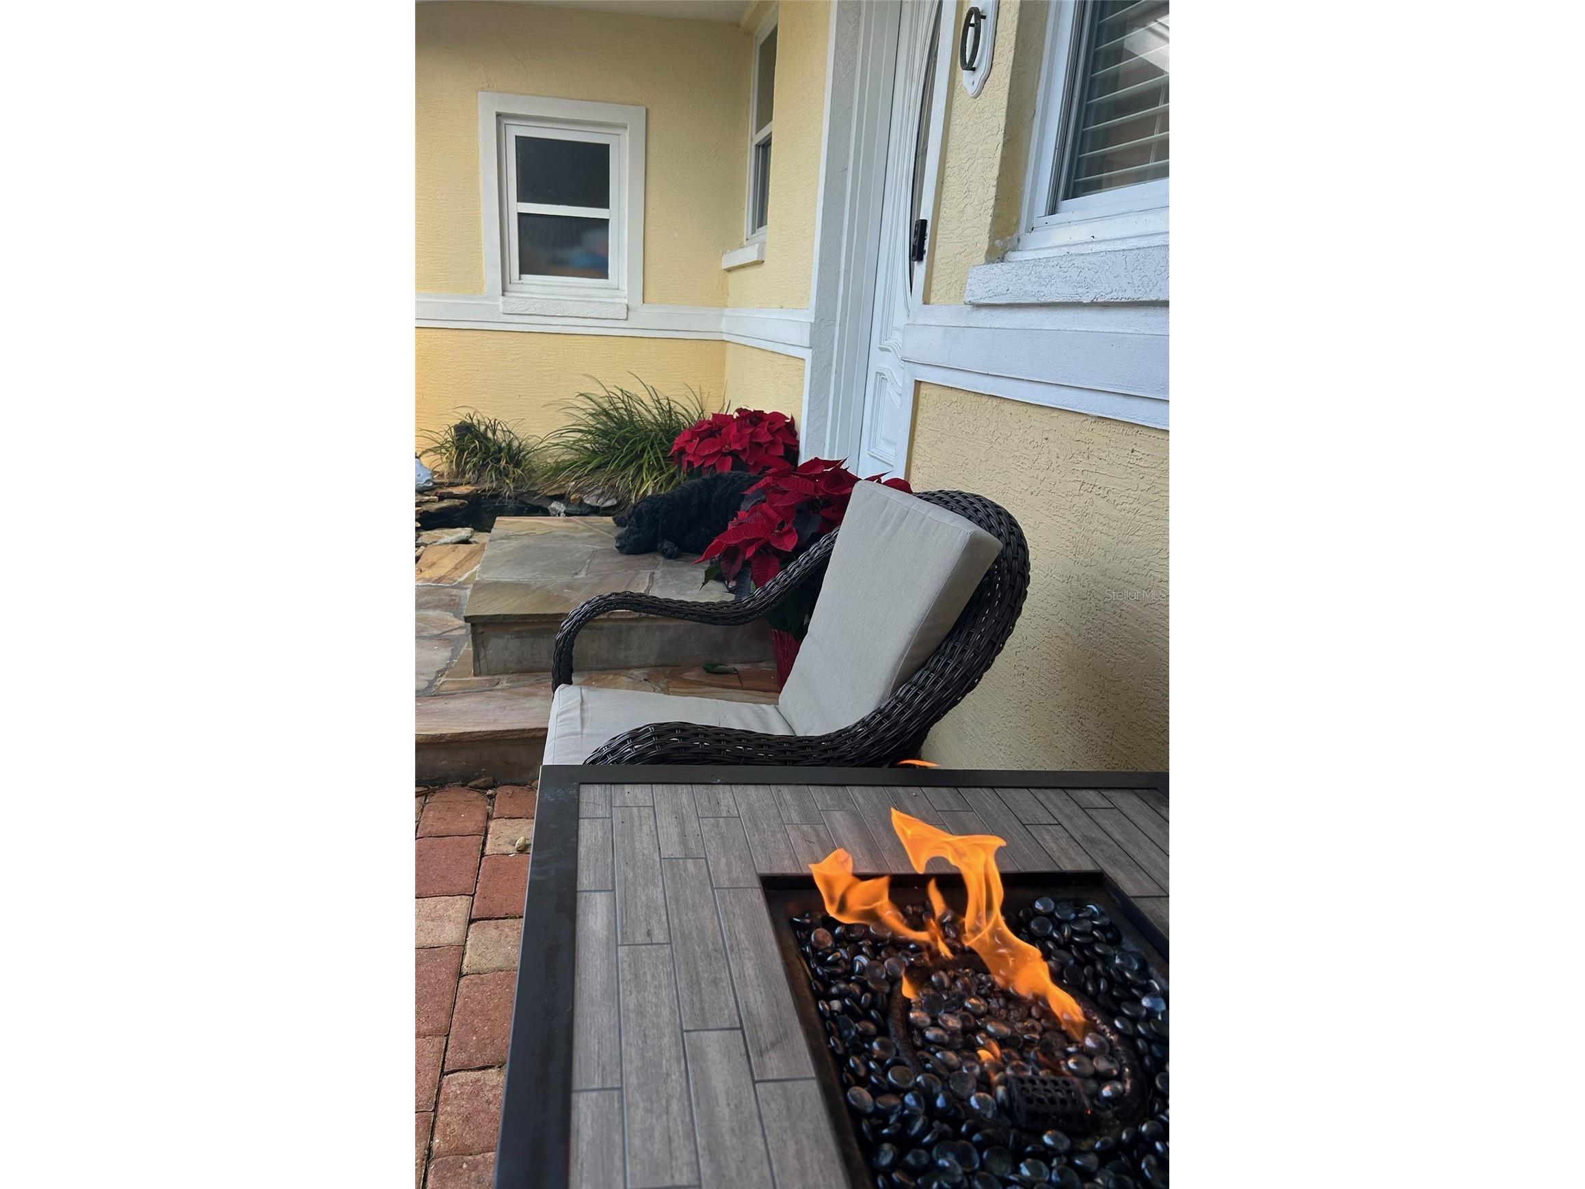
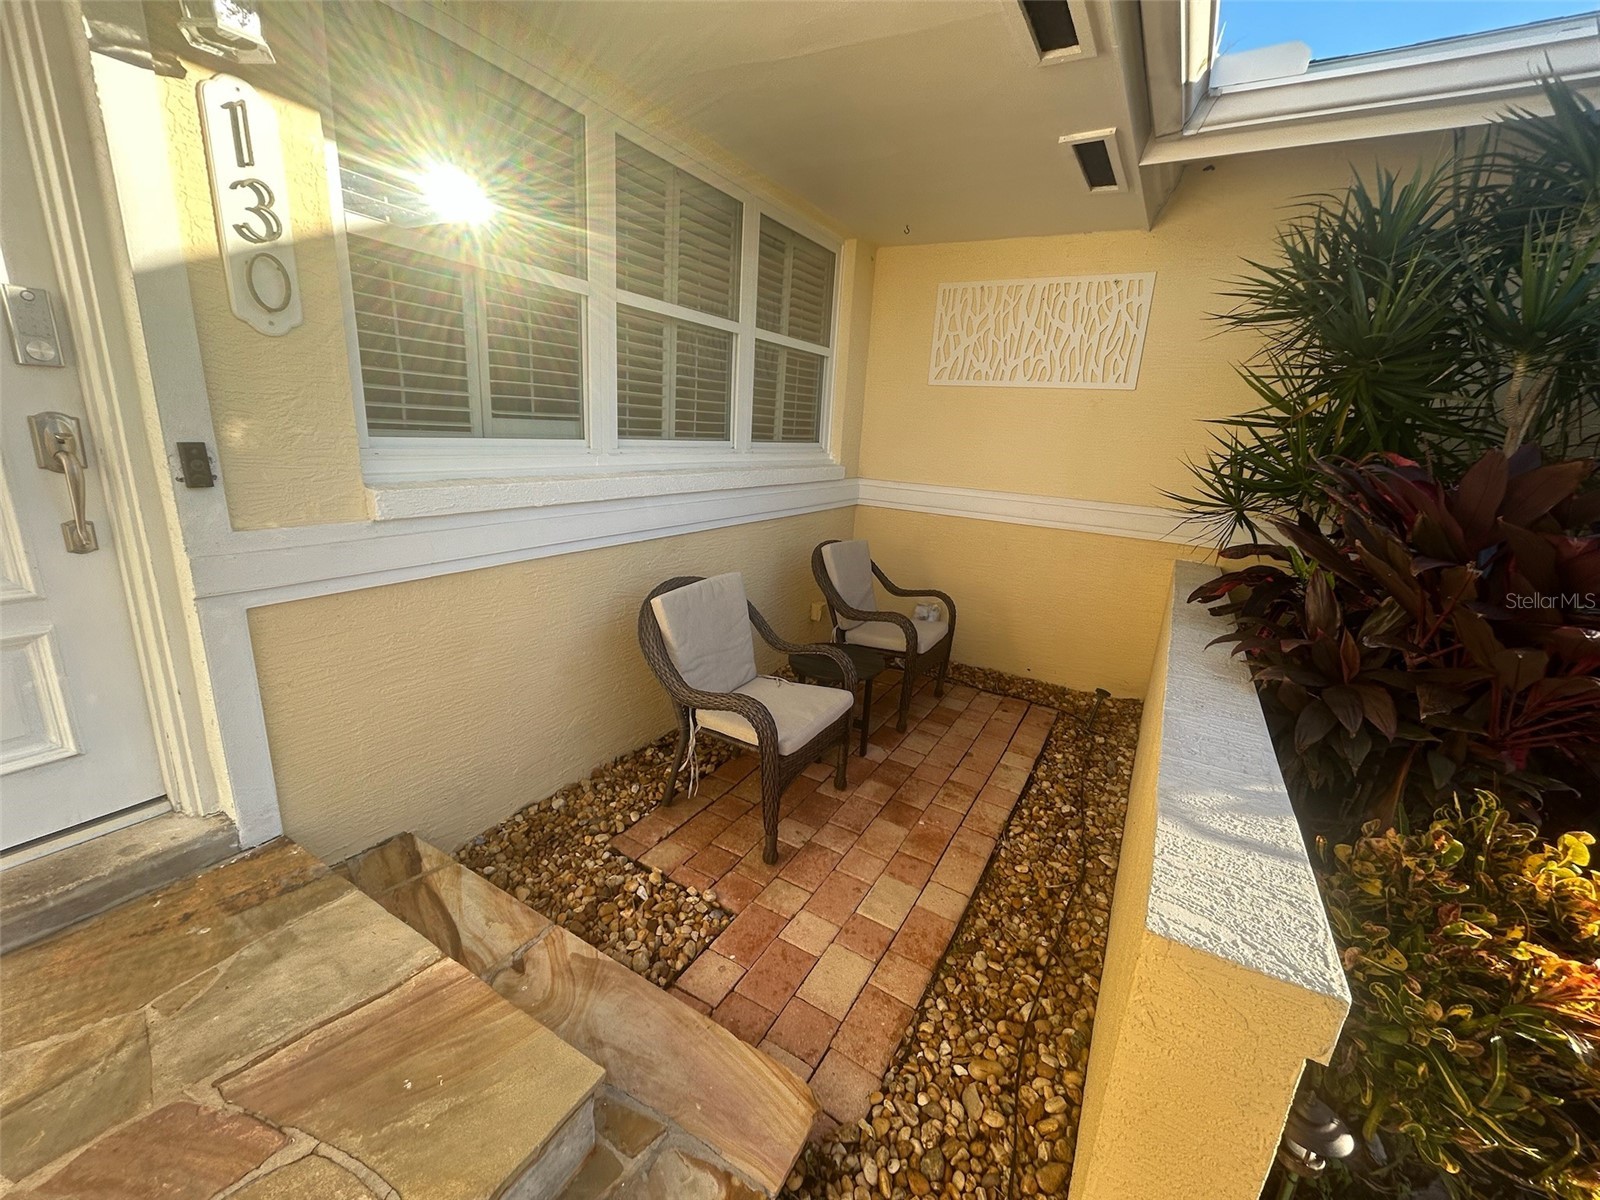
Additional Exterior/Lot Features: Storm/Security Shutters, Rain Gutters, Sprinkler/Irrigation, Fire Pit, Lighting, Front Porch, Private, Landscaped, Cul-de-Sac
Out Buildings: Gazebo
Waterfront Details
Standard Water Body: INTRACOASTAL WATERWAY HALIFAX
Water Front Features: River Front, River Access, Intracoastal Access
Driving Directions
US1 North from Dunlawton Ave, East (RIGHT) on Bellewood, N (LEFT) on S Palmetto Ave, E (RIGHT) on Reef Rd to yellow house at end of the cul-de-sac.
Financial Considerations
Tax/Property ID: 5321-05-00-0200
Tax Amount: 8582
Tax Year: 2025
 A broker reciprocity listing courtesy: ADAMS, CAMERON & CO., REALTORS
Based on information provided by Stellar MLS as distributed by the MLS GRID. Information from the Internet Data Exchange is provided exclusively for consumers’ personal, non-commercial use, and such information may not be used for any purpose other than to identify prospective properties consumers may be interested in purchasing. This data is deemed reliable but is not guaranteed to be accurate by Edina Realty, Inc., or by the MLS. Edina Realty, Inc., is not a multiple listing service (MLS), nor does it offer MLS access.
Copyright 2026 Stellar MLS as distributed by the MLS GRID. All Rights Reserved.
Payment Calculator
Interest rate and annual percentage rate (APR) are based on current market conditions, are for informational purposes only, are subject to change without notice and may be subject to pricing add-ons related to property type, loan amount, loan-to-value, credit score and other variables. Estimated closing costs used in the APR calculation are assumed to be paid by the borrower at closing. If the closing costs are financed, the loan, APR and payment amounts will be higher. If the down payment is less than 20%, mortgage insurance may be required and could increase the monthly payment and APR. Contact us for details. Additional loan programs may be available. Accuracy is not guaranteed, and all products may not be available in all borrower's geographical areas and are based on their individual situation. This is not a credit decision or a commitment to lend.
Sales History & Tax Summary for 130 Reef Road
Sales History
| Date | Price | |
|---|---|---|
| Currently not available. | ||
Tax Summary
| Tax Year | Estimated Market Value | Total Tax |
|---|---|---|
| Currently not available. | ||
Data powered by ATTOM Data Solutions. Copyright© 2026. Information deemed reliable but not guaranteed.
Schools
Schools nearby 130 Reef Road
| Schools in attendance boundaries | Grades | Distance | Rating |
|---|---|---|---|
| Loading... | |||
| Schools nearby | Grades | Distance | Rating |
|---|---|---|---|
| Loading... | |||
Data powered by ATTOM Data Solutions. Copyright© 2026. Information deemed reliable but not guaranteed.
The schools shown represent both the assigned schools and schools by distance based on local school and district attendance boundaries. Attendance boundaries change based on various factors and proximity does not guarantee enrollment eligibility. Please consult your real estate agent and/or the school district to confirm the schools this property is zoned to attend. Information is deemed reliable but not guaranteed.
SchoolDigger ® Rating
The SchoolDigger rating system is a 1-5 scale with 5 as the highest rating. SchoolDigger ranks schools based on test scores supplied by each state's Department of Education. They calculate an average standard score by normalizing and averaging each school's test scores across all tests and grades.
Coming soon properties will soon be on the market, but are not yet available for showings.