$359,000
130 SW 69th Street Ocala, FL 34476
For Sale MLS# TB8516530
3 beds 2 baths 1,846 sq ft Single Family
Details for 130 SW 69th Street
MLS# TB8516530
Description for 130 SW 69th Street, Ocala, FL, 34476
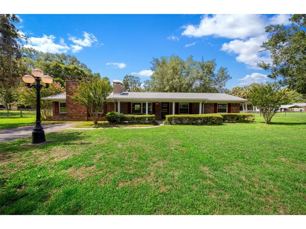
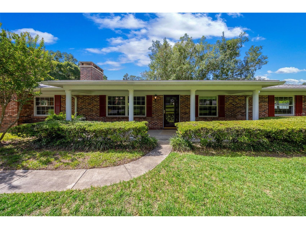
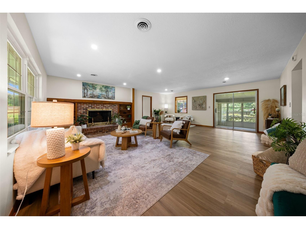
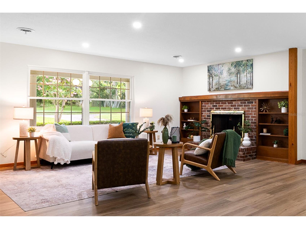
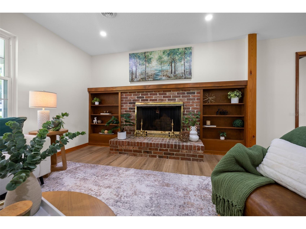
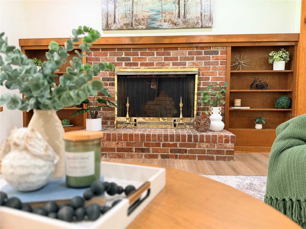
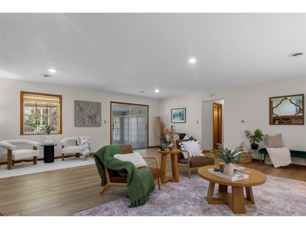
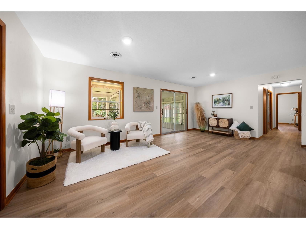
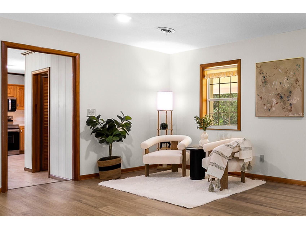
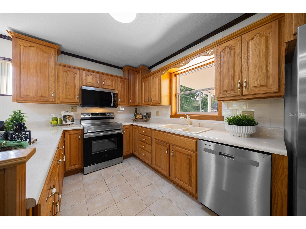
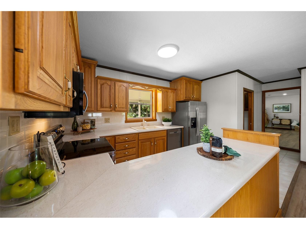
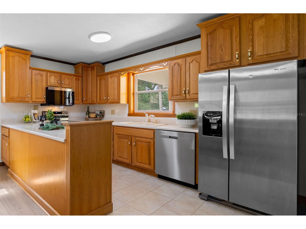
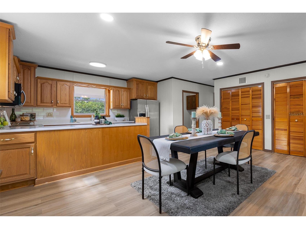
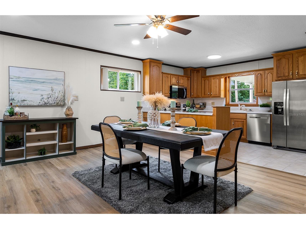
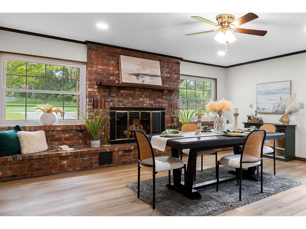
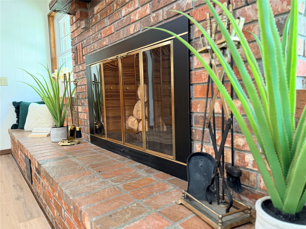
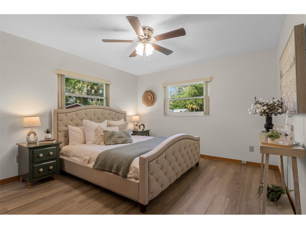
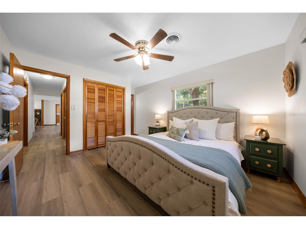
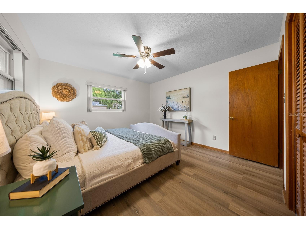
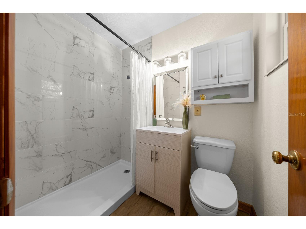
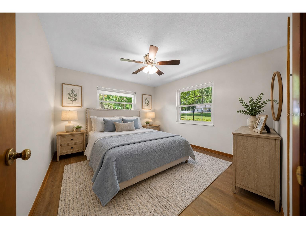
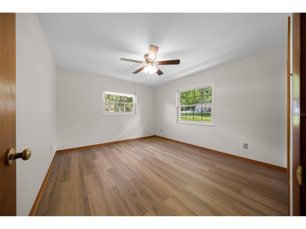
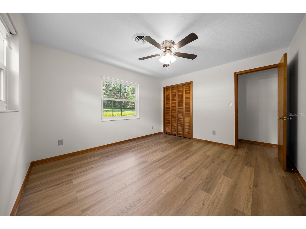
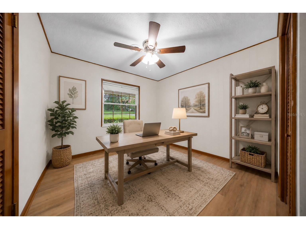
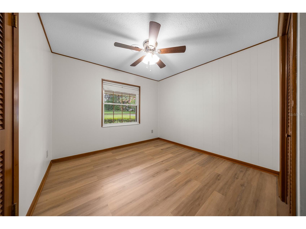
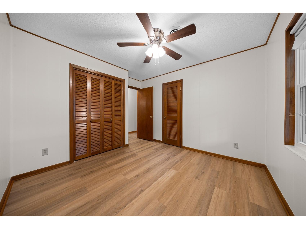
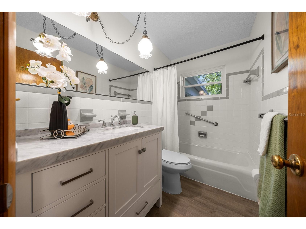
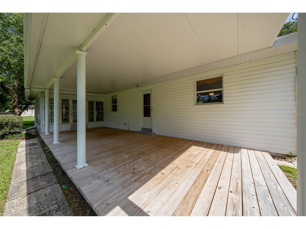
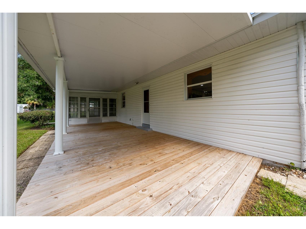
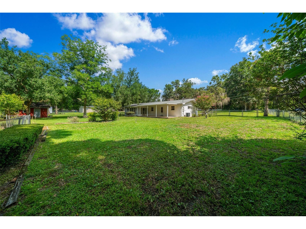
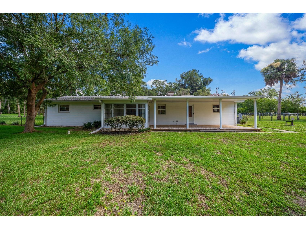
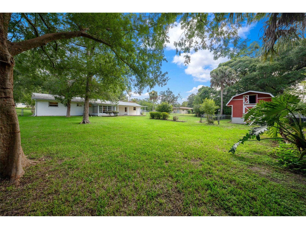
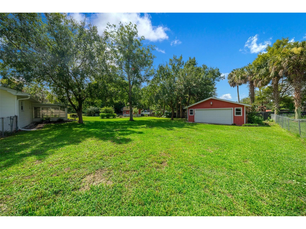
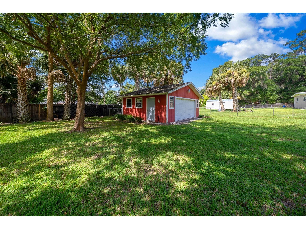
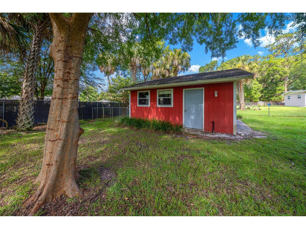
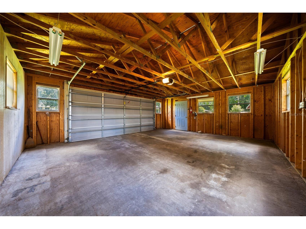
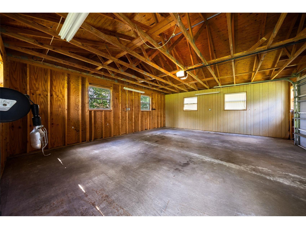
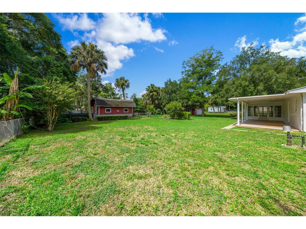
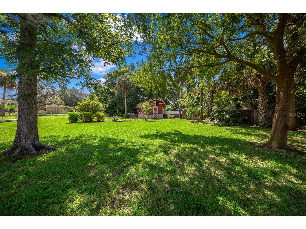
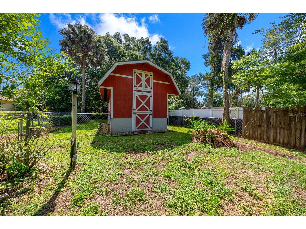
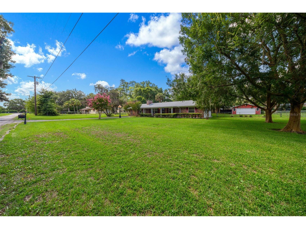
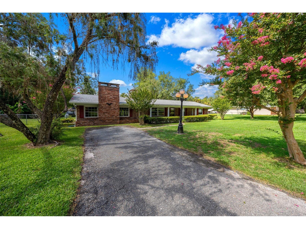
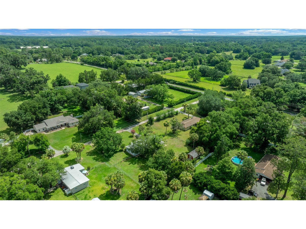
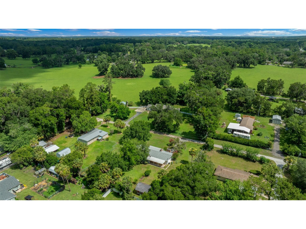
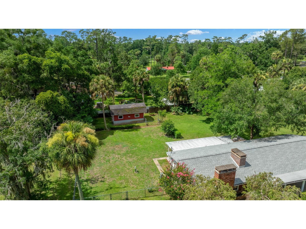
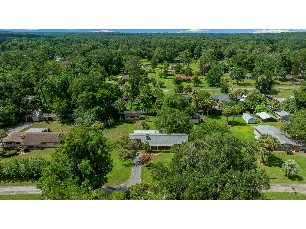
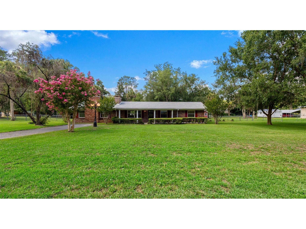
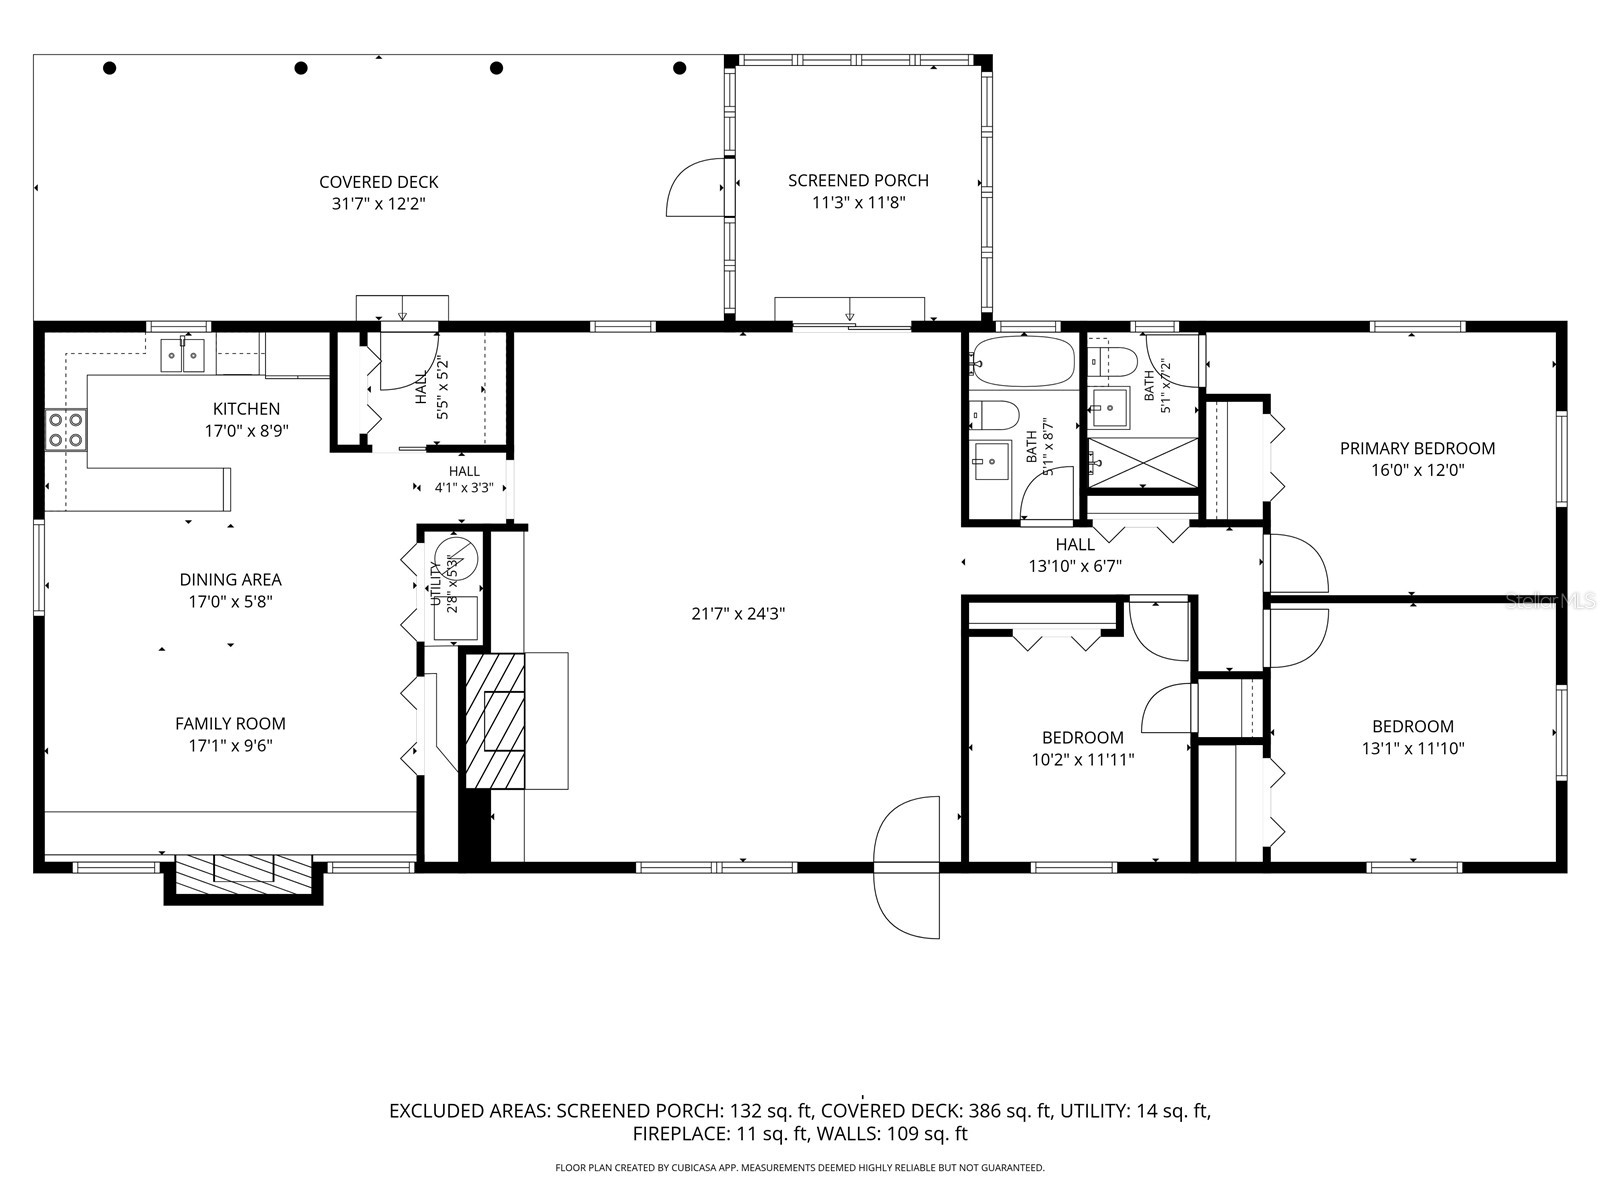
Welcome home to a property that offers something increasingly rare in today's market—a place where you can enjoy a little more freedom, a little more space, and a little slower pace of life without giving up the convenience of town. Nestled on a generous homesite in a well-kept Ocala neighborhood, this home offers **no HOA restrictions** and the comfort of friendly neighbors who take pride in their homes. Step inside and you'll immediately notice the warmth and character that set this home apart. The main living spaces feature updated flooring and abundant natural light, creating an inviting atmosphere that feels both comfortable and welcoming. One of the home's two beautiful brick fireplaces serves as a natural gathering place, perfect for cozy evenings, holiday celebrations, or simply unwinding after a long day. The kitchen has been refreshed with new appliances and offers a functional layout that keeps you connected to family and guests while preparing meals. Whether you're hosting a holiday dinner or enjoying a quiet breakfast at home, the space is designed for everyday living. The primary suite provides a private retreat at the end of the day. The recently renovated primary bathroom has been thoughtfully updated with modern finishes that blend style and comfort. From the updated fixtures to the fresh design elements, the space feels more like a boutique hotel bath than an ordinary bathroom—a place where you can begin your mornings refreshed and end your evenings in comfort. Additional bedrooms provide flexibility for family, guests, a home office, or hobby space, while the home's second brick fireplace adds even more character and charm to the living areas. Outside is where this property truly begins to tell its story. A beautiful wood deck overlooks the backyard, creating the perfect setting for enjoying Florida's year-round outdoor lifestyle. Imagine starting your morning in a rocking chair with a hot cup of coffee as the sun rises, listening to the birds and enjoying the quiet. In the evenings, the deck becomes the ideal place to gather with friends, fire up the grill, or simply relax beneath the stars after a busy day. For those who enjoy projects, hobbies, or need extra storage, the detached two-car garage provides exceptional flexibility. Whether you envision a workshop, space for tools and equipment, or simply additional room for vehicles and storage, this detached structure offers possibilities that are hard to find elsewhere. An additional outbuilding on the property provides even more storage potential or could even be used for dogs or a small farm animal. Beyond the cosmetic updates, buyers will appreciate the significant improvements already completed, including updated windows, a **NEW ROOF (2023)**, and a **BRAND-NEW ELECTRICAL PANEL (2025)**, providing confidence and peace of mind for years to come. This isn't just a home—it's a lifestyle. It's the opportunity to enjoy a backyard garden, gather around the fireplace on cooler evenings, collect fresh eggs from your own hens, spend weekends working in the garage, and enjoy your morning coffee on the deck while the world slows down for a moment. If you've been searching for a property that offers both freedom and comfort, you'll want to experience this one for yourself.
Listing Information
Property Type: Residential, Single Family Residence
Status: Active
Bedrooms: 3
Bathrooms: 2
Lot Size: 0.60 Acres
Square Feet: 1,846 sq ft
Year Built: 1967
Garage: Yes
Stories: 1 Story
Construction: Brick,Vinyl Siding
Subdivision: Hamblen
Foundation: Slab
County: Marion
Room Information
Bathrooms
Full Baths: 2
Additonal Room Information
Laundry: Laundry Room
Interior Features
Appliances: Dishwasher, Range, Refrigerator
Flooring: Luxury Vinyl
Doors/Windows: Double Pane Windows
Fireplaces: Masonry, Wood Burning
Additional Interior Features: Ceiling Fan(s), Main Level Primary
Utilities
Water: Well
Sewer: Septic Tank
Other Utilities: Cable Available,Electricity Connected
Cooling: Ceiling Fan(s), Central Air
Heating: Oil
Exterior / Lot Features
Garage Spaces: 2
Parking Description: Garage Door Opener, Garage
Roof: Shingle
Fencing: Chain Link
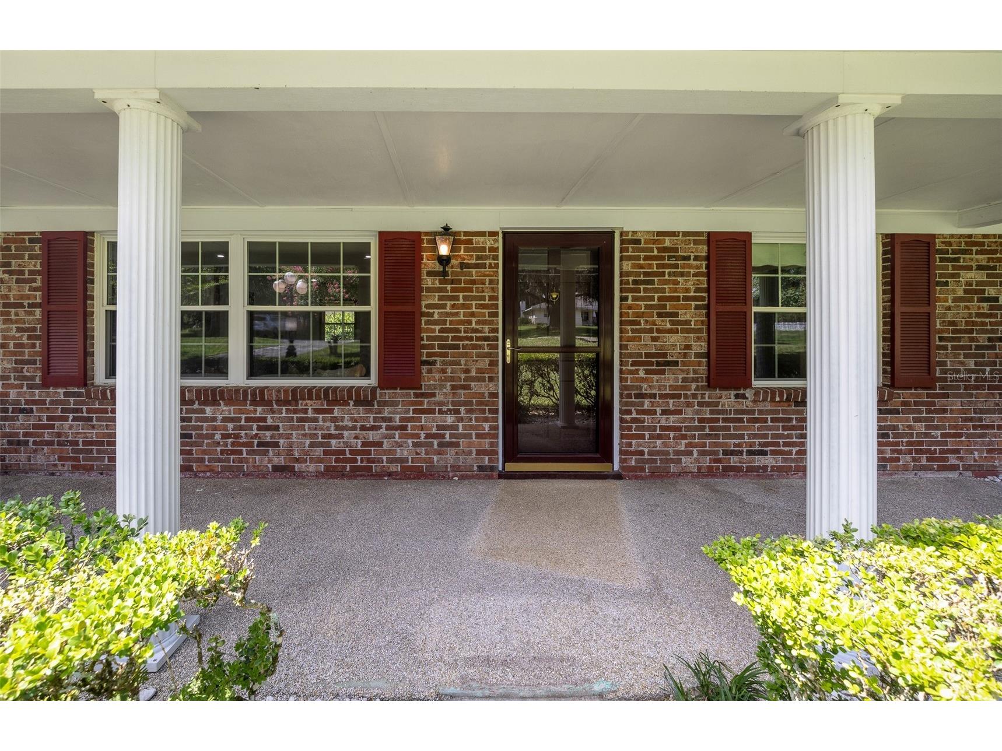
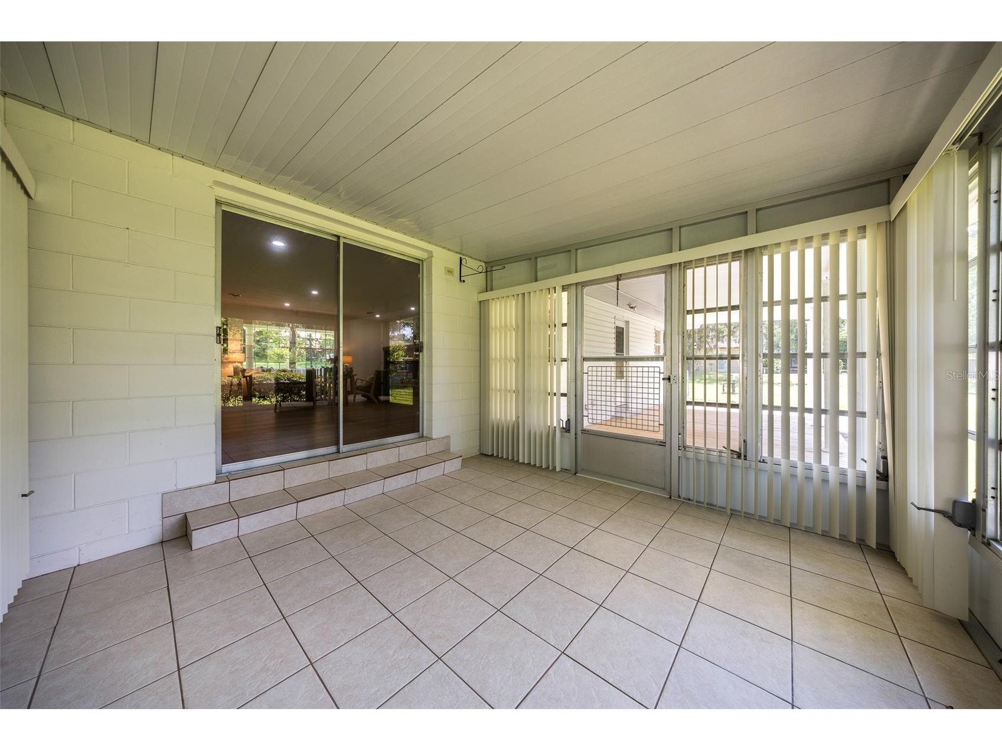
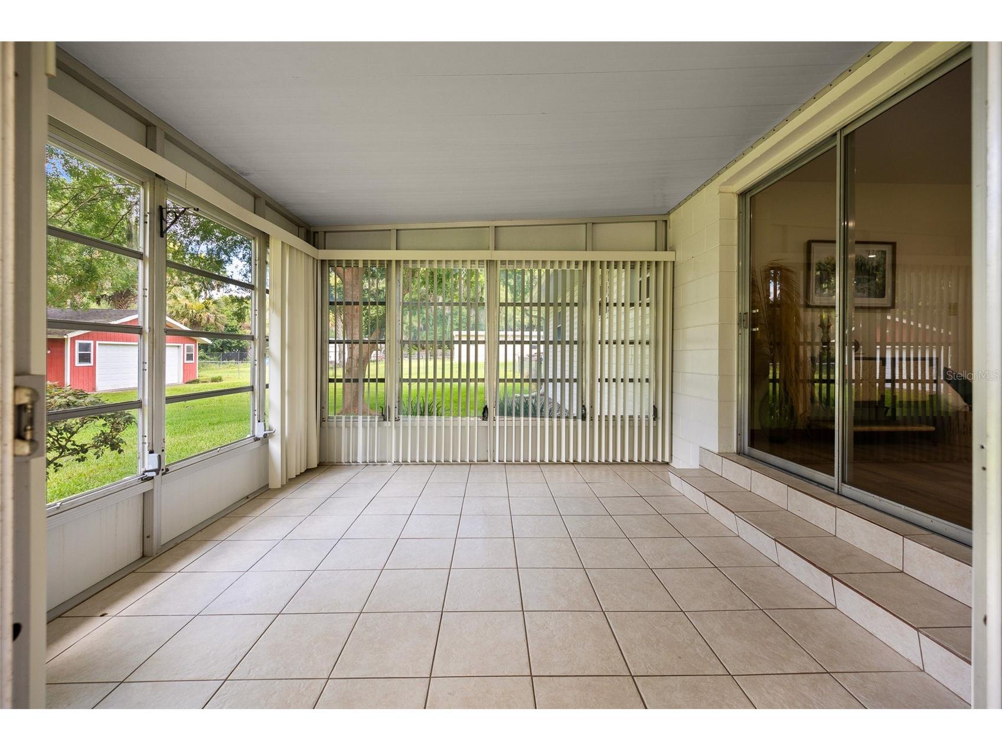
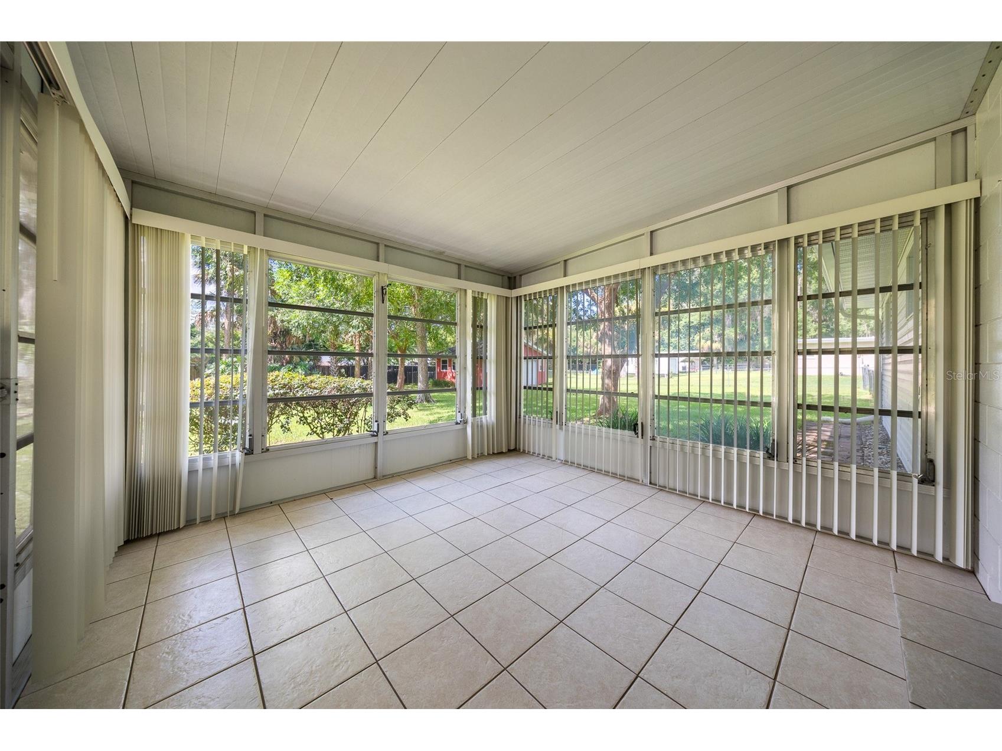
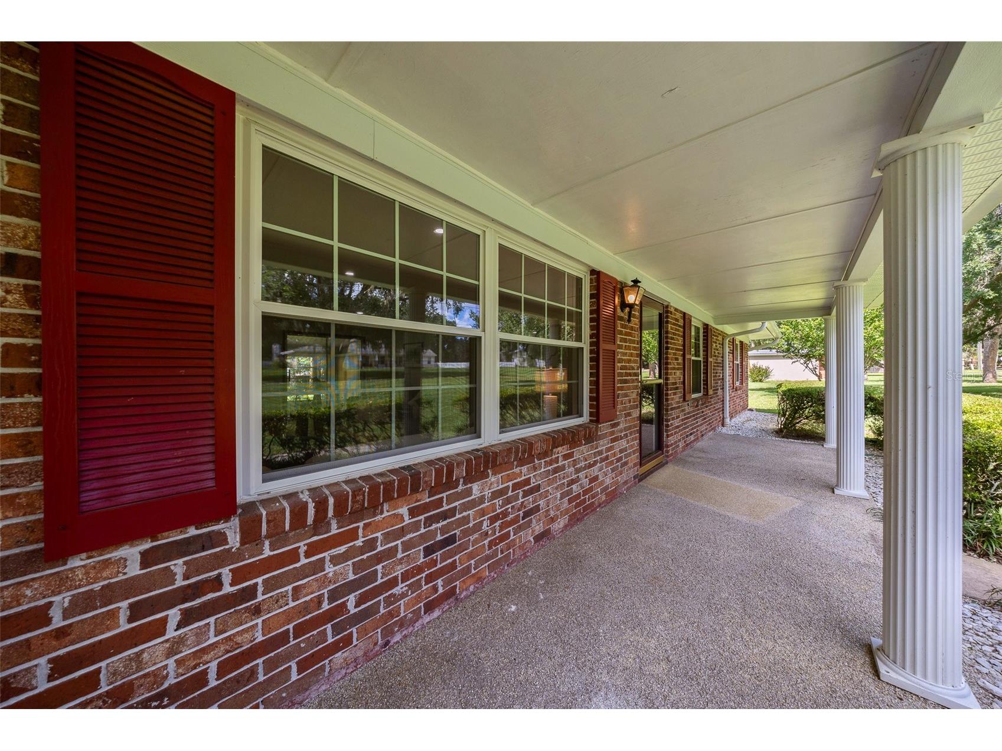
Additional Exterior/Lot Features: Lighting, Dog Run, Rear Porch, Front Porch, Landscaped, Private Road
Out Buildings: Workshop, Barn(s), Kennel/Dog Run
Driving Directions
From sw 42nd St, south on SE Third Ave to where it turns into S Magnolia Ave, then turn right on SW 69th St. Home is on the left.
Financial Considerations
Terms: Cash,Conventional,FHA,VA Loan
Tax/Property ID: 36065-007-00
Tax Amount: 4013
Tax Year: 2025
 A broker reciprocity listing courtesy: COASTAL PROPERTIES GROUP INTERNATIONAL
Based on information provided by Stellar MLS as distributed by the MLS GRID. Information from the Internet Data Exchange is provided exclusively for consumers’ personal, non-commercial use, and such information may not be used for any purpose other than to identify prospective properties consumers may be interested in purchasing. This data is deemed reliable but is not guaranteed to be accurate by Edina Realty, Inc., or by the MLS. Edina Realty, Inc., is not a multiple listing service (MLS), nor does it offer MLS access.
Copyright 2026 Stellar MLS as distributed by the MLS GRID. All Rights Reserved.
Payment Calculator
Interest rate and annual percentage rate (APR) are based on current market conditions, are for informational purposes only, are subject to change without notice and may be subject to pricing add-ons related to property type, loan amount, loan-to-value, credit score and other variables. Estimated closing costs used in the APR calculation are assumed to be paid by the borrower at closing. If the closing costs are financed, the loan, APR and payment amounts will be higher. If the down payment is less than 20%, mortgage insurance may be required and could increase the monthly payment and APR. Contact us for details. Additional loan programs may be available. Accuracy is not guaranteed, and all products may not be available in all borrower's geographical areas and are based on their individual situation. This is not a credit decision or a commitment to lend.
Sales History & Tax Summary for 130 SW 69th Street
Sales History
| Date | Price | |
|---|---|---|
| Currently not available. | ||
Tax Summary
| Tax Year | Estimated Market Value | Total Tax |
|---|---|---|
| Currently not available. | ||
Data powered by ATTOM Data Solutions. Copyright© 2026. Information deemed reliable but not guaranteed.
Schools
Schools nearby 130 SW 69th Street
| Schools in attendance boundaries | Grades | Distance | Rating |
|---|---|---|---|
| Loading... | |||
| Schools nearby | Grades | Distance | Rating |
|---|---|---|---|
| Loading... | |||
Data powered by ATTOM Data Solutions. Copyright© 2026. Information deemed reliable but not guaranteed.
The schools shown represent both the assigned schools and schools by distance based on local school and district attendance boundaries. Attendance boundaries change based on various factors and proximity does not guarantee enrollment eligibility. Please consult your real estate agent and/or the school district to confirm the schools this property is zoned to attend. Information is deemed reliable but not guaranteed.
SchoolDigger ® Rating
The SchoolDigger rating system is a 1-5 scale with 5 as the highest rating. SchoolDigger ranks schools based on test scores supplied by each state's Department of Education. They calculate an average standard score by normalizing and averaging each school's test scores across all tests and grades.
Coming soon properties will soon be on the market, but are not yet available for showings.