$240,000
Off-Market Date: 07/17/20261301 Viking Drive Holiday, FL 34691
Pending MLS# W7887284
3 beds 2 baths 1,136 sq ft Single Family
Details for 1301 Viking Drive
MLS# W7887284
Description for 1301 Viking Drive, Holiday, FL, 34691
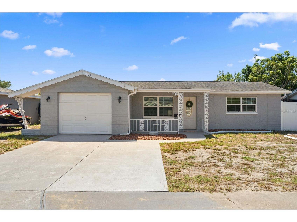
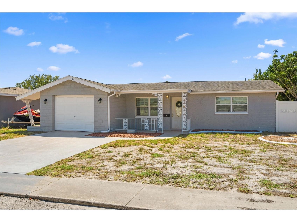
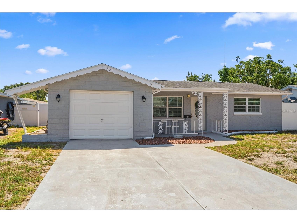
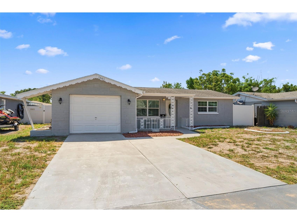
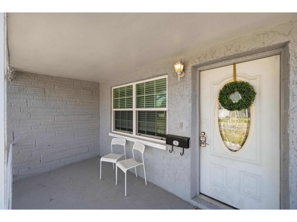
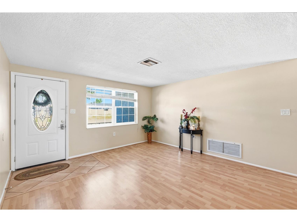
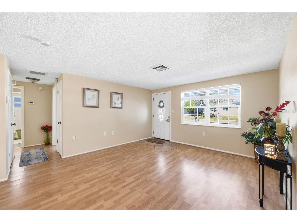
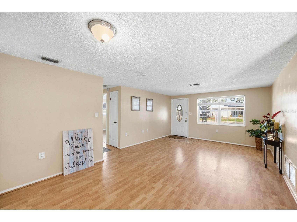
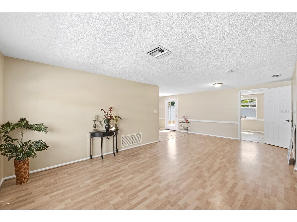
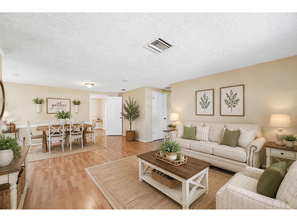
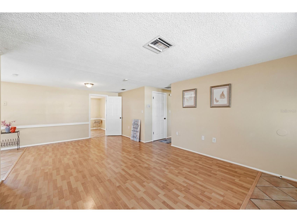
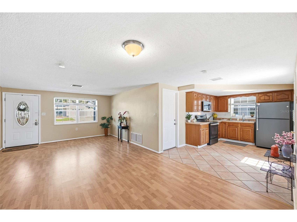
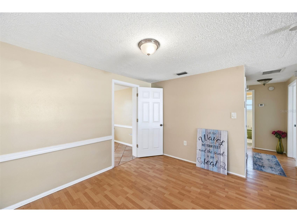
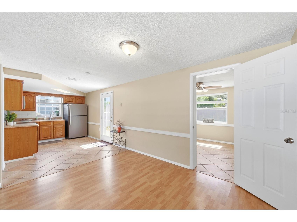
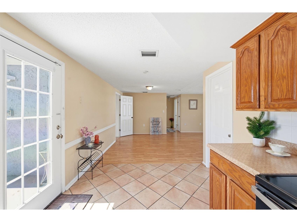
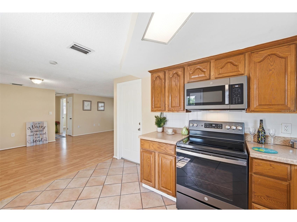
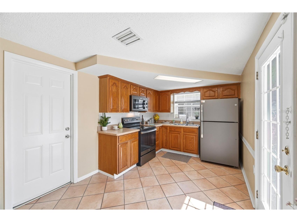
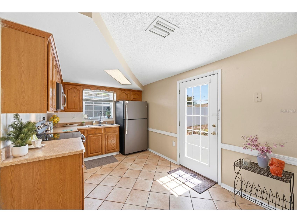
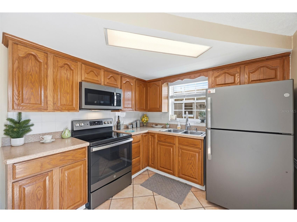
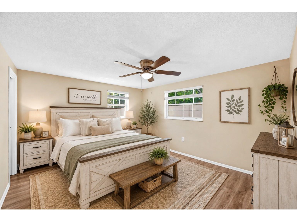
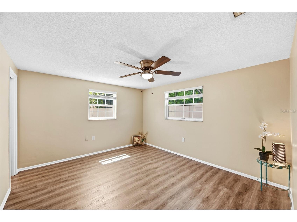
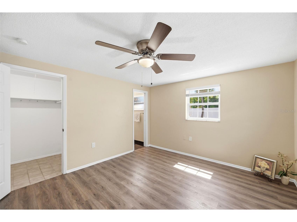
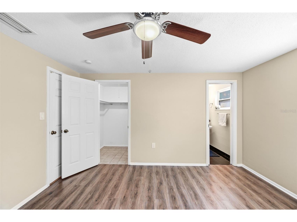
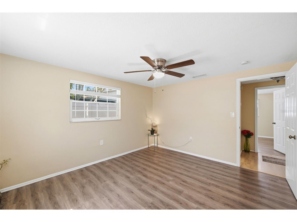
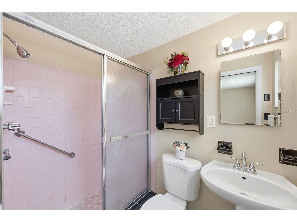
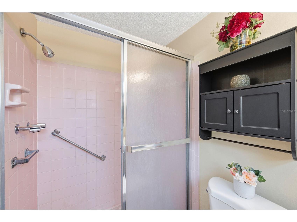
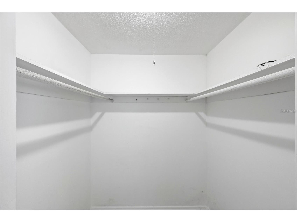
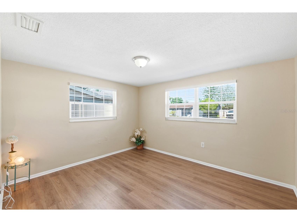
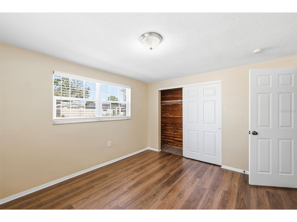
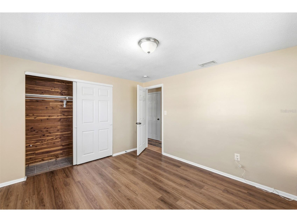
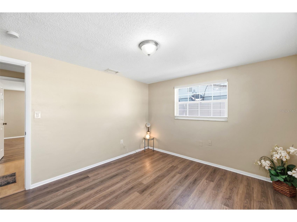
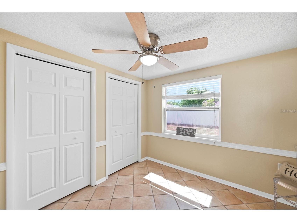
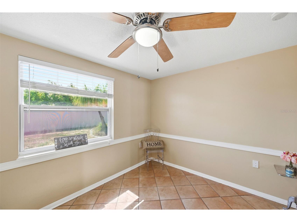
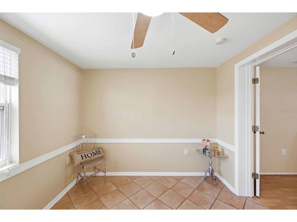
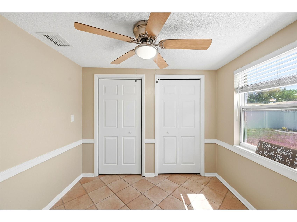
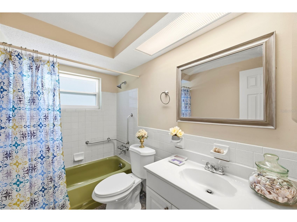
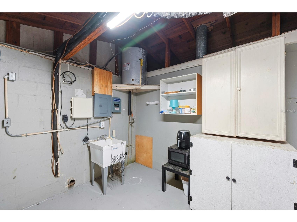
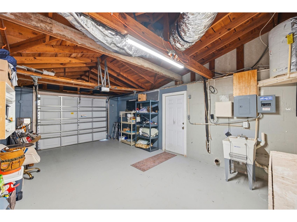
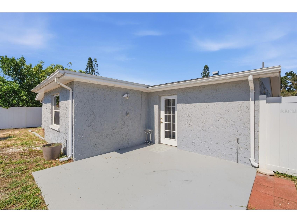
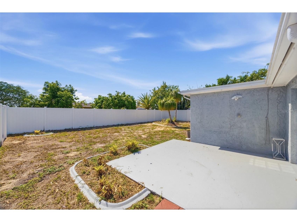
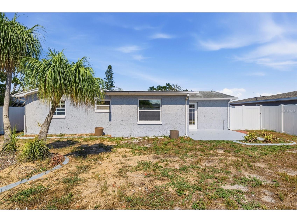
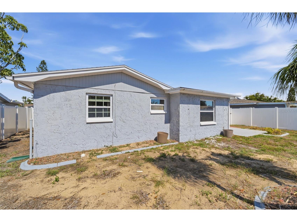
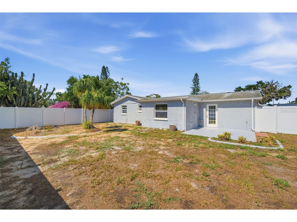
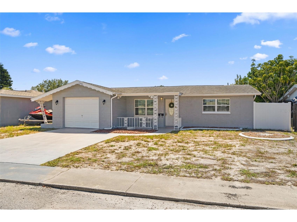
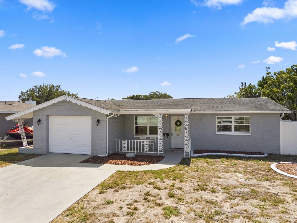
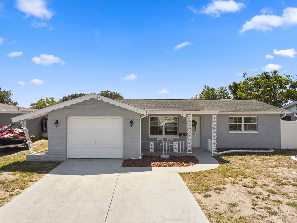
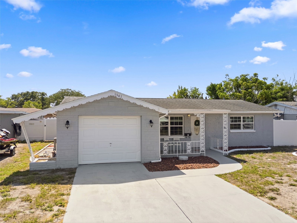
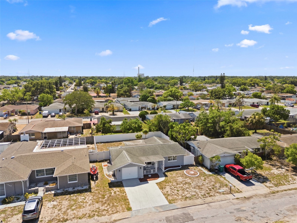
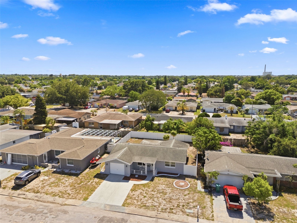
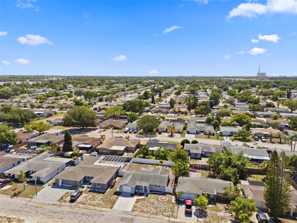
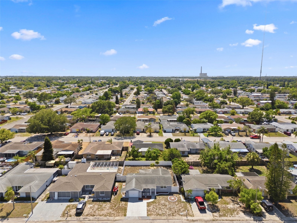
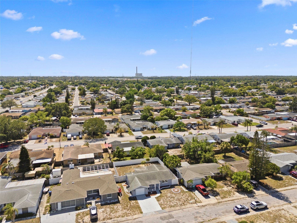
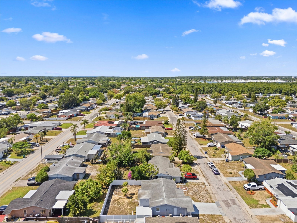
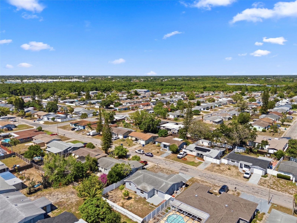
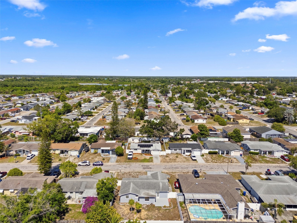
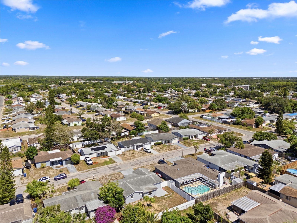
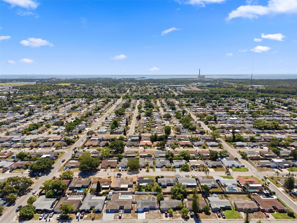
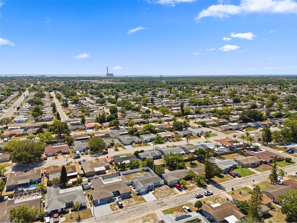
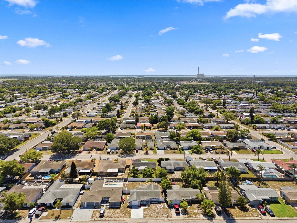
Under contract-accepting backup offers. Virtually Staged. WELCOME TO YOUR TROPICAL PARADISE at 1301 Viking Dr, Holiday, FL in the established Holiday Lakes Estates subdivision in Pasco County. This FANTASTIC home consists of 3 bedrooms, 2 bathrooms & 1 car garage in a NO HOA, NO CDD, NO FLOOD ZONE. Key exterior features are low maintenance front lawn, raised garden planter, carriage lights, rain gutters, concrete long double driveway & walkway as well as a covered front porch. As you step through the front door with oval glass design, you'll LOVE the OPEN FLOOR PLAN consisting of the foyer, kitchen, living & dining rooms. Laminate, luxury vinyl or tile floors elegantly dress up all the floors (NO CARPET ANYWHERE). Sunshine streams through the DOUBLE-PANE, THERMAL TINTED, LOW E WINDOWS illuminating the interior together with the updated light fixtures. The WONDERFUL kitchen features updated appliances (stainless steel fridge, smooth-top range & microwave), DEEP stainless steel sink with gooseneck faucet, wood cabinets, ceramic tile backsplash & expansive laminate counters. The SPACIOUS primary bedroom can fit king-size furniture & has a ceiling fan, walk-in closet & private en-suite. The primary bathroom features a pocket door for privacy, pedestal sink, granite tile floors, toilet & step-in shower with frosted sliding glass doors & safety grip handles. The 2nd bedroom is large as well & has a cedarwood closet. In this split bedroom plan, the 3rd bedroom is located off the dining room & has a ceiling fan, chair rail molding & AMPLE closets. The hall bathroom features a medicine cabinet, tray ceiling, wood vanity with cultured marble counter & tub/shower combo with grip handles for added safety. There are CONVENIENT linen & pantry closets in the hall. More details to LOVE about the home: windows blinds for added privacy, FULLY FENCED yard, large open concrete patio, mature TROPICAL LANDSCAPING including ponytail palm tree & bromeliads, concrete curbing, exterior motion lights & well irrigation/sprinkler system. House systems: Water heater installed 2/26/2026 & roof installed 12/2015. The garage has attic access, side door exit & laundry hookups. Your STELLAR home is located close to restaurants, shopping, medical/professional offices, festivities & tourist attractions! MAKE THIS YOUR FUTURE HOME!
Listing Information
Property Type: Residential, Single Family Residence
Status: Pending
Bedrooms: 3
Bathrooms: 2
Lot Size: 0.12 Acres
Square Feet: 1,136 sq ft
Year Built: 1972
Garage: Yes
Stories: 1 Story
Construction: Block,Concrete,Stucco
Construction Display: New Construction
Subdivision: Holiday Lakes Estates
Foundation: Slab
County: Pasco
Construction Status: New Construction
School Information
Elementary: Gulfside Elementary-Po
Middle: Paul R. Smith Middle-Po
High: Anclote High-Po
Room Information
Main Floor
Porch: 6x14
Kitchen: 9.5x13.5
Porch: 13x13
Bathroom 2: 5x8.5
Primary Bathroom: 5x7.5
Bedroom 3: 9.5x10
Bedroom 2: 11x13
Primary Bedroom: 12x13.5
Dining Room: 9x11.5
Living Room: 13.5x13.5
Bathrooms
Full Baths: 2
Additonal Room Information
Laundry: Electric Dryer Hookup, In Garage, Washer Hookup
Interior Features
Appliances: Electric Water Heater, Range, Refrigerator, Microwave
Flooring: Ceramic Tile,Granite,Laminate
Doors/Windows: Low-Emissivity Windows, Thermal Windows, Window Treatments, Aluminum Frames, Insulated Windows, Blinds, Double Pane Windows
Accessibility: Accessible Central Living Area, Accessible Entrance, Accessible Kitchen, Accessible Washer/Dryer, Central Living Area, Grip-Accessible Features
Additional Interior Features: Eat-In Kitchen, Split Bedrooms, Walk-In Closet(s), Ceiling Fan(s), Separate/Formal Dining Room, Main Level Primary, Window Treatments, Living/Dining Room, Tray Ceiling(s), Built-in Features, Chair Rail, Open Floorplan, Separate/Formal Living Room, Solid Surface Counters, Wood Cabinets
Utilities
Water: Public
Sewer: Public Sewer
Other Utilities: Cable Available,Cable Connected,Electricity Connected,High Speed Internet Available,Municipal Utilities,Sewer Connected,Water Connected
Cooling: Ceiling Fan(s), Central Air
Heating: Heat Pump, Central, Electric
Exterior / Lot Features
Attached Garage: Attached Garage
Garage Spaces: 1
Parking Description: Guest, Garage Door Opener, Covered, driveway, Garage, Off Street
Roof: Shingle
Lot View: Garden
Lot Dimensions: 60x90
Fencing: Vinyl, fenced
Additional Exterior/Lot Features: Rain Gutters, Private Yard, Private Entrance, Sprinkler/Irrigation, Lighting, Garden, Covered, Patio, Porch, Front Porch, Rear Porch, Flat, Level, Landscaped, Cleared, Near Public Transit, Near Golf Course, Outside City Limits
Community Features
Community Features: Street Lights, Sidewalks
Security Features: Smoke Detector(s)
Driving Directions
Traveling on US Hwy 19 South from New Port Richey, bear right onto Alt 19. Turn right onto Holiday Lake Dr & right onto Viking Dr. Your sweet new home at 1301 Viking Dr, Holiday will be located on your left-hand side.
Financial Considerations
Terms: Cash,Conventional,FHA,VA Loan
Tax/Property ID: 15-26-36-095D-00001-6660
Tax Amount: 2480.74
Tax Year: 2025
 A broker reciprocity listing courtesy: FUTURE HOME REALTY
Based on information provided by Stellar MLS as distributed by the MLS GRID. Information from the Internet Data Exchange is provided exclusively for consumers’ personal, non-commercial use, and such information may not be used for any purpose other than to identify prospective properties consumers may be interested in purchasing. This data is deemed reliable but is not guaranteed to be accurate by Edina Realty, Inc., or by the MLS. Edina Realty, Inc., is not a multiple listing service (MLS), nor does it offer MLS access.
Copyright 2026 Stellar MLS as distributed by the MLS GRID. All Rights Reserved.
Sales History & Tax Summary for 1301 Viking Drive
Sales History
| Date | Price | |
|---|---|---|
| Currently not available. | ||
Tax Summary
| Tax Year | Estimated Market Value | Total Tax |
|---|---|---|
| Currently not available. | ||
Data powered by ATTOM Data Solutions. Copyright© 2026. Information deemed reliable but not guaranteed.
Schools
Schools nearby 1301 Viking Drive
| Schools in attendance boundaries | Grades | Distance | Rating |
|---|---|---|---|
| Loading... | |||
| Schools nearby | Grades | Distance | Rating |
|---|---|---|---|
| Loading... | |||
Data powered by ATTOM Data Solutions. Copyright© 2026. Information deemed reliable but not guaranteed.
The schools shown represent both the assigned schools and schools by distance based on local school and district attendance boundaries. Attendance boundaries change based on various factors and proximity does not guarantee enrollment eligibility. Please consult your real estate agent and/or the school district to confirm the schools this property is zoned to attend. Information is deemed reliable but not guaranteed.
SchoolDigger ® Rating
The SchoolDigger rating system is a 1-5 scale with 5 as the highest rating. SchoolDigger ranks schools based on test scores supplied by each state's Department of Education. They calculate an average standard score by normalizing and averaging each school's test scores across all tests and grades.
Coming soon properties will soon be on the market, but are not yet available for showings.