$950,000
13013 Woodford Street Orlando, FL 32832
For Sale MLS# O6417153
5 beds 4 baths 2,883 sq ft Single Family
Details for 13013 Woodford Street
MLS# O6417153
Description for 13013 Woodford Street, Orlando, FL, 32832
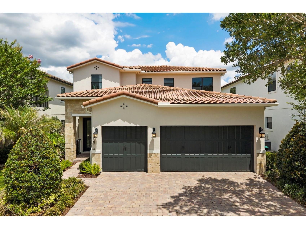
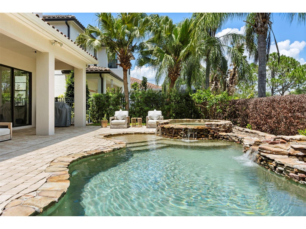
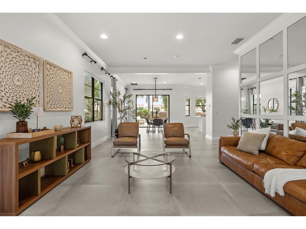
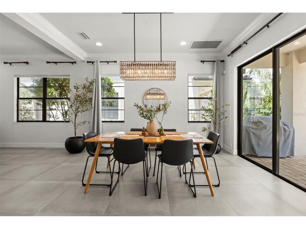
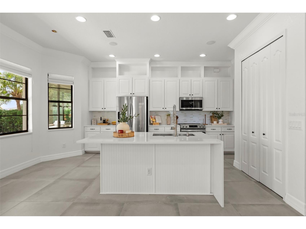
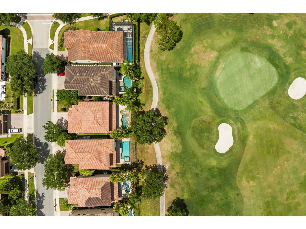
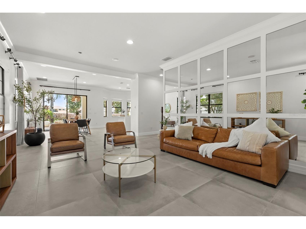
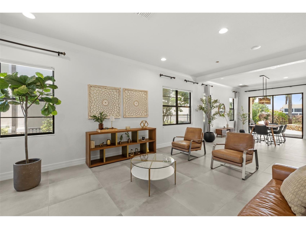
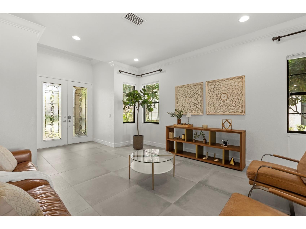
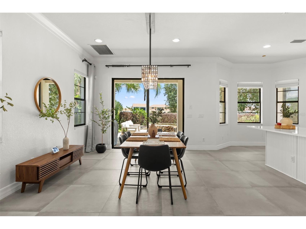
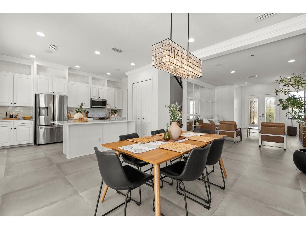
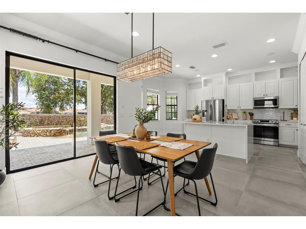
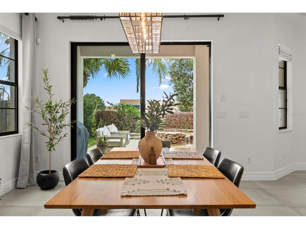
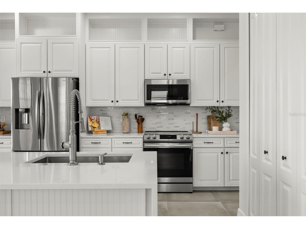
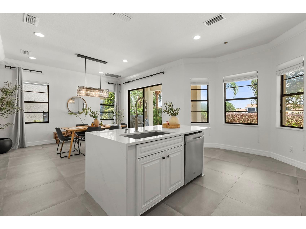
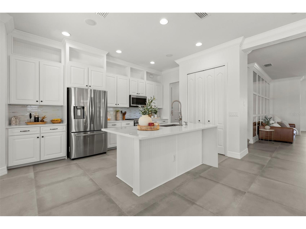
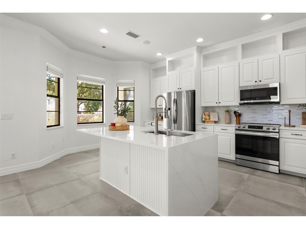
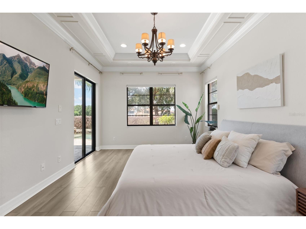
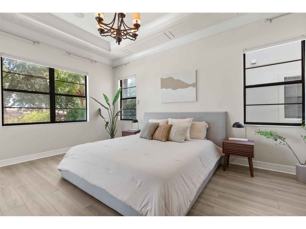
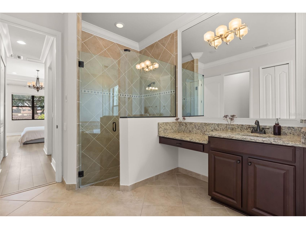
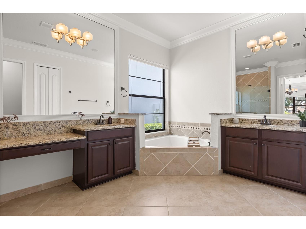
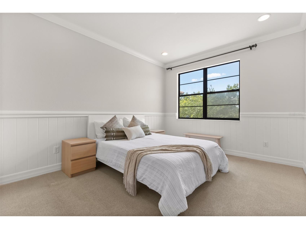
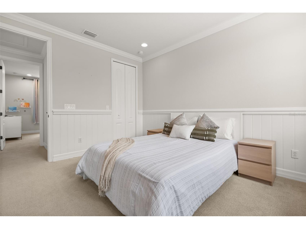
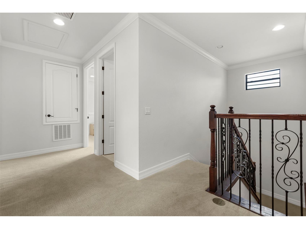
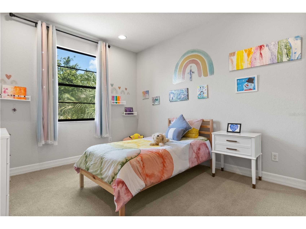
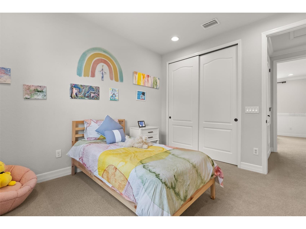
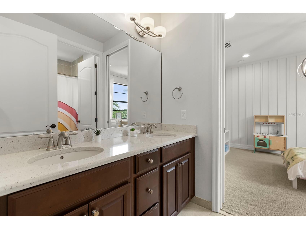
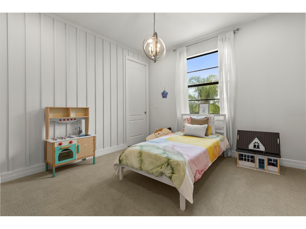
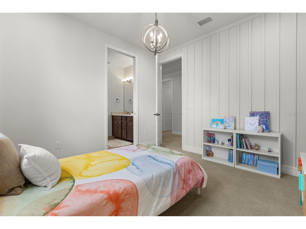
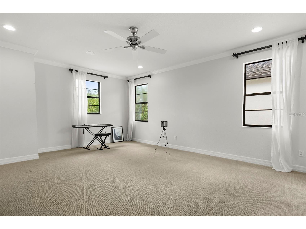
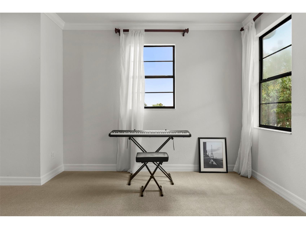
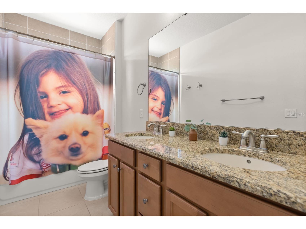
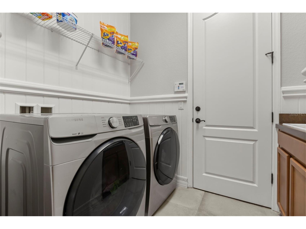
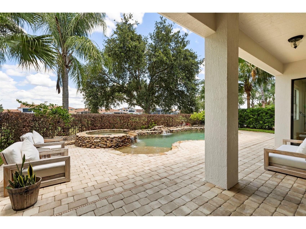
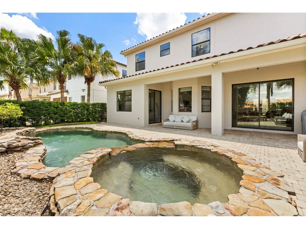
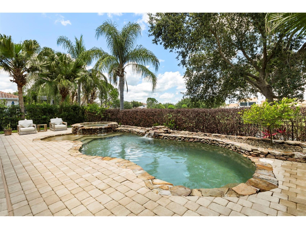
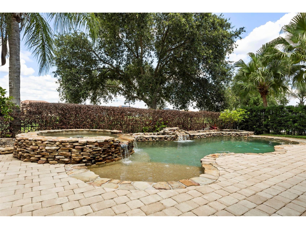
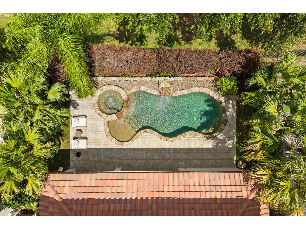
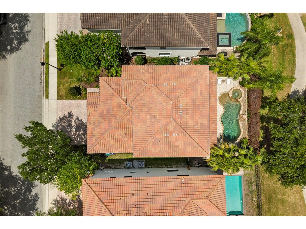
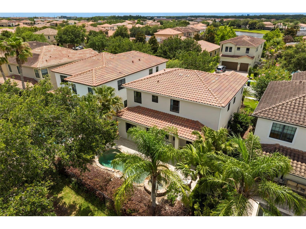
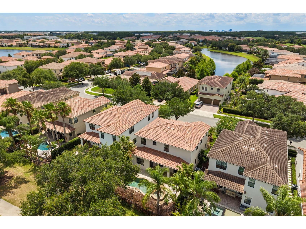
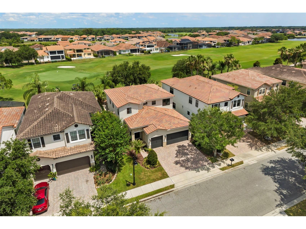
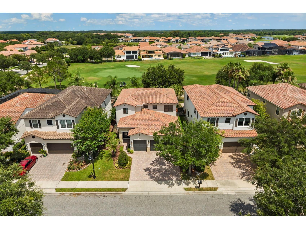
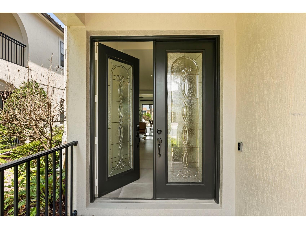
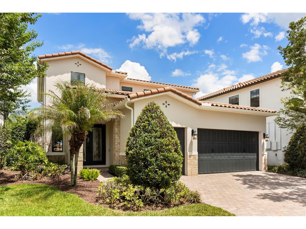
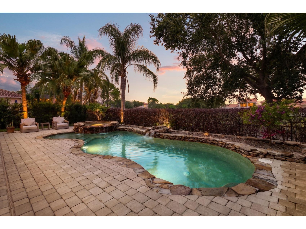
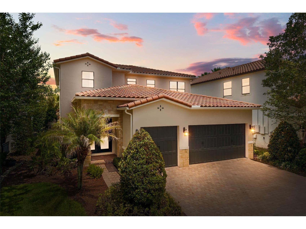
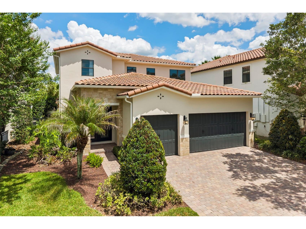
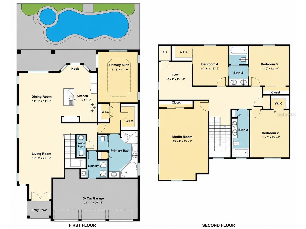
Concrete block construction with genuine Spanish clay tile roof, built to last. Sited directly on the 16th hole of Eagle Creek's par-73 championship course, designed by Ron Garl and Howard Swan with Scottish-style bunkers and no mandatory club membership required. Built by Cal-Atlantic Homes, this residence sits within Eagle Creek, a master-planned, guard-gated golf resort community in Lake Nona carrying an Audubon Silver Signature certification for its conservation-minded design. Entry is double-gated: a manned guard gate at the community entrance, then a second private gate into this enclave, giving residents a rare layer of security in addition to the lifestyle. Beyond the course, residents enjoy a resort-style pool, fitness center, and lighted tennis and basketball courts within the community. The location inside Lake Nona puts this home minutes from one of the fastest-growing innovation hubs in Florida. Lake Nona Town Center, Medical City, the USTA National Campus, and Nona Adventure Park are all close by, and Orlando International Airport is less than 10 miles away, about a 15-minute drive. Lake Nona continues to expand with new medical, tech, and sports infrastructure, making this one of the most in-demand submarkets in Central Florida for long-term value. Inside, a true open-concept main floor connects kitchen, dining, and living. The kitchen was fully remodeled with white raised-panel cabinetry to the ceiling, quartz countertops, a center island with sink and dishwasher, a professional-style spring faucet, stainless Samsung appliances, and a handcrafted tile backsplash. Large-format porcelain tile runs throughout the main floor. The primary suite is on the main level with direct pool access through a sliding glass door, a coffered ceiling, wide-plank wood-look flooring, and a spa-style bath with dual vanities, granite counters, a soaking tub, and glass-enclosed shower. Upstairs: an oversized media room, a den with built-in desk and shelving, two bedrooms sharing a jack-and-jill bath, and a third bedroom with a hallway bath. The backyard is a destination in itself: a freeform pool edged entirely in stacked natural stone, with a raised spa spilling into the pool via waterfall, set on an expansive paver patio surrounded by mature palms and privacy hedges, with golf course views beyond. A covered lanai extends the living space outdoors. Additional features: 3-car garage, downstairs powder room, Samsung washer/dryer, crown molding throughout, wrought iron staircase railing. A rare combination of security, golf course living, build quality, and proximity to Lake Nona's growth corridor. Schedule your private tour.
Listing Information
Property Type: Residential, Single Family Residence
Status: Active
Bedrooms: 5
Bathrooms: 4
Lot Size: 0.13 Acres
Square Feet: 2,883 sq ft
Year Built: 2012
Garage: Yes
Stories: 2 Story
Construction: Block,Stucco
Construction Display: New Construction
Subdivision: Eagle Creek
Builder: CalAtlantic
Foundation: Slab
County: Orange
Construction Status: New Construction
School Information
Elementary: Eagle Creek Elementary
Middle: Lake Nona Middle School
High: Lake Nona High
Room Information
Main Floor
Dining Room:
Primary Bedroom: 17x12
Kitchen: 11x11
Living Room: 10x15
Bathrooms
Full Baths: 3
1/2 Baths: 1
Additonal Room Information
Laundry: Inside, Laundry Room
Interior Features
Appliances: Range, Refrigerator, Dishwasher, Microwave
Flooring: Carpet,Tile
Additional Interior Features: Eat-In Kitchen, Walk-In Closet(s), Ceiling Fan(s), Built-in Features, Living/Dining Room, Stone Counters, Wood Cabinets, Main Level Primary, Open Floorplan, Kitchen/Family Room Combo
Utilities
Water: Public
Sewer: Public Sewer
Other Utilities: Cable Available,Electricity Available,Electricity Connected,Municipal Utilities,Sewer Available,Sewer Connected,Underground Utilities,Water Available,Water Connected
Cooling: Ceiling Fan(s), Central Air
Heating: Electric, Central
Exterior / Lot Features
Attached Garage: Attached Garage
Garage Spaces: 3
Parking Description: Golf Cart Garage, Garage Door Opener, driveway, Garage
Roof: Tile
Pool: Community, In Ground, Association
Lot View: Golf Course,Pool
Fencing: fenced
Additional Exterior/Lot Features: Sprinkler/Irrigation, French Patio Doors, Covered, Patio, On Golf Course, Landscaped
Community Features
Community Features: Pool, Sidewalks, Tennis Court(s), Playground, Clubhouse, Golf, Gated, Fitness, Golf Carts OK
Security Features: Security System, Gated Community, Gated with Guard
Association Amenities: Recreation Facilities, Tennis Court(s), Playground, Security, Fitness Center, Pool, Clubhouse, Golf Course, Gated
HOA Dues Include: Association Management, Pool(s), Security, Recreation Facilities
Homeowners Association: Yes
HOA Dues: $615 / Quarterly
Driving Directions
Take 417 South, Exit to Narcoossee Rd, head South on Narccoossee, Take left on Emerson Lake Blvd.
Financial Considerations
Terms: Cash,Conventional,VA Loan
Tax/Property ID: 29-24-31-2300-00-030
Tax Amount: 8597
Tax Year: 2025
 A broker reciprocity listing courtesy: ANCHOR REAL ESTATE
Based on information provided by Stellar MLS as distributed by the MLS GRID. Information from the Internet Data Exchange is provided exclusively for consumers’ personal, non-commercial use, and such information may not be used for any purpose other than to identify prospective properties consumers may be interested in purchasing. This data is deemed reliable but is not guaranteed to be accurate by Edina Realty, Inc., or by the MLS. Edina Realty, Inc., is not a multiple listing service (MLS), nor does it offer MLS access.
Copyright 2026 Stellar MLS as distributed by the MLS GRID. All Rights Reserved.
Payment Calculator
Interest rate and annual percentage rate (APR) are based on current market conditions, are for informational purposes only, are subject to change without notice and may be subject to pricing add-ons related to property type, loan amount, loan-to-value, credit score and other variables. Estimated closing costs used in the APR calculation are assumed to be paid by the borrower at closing. If the closing costs are financed, the loan, APR and payment amounts will be higher. If the down payment is less than 20%, mortgage insurance may be required and could increase the monthly payment and APR. Contact us for details. Additional loan programs may be available. Accuracy is not guaranteed, and all products may not be available in all borrower's geographical areas and are based on their individual situation. This is not a credit decision or a commitment to lend.
Sales History & Tax Summary for 13013 Woodford Street
Sales History
| Date | Price | |
|---|---|---|
| Currently not available. | ||
Tax Summary
| Tax Year | Estimated Market Value | Total Tax |
|---|---|---|
| Currently not available. | ||
Data powered by ATTOM Data Solutions. Copyright© 2026. Information deemed reliable but not guaranteed.
Schools
Schools nearby 13013 Woodford Street
| Schools in attendance boundaries | Grades | Distance | Rating |
|---|---|---|---|
| Loading... | |||
| Schools nearby | Grades | Distance | Rating |
|---|---|---|---|
| Loading... | |||
Data powered by ATTOM Data Solutions. Copyright© 2026. Information deemed reliable but not guaranteed.
The schools shown represent both the assigned schools and schools by distance based on local school and district attendance boundaries. Attendance boundaries change based on various factors and proximity does not guarantee enrollment eligibility. Please consult your real estate agent and/or the school district to confirm the schools this property is zoned to attend. Information is deemed reliable but not guaranteed.
SchoolDigger ® Rating
The SchoolDigger rating system is a 1-5 scale with 5 as the highest rating. SchoolDigger ranks schools based on test scores supplied by each state's Department of Education. They calculate an average standard score by normalizing and averaging each school's test scores across all tests and grades.
Coming soon properties will soon be on the market, but are not yet available for showings.