$840,000
Off-Market Date: 07/13/202613023 Sweet Hill Rd Polk City, FL 33868
Pending MLS# G5114211
4 beds 5 baths 3,489 sq ft Single Family
Details for 13023 Sweet Hill Rd
MLS# G5114211
Description for 13023 Sweet Hill Rd, Polk City, FL, 33868
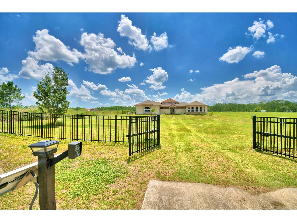
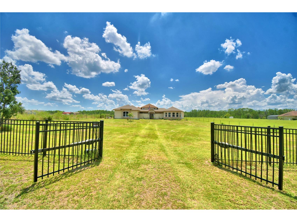
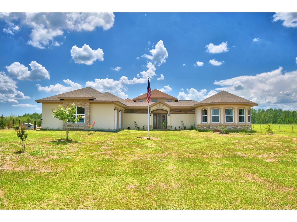
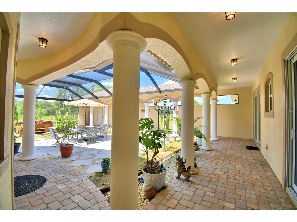
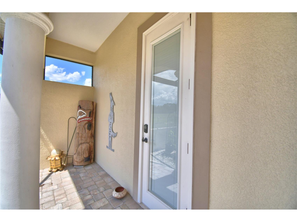
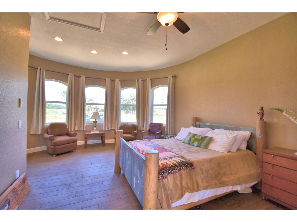
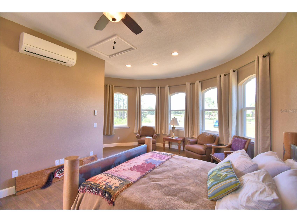
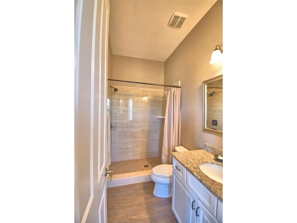
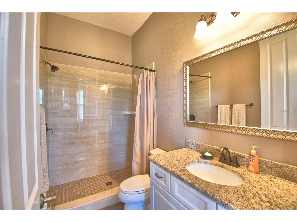
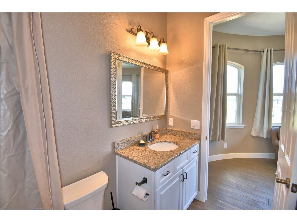
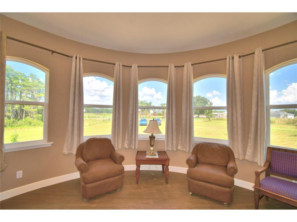
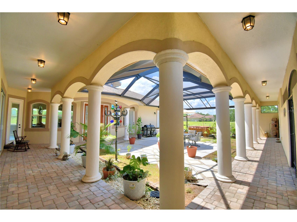
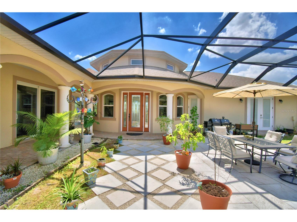
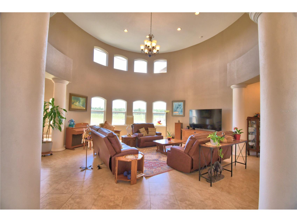
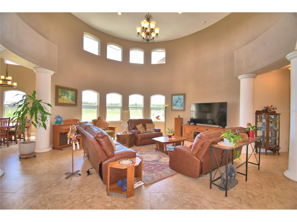
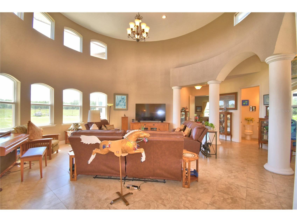
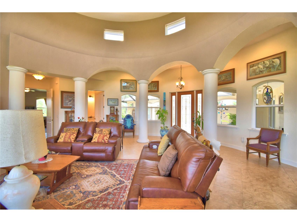
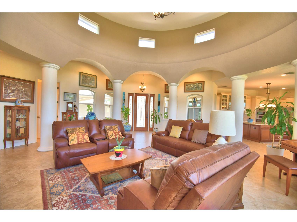
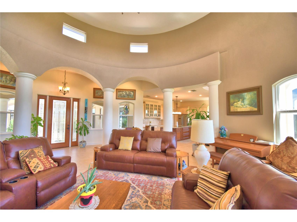
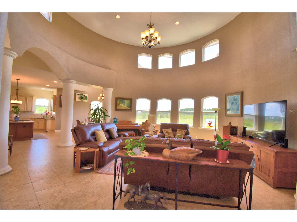
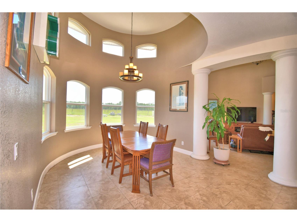
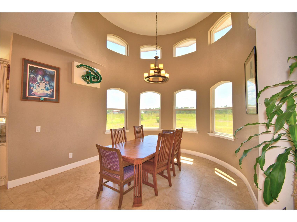
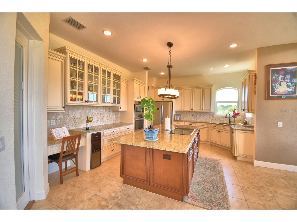
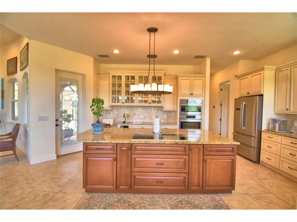
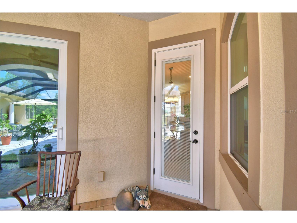
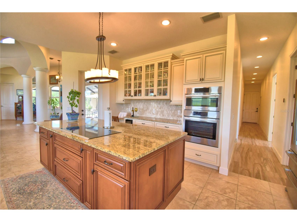
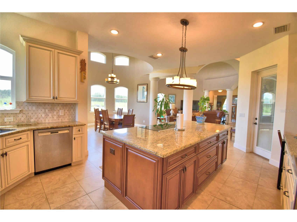
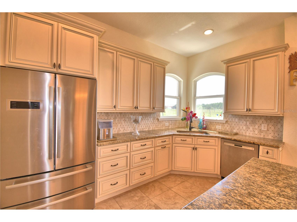
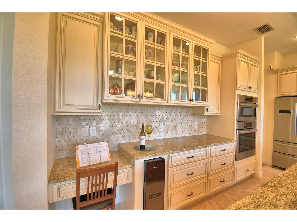
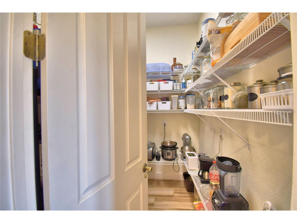
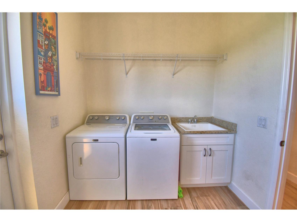
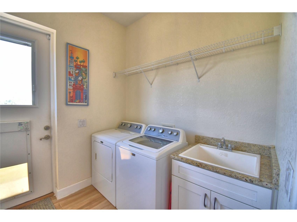
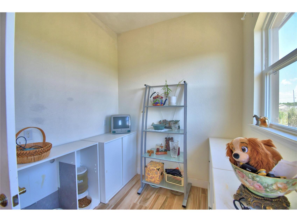
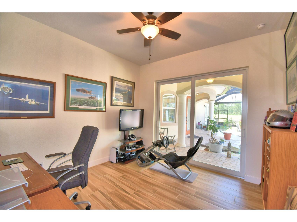
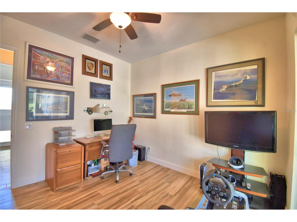
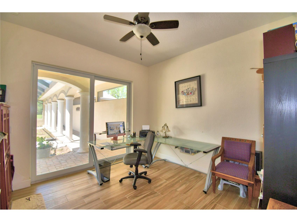
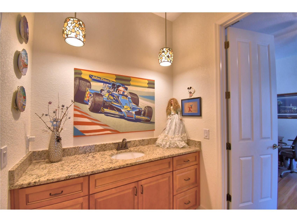
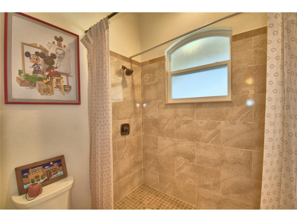
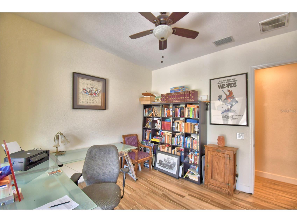
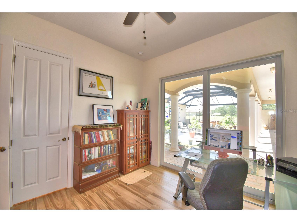
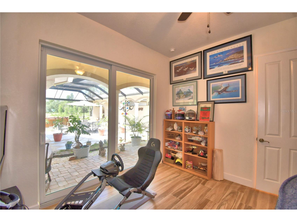
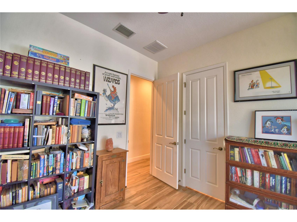
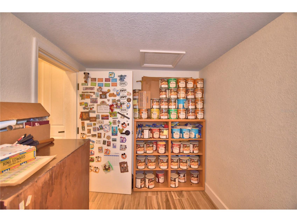
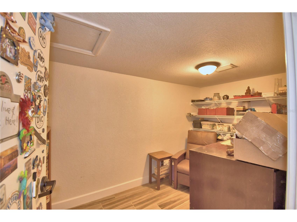
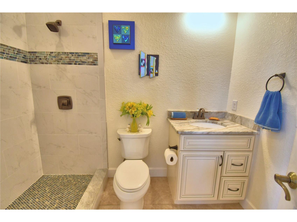
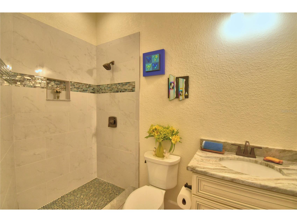
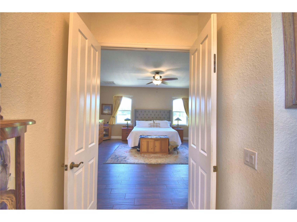
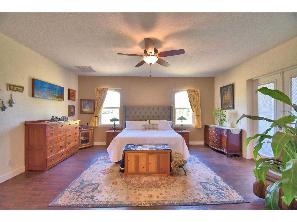
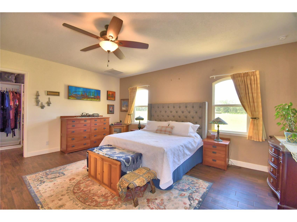
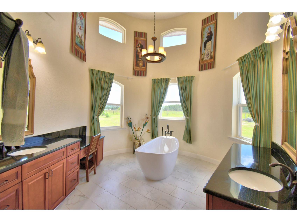
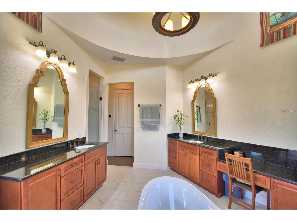
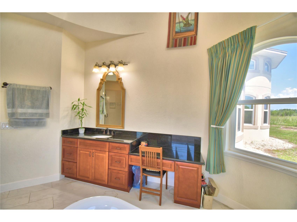
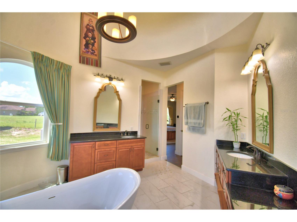
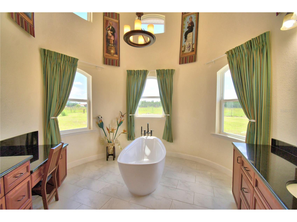
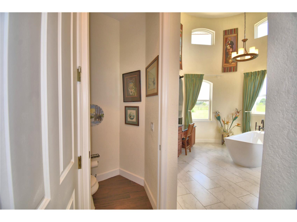
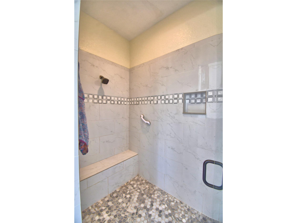
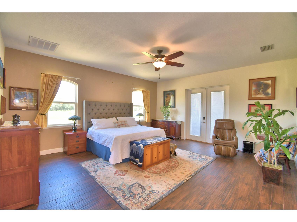
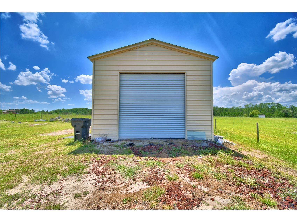
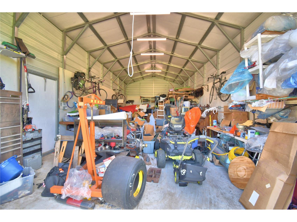
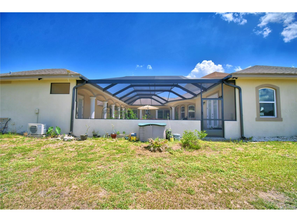
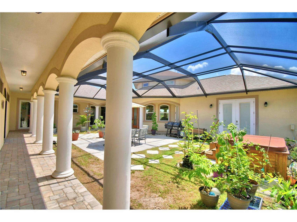
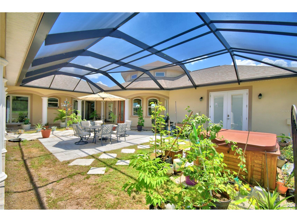
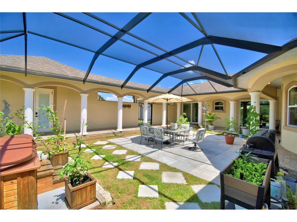
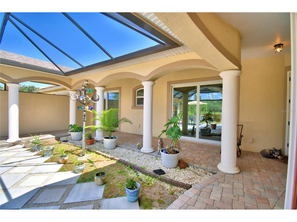
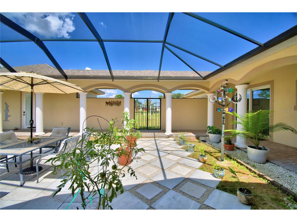
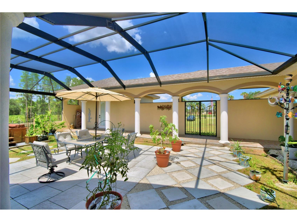
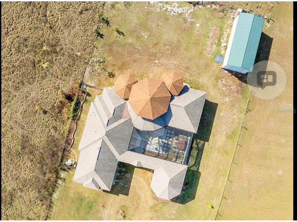
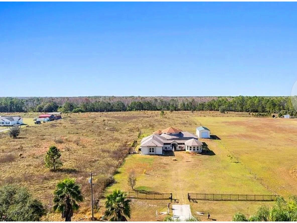
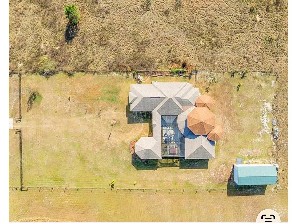
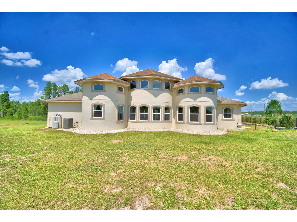
Under contract-accepting backup offers. Welcome to country living at the executive level. This extraordinary custom estate offers privacy, security, and one-of-a-kind design with no HOA restrictions and no community regulations. Enjoy the freedom to store your RV, boat, trailers, recreational vehicles, and other toys or farm animals without the limitations often found in deed-restricted communities. Situated on nearly an acre of land, this impressive property is conveniently located just across the street from Second Star Farms and only minutes from world-famous attractions, shopping, dining, and entertainment. As you arrive, you'll be greeted by a gated entrance and a first glimpse of this expansive estate. A second gate leads to a stunning enclosed courtyard featuring custom Mickey-inspired wrought iron gates. The home's unique exterior architecture subtly incorporates the iconic shape of Mickey Mouse, creating a truly distinctive property unlike any other. From the private courtyard, you'll find access to a detached in-law suite, offering flexible living arrangements for extended family, guests, caregivers, or even a private home office. Step inside and immediately notice the soaring tower ceilings, enormous decorative columns, and expansive living spaces that set the stage for elegant living and entertaining. The open-concept design flows seamlessly into the gourmet kitchen, where no expense was spared. Features include top-of-the-line Bosch appliances, a wine cooler, custom cabinetry, granite countertops, and abundant workspace for preparing meals and gathering with family and friends. The thoughtfully designed split floor plan in the primary residence includes three spacious bedrooms and three bathrooms, providing comfort and privacy for family members and guests alike. Combined with the detached in-law suite, the property offers a total of four bedrooms and four bathrooms. Just off the kitchen, the laundry room is conveniently located near the secondary bedrooms and includes an exterior access door. This smart home is equipped with features rarely found in today's market, including an electronic doggie door that opens exclusively for your pet, preventing unwanted animals and critters from entering the home. Additional smart features include an Ecobee Smart A/C system for enhanced comfort and energy efficiency. Located on the opposite side of the home, the oversized primary suite serves as a private retreat. This luxurious space features an enormous walk-in closet and a spa-like ensuite bathroom complete with a soaking tub positioned center stage for ultimate relaxation. Prepared for virtually any situation, this property also includes a secure safe room, providing peace of mind during severe weather, emergencies, or unexpected events. Combining luxury, innovation, security, and country charm, this remarkable estate offers a lifestyle that is truly second to none.
Listing Information
Property Type: Residential, Single Family Residence
Status: Pending
Bedrooms: 4
Bathrooms: 5
Lot Size: 0.88 Acres
Square Feet: 3,489 sq ft
Year Built: 2019
Garage: Yes
Stories: 1 Story
Construction: Stucco
Construction Display: New Construction
Subdivision: Orlando Pines #a-49 Un Iii
Foundation: Slab
County: Polk
Construction Status: New Construction
Room Information
Main Floor
Primary Bedroom: 13x19
Bedroom 3: 12x14
Bedroom 2: 12x14
Primary Bathroom: 14x13
Primary Bedroom: 20x20
Kitchen: 14x20
Dining Room: 13x13
Great Room: 27x27
Bathrooms
Full Baths: 4
1/2 Baths: 1
Additonal Room Information
Laundry: Inside, Laundry Room
Interior Features
Appliances: Range, Disposal, Range Hood
Flooring: Tile
Doors/Windows: Window Treatments, Double Pane Windows
Additional Interior Features: Ceiling Fan(s), Solid Surface Counters, High Ceilings, Attic, Built-in Features, Split Bedrooms, Window Treatments, Smart Home
Utilities
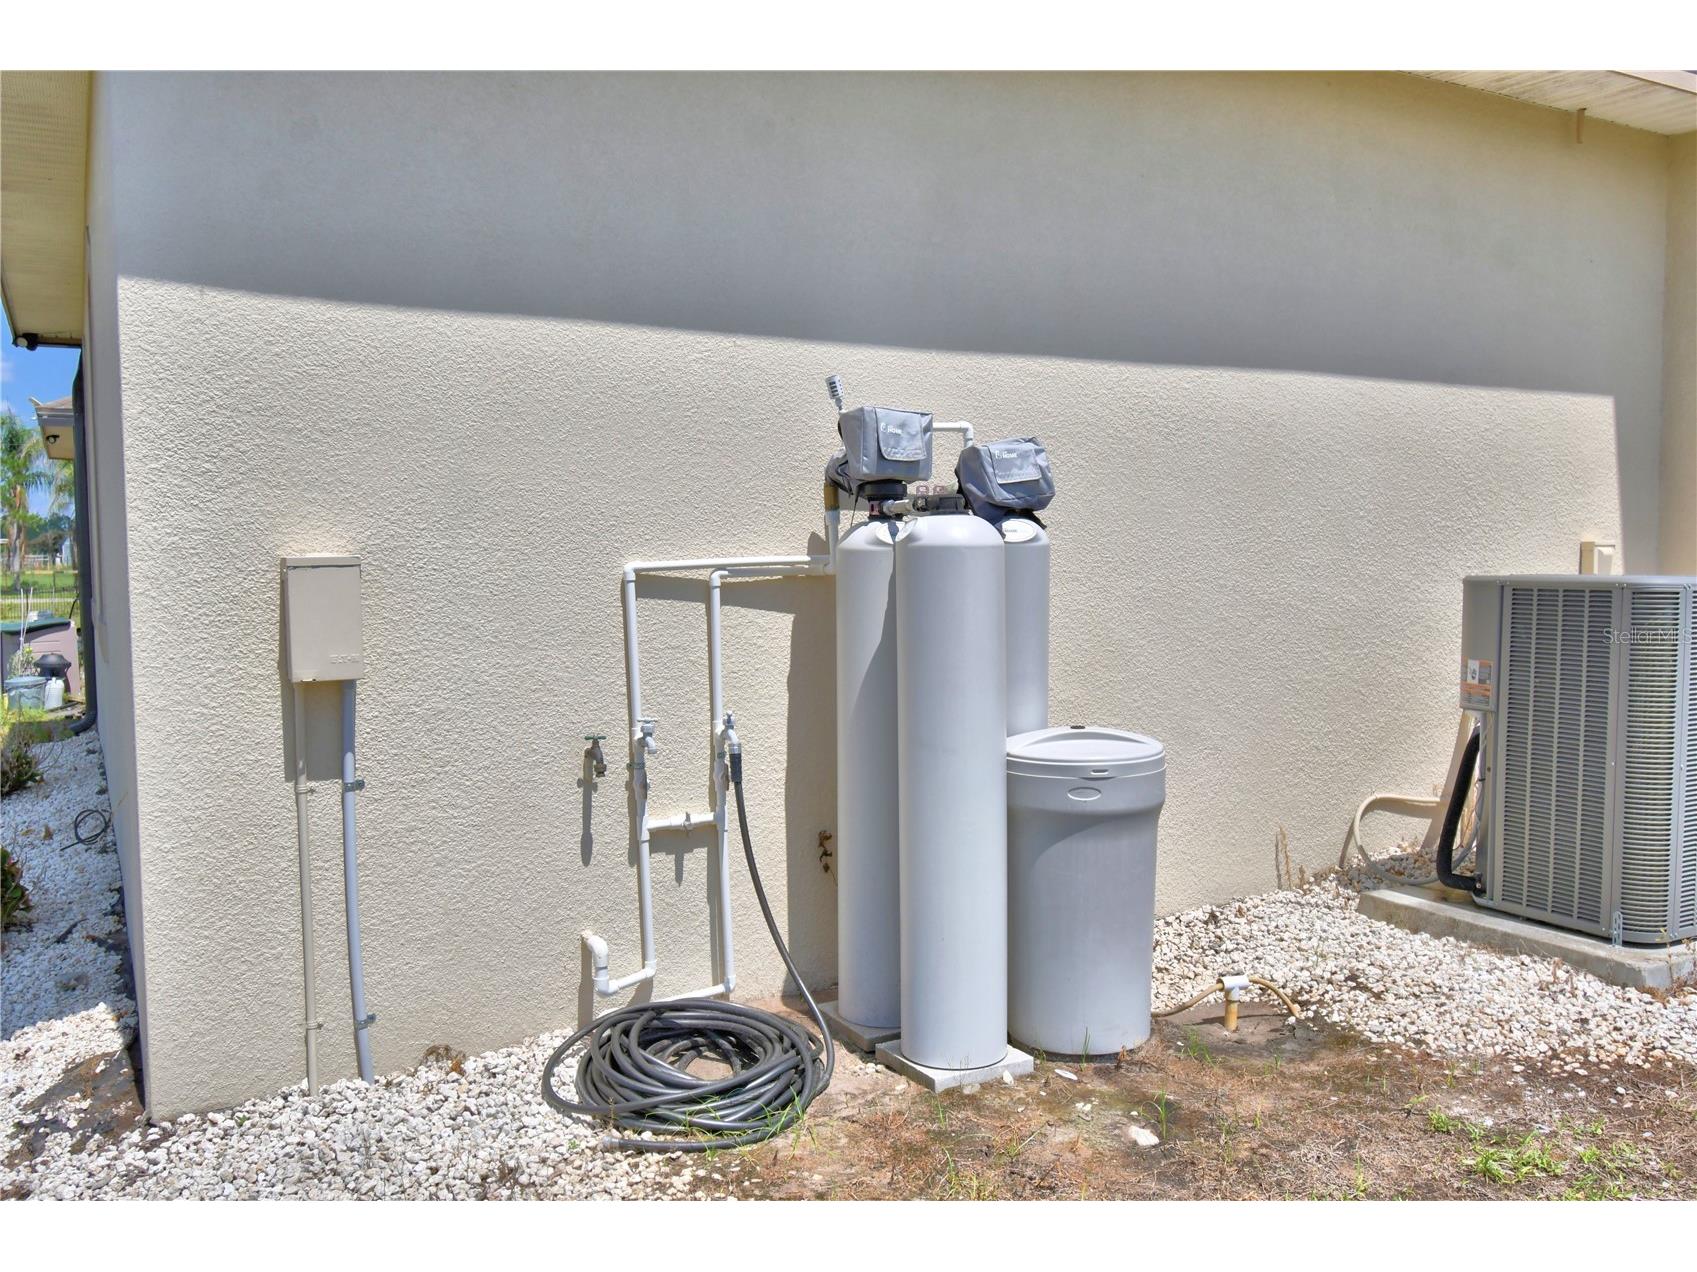
Water: Well
Sewer: Septic Tank
Other Utilities: Cable Connected,Electricity Connected
Cooling: Ceiling Fan(s), Central Air, Ductless
Heating: Central
Exterior / Lot Features
Attached Garage: Attached Garage
Garage Spaces: 2
Parking Description: Garage Faces Side
Roof: Shingle
Lot View: Trees/Woods
Fencing: Wire, Other
Additional Exterior/Lot Features: Courtyard, Dog Run, Screened, Patio, Landscaped, Dead End, Outside City Limits
Out Buildings: Shed(s)
Community Features
Security Features: Smoke Detector(s), Security Gate, Security System Owned
Driving Directions
27 TO DEEN STILL RD. LEFT ON SWEE HILL, HOUSE IS ON THE LEFT
Financial Considerations
Terms: Cash,Conventional,FHA,USDA Loan,VA Loan
Tax/Property ID: 26-26-08-000000-021120
Tax Amount: 5713
Tax Year: 2025
 A broker reciprocity listing courtesy: FLORIDA REALTY MARKETPLACE
Based on information provided by Stellar MLS as distributed by the MLS GRID. Information from the Internet Data Exchange is provided exclusively for consumers’ personal, non-commercial use, and such information may not be used for any purpose other than to identify prospective properties consumers may be interested in purchasing. This data is deemed reliable but is not guaranteed to be accurate by Edina Realty, Inc., or by the MLS. Edina Realty, Inc., is not a multiple listing service (MLS), nor does it offer MLS access.
Copyright 2026 Stellar MLS as distributed by the MLS GRID. All Rights Reserved.
Sales History & Tax Summary for 13023 Sweet Hill Rd
Sales History
| Date | Price | |
|---|---|---|
| Currently not available. | ||
Tax Summary
| Tax Year | Estimated Market Value | Total Tax |
|---|---|---|
| Currently not available. | ||
Data powered by ATTOM Data Solutions. Copyright© 2026. Information deemed reliable but not guaranteed.
Schools
Schools nearby 13023 Sweet Hill Rd
| Schools in attendance boundaries | Grades | Distance | Rating |
|---|---|---|---|
| Loading... | |||
| Schools nearby | Grades | Distance | Rating |
|---|---|---|---|
| Loading... | |||
Data powered by ATTOM Data Solutions. Copyright© 2026. Information deemed reliable but not guaranteed.
The schools shown represent both the assigned schools and schools by distance based on local school and district attendance boundaries. Attendance boundaries change based on various factors and proximity does not guarantee enrollment eligibility. Please consult your real estate agent and/or the school district to confirm the schools this property is zoned to attend. Information is deemed reliable but not guaranteed.
SchoolDigger ® Rating
The SchoolDigger rating system is a 1-5 scale with 5 as the highest rating. SchoolDigger ranks schools based on test scores supplied by each state's Department of Education. They calculate an average standard score by normalizing and averaging each school's test scores across all tests and grades.
Coming soon properties will soon be on the market, but are not yet available for showings.