$899,900
13031 Bellamy Brothers Boulevard Dade City, FL 33525 - PRIVATE SPRING FED POND
For Sale MLS# TB8522450
2 beds 2 baths 1,920 sq ft Single Family
Details for 13031 Bellamy Brothers Boulevard
MLS# TB8522450
Description for 13031 Bellamy Brothers Boulevard, Dade City, FL, 33525 - PRIVATE SPRING FED POND
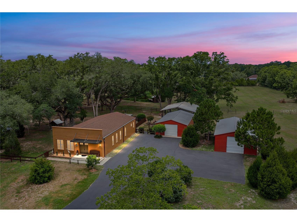
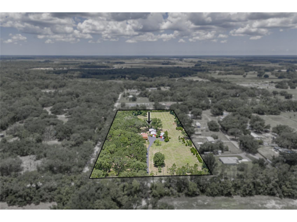
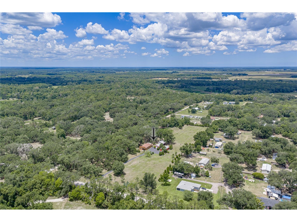
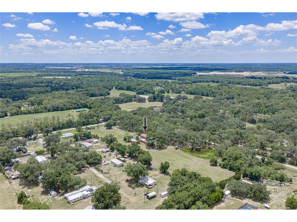
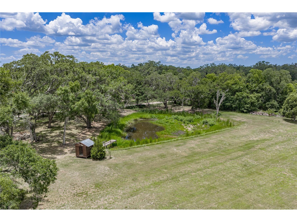
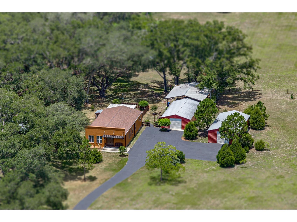
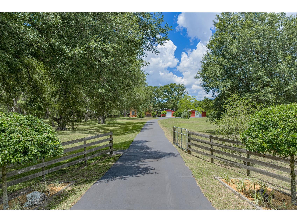
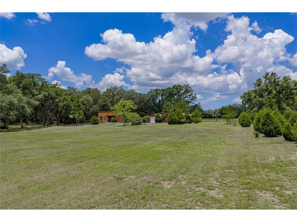
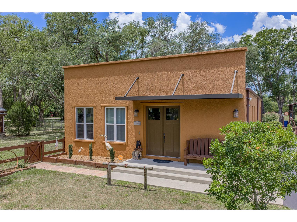
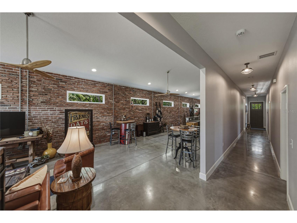
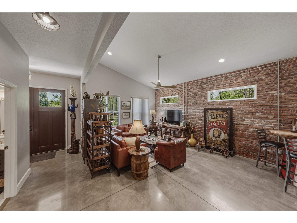
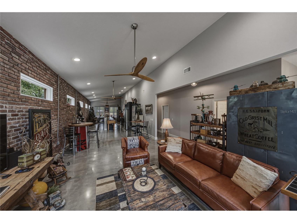
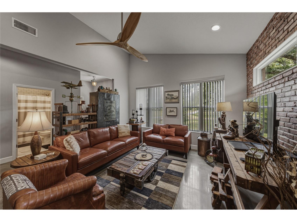
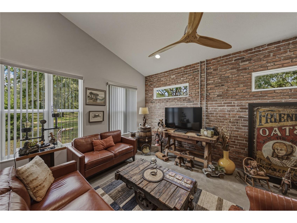
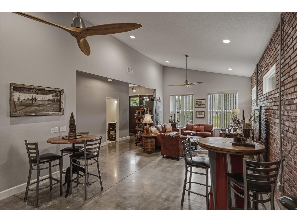
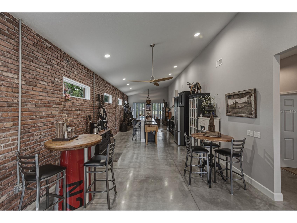
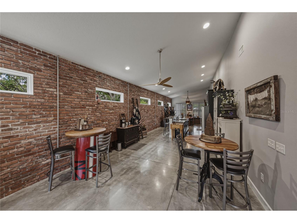
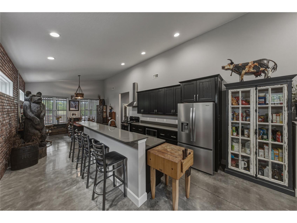
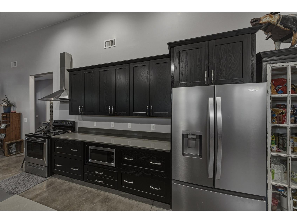
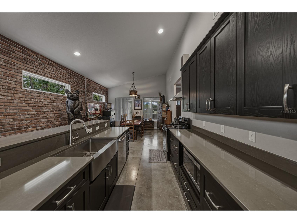
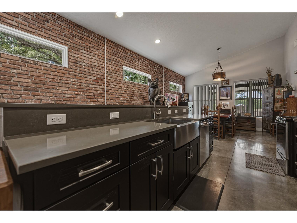
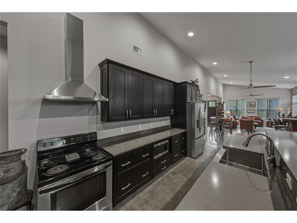
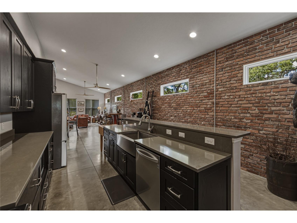
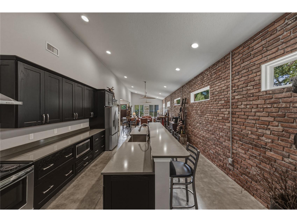
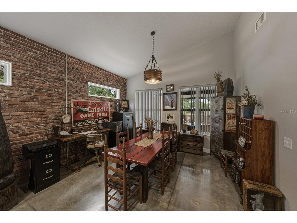
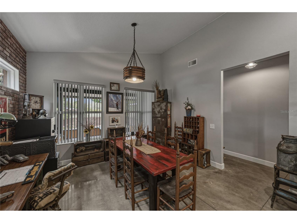
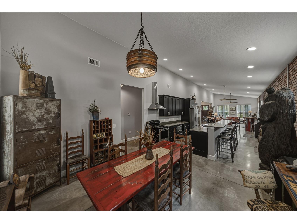
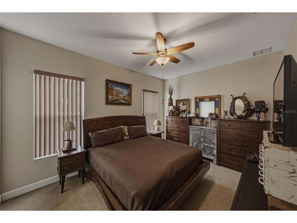
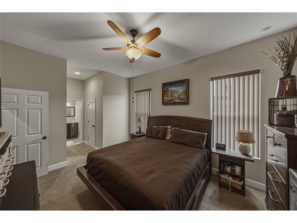
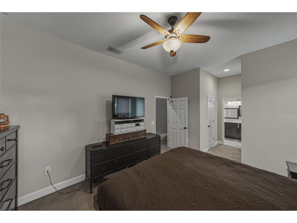
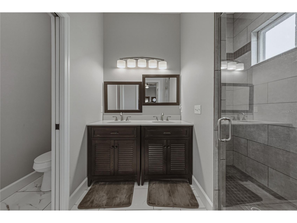
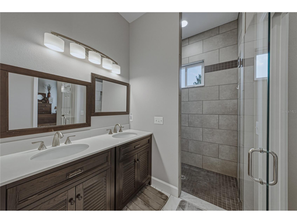
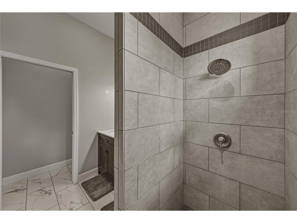
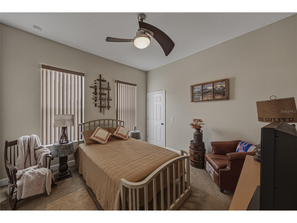
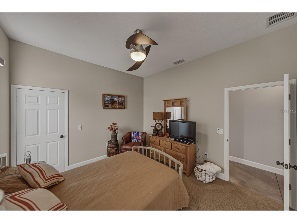
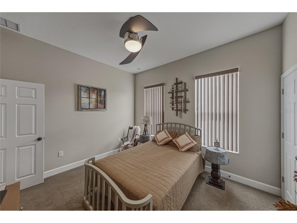
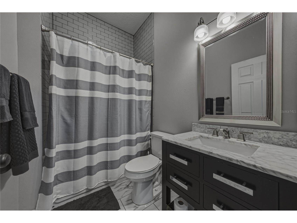
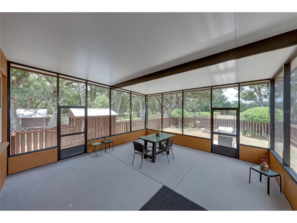
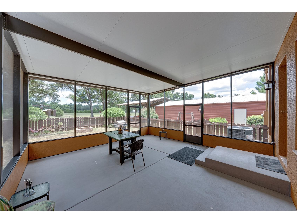
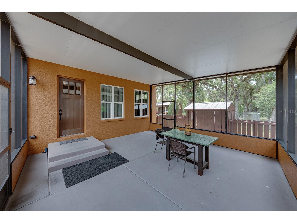
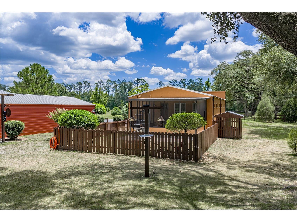
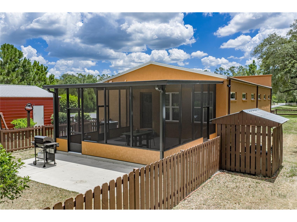
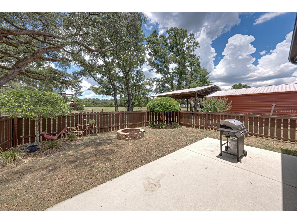
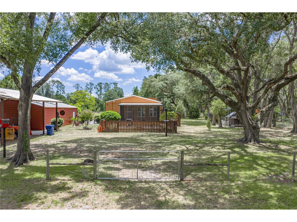
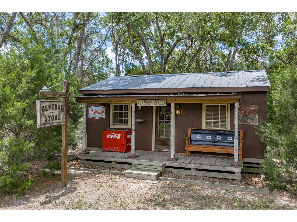
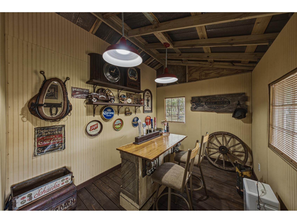
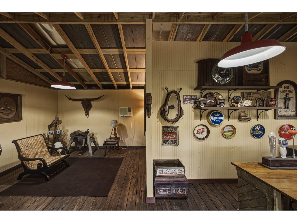
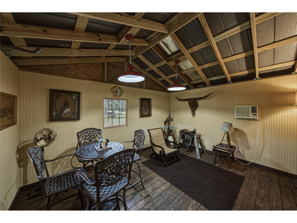
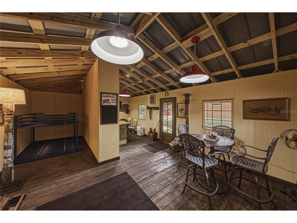
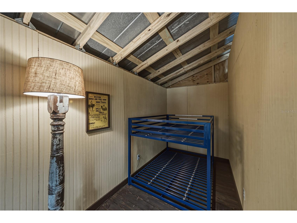
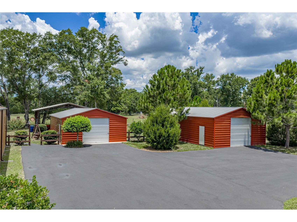
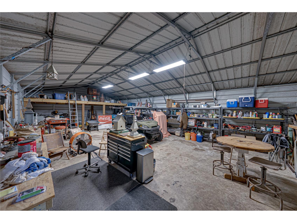
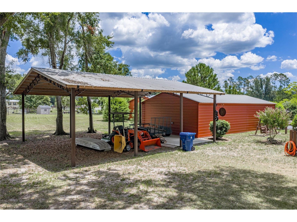
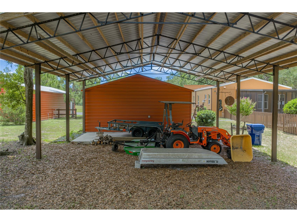
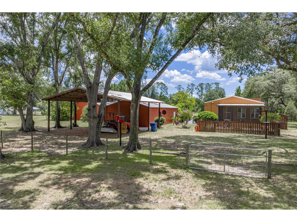
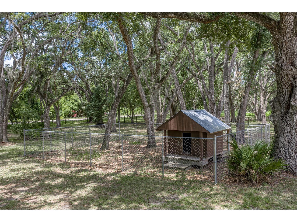
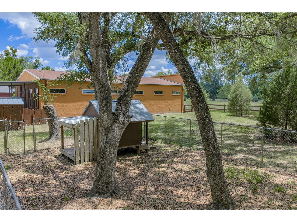
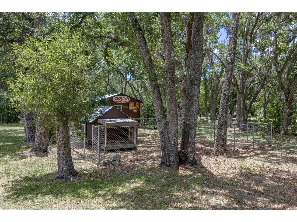
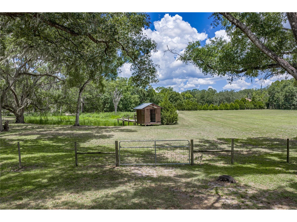
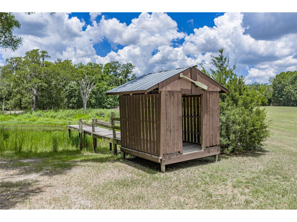
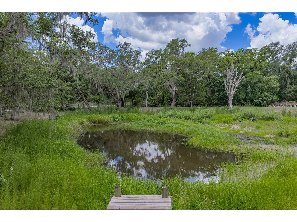
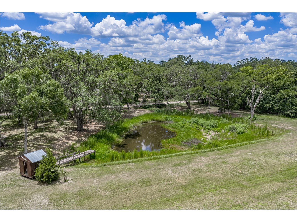
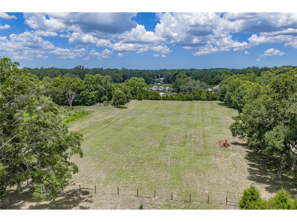
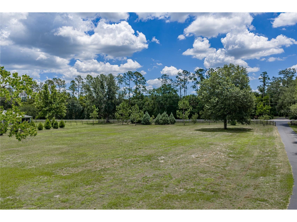
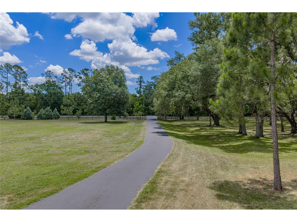
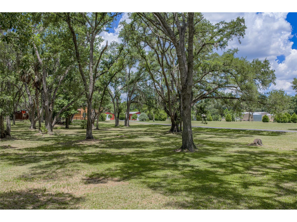
Inspired by the charm of the owners’ favorite Bradenton restaurant, Central Cafe, this custom-built Dade City retreat brings industrial character, rustic warmth, and nearly 10 acres of serene country land together in a way that feels completely one-of-a-kind! Located off well-known Bellamy Brothers Blvd, the property offers a gated entry, long recently sealed driveway, all-fenced and cross-fenced acreage, a private spring-fed pond, multiple detached structures, and a 2 bedroom, 2 bath home custom built in 2017. From the moment you arrive, the layout of the land tells its own story. Two massive detached garages provide incredible space for a workshop, vintage car collection, equipment, storage, or creative projects, while the “general store” creates a memorable bonus destination that could become an entertaining space, grandkids’ retreat, bunkhouse, man cave, she shed, or anything else your vision allows. A pole barn, separately fenced pet yard, and a fenced setup for a kennel or chicken coop add even more function across the property. The home welcomes you with a modern covered entryway before opening into a space full of personality and custom detail. Soaring 10 ft and 12 ft ceilings, concrete flooring through the main living areas, and a brick wall running the length of the open-concept space create a striking mix of industrial and rustic style. Transom windows bring natural light across the brickwork, giving the home a bright, inviting feel while keeping its distinctive character front and center. The living room flows easily into the kitchen, with the dining area set just beyond for an easy connection between cooking, gathering, and everyday life. The kitchen features Silestone countertops, breakfast bar seating, a stainless steel apron sink, a 4 piece stainless steel appliance package, and plenty of room to enjoy the open layout without feeling separated from the rest of the home. Both bedrooms are generously sized and sit near two beautifully appointed full bathrooms. The owner’s retreat includes 2 walk-in closets leading into the ensuite bathroom, where dual sinks and a walk-in shower create a comfortable and peaceful private space. Outdoor living extends from the covered and screened back porch to nearly every corner of the property. Let the dogs enjoy their own fenced yard, head out to the garage spaces for projects or storage, gather at the “general store,” or stroll down to the private spring-fed pond with a fishing pier. The pond is fully contained within this property, creating your own private watering hole surrounded by open land and peaceful scenery. With room for animals, equipment, hobbies, gardening, gatherings, and future plans, this property offers the freedom and flexibility buyers hope to find on acreage. Fresh exterior paint, a 2026 AC, 2026 refrigerator, Kinetico water system, hard-wired security system, and the recently sealed driveway add meaningful updates to the property. All of this sits in an excellent Dade City location just minutes from I-75, giving you a private custom retreat without losing quick access to town, travel, and everyday conveniences. Call today to schedule your private showing and experience this unforgettable property in person!
Listing Information
Property Type: Residential, Single Family Residence
Status: Active
Bedrooms: 2
Bathrooms: 2
Lot Size: 9.87 Acres
Square Feet: 1,920 sq ft
Year Built: 2017
Garage: Yes
Stories: 1 Story
Construction: Block,Stucco
Subdivision: Acreage
Foundation: Slab
County: Pasco
School Information
Elementary: San Antonio-Po
Middle: Pasco Middle-Po
High: Pasco High-Po
Room Information
Main Floor
Bedroom 2: 12x11
Primary Bedroom: 14x11
Dining Room: 16x14
Kitchen: 21x14
Living Room: 18x14
Bathrooms
Full Baths: 2
Additonal Room Information
Laundry: Inside, Laundry Room
Interior Features
Appliances: Water Purifier, Range Hood, Dishwasher, Dryer, Microwave, Range, Refrigerator, Washer
Flooring: Carpet,Concrete,Tile
Additional Interior Features: Eat-In Kitchen, Walk-In Closet(s), Built-in Features, High Ceilings, Ceiling Fan(s), Kitchen/Family Room Combo, Open Floorplan, Main Level Primary, Stone Counters, Wood Cabinets
Utilities
Water: Well
Sewer: Septic Tank
Other Utilities: Electricity Connected,High Speed Internet Available
Cooling: Ceiling Fan(s), Central Air
Heating: Central
Exterior / Lot Features
Garage Spaces: 4
Parking Description: Tandem, Oversized
Roof: Shingle
Lot View: Pond,Water
Fencing: Wire, Wood, Chain Link
Additional Exterior/Lot Features: Fire Pit, Other, Lighting, Storage, Dog Run, Screened, Covered, Patio, Front Porch, Rear Porch, Landscaped, Pasture, Outside City Limits
Out Buildings: Storage, Kennel/Dog Run, Other
Waterfront Details
Standard Water Body: PRIVATE SPRING FED POND
Water Front Features: Pond
Community Features
Security Features: Security System
Driving Directions
From I-75; Exit onto State Road 52 West. Turn right onto Bellamy Brothers Blvd. Home will be on your left.
Financial Considerations
Terms: Cash,Conventional,FHA,VA Loan
Tax/Property ID: 36-24-19-0000-0D300-0000
Tax Amount: 6020.48
Tax Year: 2025
 A broker reciprocity listing courtesy: KING & ASSOCIATES REAL ESTATE LLC
Based on information provided by Stellar MLS as distributed by the MLS GRID. Information from the Internet Data Exchange is provided exclusively for consumers’ personal, non-commercial use, and such information may not be used for any purpose other than to identify prospective properties consumers may be interested in purchasing. This data is deemed reliable but is not guaranteed to be accurate by Edina Realty, Inc., or by the MLS. Edina Realty, Inc., is not a multiple listing service (MLS), nor does it offer MLS access.
Copyright 2026 Stellar MLS as distributed by the MLS GRID. All Rights Reserved.
Payment Calculator
Interest rate and annual percentage rate (APR) are based on current market conditions, are for informational purposes only, are subject to change without notice and may be subject to pricing add-ons related to property type, loan amount, loan-to-value, credit score and other variables. Estimated closing costs used in the APR calculation are assumed to be paid by the borrower at closing. If the closing costs are financed, the loan, APR and payment amounts will be higher. If the down payment is less than 20%, mortgage insurance may be required and could increase the monthly payment and APR. Contact us for details. Additional loan programs may be available. Accuracy is not guaranteed, and all products may not be available in all borrower's geographical areas and are based on their individual situation. This is not a credit decision or a commitment to lend.
Sales History & Tax Summary for 13031 Bellamy Brothers Boulevard
Sales History
| Date | Price | |
|---|---|---|
| Currently not available. | ||
Tax Summary
| Tax Year | Estimated Market Value | Total Tax |
|---|---|---|
| Currently not available. | ||
Data powered by ATTOM Data Solutions. Copyright© 2026. Information deemed reliable but not guaranteed.
Schools
Schools nearby 13031 Bellamy Brothers Boulevard
| Schools in attendance boundaries | Grades | Distance | Rating |
|---|---|---|---|
| Loading... | |||
| Schools nearby | Grades | Distance | Rating |
|---|---|---|---|
| Loading... | |||
Data powered by ATTOM Data Solutions. Copyright© 2026. Information deemed reliable but not guaranteed.
The schools shown represent both the assigned schools and schools by distance based on local school and district attendance boundaries. Attendance boundaries change based on various factors and proximity does not guarantee enrollment eligibility. Please consult your real estate agent and/or the school district to confirm the schools this property is zoned to attend. Information is deemed reliable but not guaranteed.
SchoolDigger ® Rating
The SchoolDigger rating system is a 1-5 scale with 5 as the highest rating. SchoolDigger ranks schools based on test scores supplied by each state's Department of Education. They calculate an average standard score by normalizing and averaging each school's test scores across all tests and grades.
Coming soon properties will soon be on the market, but are not yet available for showings.