




$1,659,000
1305 4th Street #401B Sarasota, FL 34236
For Sale MLS# A4637420
2 beds 3 baths 1,734 sq ft Condo
OPEN HOUSE: Tuesday, 7/28 12:00 PM - 03:00 PM
Show more open houses';
OPEN HOUSE: Wednesday, 7/29 12:00 PM - 03:00 PM
';
OPEN HOUSE: Thursday, 7/30 12:00 PM - 03:00 PM
';
OPEN HOUSE: Friday, 7/31 12:00 PM - 03:00 PM
';
OPEN HOUSE: Tuesday, 8/4 12:00 PM - 03:00 PM
';
OPEN HOUSE: Wednesday, 8/5 12:00 PM - 03:00 PM
';
OPEN HOUSE: Thursday, 8/6 12:00 PM - 03:00 PM
';
OPEN HOUSE: Friday, 8/7 12:00 PM - 03:00 PM
';
OPEN HOUSE: Tuesday, 8/11 12:00 PM - 03:00 PM
Details for 1305 4th Street #401B
MLS# A4637420
Description for 1305 4th Street #401B, Sarasota, FL, 34236
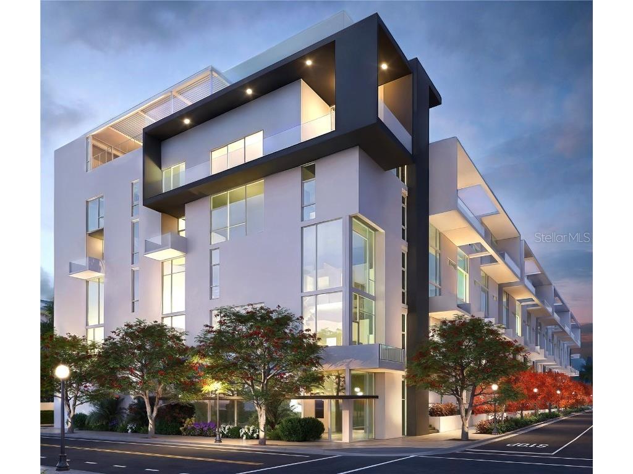
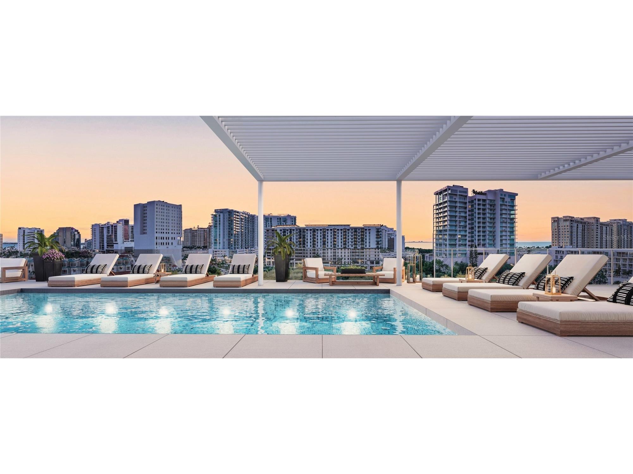
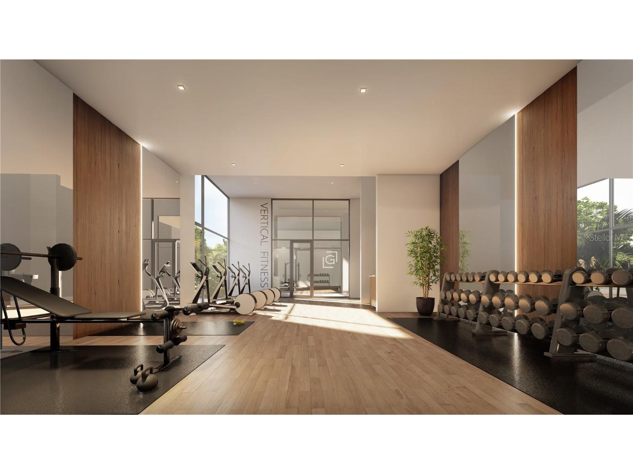
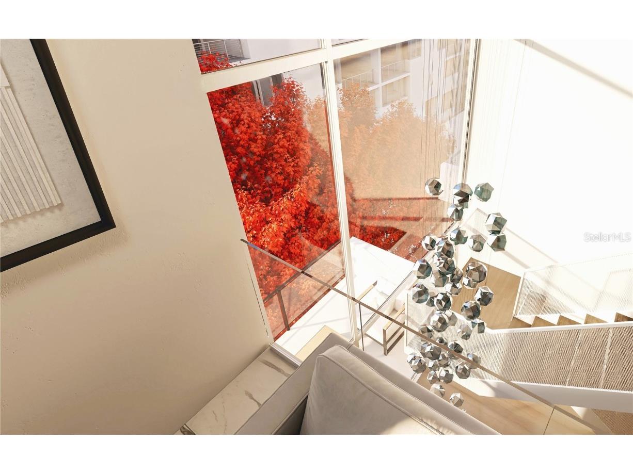
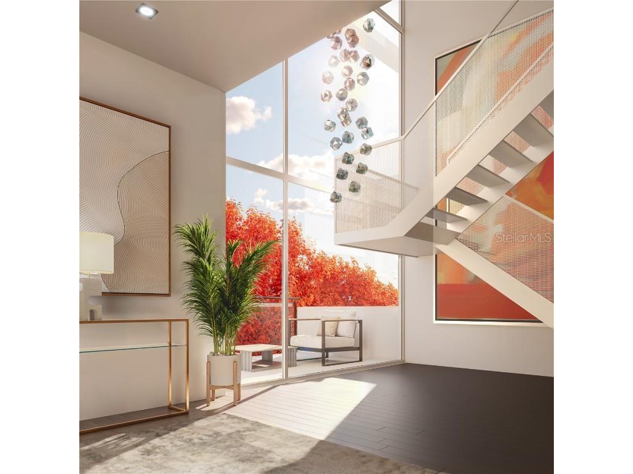
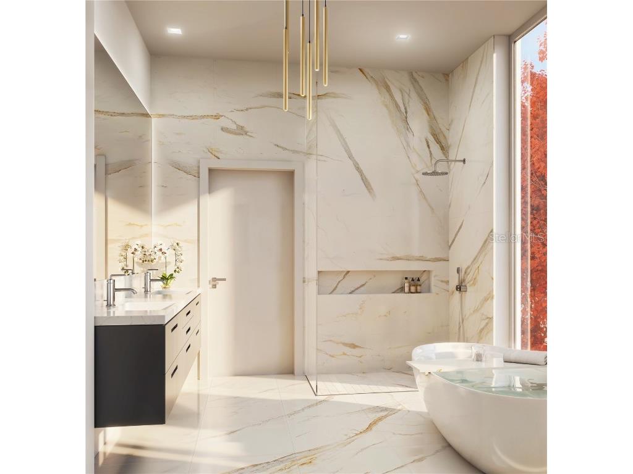
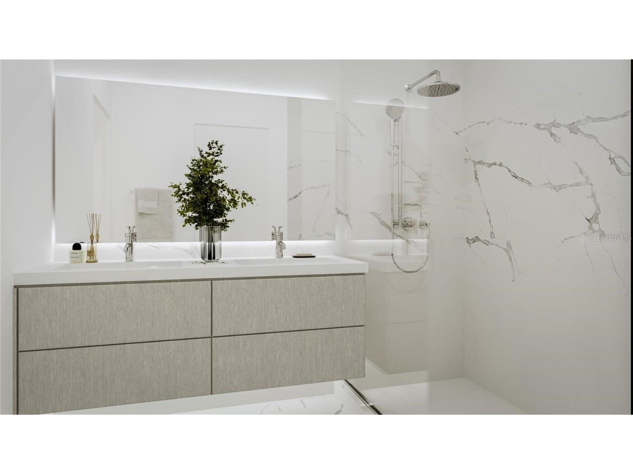
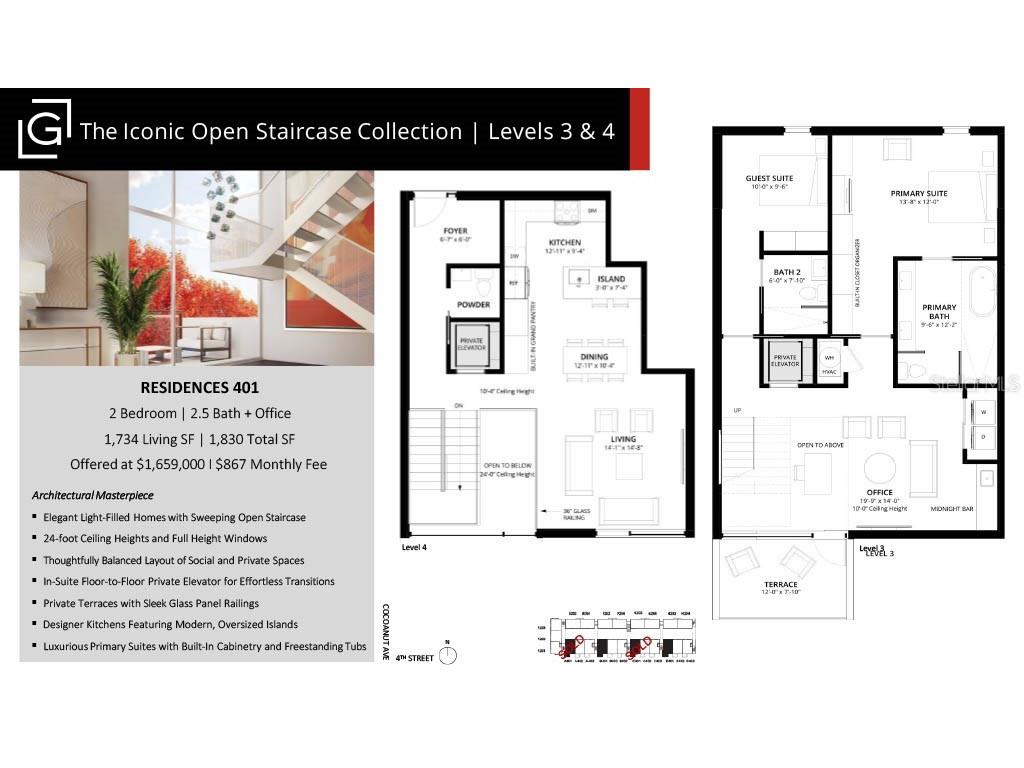
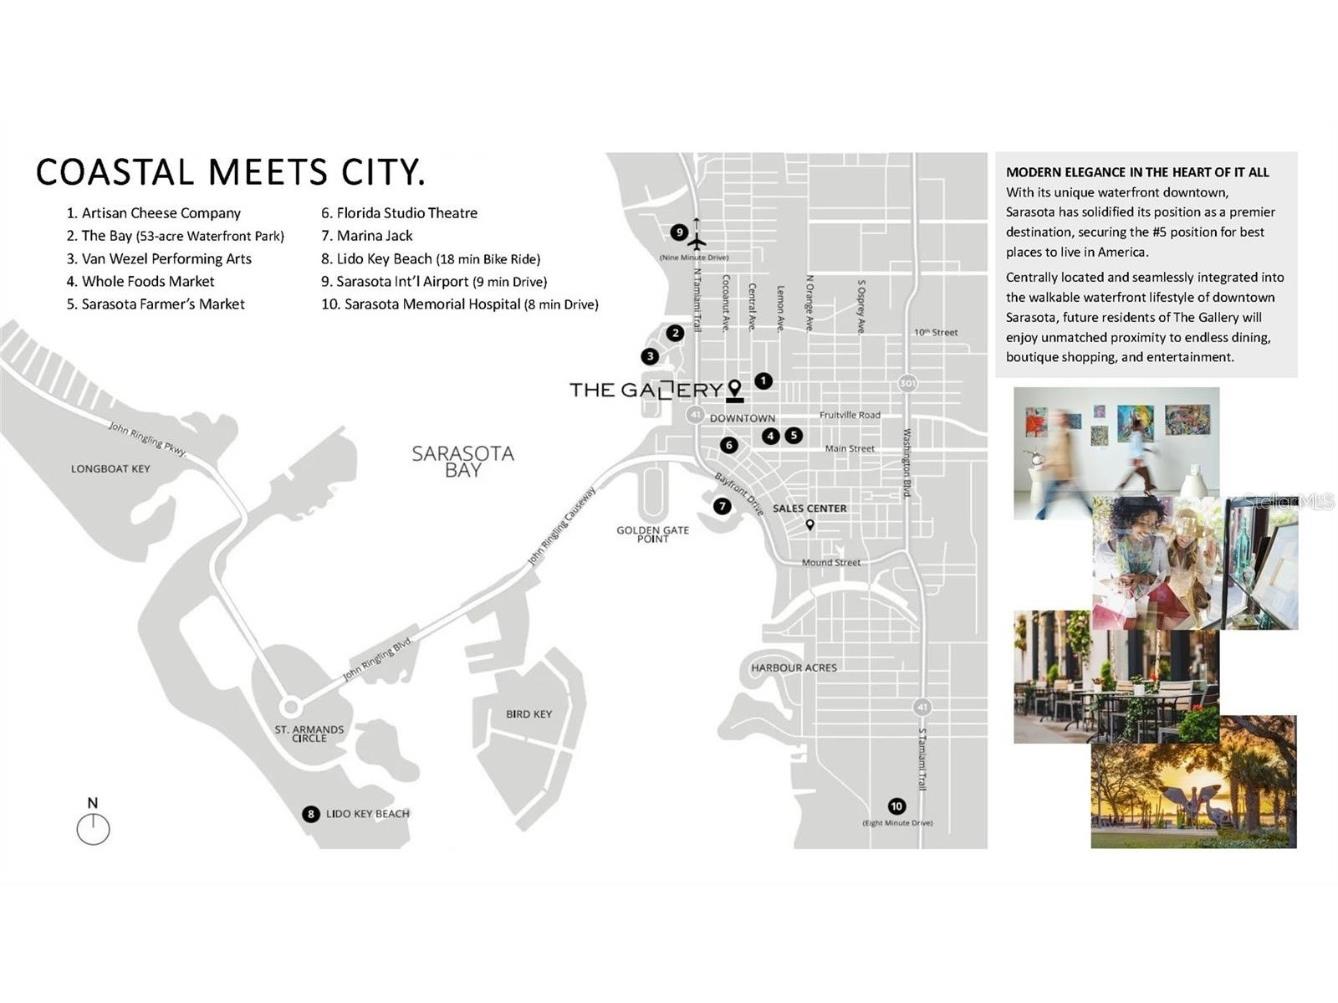
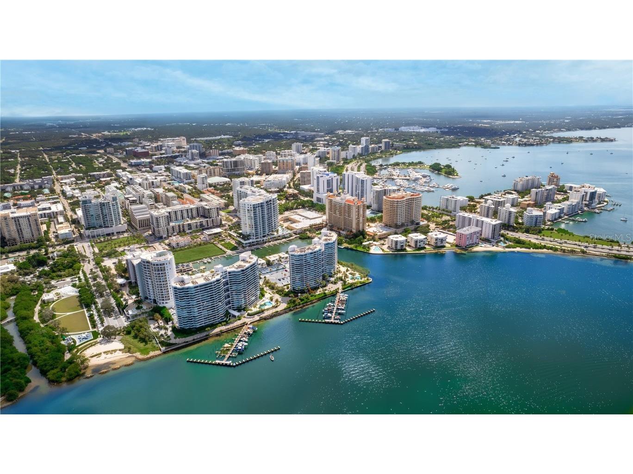
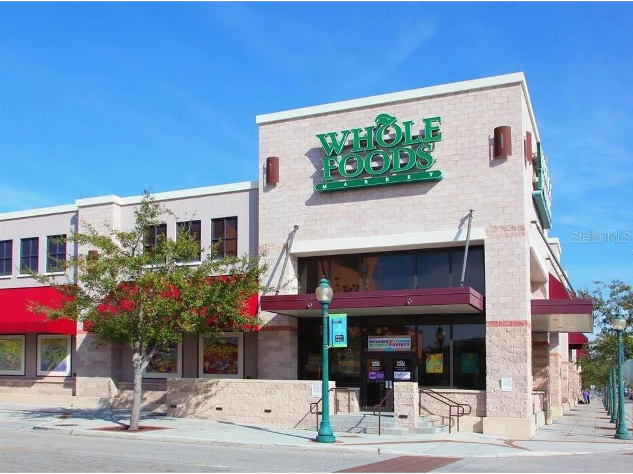
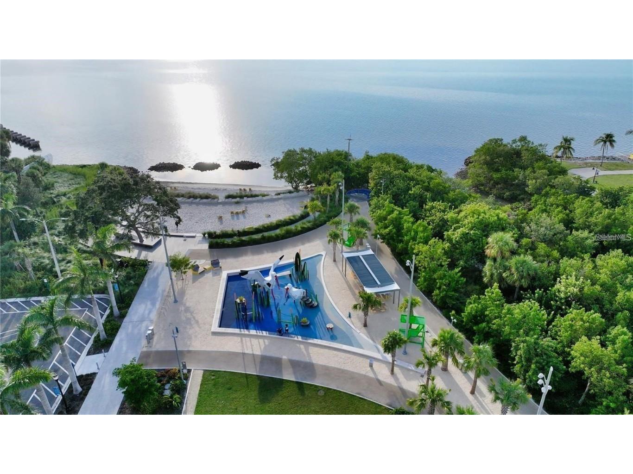
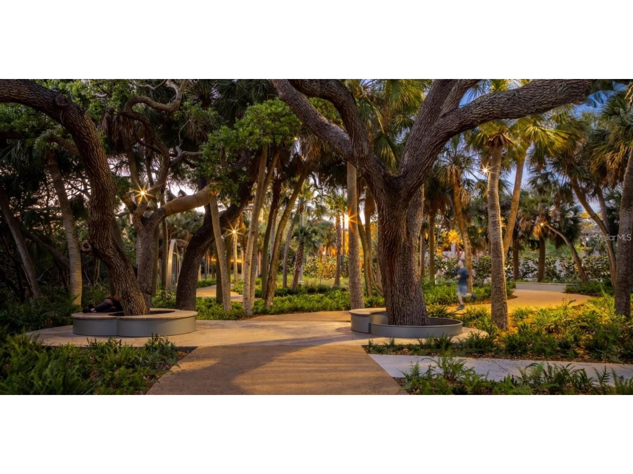
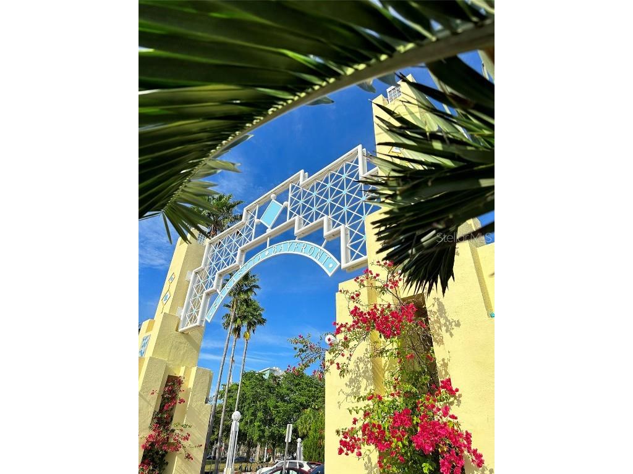
Under Construction. The Elevated Living Collection at The Gallery Sarasota is designed for buyers drawn to dramatic architectural volume, light-filled interiors, and a more distinctive downtown living experience. This 2-bedroom, 2.5-bath residence with dedicated office offers 1,734 square feet of interior living space, defined by extraordinary 24-foot ceilings and full-height windows that introduce scale, light, and vertical drama rarely found in boutique downtown living. Open, connected living areas create an impressive setting for everyday living and entertaining, while private spaces are designed for comfort and retreat. A private in-suite floor-to-floor elevator provides effortless access between levels, while glass-railed terraces extend the residence outdoors, including a secondary entertaining area or office with its own private terrace. Inside, the modern kitchen is anchored by a spacious gathering island, creating a natural centerpiece for entertaining. A beverage bar with Italian cabinetry and quartz countertop adds function and polish, while the primary suite offers built-in cabinetry and a freestanding soaking tub for a refined sense of retreat. The result is expansive, architectural, and distinctly modern—defined by light, volume, and ease. The Gallery Sarasota is an iconic 6-level, 60-residence boutique mid-rise located above the floodplain in a highly walkable downtown setting near the bay, Whole Foods, Main Street, The Bay Park, and the Rosemary District. Residents enjoy direct-to-outdoors entries, impeccably crafted Italian finishes, deeded private garage parking and storage, a rooftop terrace pool and social lounge with bay views, and a two-room fitness center with yoga studio. Schedule a private hardhat tour to experience the architecture, amenities, and downtown lifestyle of The Gallery Sarasota firsthand.
Listing Information
Property Type: Residential, Condominium
Status: Active
Bedrooms: 2
Bathrooms: 3
Square Feet: 1,734 sq ft
Year Built: 2026
Garage: Yes
Stories: 2 Story
Construction: Concrete,Stucco
Construction Display: New Construction
Subdivision: The Gallery Sarasota
Builder: Voeller Construction Inc.
Foundation: Pillar/Post/Pier
County: Sarasota
Construction Status: Under Construction
Room Information
Main Floor
Porch: 7.11x12
Office: 14x19.9
Bedroom 2: 9.6x10
Primary Bedroom: 12x13.8
Upper Floor
Foyer: 6x6.7
Living Room: 14.8x14.1
Kitchen: 16.6x15
Bathrooms
Full Baths: 2
1/2 Baths: 1
Additonal Room Information
Laundry: Inside
Interior Features
Appliances: Built-In Oven, Range Hood, Washer, Cooktop, Dishwasher, Dryer, Freezer, Microwave, Refrigerator
Flooring: Porcelain Tile
Doors/Windows: Low-Emissivity Windows, Double Pane Windows, Insulated Windows, Storm Window(s)
Additional Interior Features: Open Floorplan, High Ceilings, Built-in Features, Elevator
Utilities
Water: Public
Sewer: Public Sewer
Other Utilities: Cable Available,Electricity Available,High Speed Internet Available,Municipal Utilities,Phone Available,Sewer Connected,Underground Utilities,Water Connected
Cooling: Central Air, Humidity Control
Heating: Central, Electric
Exterior / Lot Features
Attached Garage: Attached Garage
Garage Spaces: 1
Roof: Membrane
Pool: Community, Association
Additional Exterior/Lot Features: Lighting, Courtyard
Community Features
Community Features: Sidewalks, Pool, Clubhouse, Handicap Access, Street Lights, Gated, Fitness
Security Features: Fire Sprinkler System, Fire Alarm, Secured Garage/Parking, Smoke Detector(s), Key Card Entry, Lobby Secured, Security Lights, Gated Community
Association Amenities: Pool, Elevator(s), Clubhouse, Fitness Center, Maintenance Grounds, Gated
HOA Dues Include: Association Management, Maintenance Grounds, Insurance, Pest Control, Common Areas, Reserve Fund, Maintenance Structure, Pool(s), Recreation Facilities, Sewer, Taxes, Water, Trash
Driving Directions
The Sales Gallery is located at 625 S Orange, Sarasota 34236 (in Orange Club): South on 1-75 from Tampa, West on Fruitville, South or Left on Orange, the Building is on the Left (before Mound St). Guest Parking is Available (as you come in, right-side only in front of townhomes).
Financial Considerations
Terms: Cash,Conventional,VA Loan
Tax/Property ID: 0000000401B
Tax Amount: 15250
Tax Year: 2025
 A broker reciprocity listing courtesy: COLDWELL BANKER REALTY
Based on information provided by Stellar MLS as distributed by the MLS GRID. Information from the Internet Data Exchange is provided exclusively for consumers’ personal, non-commercial use, and such information may not be used for any purpose other than to identify prospective properties consumers may be interested in purchasing. This data is deemed reliable but is not guaranteed to be accurate by Edina Realty, Inc., or by the MLS. Edina Realty, Inc., is not a multiple listing service (MLS), nor does it offer MLS access.
Copyright 2026 Stellar MLS as distributed by the MLS GRID. All Rights Reserved.
Payment Calculator
Interest rate and annual percentage rate (APR) are based on current market conditions, are for informational purposes only, are subject to change without notice and may be subject to pricing add-ons related to property type, loan amount, loan-to-value, credit score and other variables. Estimated closing costs used in the APR calculation are assumed to be paid by the borrower at closing. If the closing costs are financed, the loan, APR and payment amounts will be higher. If the down payment is less than 20%, mortgage insurance may be required and could increase the monthly payment and APR. Contact us for details. Additional loan programs may be available. Accuracy is not guaranteed, and all products may not be available in all borrower's geographical areas and are based on their individual situation. This is not a credit decision or a commitment to lend.
Sales History & Tax Summary for 1305 4th Street #401B
Sales History
| Date | Price | |
|---|---|---|
| Currently not available. | ||
Tax Summary
| Tax Year | Estimated Market Value | Total Tax |
|---|---|---|
| Currently not available. | ||
Data powered by ATTOM Data Solutions. Copyright© 2026. Information deemed reliable but not guaranteed.
Schools
Schools nearby 1305 4th Street #401B
| Schools in attendance boundaries | Grades | Distance | Rating |
|---|---|---|---|
| Loading... | |||
| Schools nearby | Grades | Distance | Rating |
|---|---|---|---|
| Loading... | |||
Data powered by ATTOM Data Solutions. Copyright© 2026. Information deemed reliable but not guaranteed.
The schools shown represent both the assigned schools and schools by distance based on local school and district attendance boundaries. Attendance boundaries change based on various factors and proximity does not guarantee enrollment eligibility. Please consult your real estate agent and/or the school district to confirm the schools this property is zoned to attend. Information is deemed reliable but not guaranteed.
SchoolDigger ® Rating
The SchoolDigger rating system is a 1-5 scale with 5 as the highest rating. SchoolDigger ranks schools based on test scores supplied by each state's Department of Education. They calculate an average standard score by normalizing and averaging each school's test scores across all tests and grades.
Coming soon properties will soon be on the market, but are not yet available for showings.