1306 Osprey Drive Punta Gorda, FL 33950
Pending MLS# 225069144
3 beds 3 baths 2,268 sq ft Single Family
Details for 1306 Osprey Drive
MLS# 225069144
Description for 1306 Osprey Drive, Punta Gorda, FL, 33950
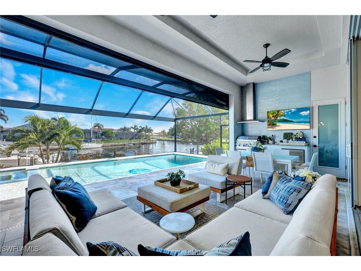
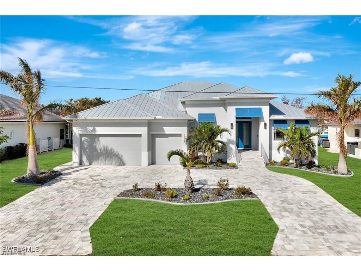
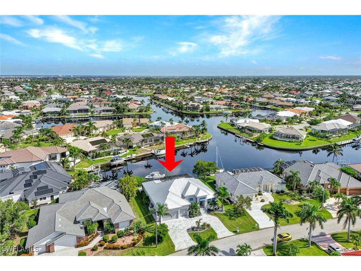
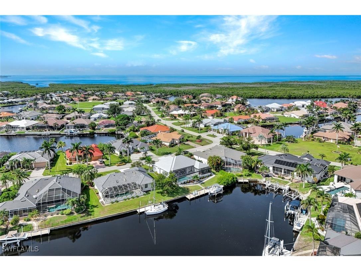
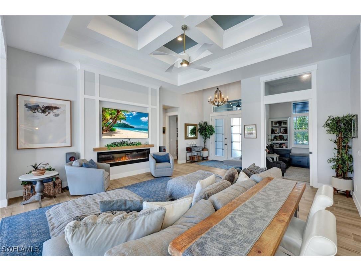
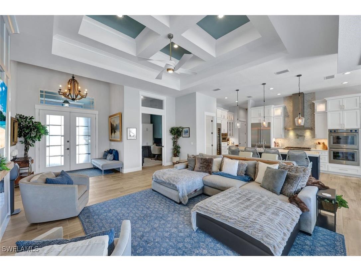
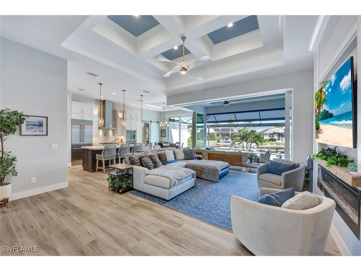
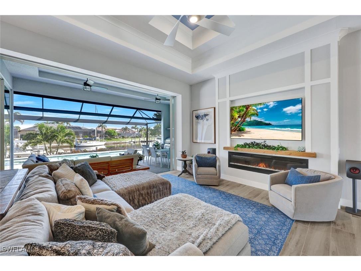
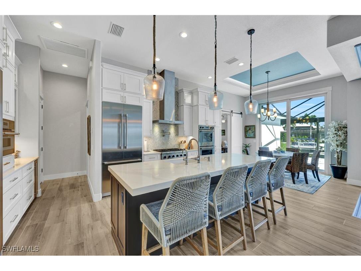
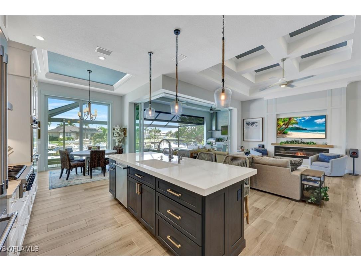
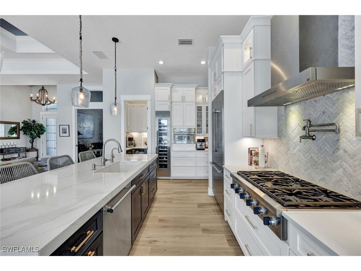
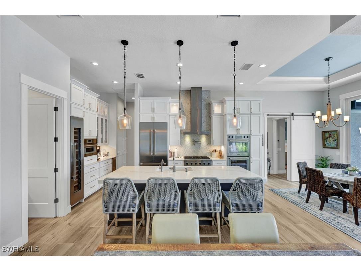
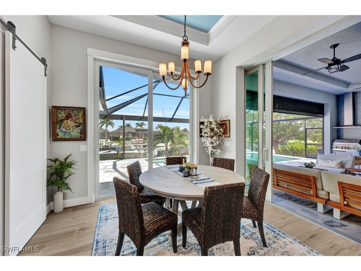
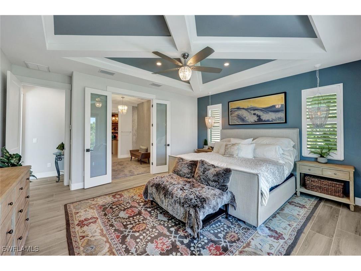
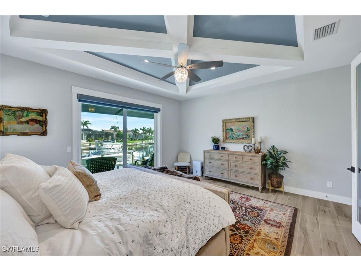
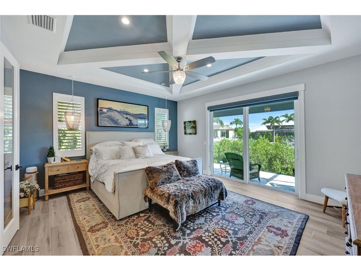
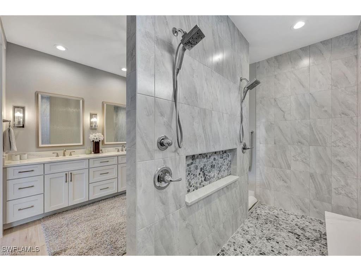
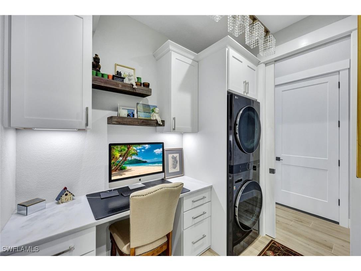
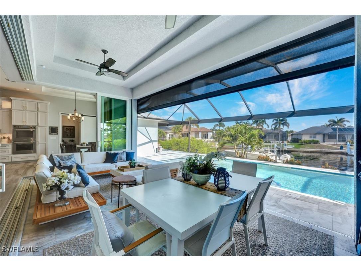
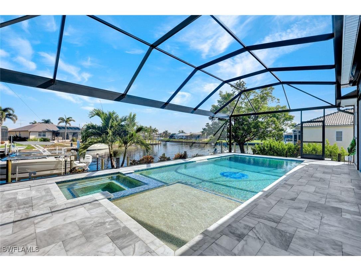
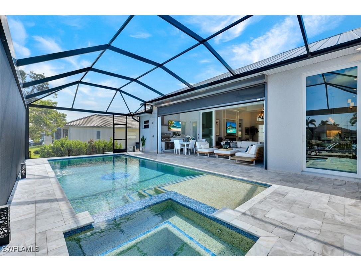
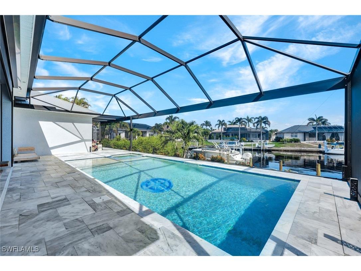
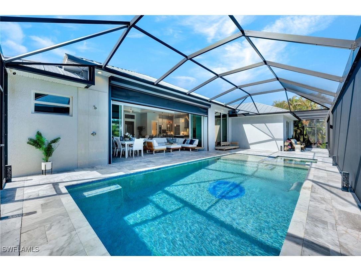
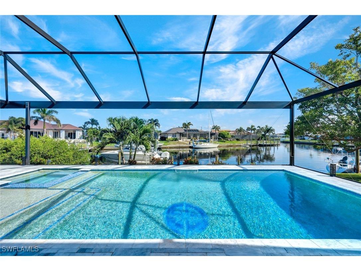
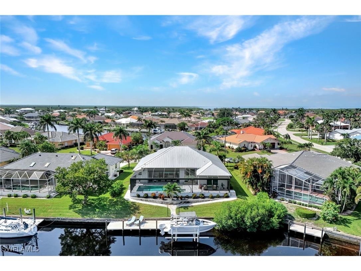
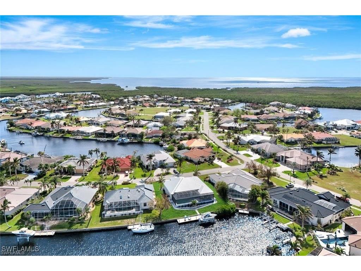
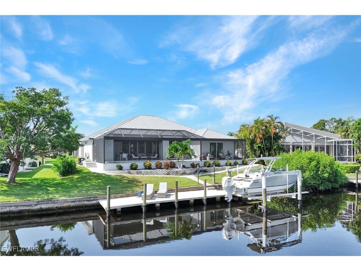
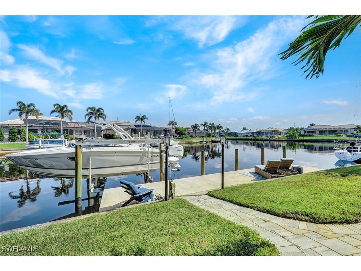
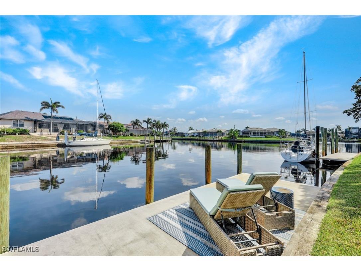
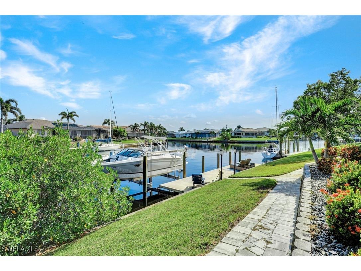
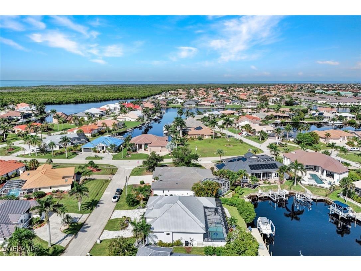
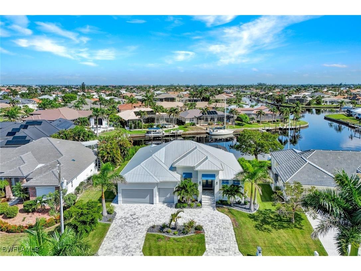
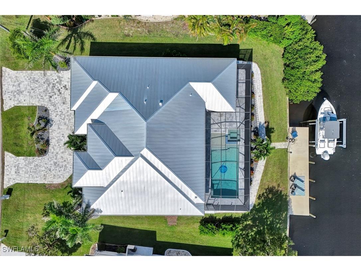
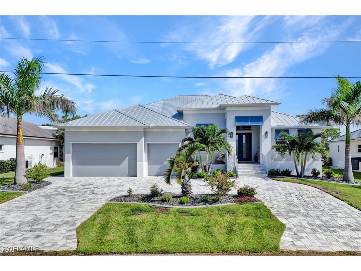
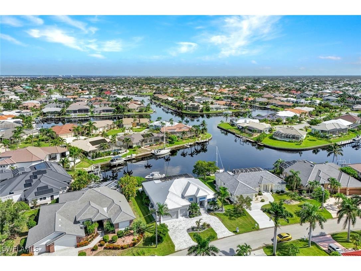
NEW LOWERED PRICE!! Nestled in the picturesque city of Punta Gorda, this waterfront haven offers direct Gulf access and a lifestyle of unparalleled luxury. Imagine stepping into a world where the views and outdoor spaces effortlessly blend into one stunning panorama: a saltwater pool and spa adorned with handcrafted marble pavers invites you to unwind, while an expansive outdoor kitchen sets the stage for al fresco dining under the stars. Enjoy effortless peace of mind with hurricane impact resistance windows, a remote-controlled hurricane protection screens and no-see-um screens, all while savoring the canal view. A 13,500 lb. boat lift beckons boating enthusiasts, with a boat available for purchase separately for those eager to explore the sparkling waters. Inside, discover the elegance of Thermador appliances in a kitchen that boasts a grand island, perfect for family gatherings and entertaining. Marvel at the soaring ceilings and the modern allure of porcelain tile throughout, complemented by an electric fireplace that exudes warmth and ambiance on those cool nights. The home's design features 10' zero corner pocket sliders, seamlessly blending the indoors with the outdoors. Conveniently located just minutes from downtown Punta Gorda and Fisherman's Village, with easy access to an array of amenities, and only 10 minutes by boat to the beautiful Charlotte Harbor, this property is a sanctuary of style and convenience, offering a slice of paradise tailored to your dreams.
Listing Information
Property Type: Residential, Single Family Residence
Status: Pending
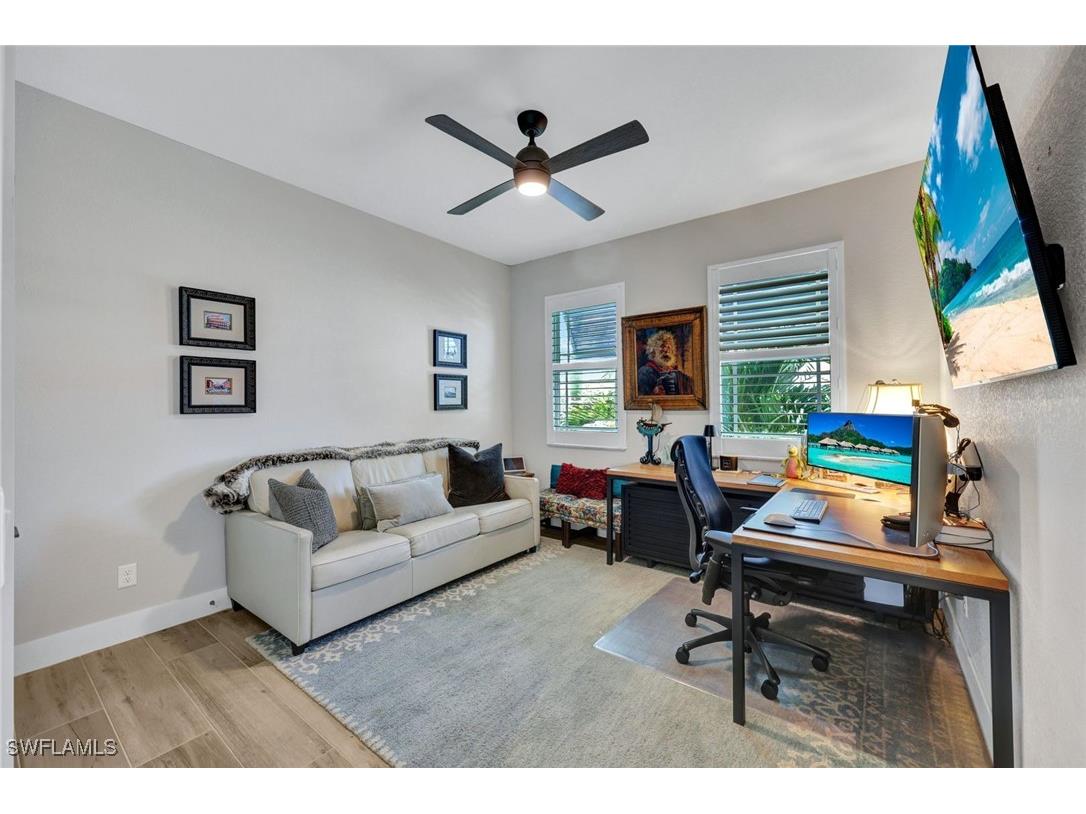
Bedrooms: 3
Bathrooms: 3
Lot Size: 0.25 Acres
Square Feet: 2,268 sq ft
Year Built: 2022
Garage: Yes
Stories: 1 Story
Construction: Block,Concrete,Stucco
Subdivision: Punta Gorda Isles
Furnished: Yes
County: Charlotte
Days On Market: 204
Construction Status: Resale
Room Information
Bathrooms
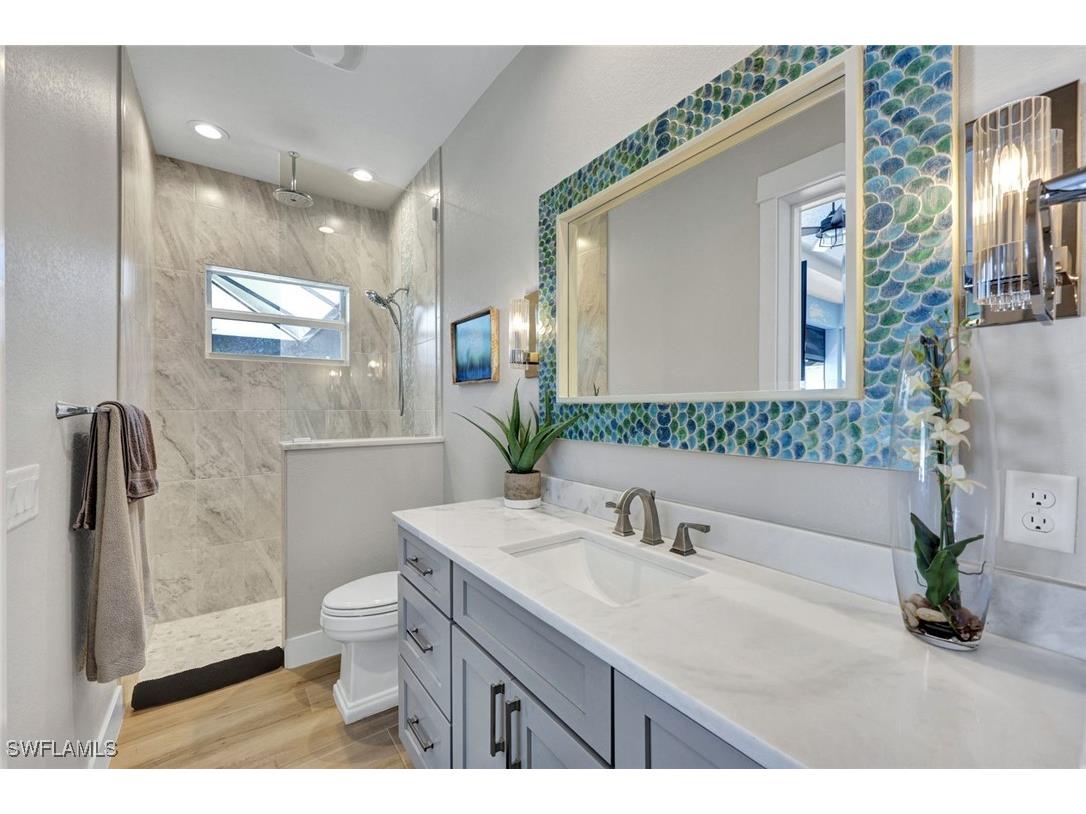
Full Baths: 3
Additonal Room Information
Laundry: Inside, Dryer Hookup, Washer Hookup
Interior Features
Appliances: Water Purifier, Gas Cooktop, Self Cleaning Oven, Separate Ice Machine, Double Oven, Built-In Oven, Washer, Microwave, Refrigerator, Dishwasher, Disposal, Dryer, Freezer
Flooring: Tile
Doors/Windows: Impact Glass, Shutters
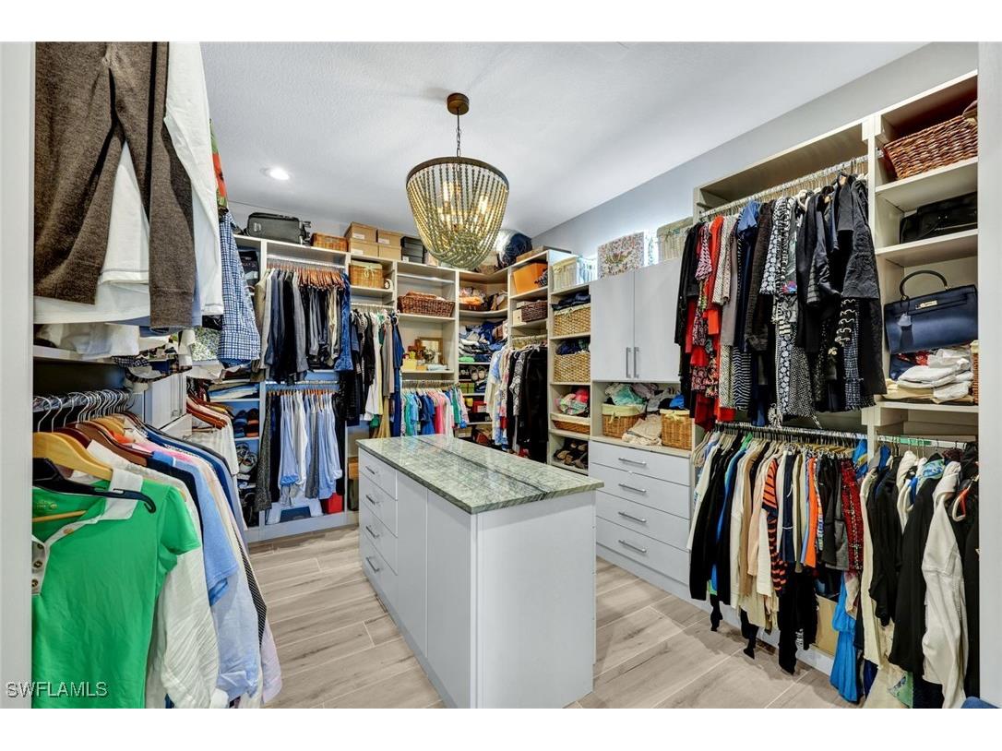
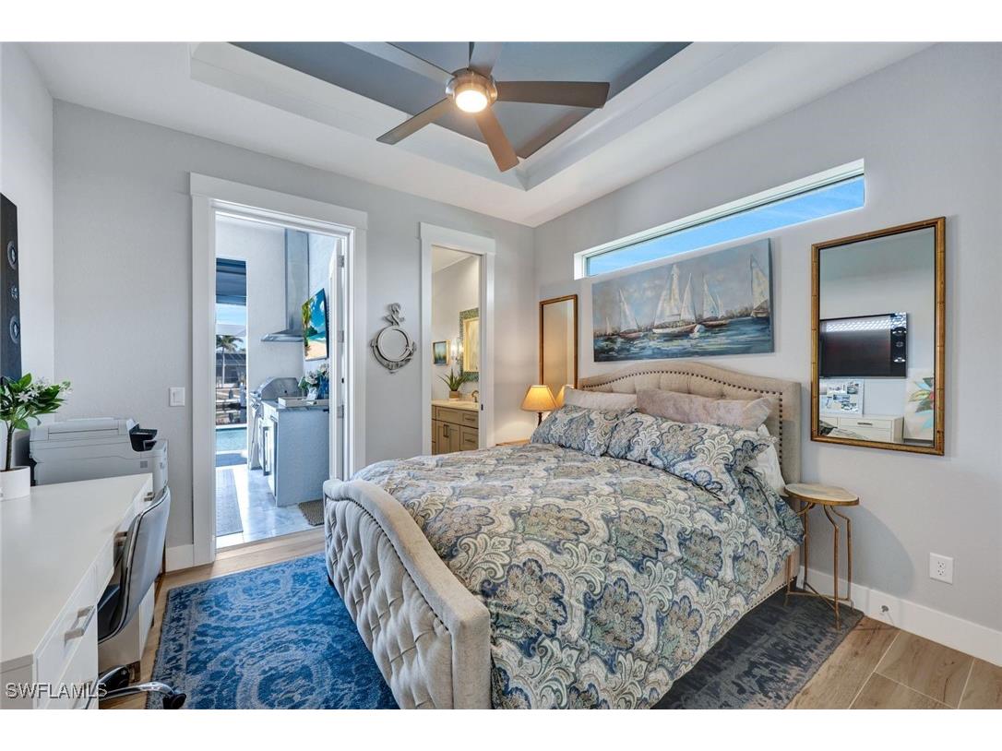
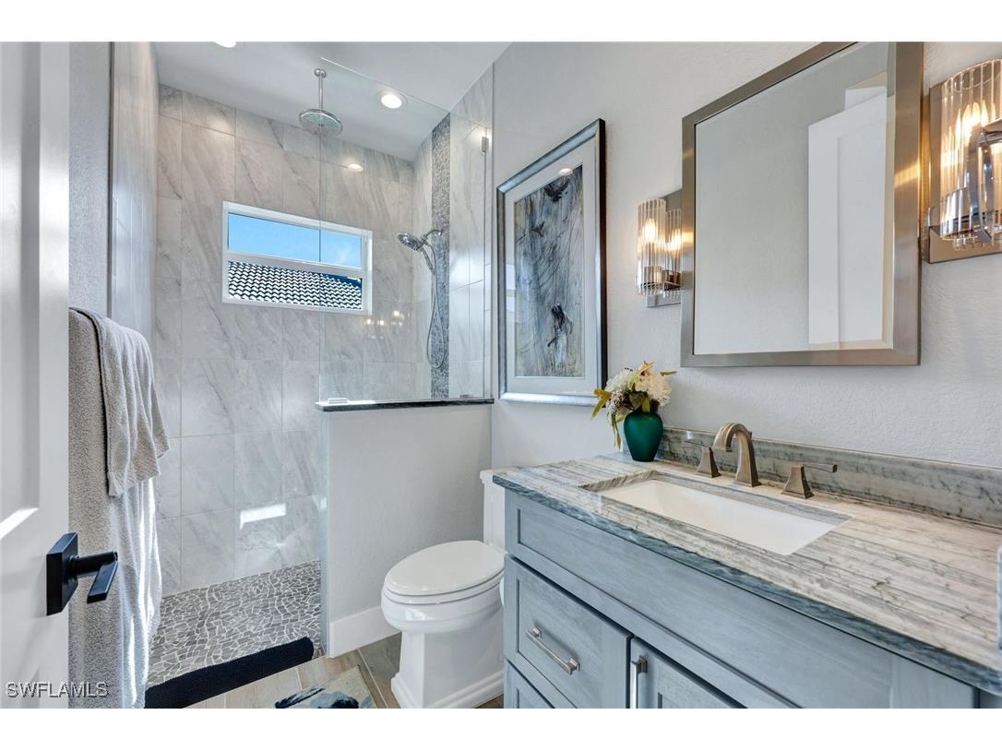
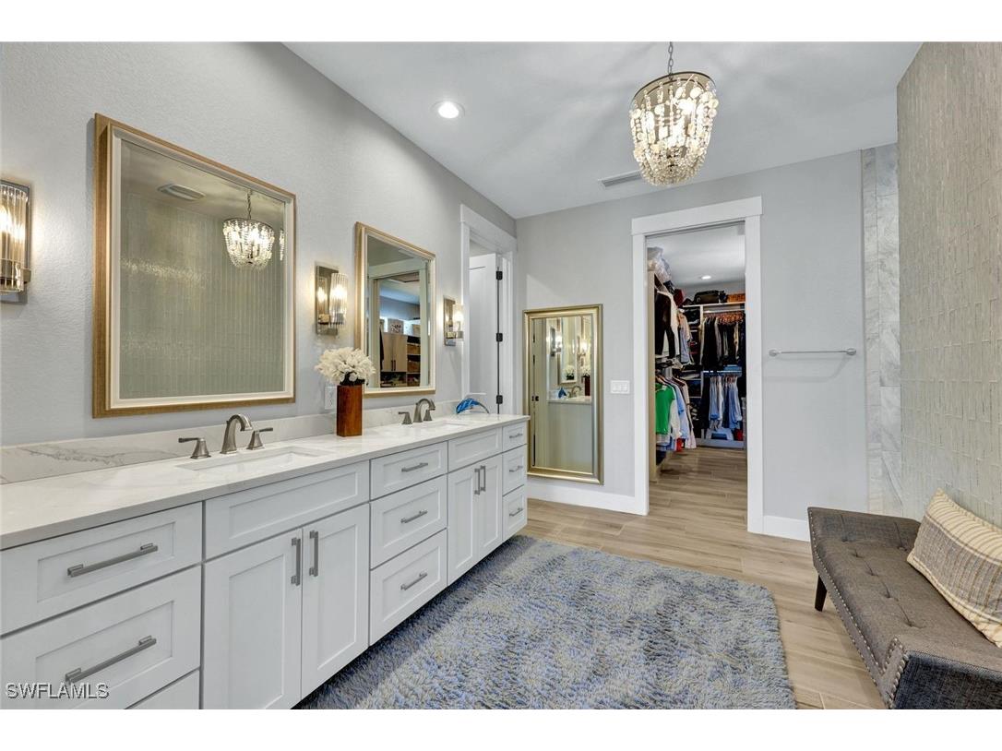
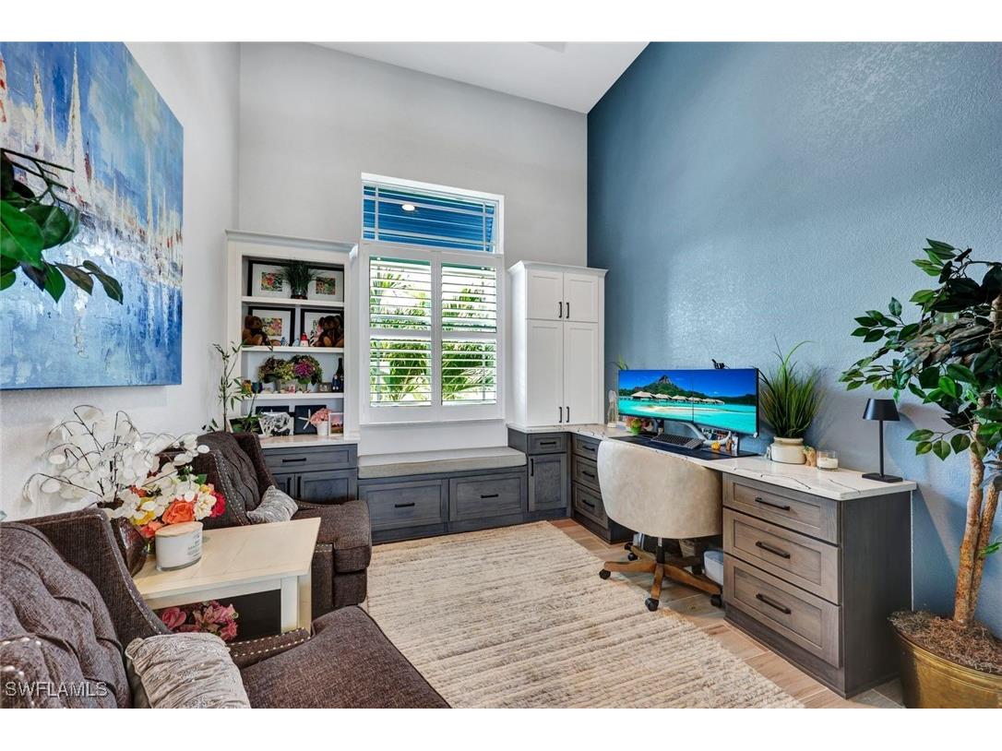
Additional Interior Features: Pantry, Kitchen Island, Split Bedrooms, Tray Ceiling(s), Attic, Built-in Features, Cable TV, Fireplace, Closet Cabinetry, Pull Down Attic Stairs, Entrance Foyer, Living/Dining Room, Multiple Shower Heads, Walk-In Pantry, Pot Filler, Separate Shower, Shower Only
Utilities
Water: Public
Sewer: Public Sewer
Other Utilities: Cable Available,Natural Gas Available,High Speed Internet Available
Cooling: Electric, Ceiling Fan(s), Central Air
Heating: Electric, Central
Exterior / Lot Features
Attached Garage: Attached Garage
Garage Spaces: 3
Parking Description: Garage Door Opener, Attached, Garage
Roof: Metal
Pool: Heated, Electric Heat, Salt Water, Screen Enclosure, In Ground, Outside Bath Access, Pool Sweep, Pool/Spa Combo
Lot View: Canal
Lot Dimensions: 121 x 97 x 88 x 120
Additional Exterior/Lot Features: Sprinkler/Irrigation, Gas Grill, Outdoor Shower, Outdoor Kitchen, Security/High Impact Doors, Screened, Porch, Lanai, Rectangular Lot, Sprinklers Automatic
Waterfront Details
Water Front Features: Navigable Water, Seawall, Canal Access
Community Features
Security Features: Security System, Smoke Detector(s)
Driving Directions
Rt 41 to take Marion Ave. and make left onto Bal Harbor Blvd., Turn left on Albatross, turn left onto Osprey.
Financial Considerations
Terms: All Financing Considered,Cash,FHA,VA Loan
Tax/Property ID: 412224410003
Tax Amount: 19776.54
Tax Year: 2024
 A broker reciprocity listing courtesy: John R Wood Properties
Based on information provided by FGCMLS. Internet Data Exchange information is provided exclusively for consumers’ personal, non-commercial use, and such information may not be used for any purpose other than to identify prospective properties consumers may be interested in purchasing. This data is deemed reliable but is not guaranteed to be accurate by Edina Realty, Inc., or by the MLS. Edina Realty, Inc., is not a multiple listing service (MLS), nor does it offer MLS access.
Copyright 2026 FGCMLS. All Rights Reserved.
Sales History & Tax Summary for 1306 Osprey Drive
Sales History
| Date | Price | |
|---|---|---|
| Currently not available. | ||
Tax Summary
| Tax Year | Estimated Market Value | Total Tax |
|---|---|---|
| Currently not available. | ||
Data powered by ATTOM Data Solutions. Copyright© 2026. Information deemed reliable but not guaranteed.
Schools
Schools nearby 1306 Osprey Drive
| Schools in attendance boundaries | Grades | Distance | Rating |
|---|---|---|---|
| Loading... | |||
| Schools nearby | Grades | Distance | Rating |
|---|---|---|---|
| Loading... | |||
Data powered by ATTOM Data Solutions. Copyright© 2026. Information deemed reliable but not guaranteed.
The schools shown represent both the assigned schools and schools by distance based on local school and district attendance boundaries. Attendance boundaries change based on various factors and proximity does not guarantee enrollment eligibility. Please consult your real estate agent and/or the school district to confirm the schools this property is zoned to attend. Information is deemed reliable but not guaranteed.
SchoolDigger ® Rating
The SchoolDigger rating system is a 1-5 scale with 5 as the highest rating. SchoolDigger ranks schools based on test scores supplied by each state's Department of Education. They calculate an average standard score by normalizing and averaging each school's test scores across all tests and grades.
Coming soon properties will soon be on the market, but are not yet available for showings.