$1,675,000
Off-Market Date: 06/16/20261306 Osprey Drive Punta Gorda, FL 33950
Pending MLS# A4686554
3 beds 3 baths 2,268 sq ft Single Family
Details for 1306 Osprey Drive
MLS# A4686554
Description for 1306 Osprey Drive, Punta Gorda, FL, 33950
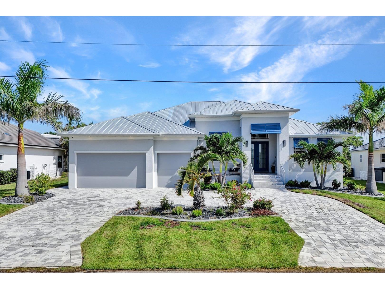
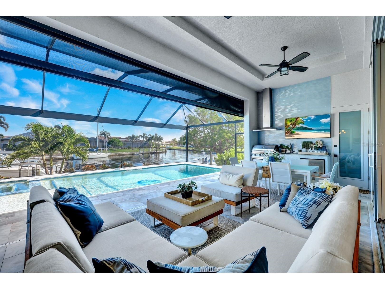
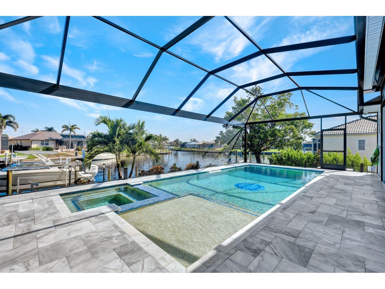
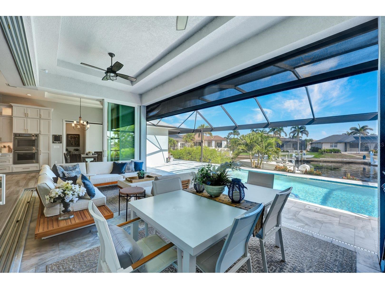
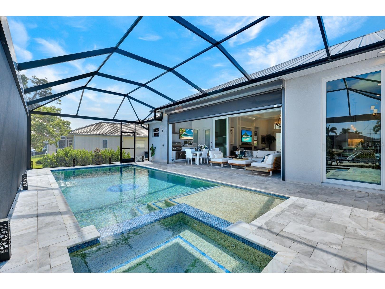
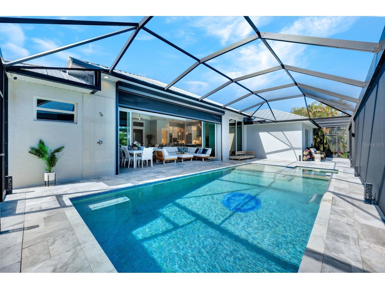
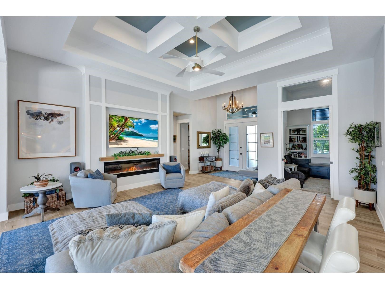
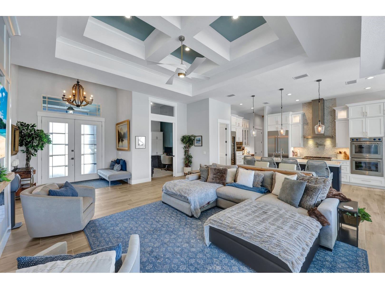
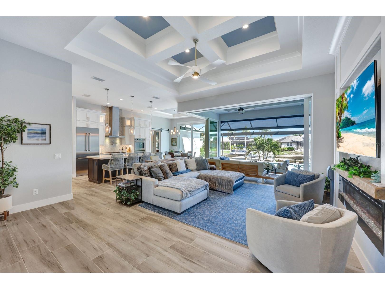
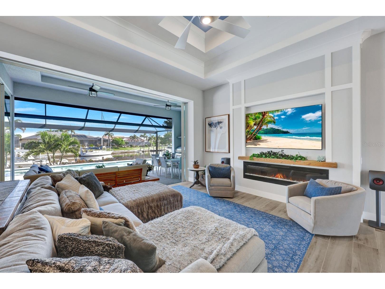
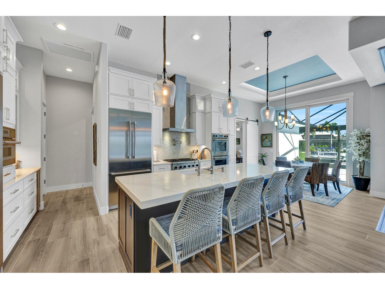
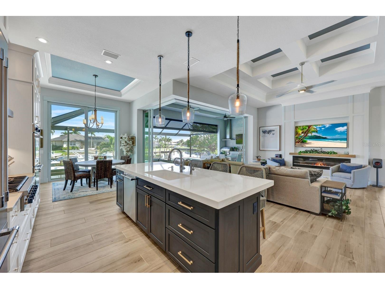
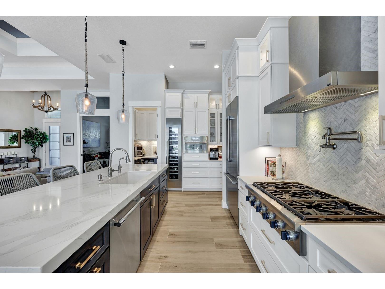
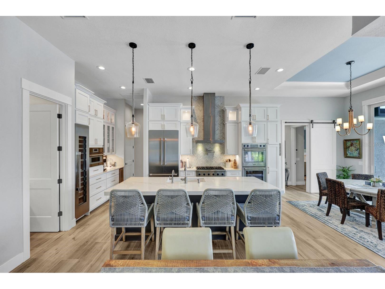
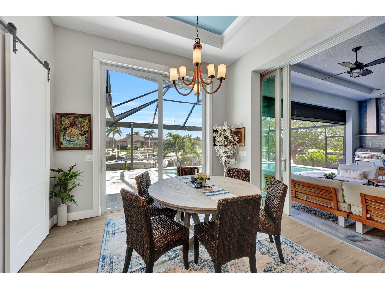
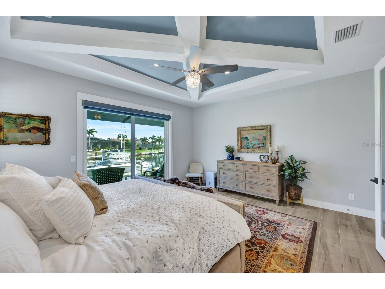
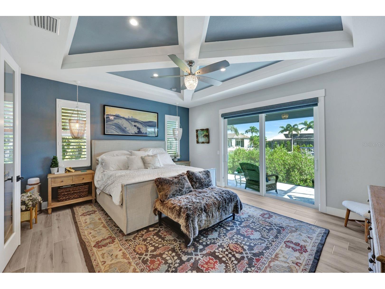
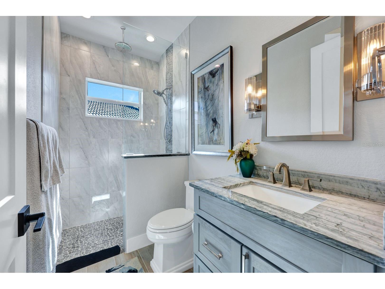
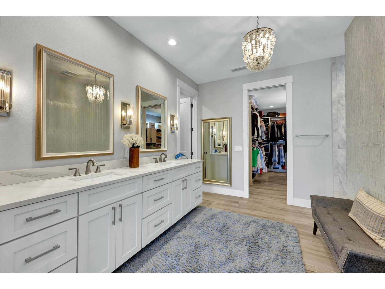
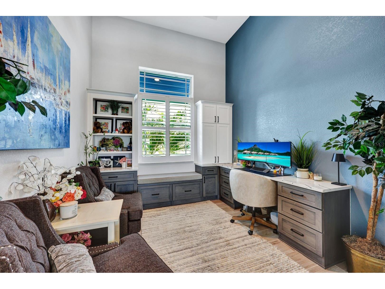
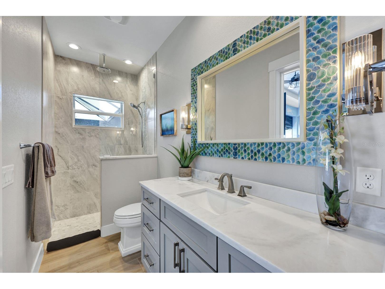
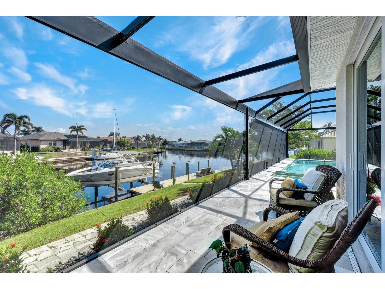
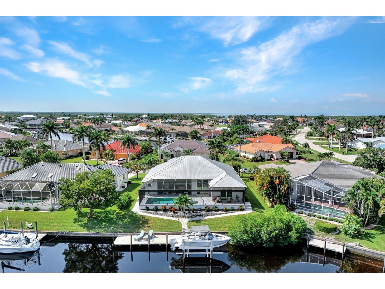
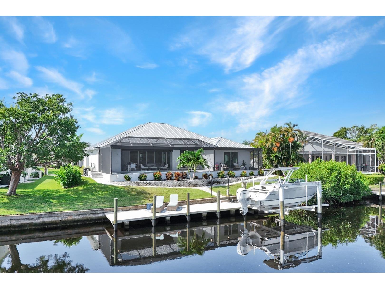
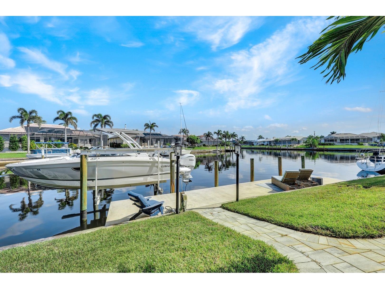
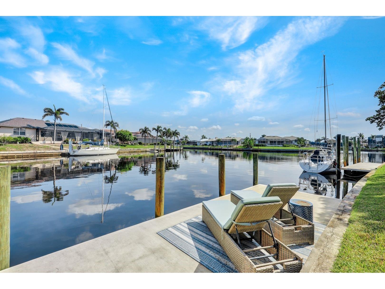
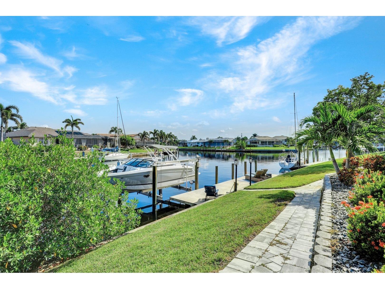
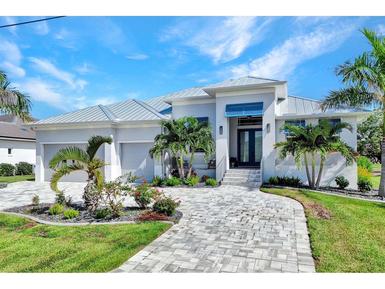
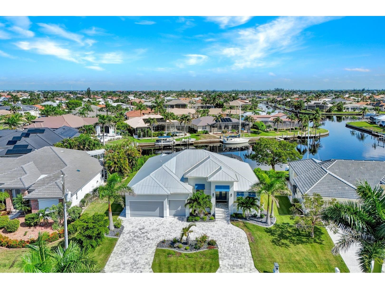
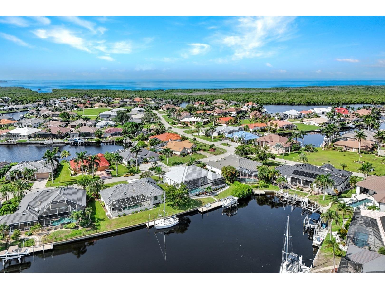
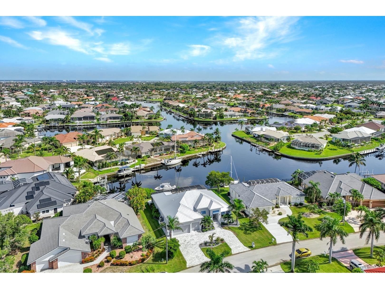
Nestled in the picturesque city of Punta Gorda, this waterfront haven offers direct Gulf Access and a lifestyle of unparalleled luxury. Imagine stepping into a world where the views and outdoor spaces effortlessly blend into one stunning panorama, a saltwater pool and spa adorned with handcrafted marble pavers invites you to unwind, while an expansive kitchen sets the stage for a fresco dining under the stars. Enjoy effortless peace of mind with Hurricane Shutters impact resistance windows, a remote controlled hurricane protection screens and no-see-um screens, all while savoring the canal view. A 13,500 lb. boat lift beckons boating enthusiasts, with a boat available for purchase separately for those eager to explore the sparkling waters. Inside, discover elegance of Thermador Appliances in a kitchen that boasts a grand island, perfect for family gatherings and entertaining. Marvel at the soaring ceilings and the modern allure of features 10' zero corner pocket sliders, seamlessly blending the indoors with the outdoors. Conveniently located just minutes from downtown Punta Gorda and Fishermans Village, with easy access to an array of amenities, and only 10 minutes by boat to the beautiful Charlotte Harbor. With over $300,000 in high end enhancements and furnishing negotiable, this home is move in ready. This property is a sanctuary of style and convenience, offering aa slice of paradise tailored to your dreams.
Listing Information
Property Type: Residential, Single Family Residence
Status: Pending
Bedrooms: 3
Bathrooms: 3
Lot Size: 0.25 Acres
Square Feet: 2,268 sq ft
Year Built: 2022
Garage: Yes
Stories: 1 Story
Construction: Concrete,Stucco
Subdivision: Punta Gorda Isles Sec 14
Foundation: Slab
County: Charlotte
Room Information
Main Floor
Kitchen: 15x12
Bathroom 2: 5x10
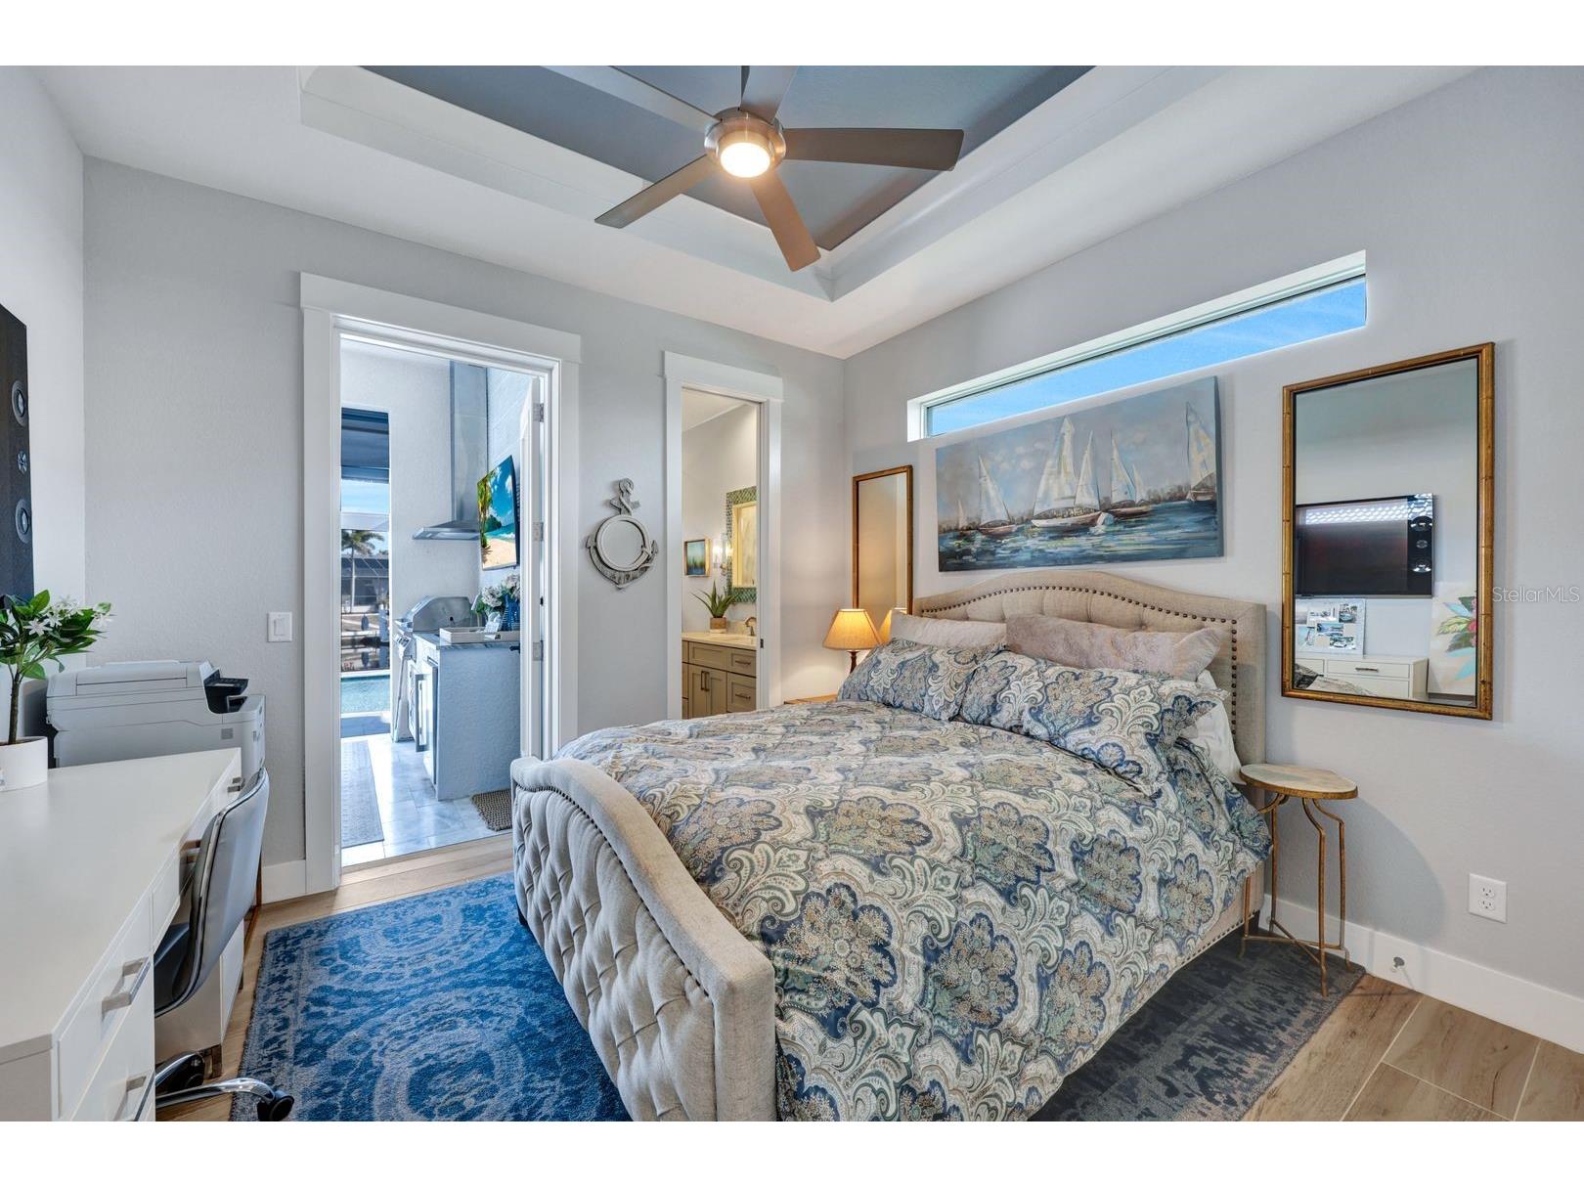
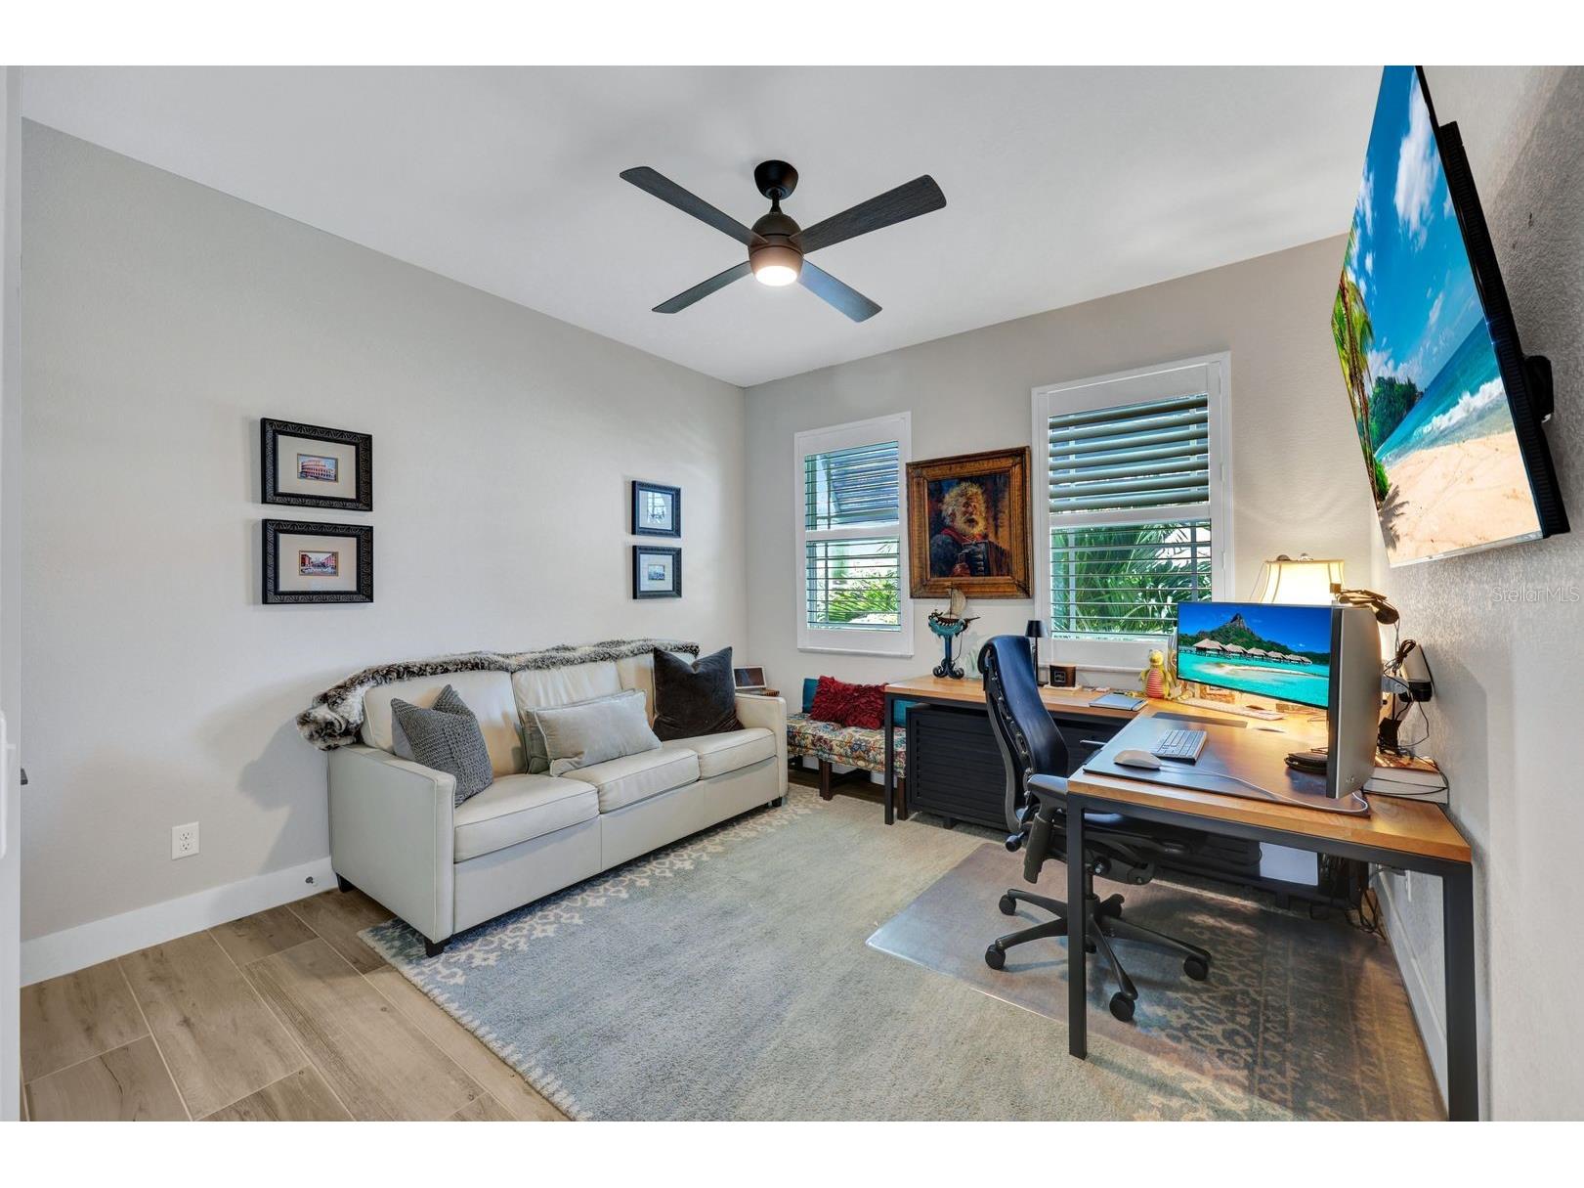
Bedroom 3: 14x12
Bedroom 2: 13x12
Dining Room: 11x12
Living Room: 18x19
Primary Bathroom: 11x13
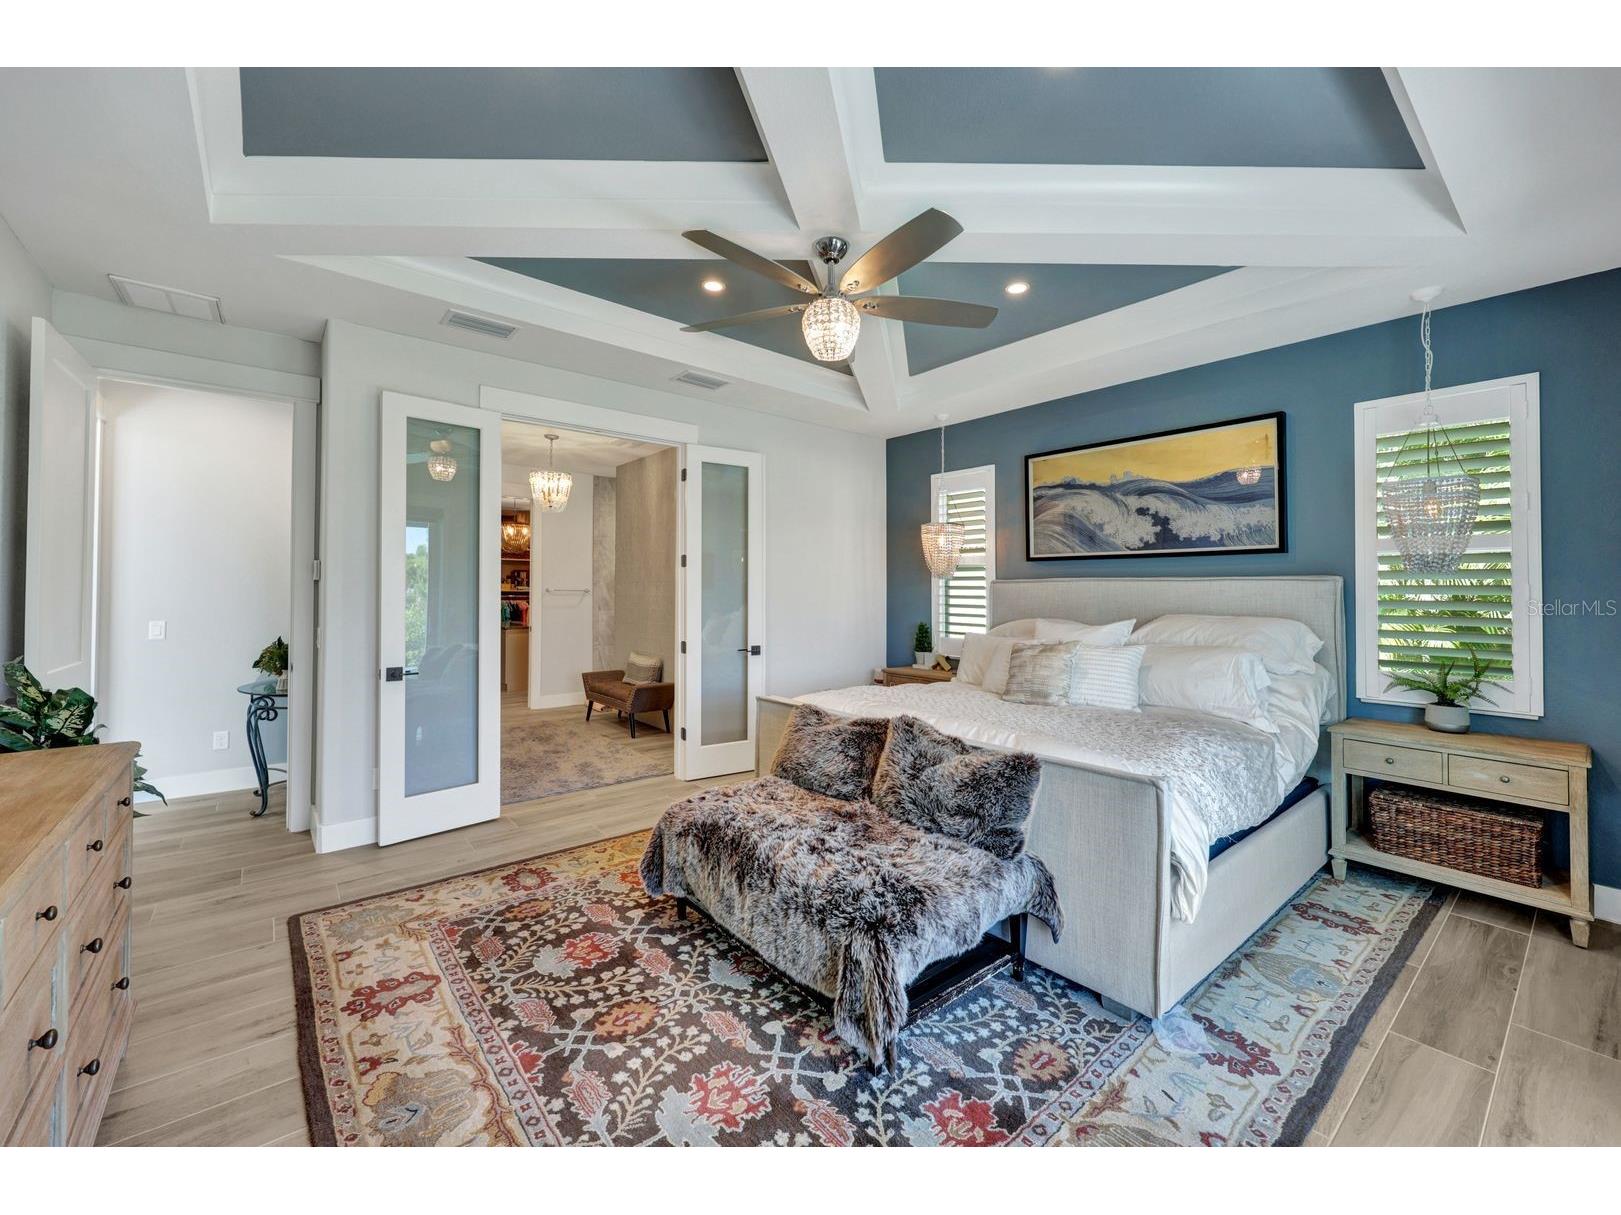
Primary Bedroom: 15x16
Bathrooms
Full Baths: 3
Additonal Room Information
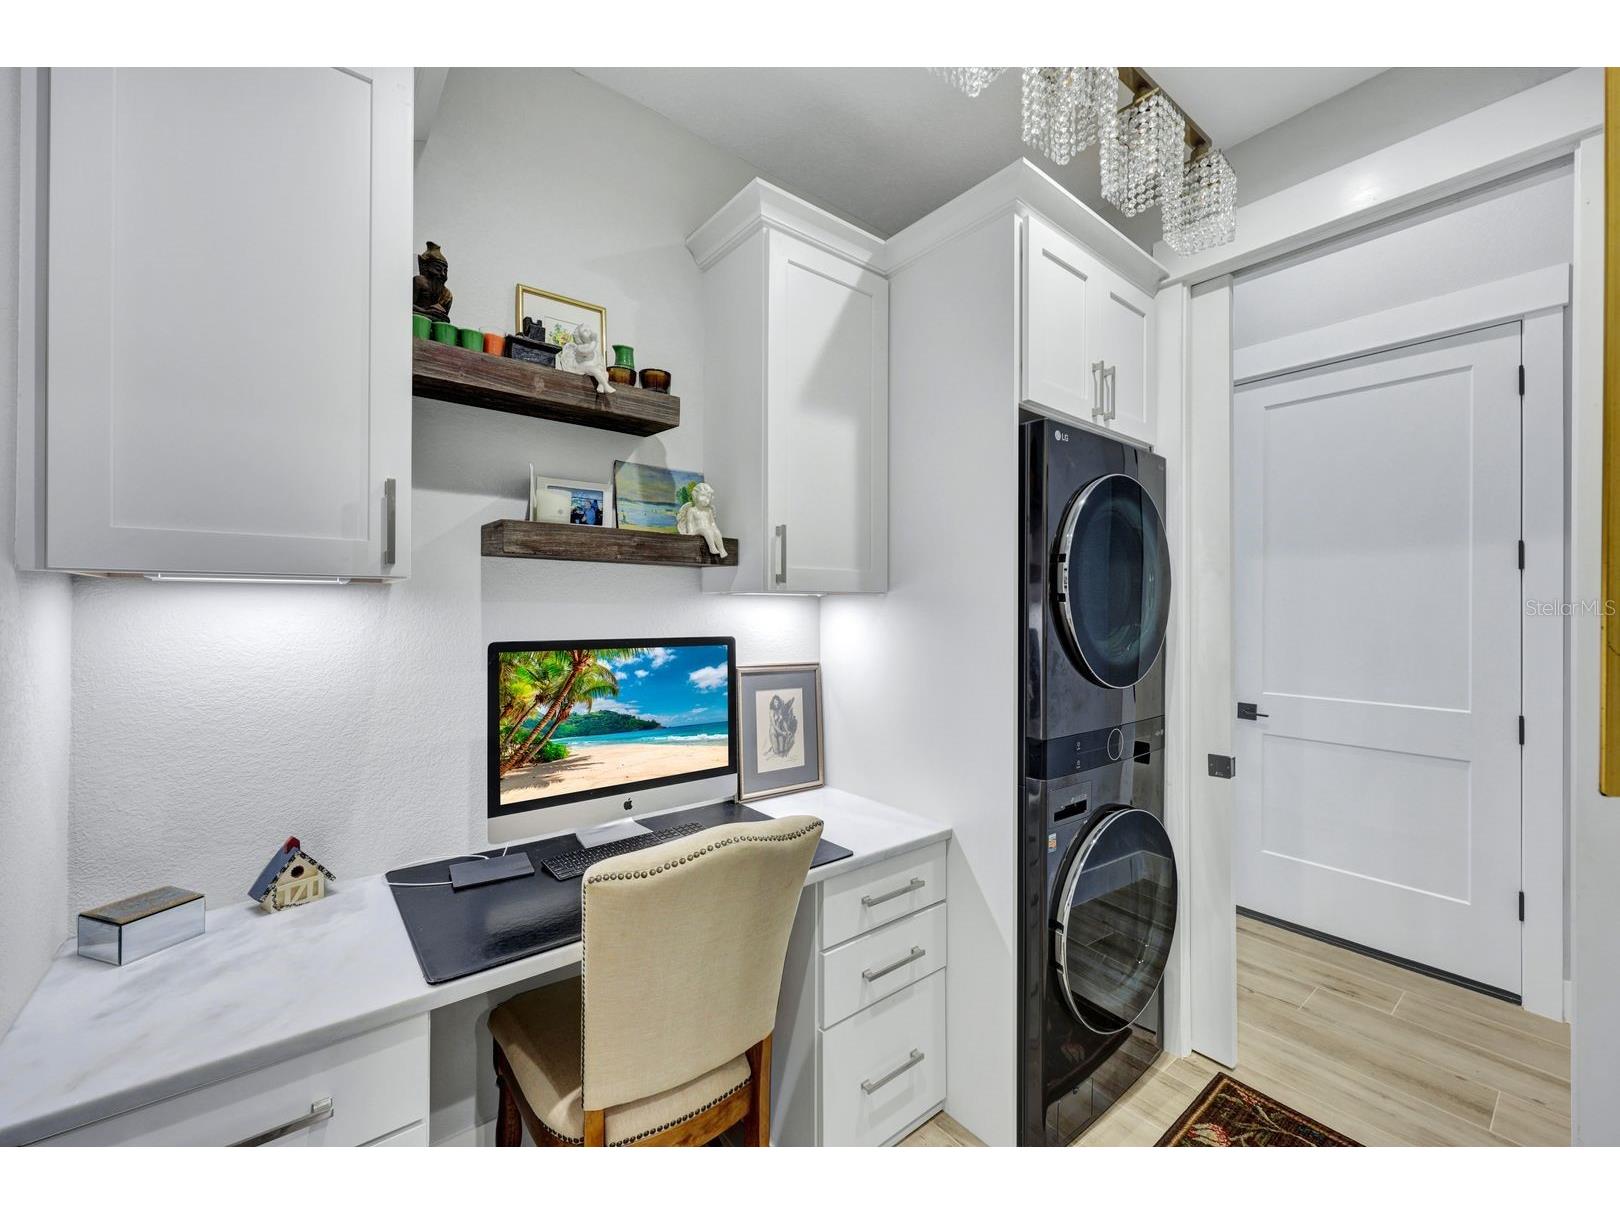
Laundry: Laundry Room
Interior Features
Appliances: Ice Maker, Bar Fridge, Convection Oven, Exhaust Fan, Water Purifier, Wine Refrigerator, Cooktop, Dishwasher, Disposal, Dryer, Freezer, Microwave, Range, Refrigerator, Washer, Built-In Oven, Electric Water Heater, Range Hood
Flooring: Ceramic Tile
Doors/Windows: Window Treatments
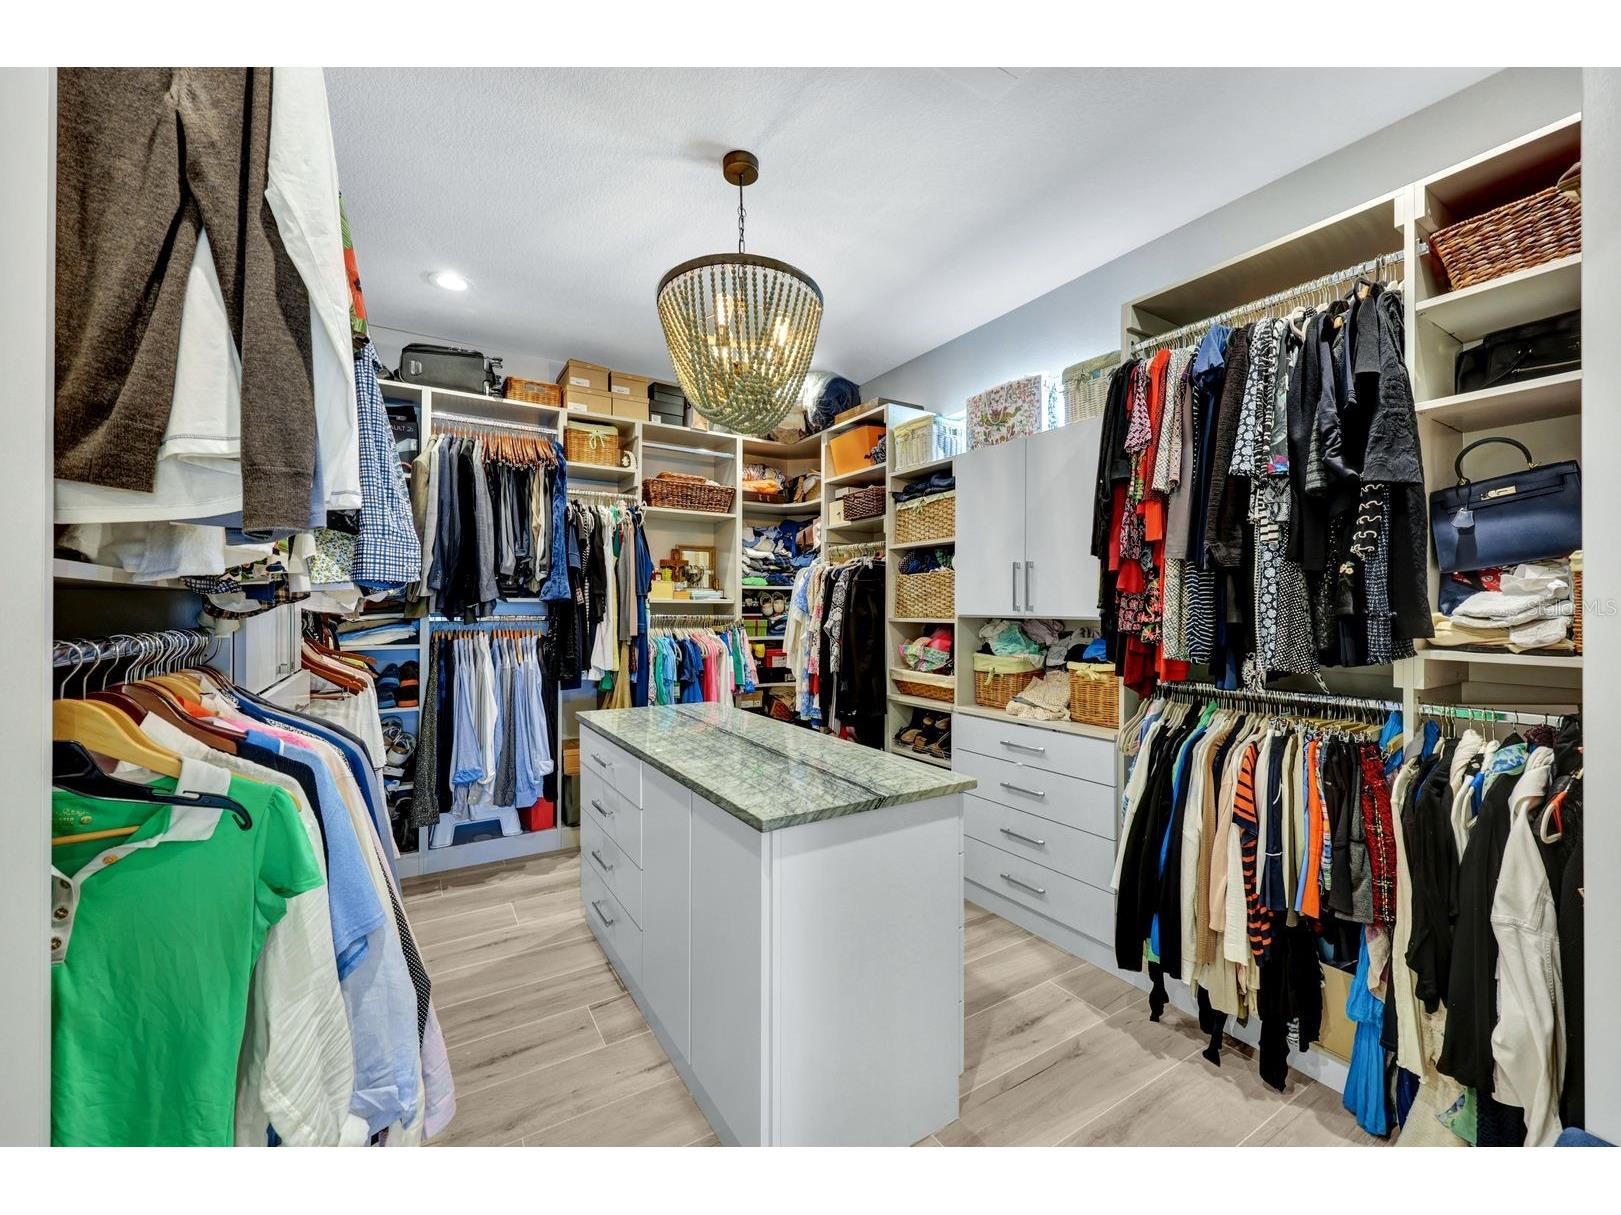
Additional Interior Features: Ceiling Fan(s), Eat-In Kitchen, Split Bedrooms, Walk-In Closet(s), Window Treatments, Attic, Built-in Features, Cathedral Ceiling(s), High Ceilings, Main Level Primary, Smart Home, Crown Molding, Kitchen/Family Room Combo, Open Floorplan
Utilities
Water: Public
Sewer: Public Sewer
Other Utilities: Cable Connected,Electricity Connected,Propane,Municipal Utilities,Water Connected
Cooling: Central Air, Ceiling Fan(s)
Heating: Central
Exterior / Lot Features
Attached Garage: Attached Garage
Garage Spaces: 3
Roof: Metal
Pool: In Ground, Heated, Salt Water, Screen Enclosure, Outside Bath Access, Pool Sweep
Lot View: Canal,Water
Additional Exterior/Lot Features: Storm/Security Shutters, Sprinkler/Irrigation, Outdoor Grill, Outdoor Shower, Outdoor Kitchen, Landscaped, Cul-de-Sac
Waterfront Details
Water Front Features: Gulf Access, Canal Access
Community Features
Community Features: Street Lights
Driving Directions
Rt 41 take Marion, and make left onto Bal Harbor Blvd., tuen left on Albatross, turn left onto Osprey Dr. Home on your left.
Financial Considerations
Terms: Cash,Conventional,FHA
Tax/Property ID: 412224410003
Tax Amount: 18323.27
Tax Year: 2025
 A broker reciprocity listing courtesy: JOHN R WOOD PROPERTIES
Based on information provided by Stellar MLS as distributed by the MLS GRID. Information from the Internet Data Exchange is provided exclusively for consumers’ personal, non-commercial use, and such information may not be used for any purpose other than to identify prospective properties consumers may be interested in purchasing. This data is deemed reliable but is not guaranteed to be accurate by Edina Realty, Inc., or by the MLS. Edina Realty, Inc., is not a multiple listing service (MLS), nor does it offer MLS access.
Copyright 2026 Stellar MLS as distributed by the MLS GRID. All Rights Reserved.
Sales History & Tax Summary for 1306 Osprey Drive
Sales History
| Date | Price | |
|---|---|---|
| Currently not available. | ||
Tax Summary
| Tax Year | Estimated Market Value | Total Tax |
|---|---|---|
| Currently not available. | ||
Data powered by ATTOM Data Solutions. Copyright© 2026. Information deemed reliable but not guaranteed.
Schools
Schools nearby 1306 Osprey Drive
| Schools in attendance boundaries | Grades | Distance | Rating |
|---|---|---|---|
| Loading... | |||
| Schools nearby | Grades | Distance | Rating |
|---|---|---|---|
| Loading... | |||
Data powered by ATTOM Data Solutions. Copyright© 2026. Information deemed reliable but not guaranteed.
The schools shown represent both the assigned schools and schools by distance based on local school and district attendance boundaries. Attendance boundaries change based on various factors and proximity does not guarantee enrollment eligibility. Please consult your real estate agent and/or the school district to confirm the schools this property is zoned to attend. Information is deemed reliable but not guaranteed.
SchoolDigger ® Rating
The SchoolDigger rating system is a 1-5 scale with 5 as the highest rating. SchoolDigger ranks schools based on test scores supplied by each state's Department of Education. They calculate an average standard score by normalizing and averaging each school's test scores across all tests and grades.
Coming soon properties will soon be on the market, but are not yet available for showings.