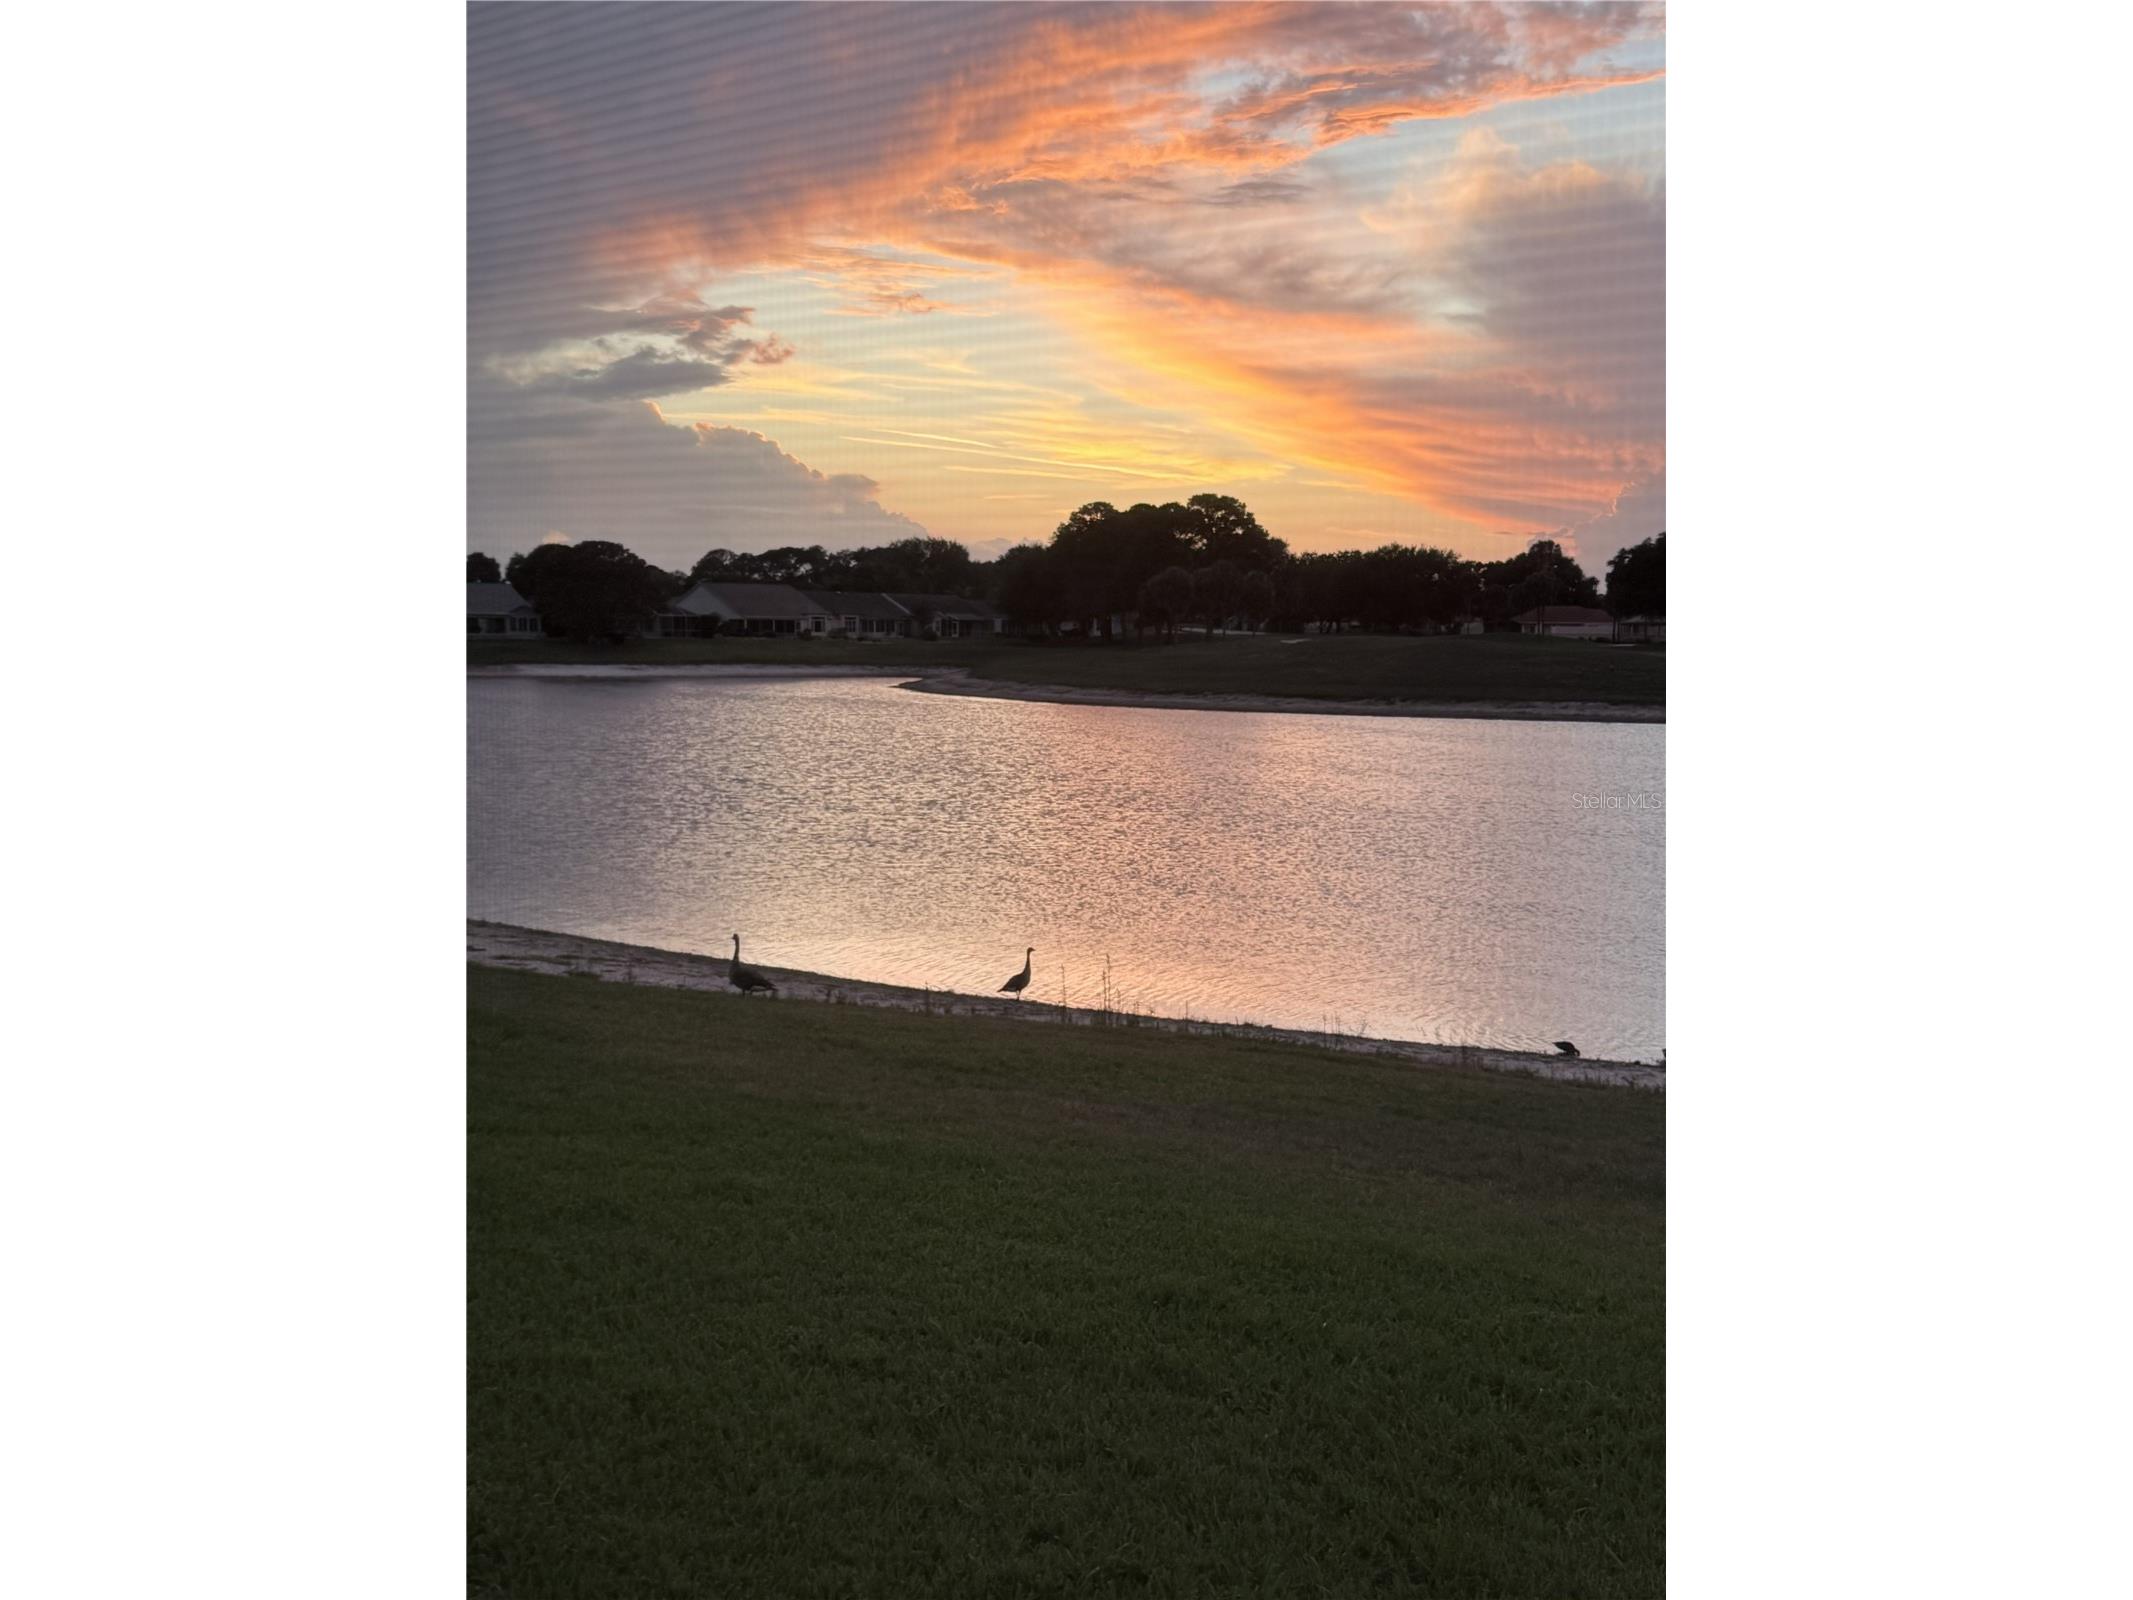
1307 Panama Place The Villages, FL 32159
Pending MLS# G5110367
3 beds 2 baths 1,499 sq ft Single Family
Details for 1307 Panama Place
MLS# G5110367
Description for 1307 Panama Place, The Villages, FL, 32159
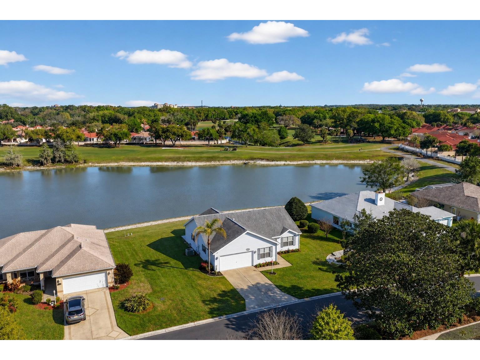
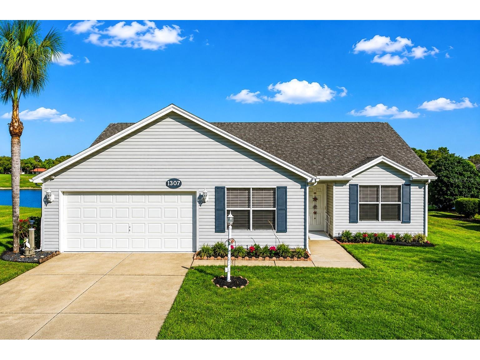
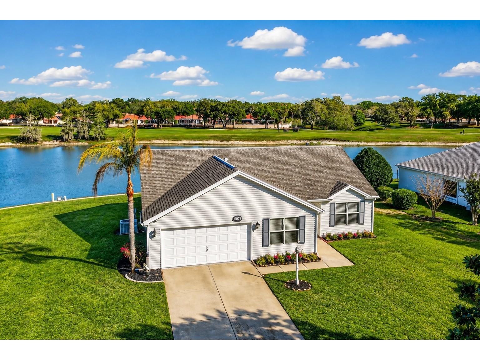
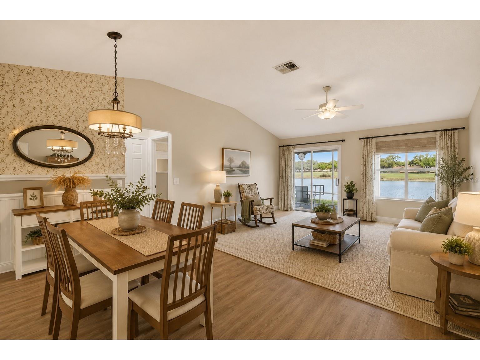
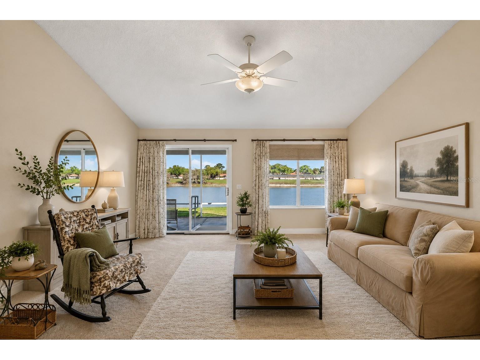
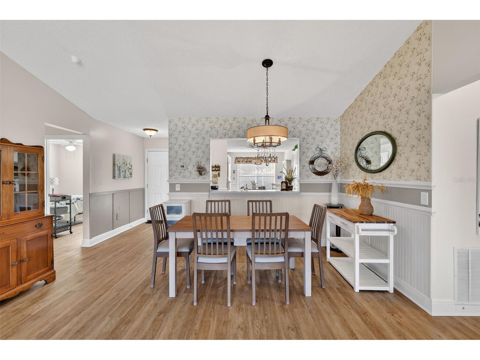
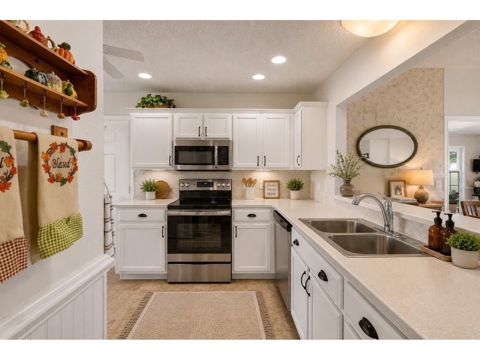
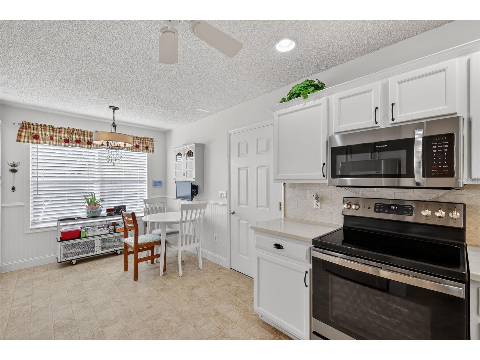
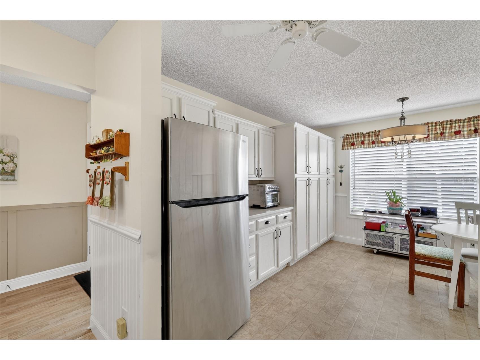
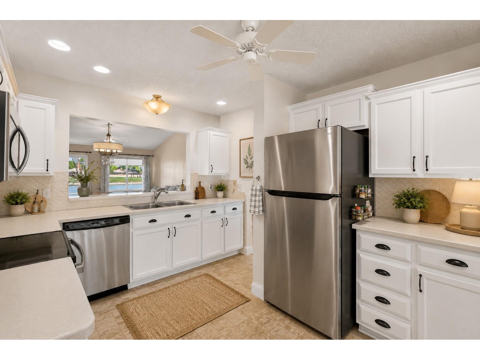
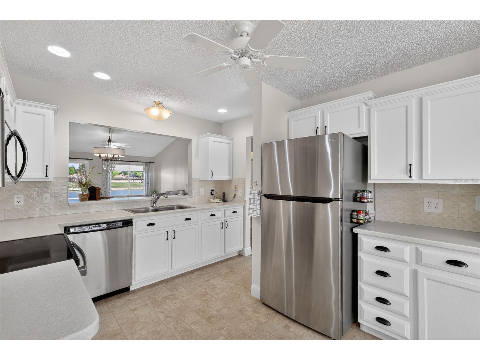
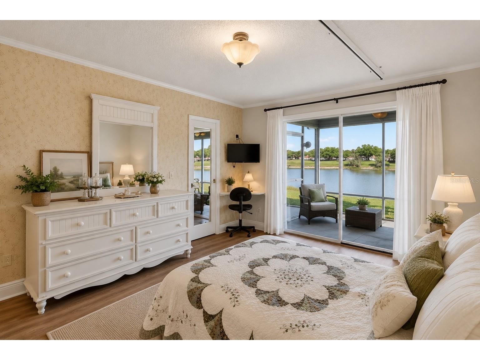
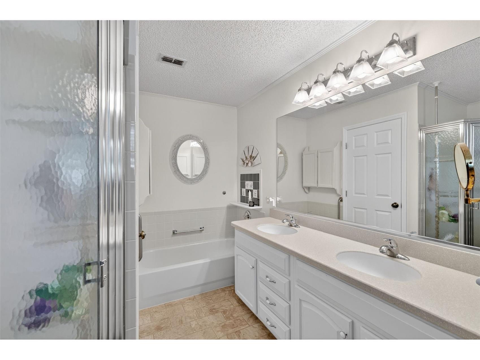
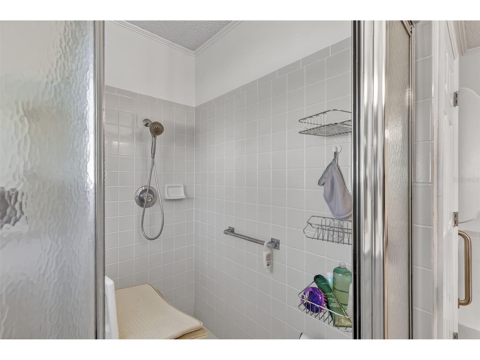
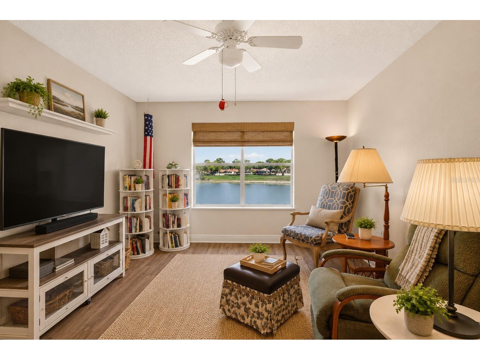
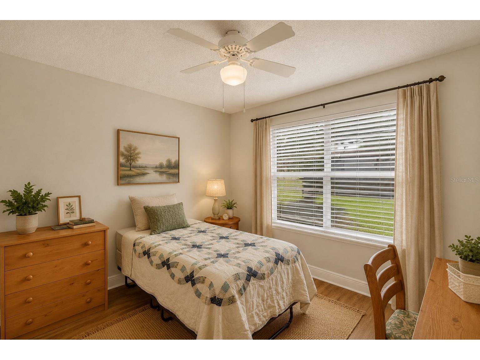
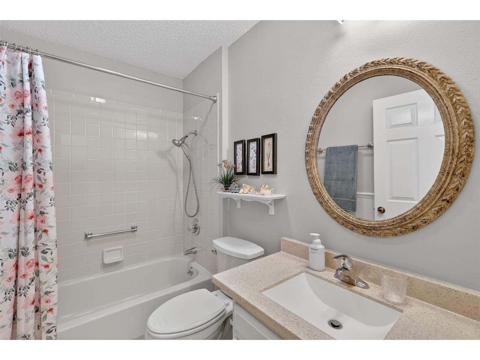
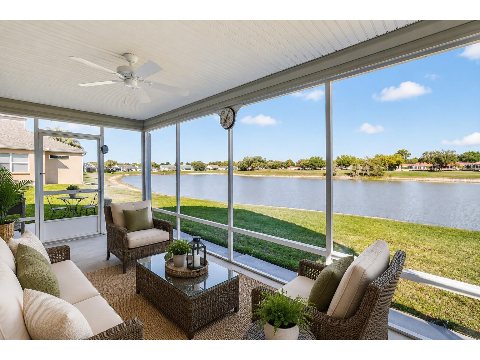
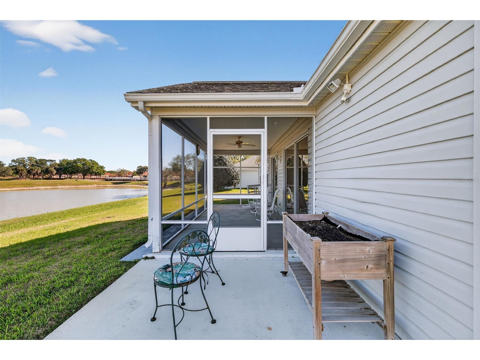
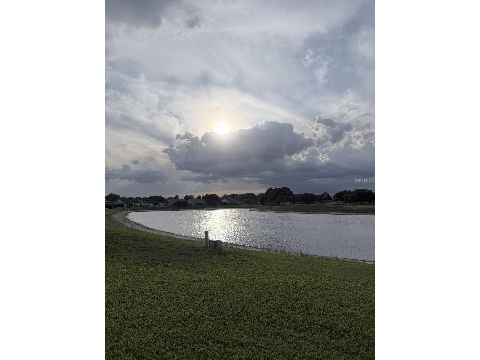
Under contract-accepting backup offers. Virtually Staged. This is the lakefront home you've been waiting for. Rarely does an opportunity arise in The Villages to own a property with both stunning lake and golf course views on an oversized lot with room to grow. An added bonus: a very low-interest assumable VA loan is available for qualified buyers, including eligible veterans and non-veterans. Nestled in the desirable Village of Rio Grande, this beautifully maintained 3-bedroom, 2-bath Designer San Miguel model offers a split-bedroom floor plan and breathtaking views from the moment you enter. Enjoy picturesque water and golf course vistas from the primary suite, great room, kitchen, and third bedroom. Sliding glass doors from both the primary suite and great room open to a spacious screened patio, creating the perfect setting for morning coffee, evening sunsets, entertaining guests, or simply relaxing while taking in the ever-changing beauty of nature. The oversized homesite offers endless possibilities, including room for a pool, golf cart garage, home expansion, or outdoor living enhancements—all at an affordable price. The private backyard provides a tranquil retreat overlooking both the lake and golf course. Thoughtfully updated, this home features neutral interior paint, modern window treatments, luxury vinyl plank flooring, Corian countertops, an UPDATED electrical panel (2026), BRAND-NEW WATER HEATER (2026), and a BRAND-NEW ROOF (2026). The great room includes a small area of new carpet that can easily be replaced to match the existing flooring. The third bedroom currently features a custom built-in desk in place of a closet, which can be easily converted back if desired. A spacious two-car garage adds convenience and storage. Beyond the home, enjoy The Villages' unmatched active lifestyle with convenient golf cart access to Spanish Springs Town Square and Lake Sumter Landing. Residents enjoy championship and executive golf courses, recreation centers, resort-style pools, pickleball courts, fitness facilities, live entertainment, dining, shopping, and hundreds of clubs and activities. Everyday conveniences such as Publix, Target, Lowe's, Walmart, CVS, Costco, Sam's Club, and numerous restaurants are all nearby, many accessible by golf cart. This exceptional waterfront property combines breathtaking views, thoughtful updates, expansion potential, and an unbeatable location—making it one of the best values in The Villages. No Bond. Motivated Seller!
Listing Information
Property Type: Residential, Single Family Residence
Status: Pending
Bedrooms: 3
Bathrooms: 2
Lot Size: 0.19 Acres
Square Feet: 1,499 sq ft
Year Built: 1995
Garage: Yes
Stories: 1 Story
Construction: Vinyl Siding,Wood Frame
Subdivision: The Villages
Foundation: Slab
County: Sumter
Room Information
Main Floor
Kitchen:
Great Room:
Bedroom 3:
Bedroom 2:
Primary Bathroom:
Primary Bedroom:
Bathrooms
Full Baths: 2
Additonal Room Information
Laundry: Laundry Room
Interior Features
Appliances: Electric Water Heater, Microwave, Range, Refrigerator, Dishwasher, Disposal
Flooring: Carpet,Linoleum,Luxury Vinyl
Doors/Windows: Window Treatments
Additional Interior Features: Ceiling Fan(s), Vaulted Ceiling(s), Window Treatments, Living/Dining Room, Main Level Primary, Solid Surface Counters, Chair Rail
Utilities
Water: Public
Sewer: Public Sewer
Other Utilities: Cable Available,Cable Connected,Electricity Available,Municipal Utilities,Phone Available,Sewer Available,Sewer Connected,Underground Utilities,Water Available,Water Connected
Cooling: Central Air, Ceiling Fan(s)
Heating: Central
Exterior / Lot Features
Attached Garage: Attached Garage
Garage Spaces: 2
Parking Description: Garage Door Opener, Garage, Off Street
Roof: Shingle
Pool: Association, Community
Lot View: Golf Course,Lake,Water
Lot Dimensions: 90x92
Additional Exterior/Lot Features: Rain Gutters, Rear Porch, Front Porch, Screened, Level, Flat, Oversized Lot, Near Golf Course
Waterfront Details
Water Front Features: Lake Front, Lake Privileges
Community Features
Community Features: Recreation Area, Community Mailbox, Restaurant, Golf Carts OK, Dog Park, Gated, Golf, Pool
Security Features: Gated Community, Gated with Guard
Association Amenities: Shuffleboard Court, Tennis Court(s), Recreation Facilities, Pool, Golf Course
HOA Dues Include: Taxes, Common Areas, Pool(s)
Homeowners Association: Yes
HOA Dues: $204 / Monthly
Driving Directions
Hwy 27 to Avenida Central. Turn onto Del Mar through the Gate. Second street to right is Panama Place. Home is located just past the golf cart path entry.
Financial Considerations
Terms: Cash,Conventional,FHA,VA Loan
Tax/Property ID: D12F009
Tax Amount: 932.79
Tax Year: 2025
 A broker reciprocity listing courtesy: EXP REALTY LLC
Based on information provided by Stellar MLS as distributed by the MLS GRID. Information from the Internet Data Exchange is provided exclusively for consumers’ personal, non-commercial use, and such information may not be used for any purpose other than to identify prospective properties consumers may be interested in purchasing. This data is deemed reliable but is not guaranteed to be accurate by Edina Realty, Inc., or by the MLS. Edina Realty, Inc., is not a multiple listing service (MLS), nor does it offer MLS access.
Copyright 2026 Stellar MLS as distributed by the MLS GRID. All Rights Reserved.
Sales History & Tax Summary for 1307 Panama Place
Sales History
| Date | Price | |
|---|---|---|
| Currently not available. | ||
Tax Summary
| Tax Year | Estimated Market Value | Total Tax |
|---|---|---|
| Currently not available. | ||
Data powered by ATTOM Data Solutions. Copyright© 2026. Information deemed reliable but not guaranteed.
Schools
Schools nearby 1307 Panama Place
| Schools in attendance boundaries | Grades | Distance | Rating |
|---|---|---|---|
| Loading... | |||
| Schools nearby | Grades | Distance | Rating |
|---|---|---|---|
| Loading... | |||
Data powered by ATTOM Data Solutions. Copyright© 2026. Information deemed reliable but not guaranteed.
The schools shown represent both the assigned schools and schools by distance based on local school and district attendance boundaries. Attendance boundaries change based on various factors and proximity does not guarantee enrollment eligibility. Please consult your real estate agent and/or the school district to confirm the schools this property is zoned to attend. Information is deemed reliable but not guaranteed.
SchoolDigger ® Rating
The SchoolDigger rating system is a 1-5 scale with 5 as the highest rating. SchoolDigger ranks schools based on test scores supplied by each state's Department of Education. They calculate an average standard score by normalizing and averaging each school's test scores across all tests and grades.
Coming soon properties will soon be on the market, but are not yet available for showings.