$611,000
13108 Royal George Ave Odessa, FL 33556
For Sale MLS# TB8526014
3 beds 3 baths 1,735 sq ft Single Family
Details for 13108 Royal George Ave
MLS# TB8526014
Description for 13108 Royal George Ave, Odessa, FL, 33556
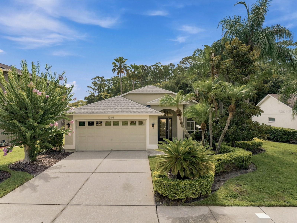
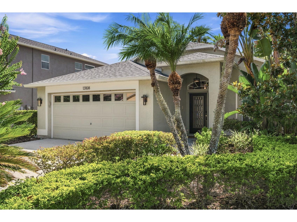
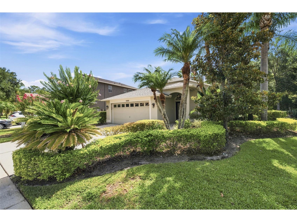
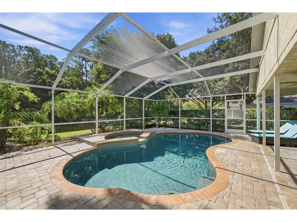
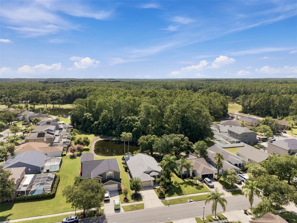
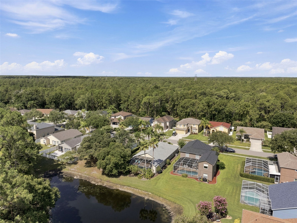
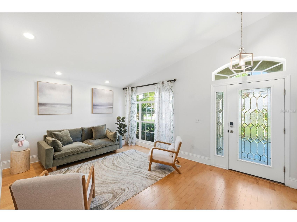
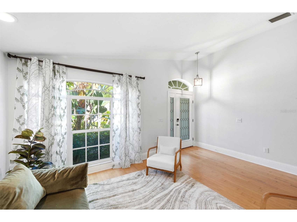
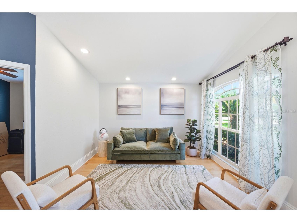
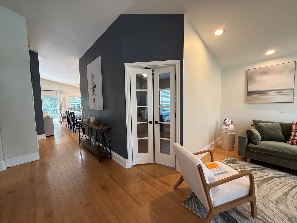
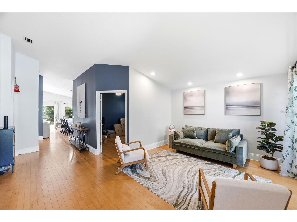
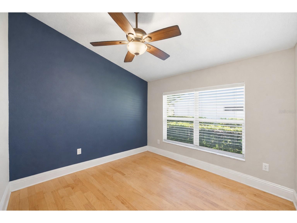
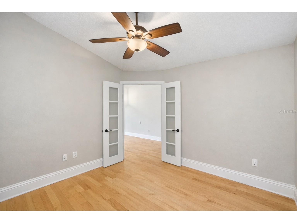
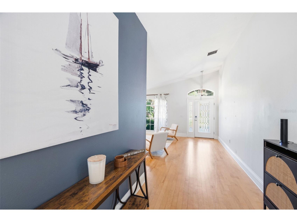
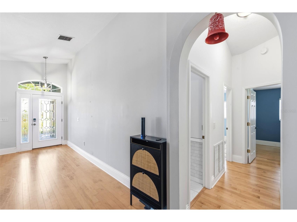
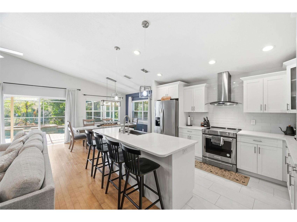
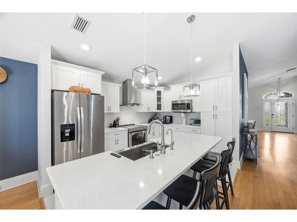
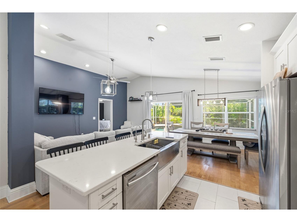
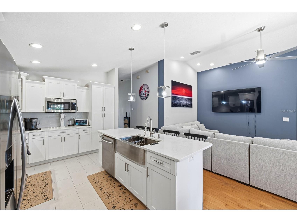
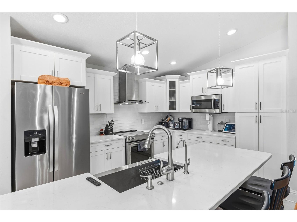
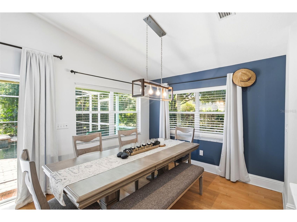
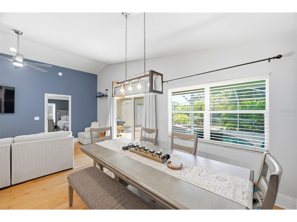
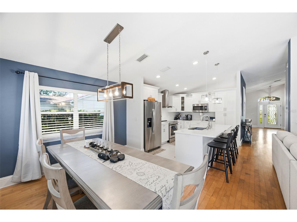
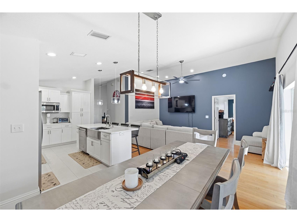
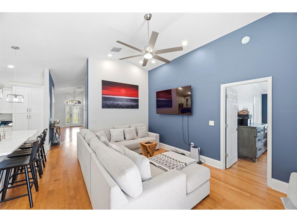
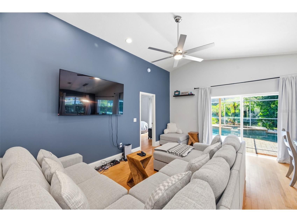
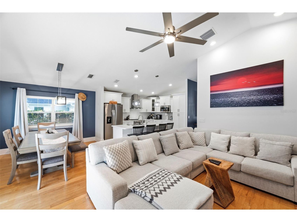
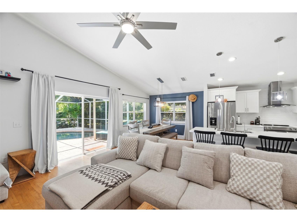
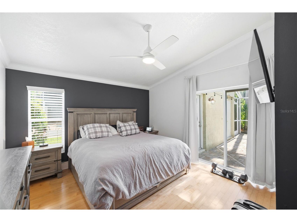
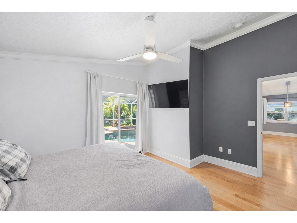
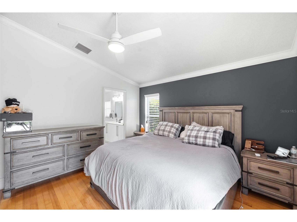
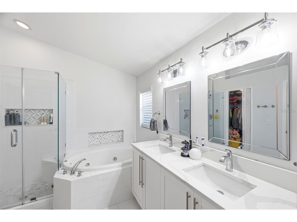
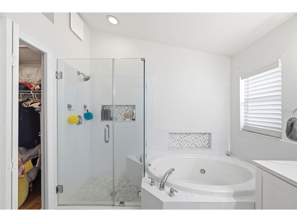
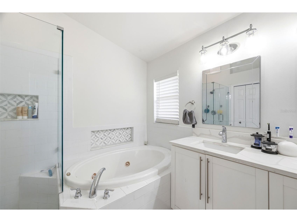
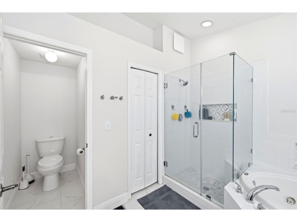
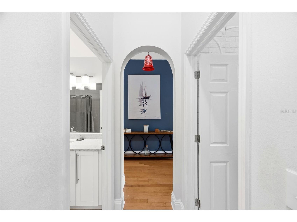
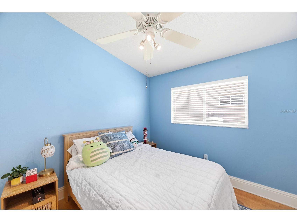
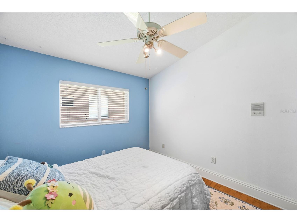
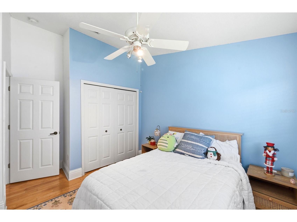
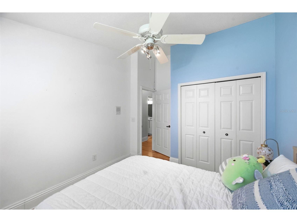
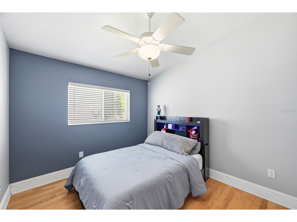
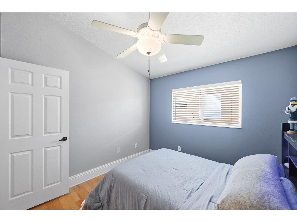
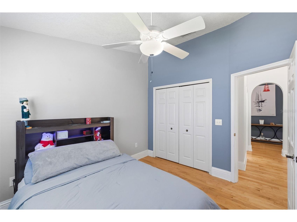
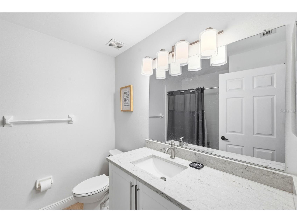
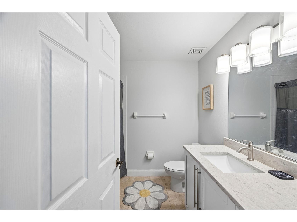
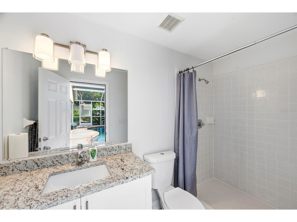
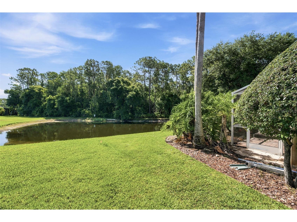
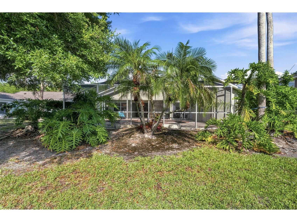
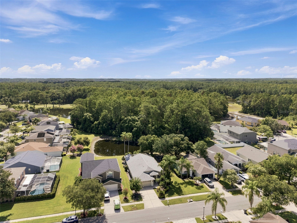
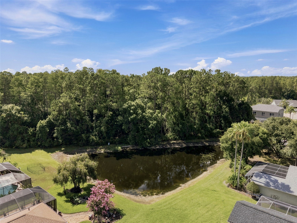
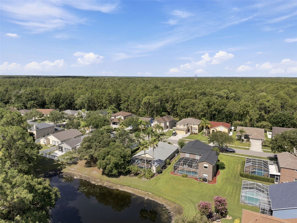
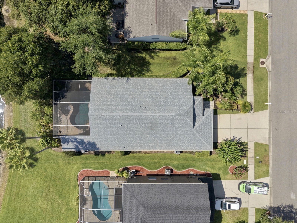
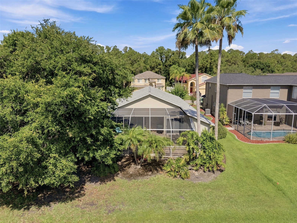
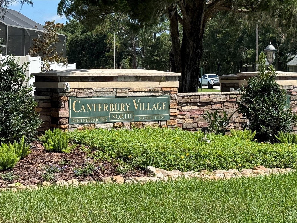
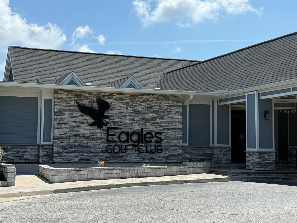
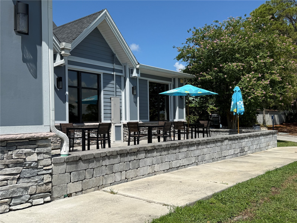
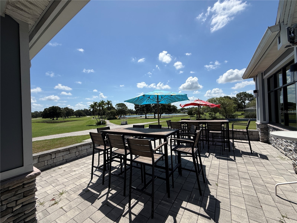
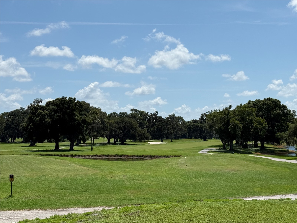
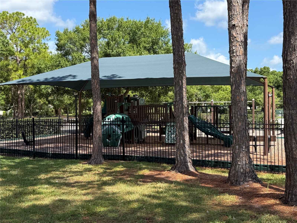
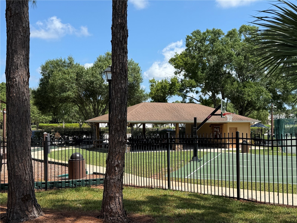
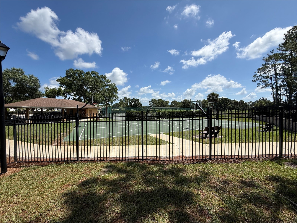
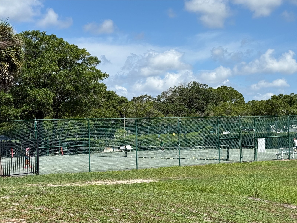
Set on a beautiful conservation pond lot in The Eagles gated community offering the perfect blend of nature, serenity and amenity with access to A rated schools. On arrival, take in the curb appeal achieved through thoughtful design, meticulous maintenance and tropical landscaping. Step inside through the beveled glass entryway to this beautifully updated 3 bedroom/3-bathroom pool home featuring a bonus office/den. You will immediately notice the vaulted ceilings and the hardwood floors throughout. The beautifully updated kitchen is open to the dining room and family room and features a breakfast bar island. The kitchen features stainless steel appliances and attractive soft close shaker cabinets with crown moldings, quartz countertops, a glass subway tile backsplash and an architecturally pleasing and functional exhaust hood. The bedrooms are in a split plan and feature the same hardwood flooring seamlessly connecting to the living spaces. The primary suite offers the perfect retreat featuring a luxurious bathroom with dual vanity, jetted tub, tempered glass shower enclosure and a walk-in closet. The other two bedrooms boast vaulted ceilings and are in their own hallway adjacent to the guest bathroom. This home features an idyllic private sun-drenched tropical pool oasis overlooking the pond and woods beyond. The pebble tec pool and heated spill over spa are surrounded by a paver pool deck, screen enclosure and tropical landscaping. It’s the perfect place to relax and wind down! With over 1,000 acres of verdant landscapes, including two 18-hole golf courses, clubhouse, and gated entrances, The Eagles ensures a secure and serene living experience. Whether you're enjoying the community park, playing tennis, observing the abundant wildlife, or relaxing at home, life here is truly exceptional. It is perfectly situated on the western edge of Hillsborough County offering convenient access to the airports, beaches, downtown Tampa, and Clearwater and everything Tampa Bay has to offer. Major updates include a roof replaced in 2021, HVAC in 2018, and water heater in 2020 offering added piece of mind.
Listing Information
Property Type: Residential, Single Family Residence
Status: Active
Bedrooms: 3
Bathrooms: 3
Lot Size: 0.17 Acres
Square Feet: 1,735 sq ft
Year Built: 1998
Garage: Yes
Stories: 1 Story
Construction: Block,Stucco
Subdivision: Canterbury Village First Add
Foundation: Slab
County: Hillsborough
School Information
Elementary: Bryant-Hb
Middle: Farnell-Hb
High: Sickles-Hb
Room Information
Main Floor
Kitchen: 13x9
Bedroom 3: 11x10
Bedroom 2: 11x11
Primary Bedroom: 12x12
Family Room: 17x9
Living Room: 16x12
Kitchen: 13x9
Bathrooms
Full Baths: 3
Additonal Room Information
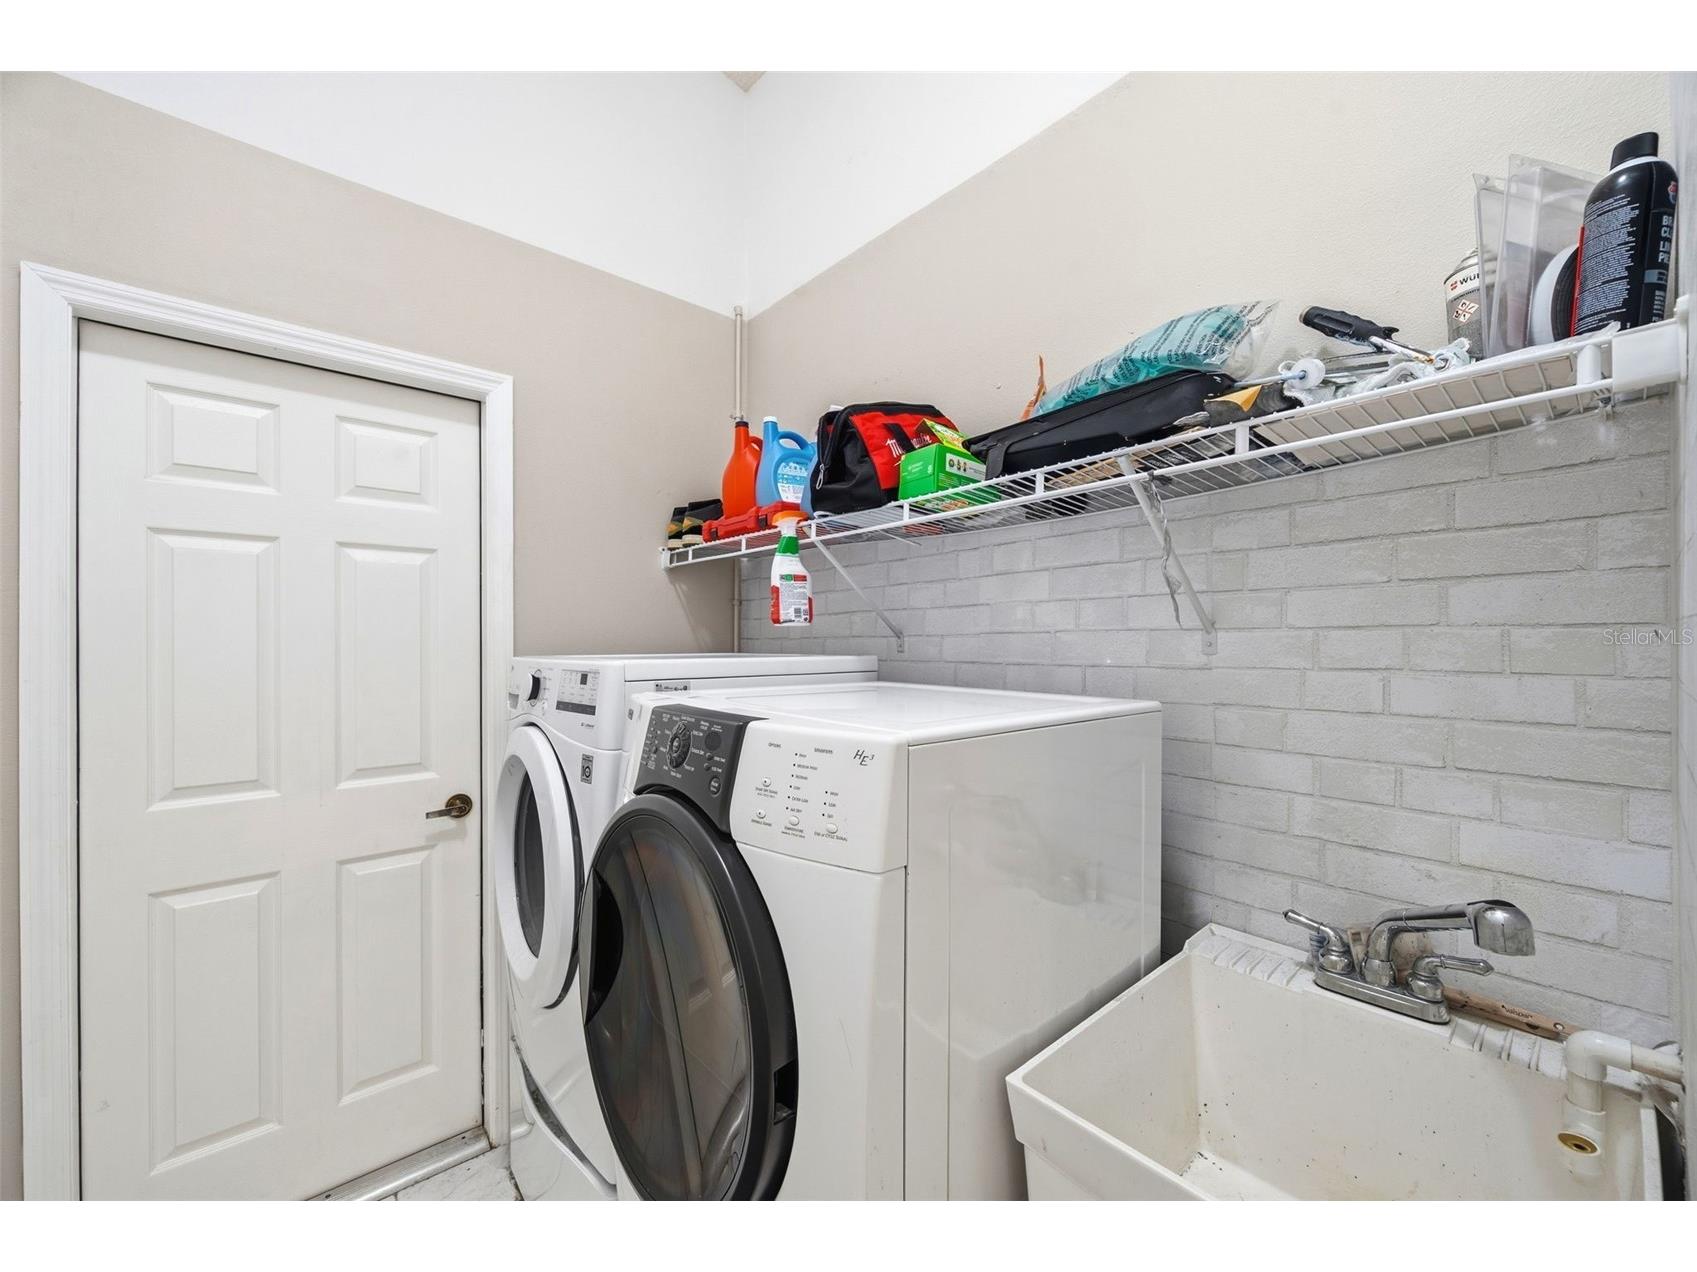
Laundry: Laundry Room
Interior Features
Appliances: Water Purifier, Exhaust Fan, Electric Water Heater, Water Softener, Range Hood, Washer, Dishwasher, Dryer, Microwave, Range, Refrigerator
Flooring: Tile,Wood
Additional Interior Features: Walk-In Closet(s), Ceiling Fan(s), Vaulted Ceiling(s), Crown Molding, Solid Surface Counters, Kitchen/Family Room Combo
Utilities
Water: Public
Sewer: Public Sewer
Other Utilities: Municipal Utilities
Cooling: Ceiling Fan(s), Central Air
Heating: Central, Electric
Exterior / Lot Features
Attached Garage: Attached Garage
Garage Spaces: 2
Roof: Shingle
Pool: In Ground, Outside Bath Access, Screen Enclosure, Gunite
Lot View: Pond,Pool,Trees/Woods,Water
Additional Exterior/Lot Features: Sprinkler/Irrigation, Storage, Lighting, Conservation Area
Waterfront Details
Water Front Features: Pond
Community Features
Community Features: Park, Sidewalks, Tennis Court(s), Playground, Clubhouse, Golf, Gated
Security Features: Gated Community, Gated with Guard
Association Amenities: Golf Course, Maintenance Grounds, Playground, Tennis Court(s)
HOA Dues Include: Security, Recreation Facilities
Homeowners Association: Yes
HOA Dues: $345 / Semi-Annually
Driving Directions
Race Track Rd. & Countryway Blvd. intersection, head N on Nine Eagles Dr. until you come to the Eagles Community at the guard gate. After the gate follow to 1st leftonto Royal George Ave (Canterbury Village) and follow to address. There is access to the communityfrom Patterson Rd Road Eagles Entry also if coming from Keystone,Odessa, Tarpon Springs or Trinity.
Financial Considerations
Terms: Cash,Conventional,FHA,VA Loan
Tax/Property ID: 002682-0862
Tax Amount: 9624
Tax Year: 2025
 A broker reciprocity listing courtesy: BLAKE REAL ESTATE INC
Based on information provided by Stellar MLS as distributed by the MLS GRID. Information from the Internet Data Exchange is provided exclusively for consumers’ personal, non-commercial use, and such information may not be used for any purpose other than to identify prospective properties consumers may be interested in purchasing. This data is deemed reliable but is not guaranteed to be accurate by Edina Realty, Inc., or by the MLS. Edina Realty, Inc., is not a multiple listing service (MLS), nor does it offer MLS access.
Copyright 2026 Stellar MLS as distributed by the MLS GRID. All Rights Reserved.
Payment Calculator
Interest rate and annual percentage rate (APR) are based on current market conditions, are for informational purposes only, are subject to change without notice and may be subject to pricing add-ons related to property type, loan amount, loan-to-value, credit score and other variables. Estimated closing costs used in the APR calculation are assumed to be paid by the borrower at closing. If the closing costs are financed, the loan, APR and payment amounts will be higher. If the down payment is less than 20%, mortgage insurance may be required and could increase the monthly payment and APR. Contact us for details. Additional loan programs may be available. Accuracy is not guaranteed, and all products may not be available in all borrower's geographical areas and are based on their individual situation. This is not a credit decision or a commitment to lend.
Sales History & Tax Summary for 13108 Royal George Ave
Sales History
| Date | Price | |
|---|---|---|
| Currently not available. | ||
Tax Summary
| Tax Year | Estimated Market Value | Total Tax |
|---|---|---|
| Currently not available. | ||
Data powered by ATTOM Data Solutions. Copyright© 2026. Information deemed reliable but not guaranteed.
Schools
Schools nearby 13108 Royal George Ave
| Schools in attendance boundaries | Grades | Distance | Rating |
|---|---|---|---|
| Loading... | |||
| Schools nearby | Grades | Distance | Rating |
|---|---|---|---|
| Loading... | |||
Data powered by ATTOM Data Solutions. Copyright© 2026. Information deemed reliable but not guaranteed.
The schools shown represent both the assigned schools and schools by distance based on local school and district attendance boundaries. Attendance boundaries change based on various factors and proximity does not guarantee enrollment eligibility. Please consult your real estate agent and/or the school district to confirm the schools this property is zoned to attend. Information is deemed reliable but not guaranteed.
SchoolDigger ® Rating
The SchoolDigger rating system is a 1-5 scale with 5 as the highest rating. SchoolDigger ranks schools based on test scores supplied by each state's Department of Education. They calculate an average standard score by normalizing and averaging each school's test scores across all tests and grades.
Coming soon properties will soon be on the market, but are not yet available for showings.