$184,900
Off-Market Date: 06/28/20261311 Lambdeth Court Sun City Center, FL 33573
Pending MLS# TB8523157
2 beds 2 baths 992 sq ft Condo
Details for 1311 Lambdeth Court
MLS# TB8523157
Description for 1311 Lambdeth Court, Sun City Center, FL, 33573
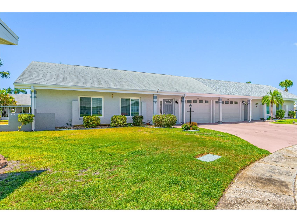
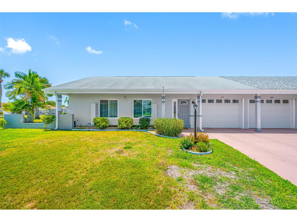
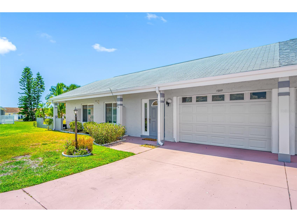
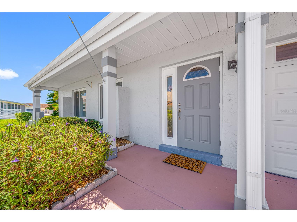
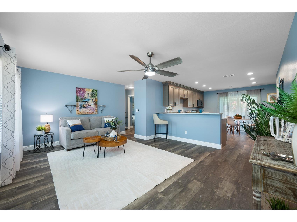
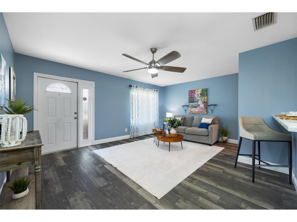
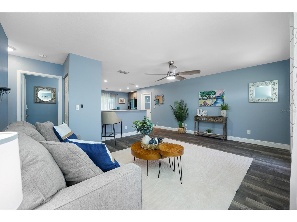
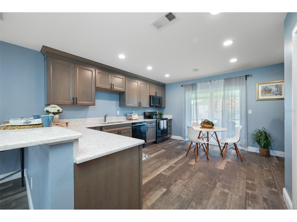
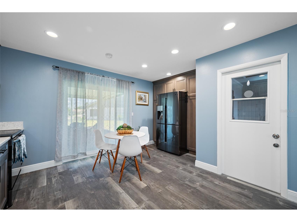
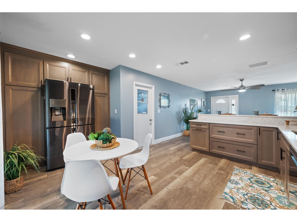
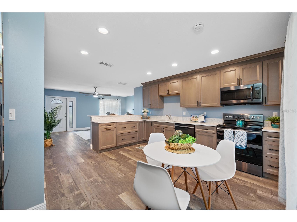
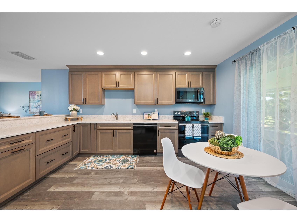
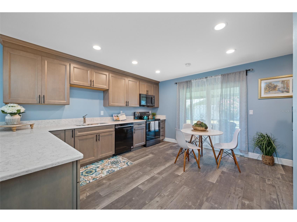
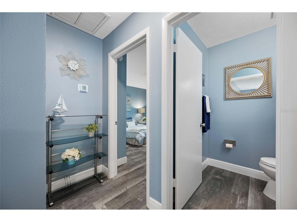
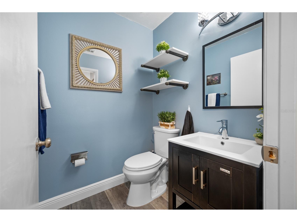
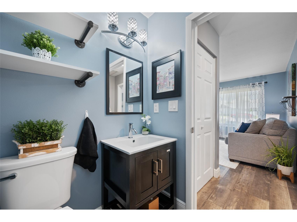
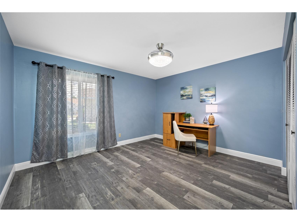
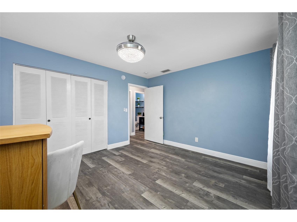
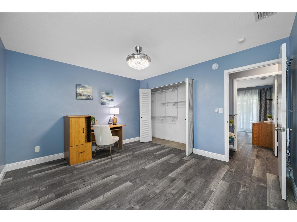
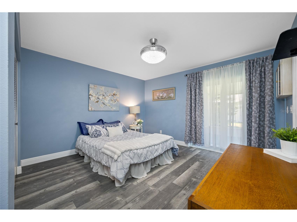
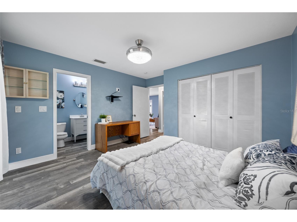
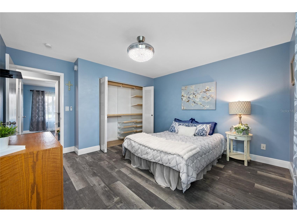
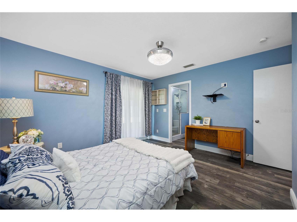
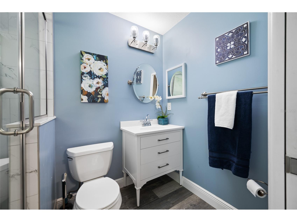
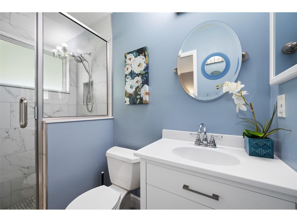
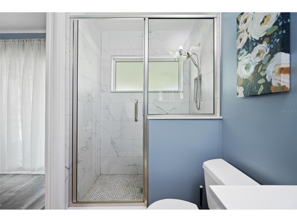
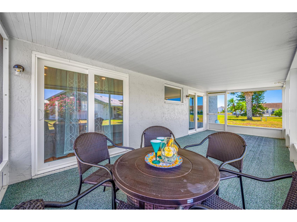
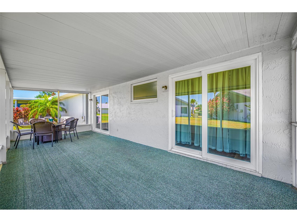
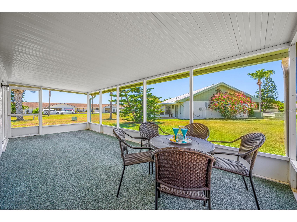
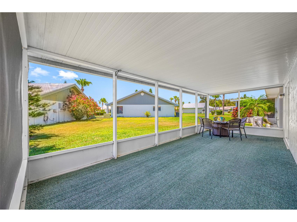
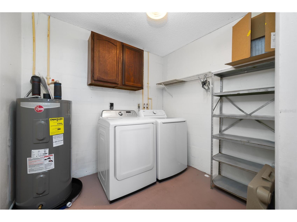
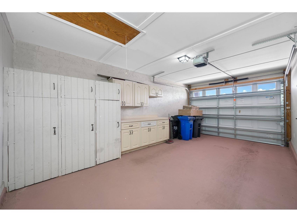
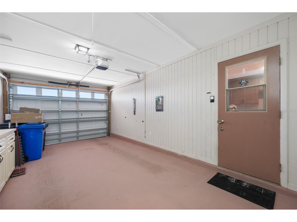
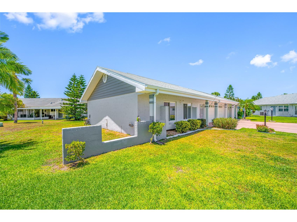
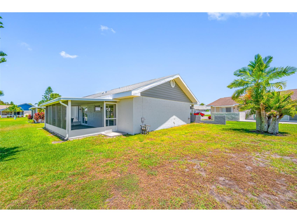
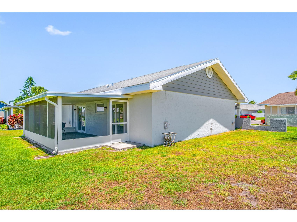
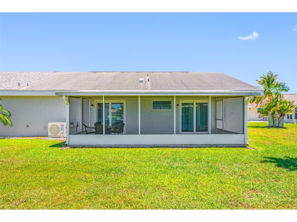
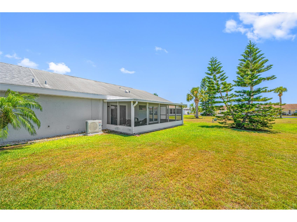
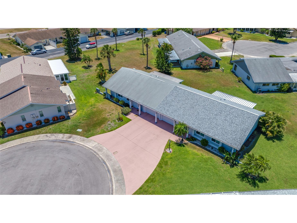
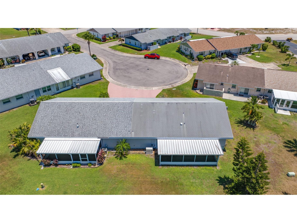
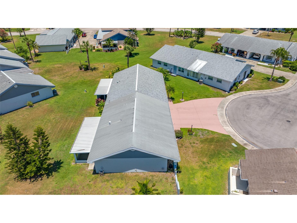
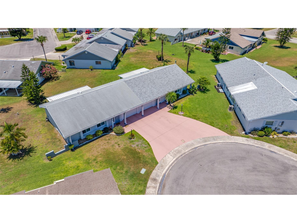
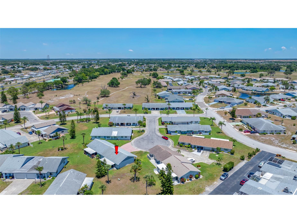
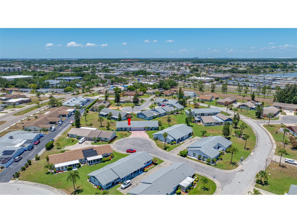
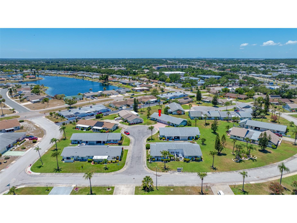
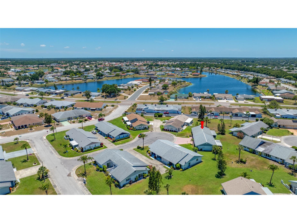
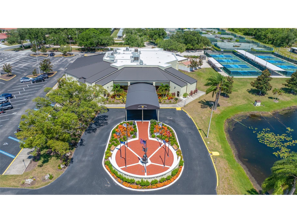
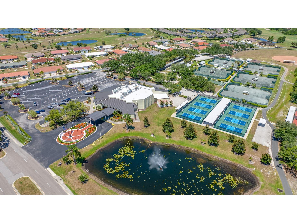
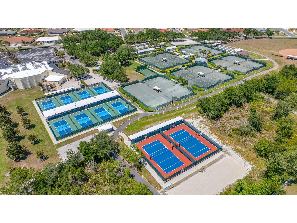
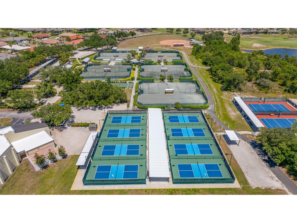
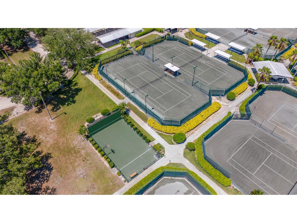
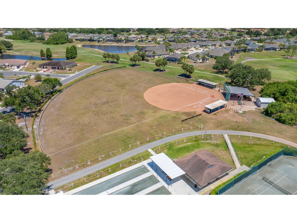
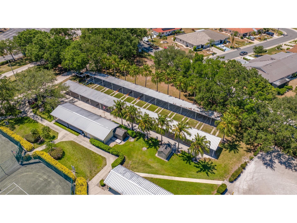
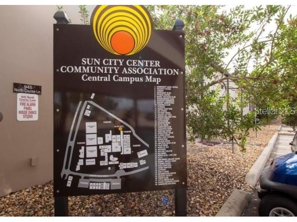
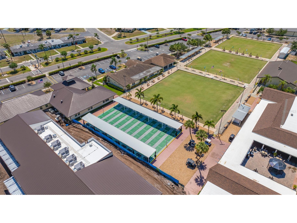
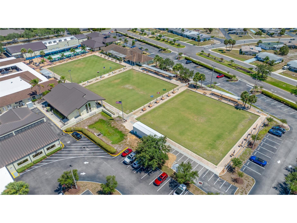
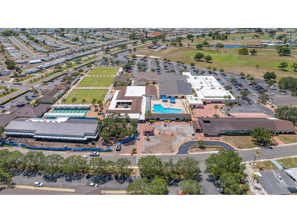
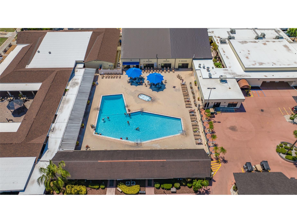
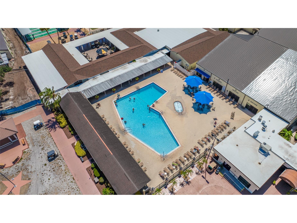
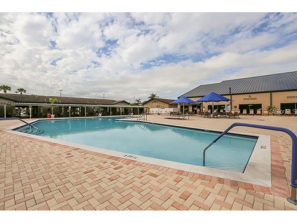
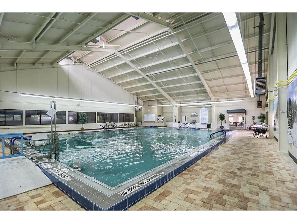
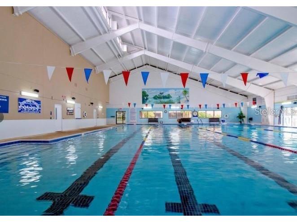
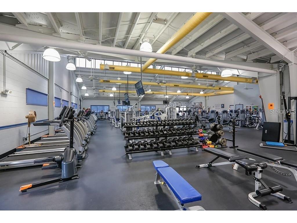
Under contract-accepting backup offers. Live Your Best Florida Life in Sun City Center! This beautifully updated 2-bedroom, 1.5-bath end-unit villa with a one-car garage offers comfort, convenience, and truly carefree living in one of Florida’s premier 55+ communities. Thoughtfully upgraded and move-in ready, the home blends modern style with relaxed Florida charm. A bright, open layout features LVP flooring throughout. The renovated kitchen (2021) includes Maple wood cabinetry, quartz countertops, and stainless-steel appliances—ideal for everyday cooking or a quiet morning coffee. Both bathrooms have been refreshed with modern vanities, and the primary bath now features a stylish walk-in shower. Recent improvements add peace of mind: • New A/C (2024) with UV light and transferable maintenance contract • New hot water heater (2024) • Fresh exterior paint (2024) • Impact windows & double insulated sliding glass doors (2021) • Covered, screened-in back porch perfect for relaxing or entertaining. Enjoy cost-efficient living with ground maintenance included, along with all the perks of the Sun City Center lifestyle. Residents have access to an impressive selection of amenities—clubhouses, fitness center, swimming pools, and a wide range of activities including pickleball, tennis, lawn bowling, volleyball, and horseshoes. It’s a vibrant, active community where something fun is always happening. With low-maintenance living and major updates already completed, this villa offers worry-free comfort at its best. Experience Florida living the way it was meant to be—easy, active, and full of sunshine.
Listing Information
Property Type: Residential, Condominium
Status: Pending
Bedrooms: 2
Bathrooms: 2
Lot Size: 0.03 Acres
Square Feet: 992 sq ft
Year Built: 1978
Garage: Yes
Stories: 1 Story
Construction: Stucco
Subdivision: St George A Condo
Foundation: Slab
County: Hillsborough
Room Information
Main Floor
Kitchen:
Living Room:
Primary Bedroom:
Bathrooms
Full Baths: 1
1/2 Baths: 1
Additonal Room Information
Laundry: In Garage
Interior Features
Appliances: Dishwasher, Dryer, Microwave, Range, Refrigerator, Washer
Flooring: Tile
Doors/Windows: ENERGY STAR Qualified Windows, Thermal Windows
Additional Interior Features: Eat-In Kitchen, Built-in Features, Stone Counters, Wood Cabinets
Utilities
Water: Public
Sewer: Public Sewer
Other Utilities: Municipal Utilities
Cooling: Central Air
Heating: Central
Exterior / Lot Features
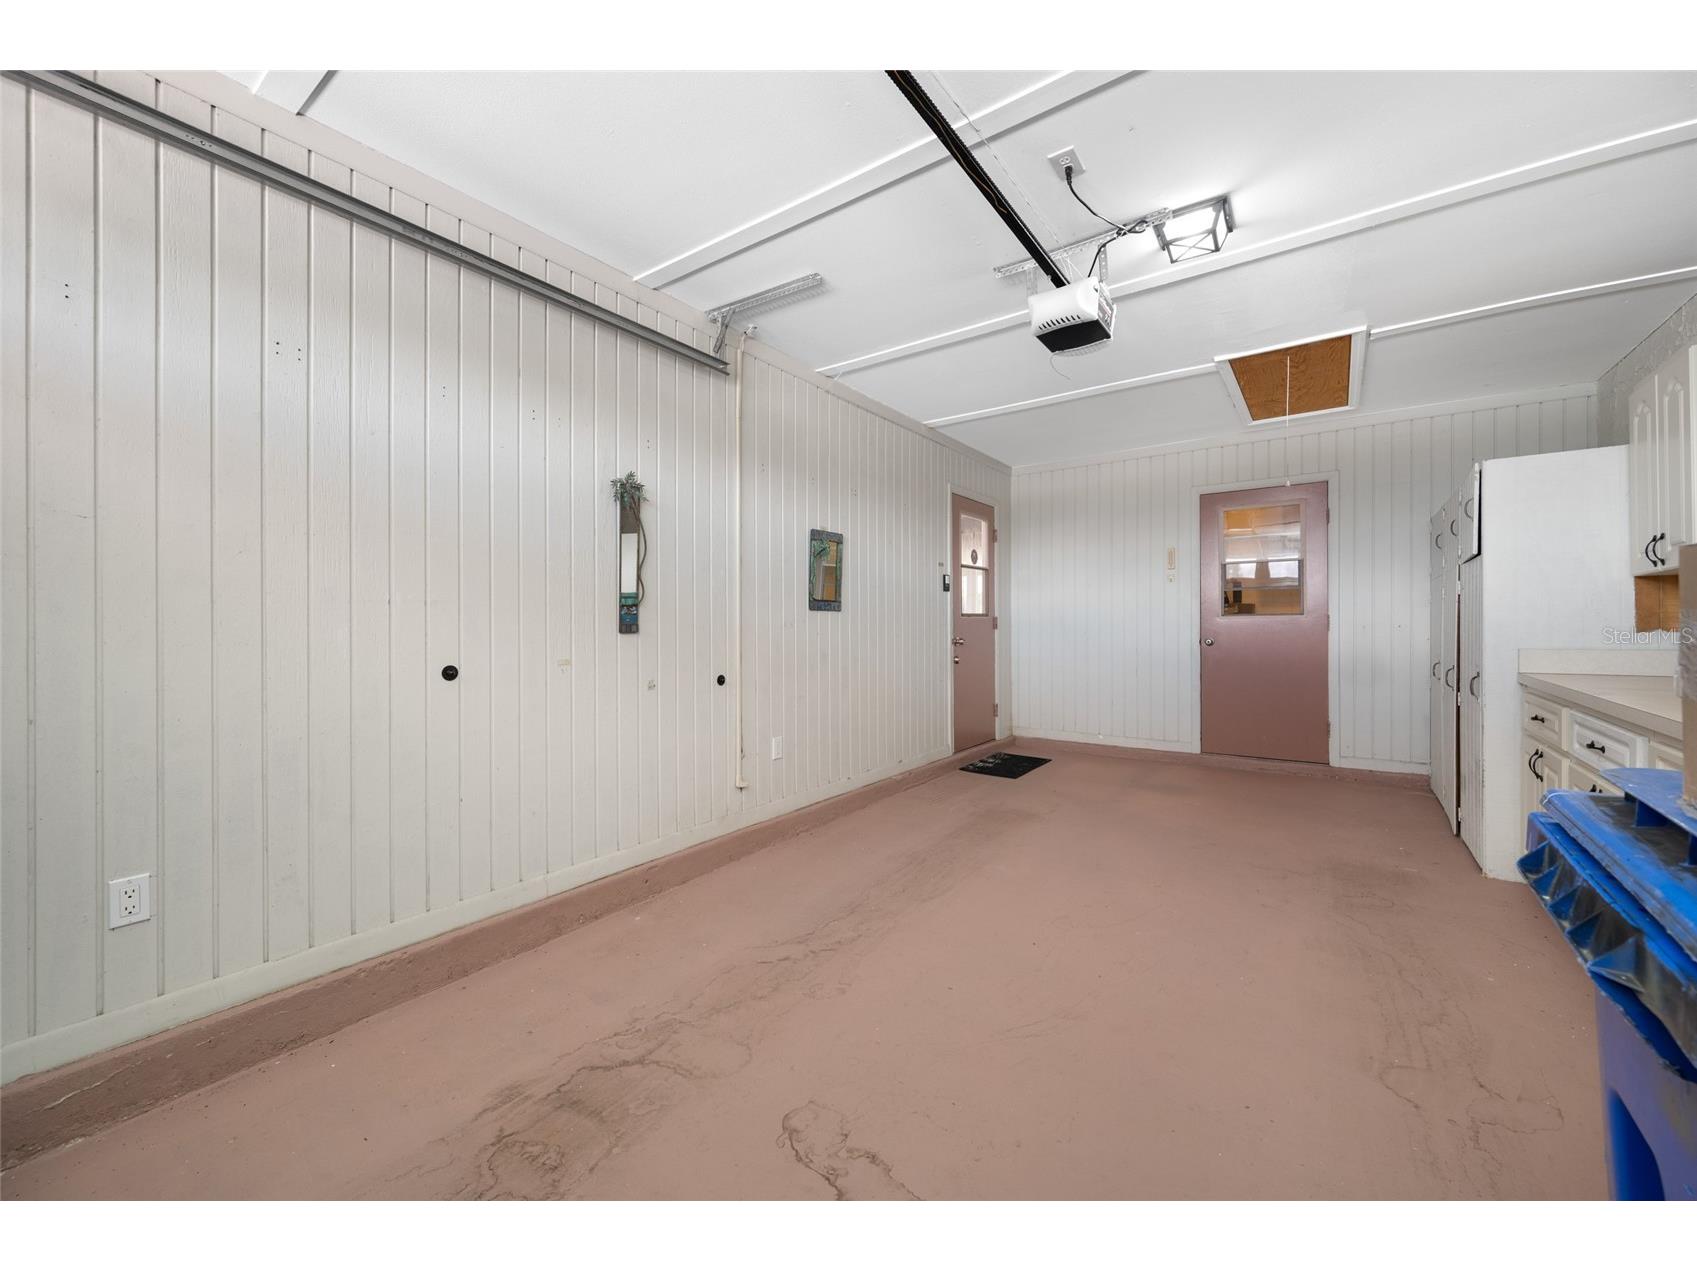
Attached Garage: Attached Garage
Garage Spaces: 1
Parking Description: Garage Door Opener, Garage, driveway
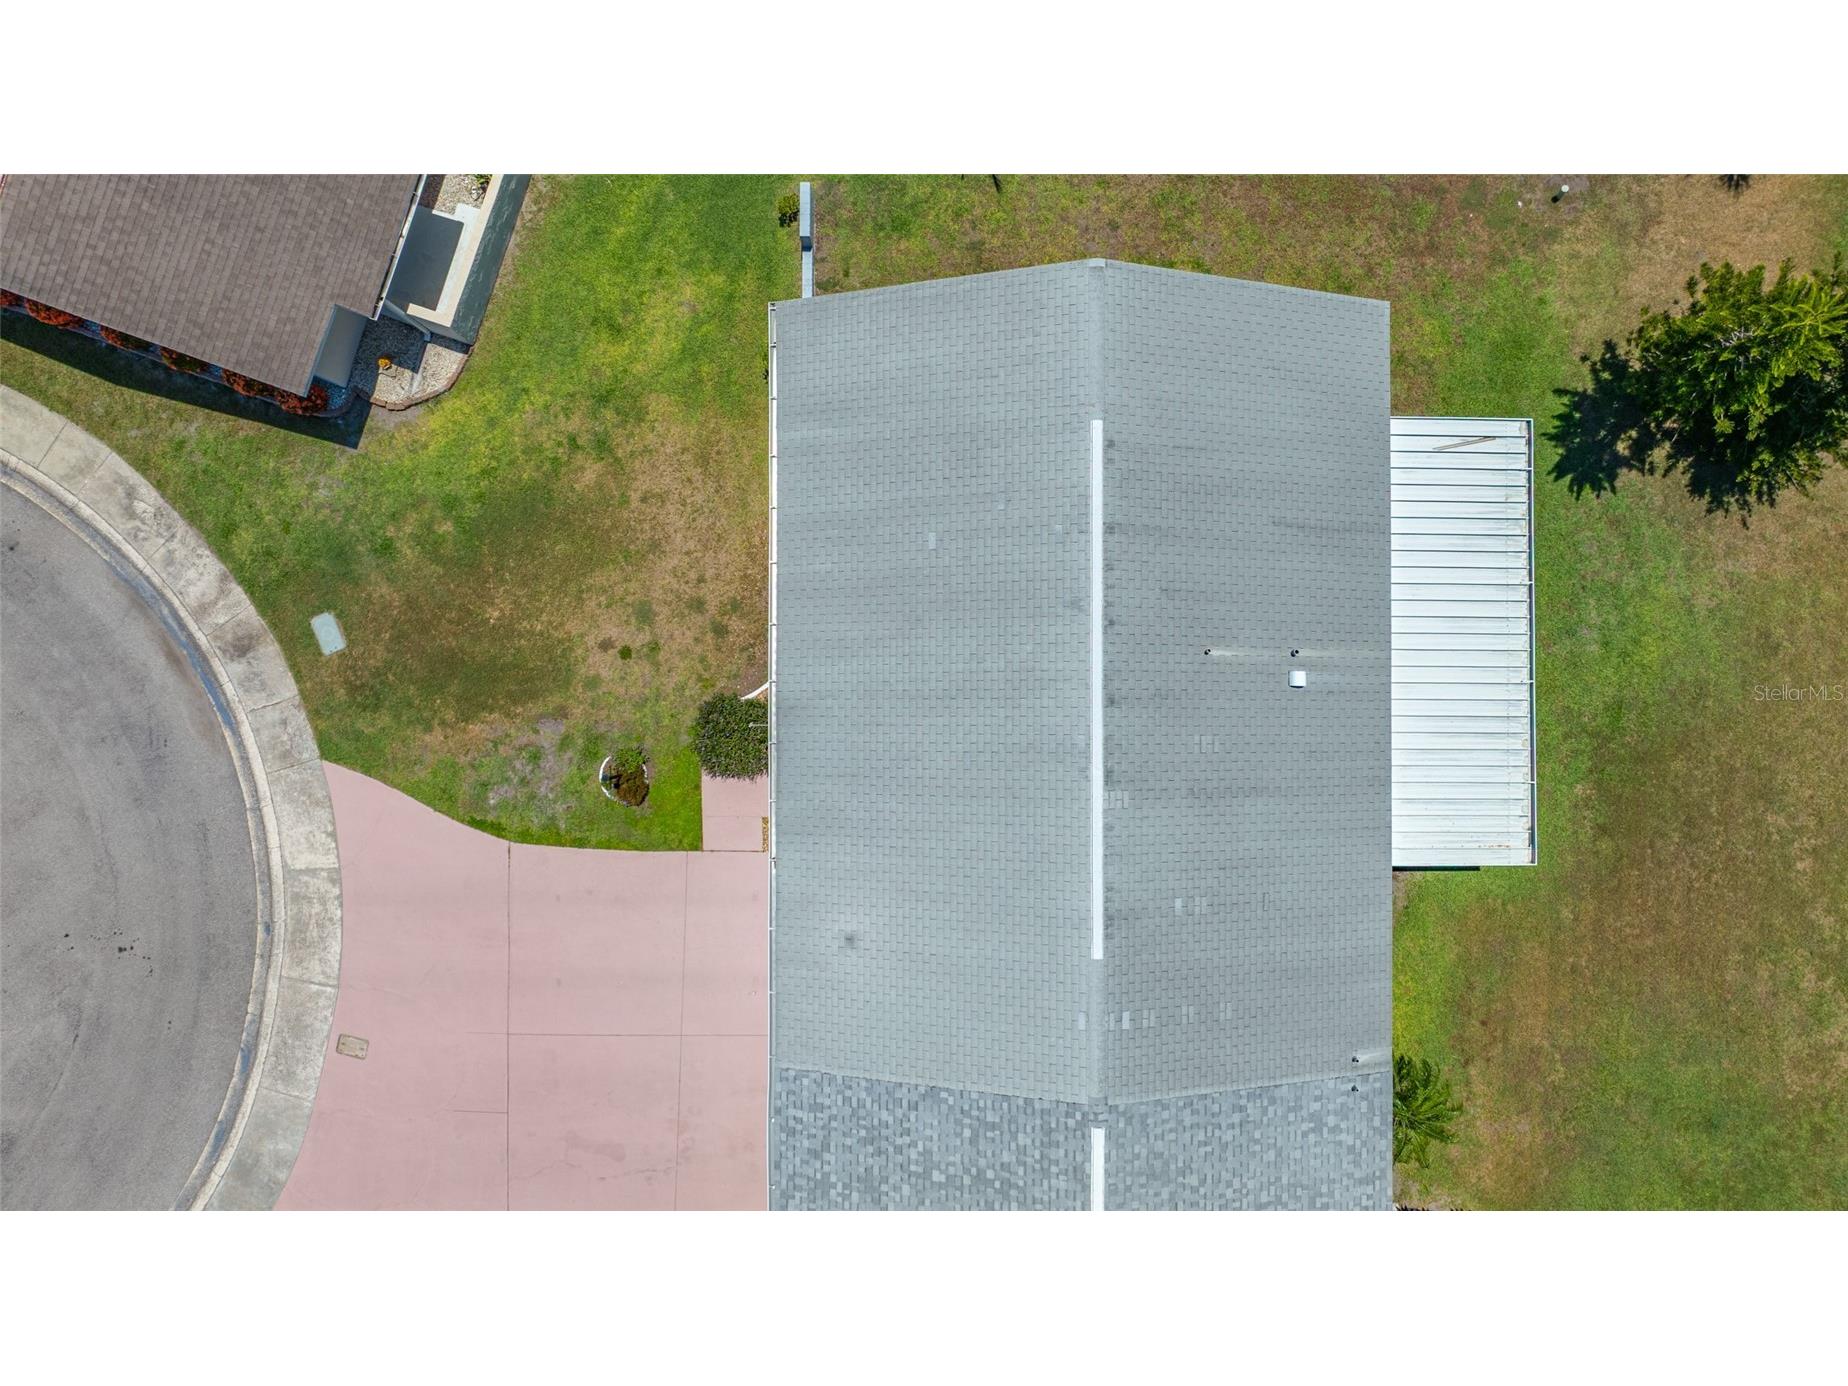
Roof: Shingle
Pool: Community, Association
Additional Exterior/Lot Features: Screened, Rear Porch
Community Features
Community Features: Pool, Tennis Court(s), Clubhouse, Fitness, Golf Carts OK
Association Amenities: Fitness Center, Tennis Court(s), Clubhouse, Pool, Pickleball
HOA Dues Include: Water, Recreation Facilities, Insurance, Maintenance Grounds, Sewer, Pool(s)
Driving Directions
From Hwy. 75 head east towards Sun City Center on Hwy 624. Turn south on S Pebble Beach Dr. Turn left New Bedford Dr, turn left on Club Manor, turn left on Lambdeth Ct.
Financial Considerations
Terms: Cash,Conventional
Tax/Property ID: U-07-32-20-2WY-C00000-00015.0
Tax Amount: 1999
Tax Year: 2025
 A broker reciprocity listing courtesy: COASTAL PROPERTIES GROUP INTERNATIONAL
Based on information provided by Stellar MLS as distributed by the MLS GRID. Information from the Internet Data Exchange is provided exclusively for consumers’ personal, non-commercial use, and such information may not be used for any purpose other than to identify prospective properties consumers may be interested in purchasing. This data is deemed reliable but is not guaranteed to be accurate by Edina Realty, Inc., or by the MLS. Edina Realty, Inc., is not a multiple listing service (MLS), nor does it offer MLS access.
Copyright 2026 Stellar MLS as distributed by the MLS GRID. All Rights Reserved.
Sales History & Tax Summary for 1311 Lambdeth Court
Sales History
| Date | Price | |
|---|---|---|
| Currently not available. | ||
Tax Summary
| Tax Year | Estimated Market Value | Total Tax |
|---|---|---|
| Currently not available. | ||
Data powered by ATTOM Data Solutions. Copyright© 2026. Information deemed reliable but not guaranteed.
Schools
Schools nearby 1311 Lambdeth Court
| Schools in attendance boundaries | Grades | Distance | Rating |
|---|---|---|---|
| Loading... | |||
| Schools nearby | Grades | Distance | Rating |
|---|---|---|---|
| Loading... | |||
Data powered by ATTOM Data Solutions. Copyright© 2026. Information deemed reliable but not guaranteed.
The schools shown represent both the assigned schools and schools by distance based on local school and district attendance boundaries. Attendance boundaries change based on various factors and proximity does not guarantee enrollment eligibility. Please consult your real estate agent and/or the school district to confirm the schools this property is zoned to attend. Information is deemed reliable but not guaranteed.
SchoolDigger ® Rating
The SchoolDigger rating system is a 1-5 scale with 5 as the highest rating. SchoolDigger ranks schools based on test scores supplied by each state's Department of Education. They calculate an average standard score by normalizing and averaging each school's test scores across all tests and grades.
Coming soon properties will soon be on the market, but are not yet available for showings.