$394,900
Off-Market Date: 07/11/202613121 Canopy Creek Drive Tampa, FL 33625
Pending MLS# TB8525246
3 beds 3 baths 1,976 sq ft Townhouse/Twinhome
Details for 13121 Canopy Creek Drive
MLS# TB8525246
Description for 13121 Canopy Creek Drive, Tampa, FL, 33625
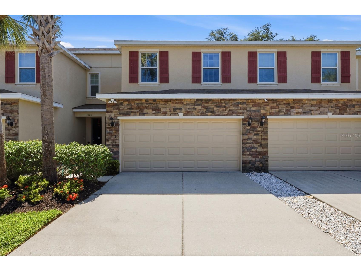
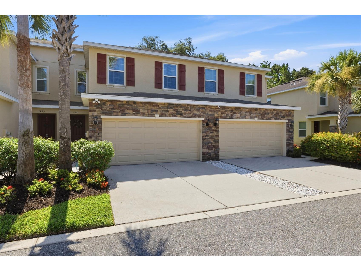
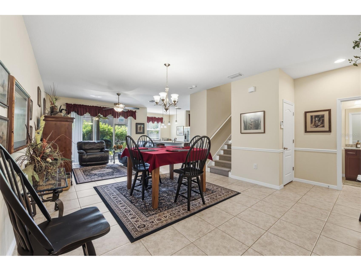
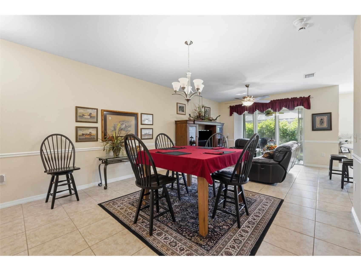
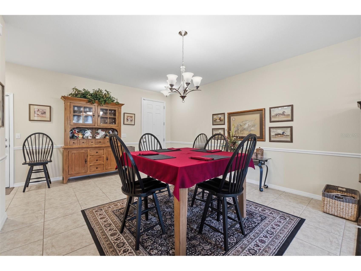
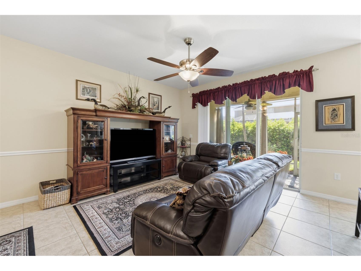
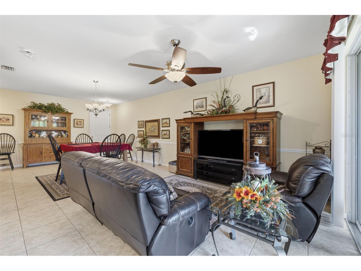
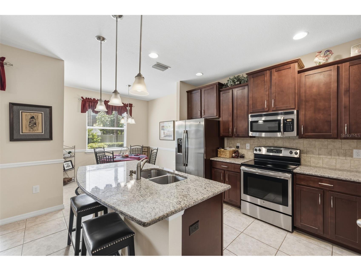
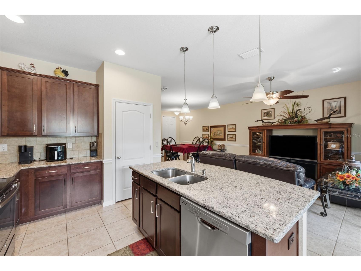
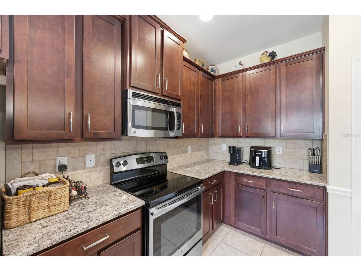
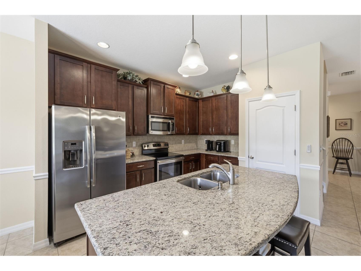
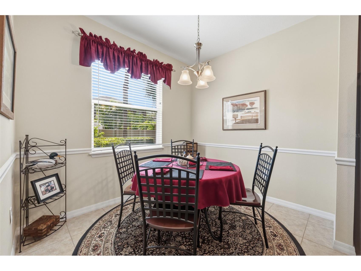
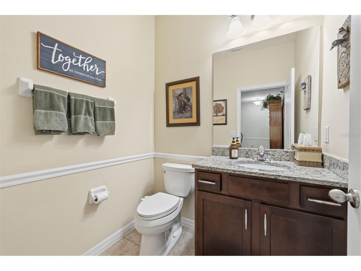
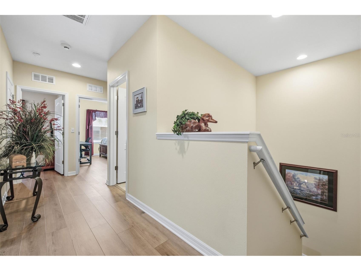
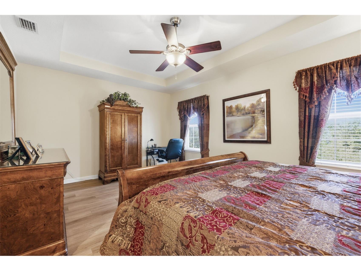
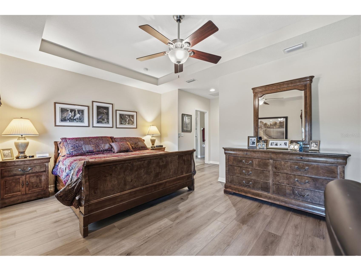
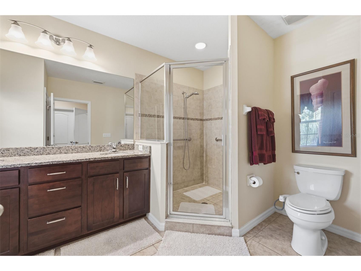
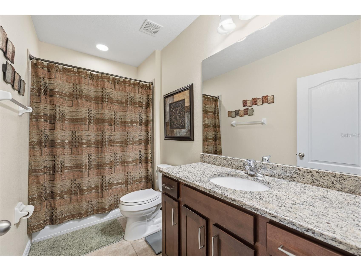
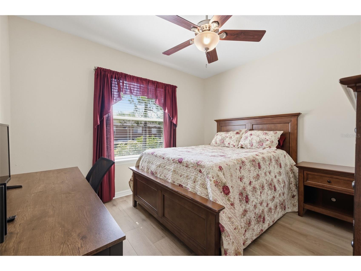
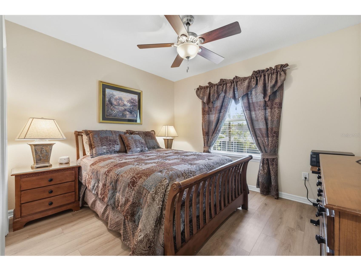
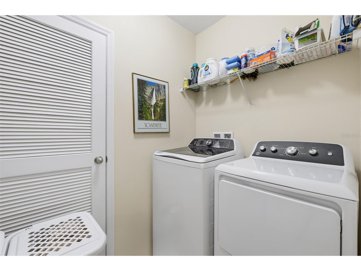
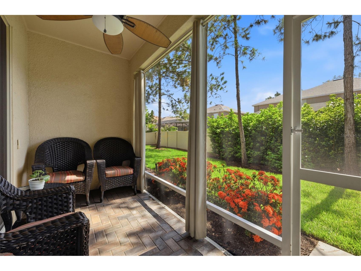
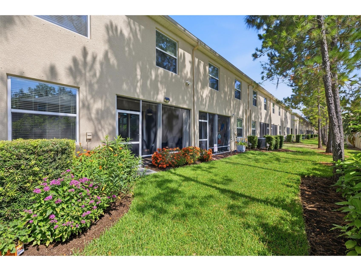
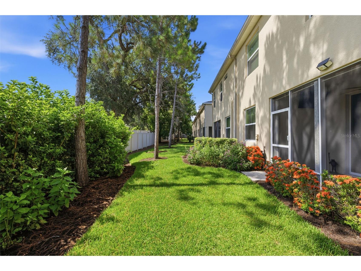
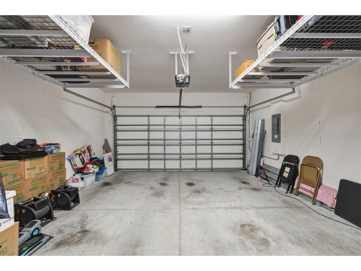
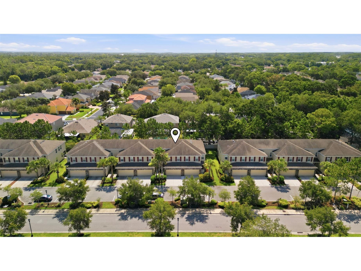
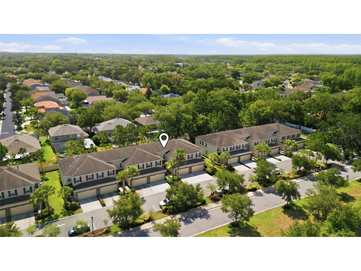
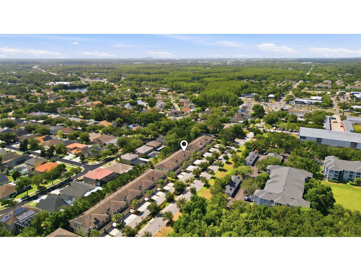
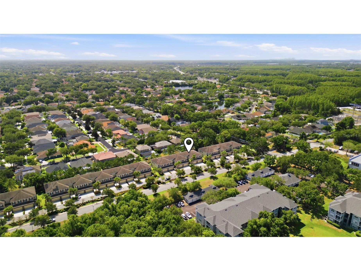
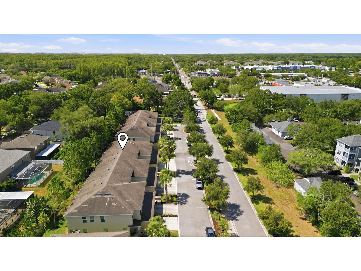
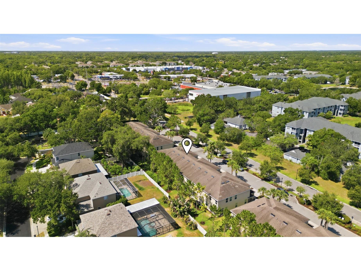
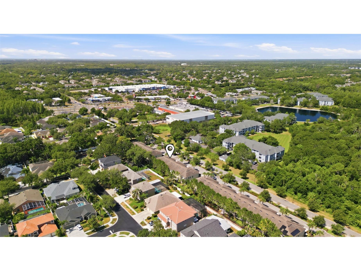
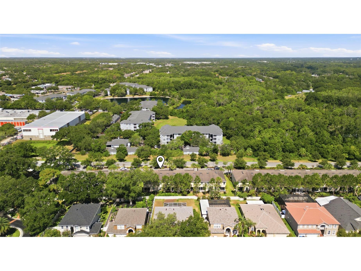
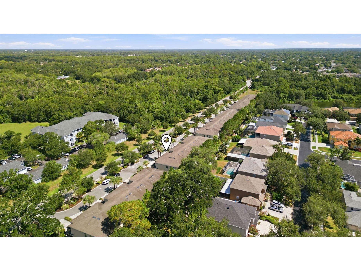
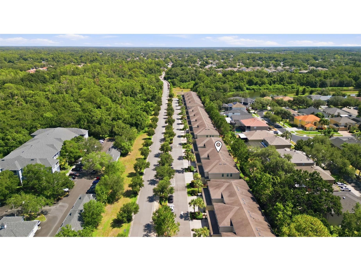
Under contract-accepting backup offers. Welcome to the Creeks of Citrus Park a hidden gem offering the perfect blend of tranquility, functionality and style. Featuring a lovely townhome with 3 bedrooms, 2.5 baths, a unique elevation with stacked stone, a screened lanai with stunning views of tranquil back yard, plus a 2-car garage. Stroll up the walkway passed the quaintly landscaped front yard to the entrance of the home. There is a seamless flow from the foyer, dining room and living room to the kitchen creating an ideal environment for entertaining and everyday living. Living and dining room boast neutral colors, chair rail, tile flooring , custom chandelier, ceiling fan with lights, slider to lanai and volume ceilings. Downstairs half bath includes granite counters, wood cabinetry and designer light fixtures. Excellent- sized kitchen features wood cabinetry, granite counters, island with 3 custom pin lights, closet pantry, all appliances including, refrigerator, cooktop range and oven, microwave above, dishwasher, plant shelves, large eat-in nook with designer light fixture and tile flooring. Sweeping stairs complete with newer luxury vinyl plank flooring lead to the upper level thoughtfully designed with the spacious primary suite offering luxury vinyl plank flooring, large walk-in closet an neutral colors. Master bath hosts dual vanity, granite counters, wood cabinetry, designer fixtures, expansive shower stall with designer listello tile and glass enclosure plus a linen closet. Two additional bedrooms and bath complete the upper level as well as the inside laundry room which is complete with the washer and dryer. The quaint covered, screened lanai provides a private haven and overlooks lush plantings and landscape. Notables include water softner system which conveys, 2-car garage with upper , attached storage shelves, automatic opener for convenience, hurricane shutters, no carpet, newer luxury vinyl plank flooring in upper level, tile flooring throughout lower level , all appliances convey, neutral colors and turn-key condition. Superb location with excellent shopping, schools, entertainment and professional services. Easy access to the airport, beaches & interstate. Home has been impeccably maintained and is ready for its new owners. An absolute Must See !!!
Listing Information
Property Type: Residential, Townhouse
Status: Pending
Bedrooms: 3
Bathrooms: 3
Lot Size: 0.04 Acres
Square Feet: 1,976 sq ft
Year Built: 2015
Garage: Yes
Stories: 2 Story
Construction: Stone,Stucco
Subdivision: Creeks Of Citrus Park
Foundation: Slab
County: Hillsborough
Room Information
Main Floor
Porch: 14x7
Kitchen: 18x10
Dining Room: 14x9
Living Room: 14x14
Upper Floor
Bedroom 3: 12x10
Bedroom 2: 12x11
Primary Bedroom: 18x13
Bathrooms
Full Baths: 2
1/2 Baths: 1
Additonal Room Information
Laundry: Inside, Laundry Room, Upper Level
Interior Features
Appliances: Washer, Water Softener, Dishwasher, Dryer, Microwave, Range, Refrigerator
Flooring: Luxury Vinyl,Tile
Doors/Windows: Blinds
Additional Interior Features: Walk-In Closet(s), Ceiling Fan(s), Open Floorplan, Stone Counters, Upper Level Primary, Kitchen/Family Room Combo, Living/Dining Room, High Ceilings
Utilities
Water: Public
Sewer: Public Sewer
Other Utilities: Electricity Connected,Municipal Utilities,Water Connected
Cooling: Ceiling Fan(s), Central Air
Heating: Central, Electric
Exterior / Lot Features
Attached Garage: Attached Garage
Garage Spaces: 2
Parking Description: Garage Door Opener, driveway, on street, Garage
Roof: Shingle
Additional Exterior/Lot Features: Landscaped
Community Features
Community Features: Sidewalks
HOA Dues Include: Maintenance Grounds, Maintenance Structure
Homeowners Association: Yes
HOA Dues: $265 / Monthly
Driving Directions
Gunn Hwy. to north on Henderson to entrance of Creeks at Citrus Park on right.
Financial Considerations
Terms: Cash,Conventional,FHA,VA Loan
Tax/Property ID: U-07-28-18-9XR-000000-00008.0
Tax Amount: 4408.95
Tax Year: 2025
 A broker reciprocity listing courtesy: COLDWELL BANKER REALTY
Based on information provided by Stellar MLS as distributed by the MLS GRID. Information from the Internet Data Exchange is provided exclusively for consumers’ personal, non-commercial use, and such information may not be used for any purpose other than to identify prospective properties consumers may be interested in purchasing. This data is deemed reliable but is not guaranteed to be accurate by Edina Realty, Inc., or by the MLS. Edina Realty, Inc., is not a multiple listing service (MLS), nor does it offer MLS access.
Copyright 2026 Stellar MLS as distributed by the MLS GRID. All Rights Reserved.
Sales History & Tax Summary for 13121 Canopy Creek Drive
Sales History
| Date | Price | |
|---|---|---|
| Currently not available. | ||
Tax Summary
| Tax Year | Estimated Market Value | Total Tax |
|---|---|---|
| Currently not available. | ||
Data powered by ATTOM Data Solutions. Copyright© 2026. Information deemed reliable but not guaranteed.
Schools
Schools nearby 13121 Canopy Creek Drive
| Schools in attendance boundaries | Grades | Distance | Rating |
|---|---|---|---|
| Loading... | |||
| Schools nearby | Grades | Distance | Rating |
|---|---|---|---|
| Loading... | |||
Data powered by ATTOM Data Solutions. Copyright© 2026. Information deemed reliable but not guaranteed.
The schools shown represent both the assigned schools and schools by distance based on local school and district attendance boundaries. Attendance boundaries change based on various factors and proximity does not guarantee enrollment eligibility. Please consult your real estate agent and/or the school district to confirm the schools this property is zoned to attend. Information is deemed reliable but not guaranteed.
SchoolDigger ® Rating
The SchoolDigger rating system is a 1-5 scale with 5 as the highest rating. SchoolDigger ranks schools based on test scores supplied by each state's Department of Education. They calculate an average standard score by normalizing and averaging each school's test scores across all tests and grades.
Coming soon properties will soon be on the market, but are not yet available for showings.