$649,900
13123 Saddle Way Brooksville, FL 34614
For Sale MLS# TB8527345
4 beds 4 baths 2,994 sq ft Single Family
Details for 13123 Saddle Way
MLS# TB8527345
Description for 13123 Saddle Way, Brooksville, FL, 34614
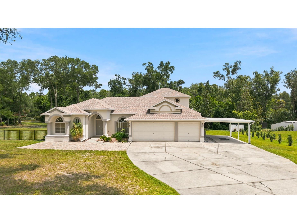
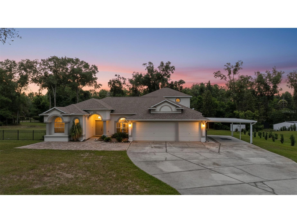
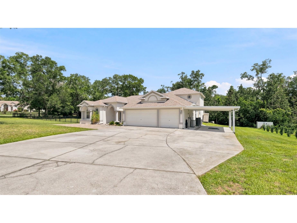
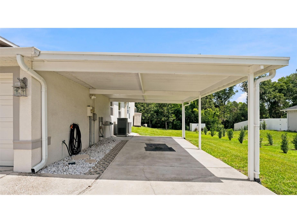
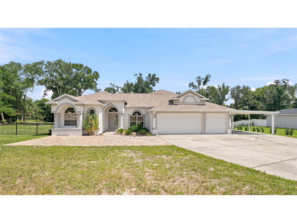
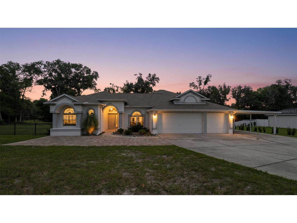
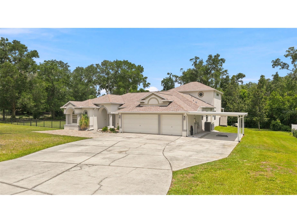
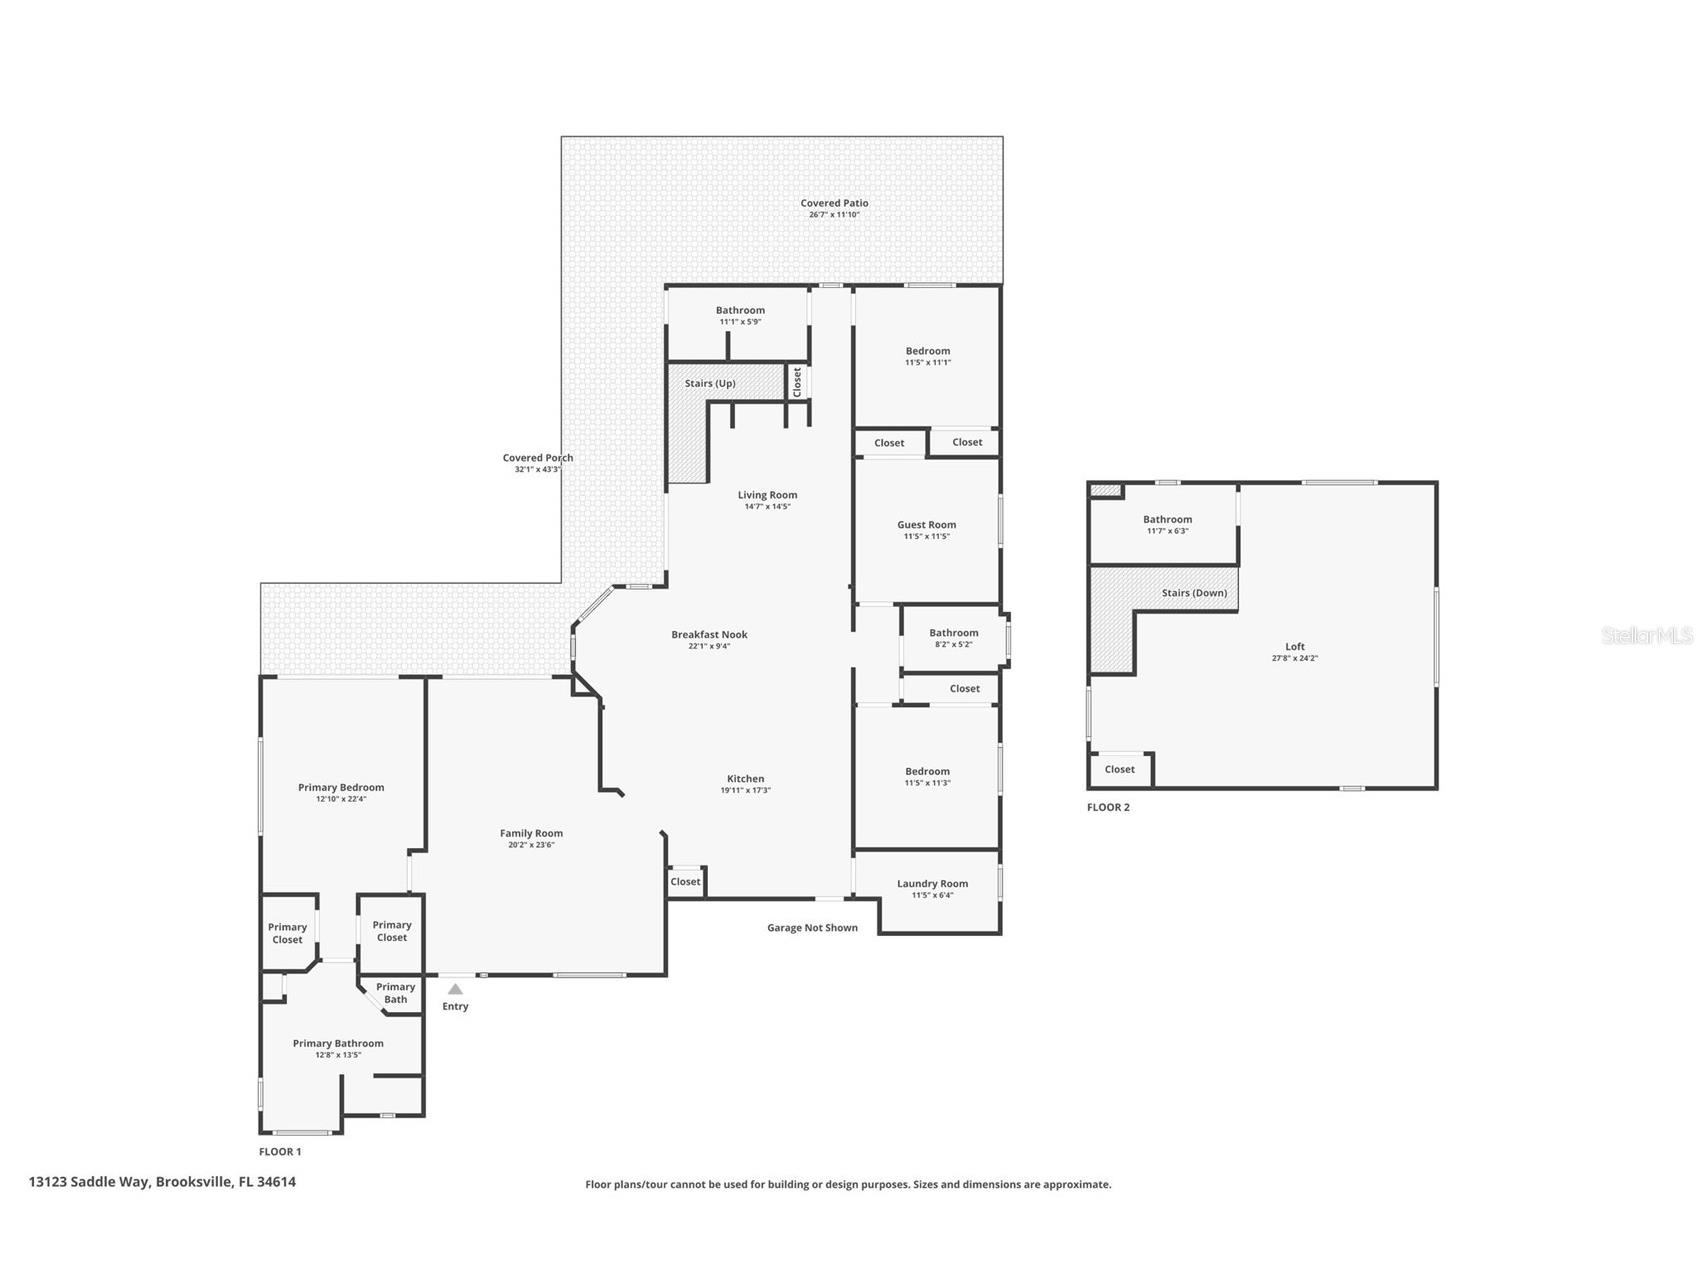
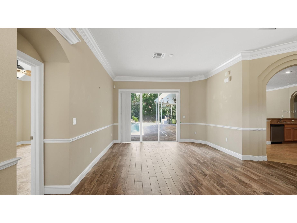
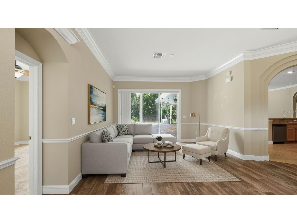
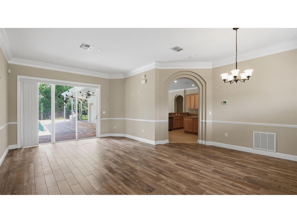
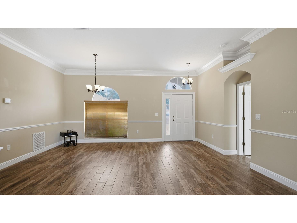
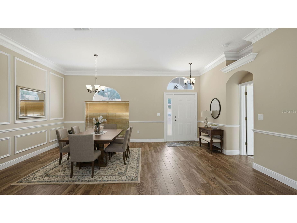
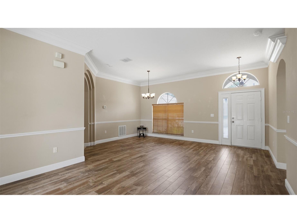
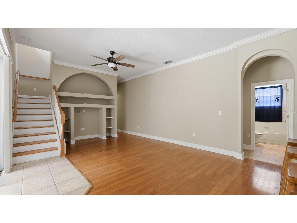
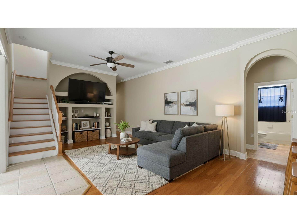
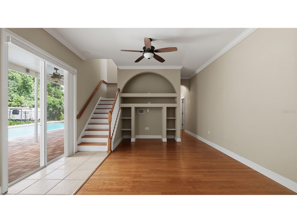
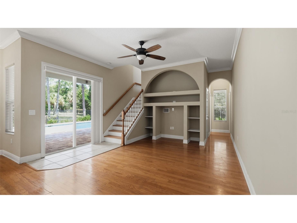
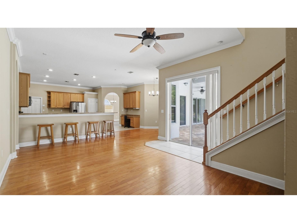
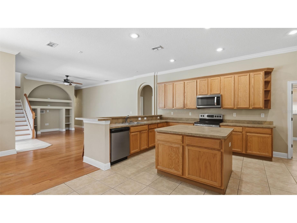
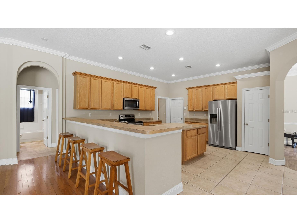
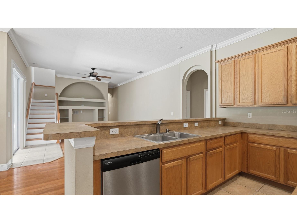
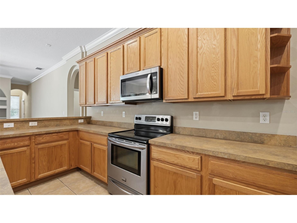
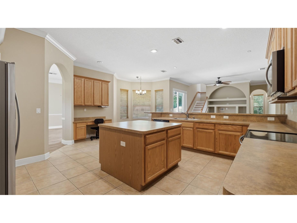
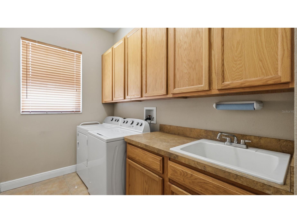
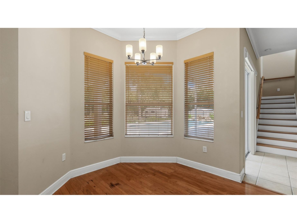
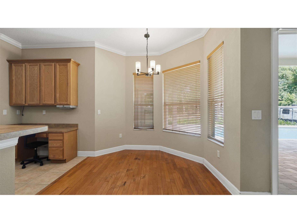
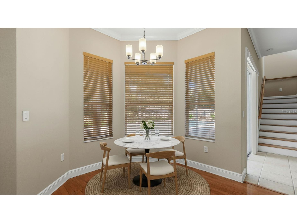
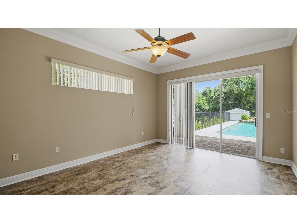
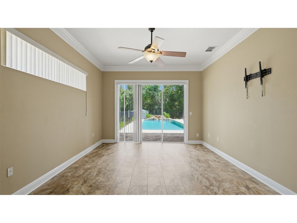
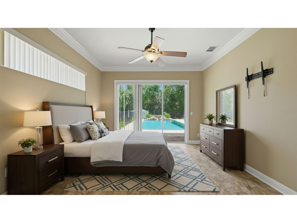
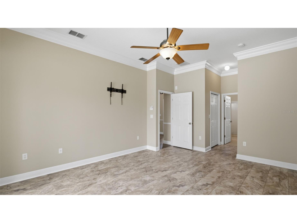
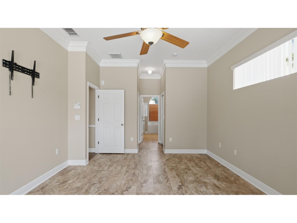
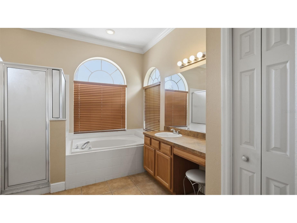
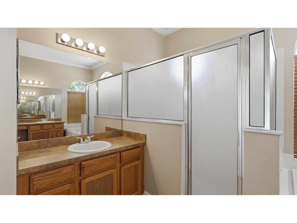
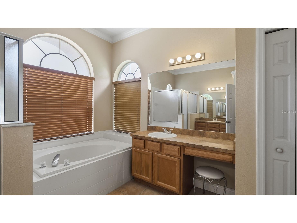
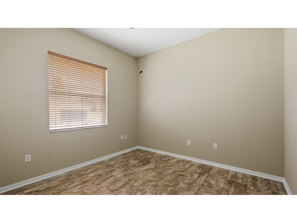
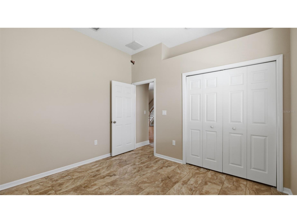
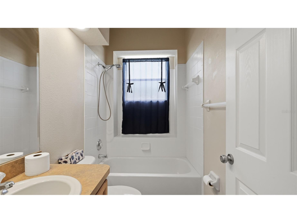
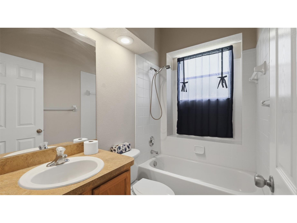
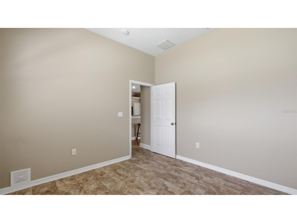
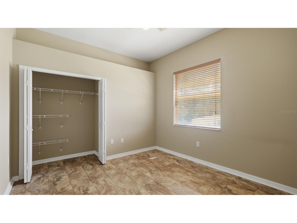
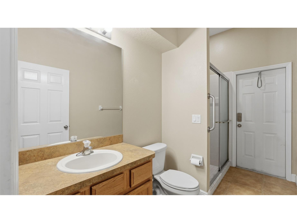
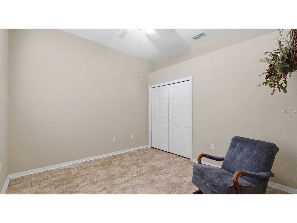
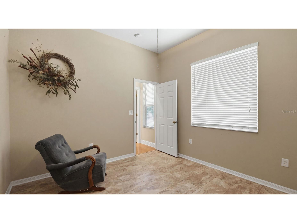
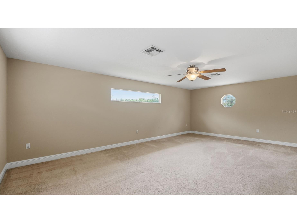
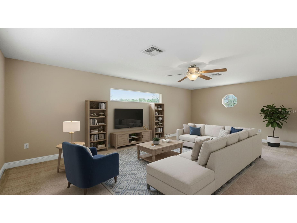
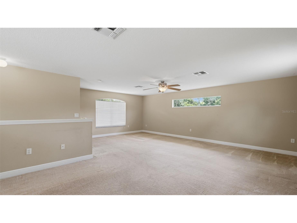
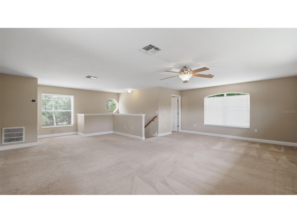
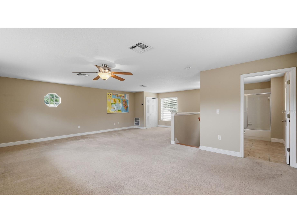
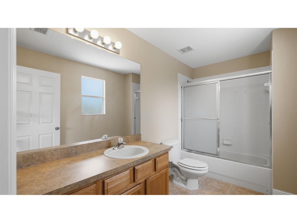
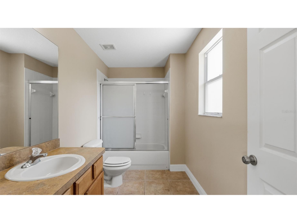
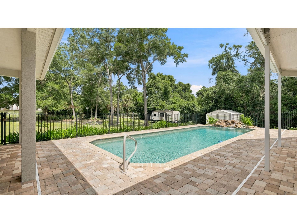
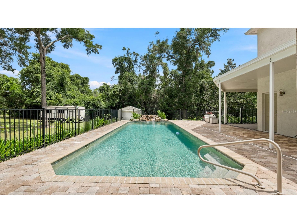
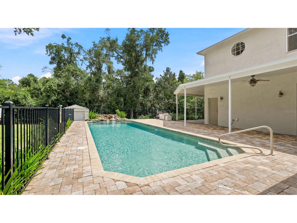
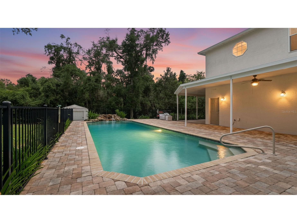
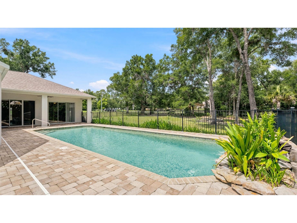
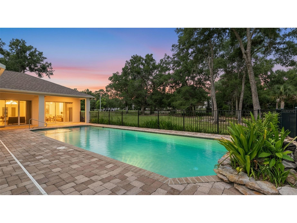
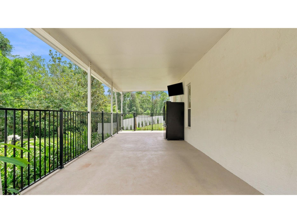
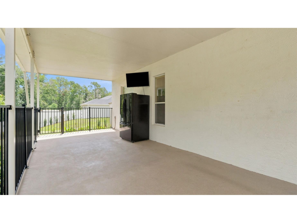
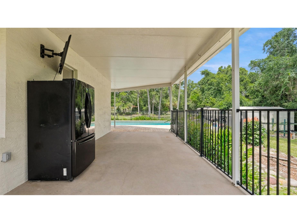
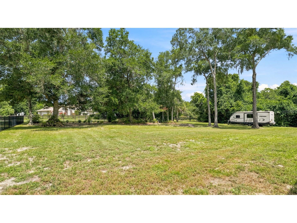
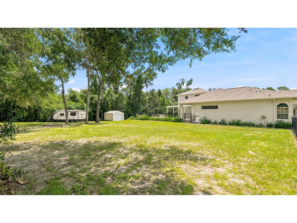
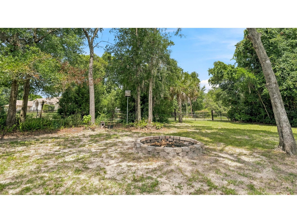
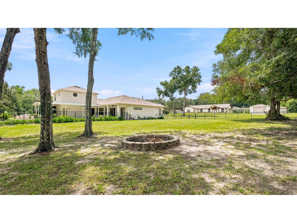
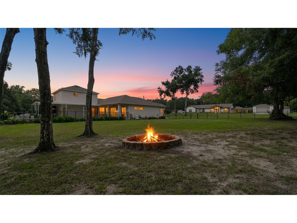
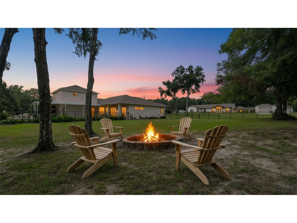
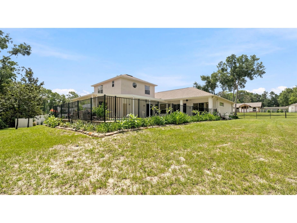
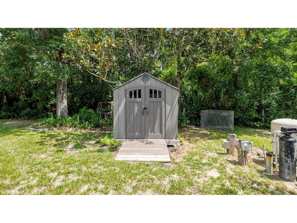
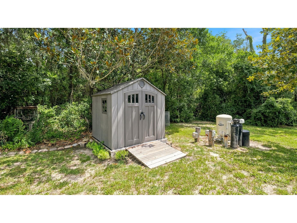
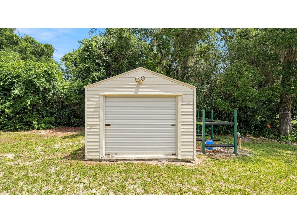
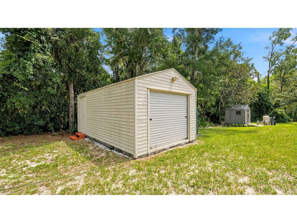
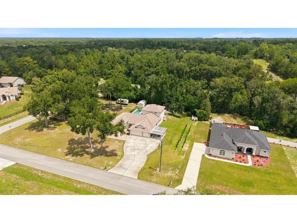
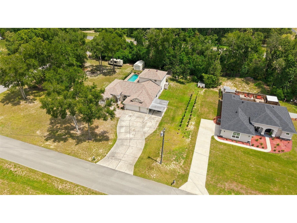
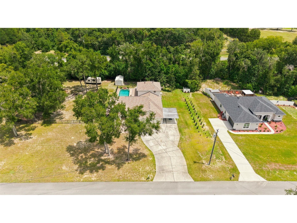
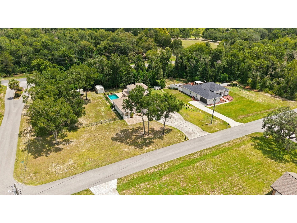
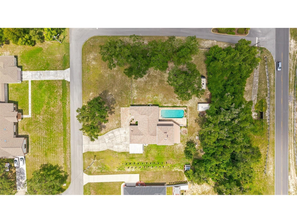
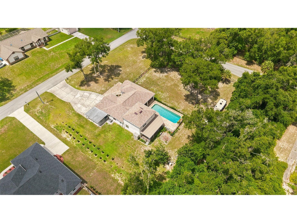
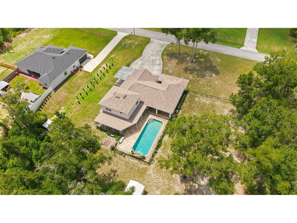
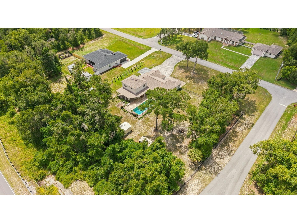
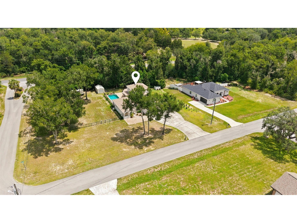
Virtually Staged. ** BRAND NEW ROOF MAY 2026 ** Welcome to Dry Creek Estates, an exclusive community of just 38 homesites where privacy, space and the Florida lifestyle come together. Occupying a generous 1.14 acre homesite, this impressive 4 bedroom, 4 full bathroom home offers 2,994 square feet of thoughtfully designed living space with room to spread out both inside and out. Designed for both everyday living and entertaining, the home features a formal living room, a spacious family room and an expansive kitchen that truly serves as the heart of the home. You'll love the oversized island, abundant cabinetry, generous counter space and exceptional storage. The laundry room is conveniently located just off the kitchen and includes built in cabinets and a utility sink. The split bedroom layout provides privacy for everyone. The primary suite occupies its own wing of the home, while the 4th bedroom is tucked away down its own hallway at the rear of the house, making it ideal for guests, multigenerational living or a private home office. Upstairs, you'll find an impressive 600sqft loft complete with its own en suite bathroom. Whether you're looking for a guest suite, media room, game room, second living area or another option for your home office, this flexible space creates endless possibilities. Out back is the true Showstopper. 3 sets of sliding glass doors and numerous windows fill the home with natural light while providing beautiful views of the pool from multiple rooms. Outside, you'll find a 15 x 40 pool surrounded by an expansive 24 x 50 paver deck and highlighted by a beautiful stone waterfall. A separate covered 12 x 28 patio offers the perfect place for outdoor dining, relaxing or entertaining. The dedicated pool bathroom keeps wet feet out of the main living areas and adds convenience for family and guests. The partially fenced yard provides plenty of room to play, garden or simply enjoy the outdoors. Gather around the fire pit on cool evenings, take advantage of the additional storage offered by both a large utility building with a roll up door and an extra storage shed that is perfect for lawn care or pool equipment. Additional highlights include a whole home water softener system, an attached 3 car garage, an additional carport and a BRAND NEW ROOF (2026). One of the best parts of this home is its location. Living in Dry Creek Estates means enjoying everything Florida's Nature Coast and Adventure Coast have to offer. Spend your weekends watching the mermaids, kayaking crystal clear springs, paddling gorgeous rivers, hiking scenic trails, fishing, boating, scalloping or exploring nearby state parks and wildlife preserves. It's the perfect balance of country living and convenient access to shopping, dining, schools and everyday amenities. If you've been looking for room to spread out, a backyard made for entertaining, an unbeatable location and a home that truly embraces the Florida lifestyle, this is one you'll want to experience in person.
Listing Information
Property Type: Residential, Single Family Residence
Status: Active
Bedrooms: 4
Bathrooms: 4
Lot Size: 1.14 Acres
Square Feet: 2,994 sq ft
Year Built: 2004
Garage: Yes
Stories: 2 Story
Construction: Block,Stucco
Subdivision: Dry Creek Estates
Foundation: Slab
County: Hernando
School Information
Elementary: Winding Waters K8
Middle: Winding Waters K-8
High: Weeki Wachee High School
Room Information
Main Floor
Living Room:
Primary Bedroom:
Kitchen:
Bathroom 3:
Bathroom 2:
Primary Bathroom:
Bedroom 4:
Bedroom 3:
Bedroom 2:
Upper Floor
Bathroom 4:
Loft:
Bathrooms
Full Baths: 4
Additonal Room Information
Laundry: Laundry Room, Inside
Interior Features
Appliances: Dishwasher, Disposal, Dryer, Range, Refrigerator, Washer, Electric Water Heater
Flooring: Carpet,Other,Tile
Additional Interior Features: Main Level Primary
Utilities
Water: Well
Sewer: Septic Tank
Other Utilities: Cable Available,Electricity Connected,High Speed Internet Available
Cooling: Central Air
Heating: Central
Exterior / Lot Features
Attached Garage: Attached Garage
Garage Spaces: 3
Roof: Shingle
Pool: In Ground, Gunite
Additional Exterior/Lot Features: Sprinkler/Irrigation
Driving Directions
From Tampa International Airport, head North on FL-589Toll/Veterans Expwy for approx 43 miles. Take exit 46 for FL-50 toward Brooksville/Weeki Wachee. Turn right on FL-50 E/Cortez Blvd. In 1.1 miles turn left onto Fort Dade and then after 1.5 miles, turn left on Citrus Way. In 4.3 miles, make a left onto Centralia Rd. Next you will make a left onto Arena Rd into Dry Creek Estates. Make a left at the stop sign onto Saddle way and home is the first one on the left.
Financial Considerations
Terms: Cash,Conventional,FHA,USDA Loan,VA Loan
Tax/Property ID: R34-221-18-1685-0000-0010
Tax Amount: 3298.43
Tax Year: 2025
 A broker reciprocity listing courtesy: FUTRELL REALTY, INC
Based on information provided by Stellar MLS as distributed by the MLS GRID. Information from the Internet Data Exchange is provided exclusively for consumers’ personal, non-commercial use, and such information may not be used for any purpose other than to identify prospective properties consumers may be interested in purchasing. This data is deemed reliable but is not guaranteed to be accurate by Edina Realty, Inc., or by the MLS. Edina Realty, Inc., is not a multiple listing service (MLS), nor does it offer MLS access.
Copyright 2026 Stellar MLS as distributed by the MLS GRID. All Rights Reserved.
Payment Calculator
Interest rate and annual percentage rate (APR) are based on current market conditions, are for informational purposes only, are subject to change without notice and may be subject to pricing add-ons related to property type, loan amount, loan-to-value, credit score and other variables. Estimated closing costs used in the APR calculation are assumed to be paid by the borrower at closing. If the closing costs are financed, the loan, APR and payment amounts will be higher. If the down payment is less than 20%, mortgage insurance may be required and could increase the monthly payment and APR. Contact us for details. Additional loan programs may be available. Accuracy is not guaranteed, and all products may not be available in all borrower's geographical areas and are based on their individual situation. This is not a credit decision or a commitment to lend.
Sales History & Tax Summary for 13123 Saddle Way
Sales History
| Date | Price | |
|---|---|---|
| Currently not available. | ||
Tax Summary
| Tax Year | Estimated Market Value | Total Tax |
|---|---|---|
| Currently not available. | ||
Data powered by ATTOM Data Solutions. Copyright© 2026. Information deemed reliable but not guaranteed.
Schools
Schools nearby 13123 Saddle Way
| Schools in attendance boundaries | Grades | Distance | Rating |
|---|---|---|---|
| Loading... | |||
| Schools nearby | Grades | Distance | Rating |
|---|---|---|---|
| Loading... | |||
Data powered by ATTOM Data Solutions. Copyright© 2026. Information deemed reliable but not guaranteed.
The schools shown represent both the assigned schools and schools by distance based on local school and district attendance boundaries. Attendance boundaries change based on various factors and proximity does not guarantee enrollment eligibility. Please consult your real estate agent and/or the school district to confirm the schools this property is zoned to attend. Information is deemed reliable but not guaranteed.
SchoolDigger ® Rating
The SchoolDigger rating system is a 1-5 scale with 5 as the highest rating. SchoolDigger ranks schools based on test scores supplied by each state's Department of Education. They calculate an average standard score by normalizing and averaging each school's test scores across all tests and grades.
Coming soon properties will soon be on the market, but are not yet available for showings.