$394,654
Off-Market Date: 07/17/202613137 Oxeye Lane Parrish, FL 34219
Pending MLS# TB8530438
4 beds 3 baths 2,323 sq ft Single Family
Details for 13137 Oxeye Lane
MLS# TB8530438
Description for 13137 Oxeye Lane, Parrish, FL, 34219
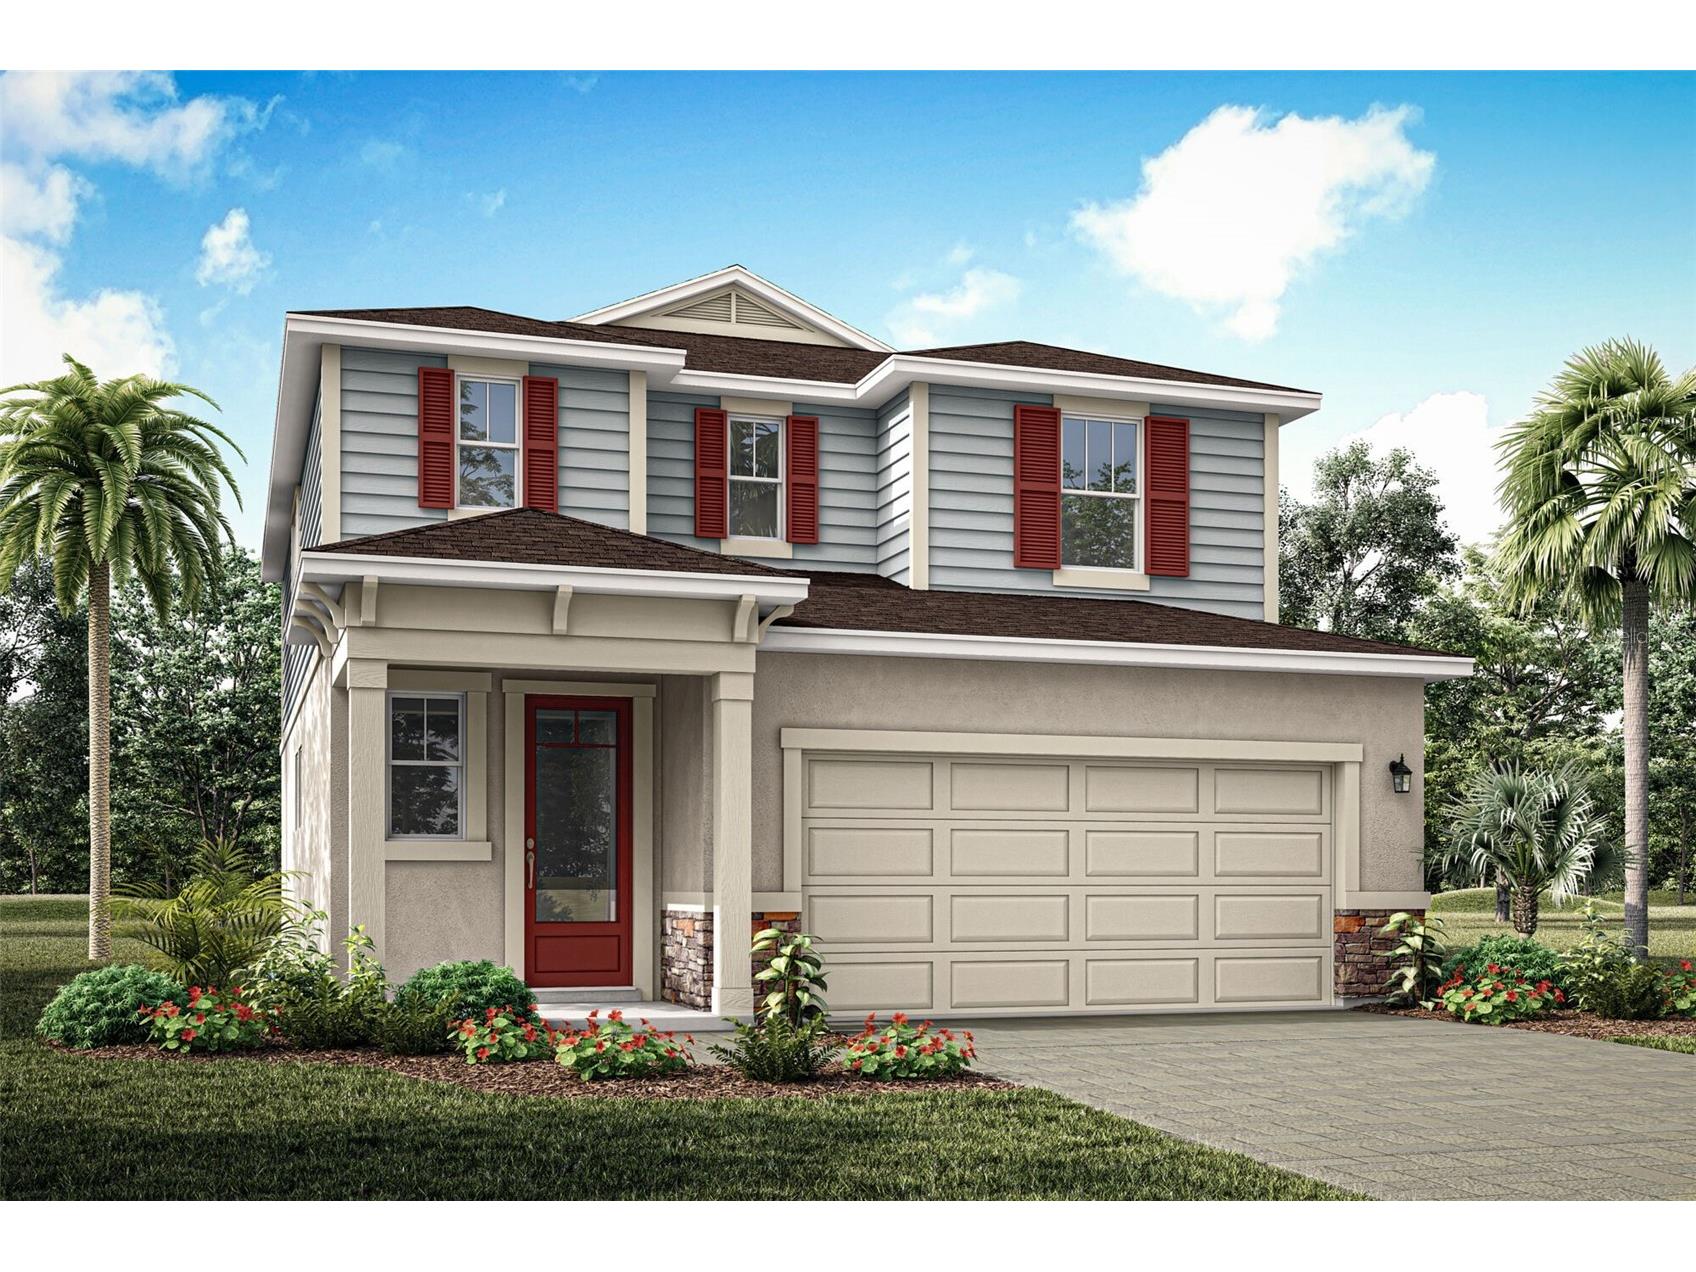
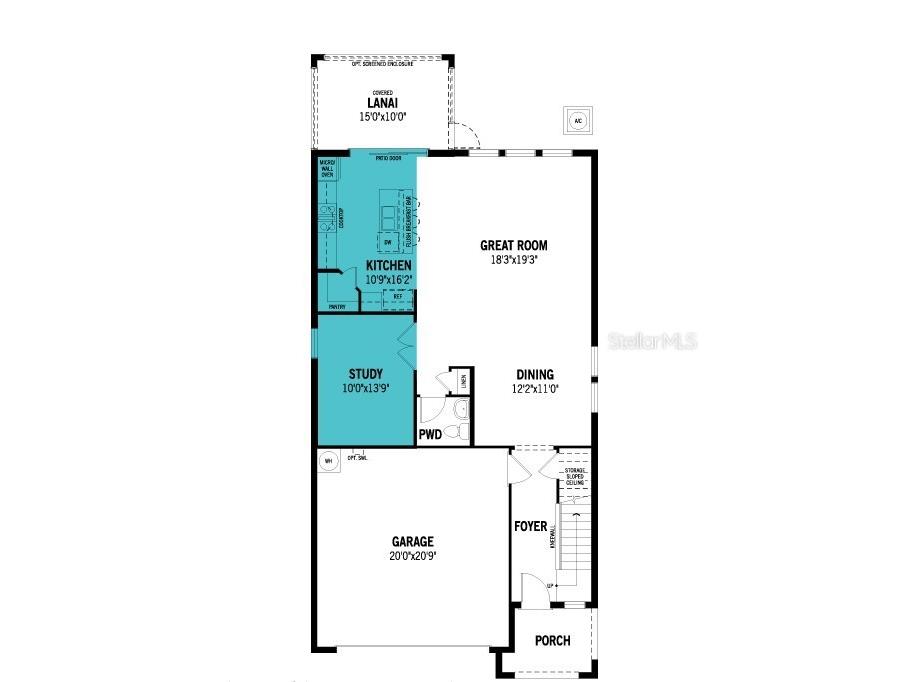
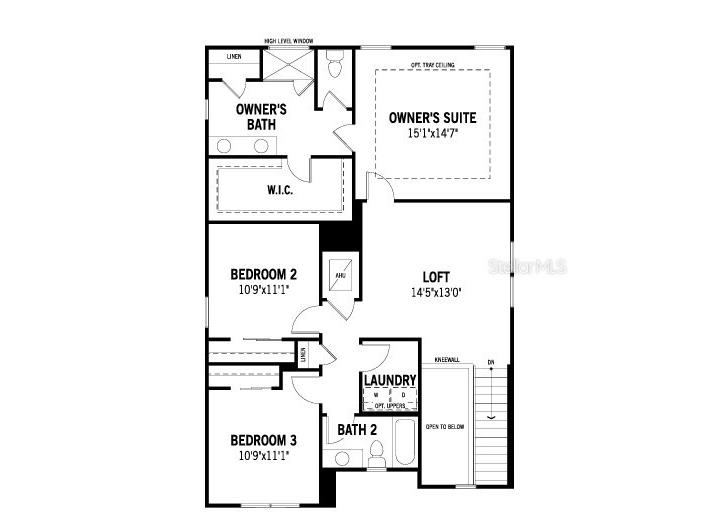
Pre-Construction. To be built. The Woodruff is a spacious and thoughtfully designed two-story home offering just over 2,300 square feet of open-concept living, perfect for families and entertainers alike. With a flowing layout that maximizes every square foot, this home brings comfort, function, and style together in one inviting package. As you enter through the foyer, you’re welcomed into a large, open main floor where the kitchen, dining area, and great room seamlessly connect. The kitchen is a dream for any home chef, spanning two full walls and offering abundant cabinets, generous counterspace, and a walk-in pantry for all your storage needs. A central hub for entertaining, the kitchen also opens directly to the dining area, which comfortably seats six, and the spacious great room—ideal for that oversized sectional and large-screen TV. Just off the kitchen, glass sliders lead to a covered lanai, perfect for enjoying Florida’s outdoor living year-round. A main-floor flex room adds versatility, making for a perfect home office, playroom, or cozy den. A conveniently located powder room near the flex space helps eliminate unnecessary trips upstairs and adds a touch of privacy for guests. Upstairs, the private owner's suite is a true retreat. This large bedroom easily accommodates a king-size bed and additional furnishings. The en suite bathroom features a raised dual-sink vanity, glass-enclosed shower with a high-level privacy window, a linen closet, and a spacious walk-in closet complete with vented hanging racks. Just off the open loft area—perfect for a media room, study nook, or lounge space—are two additional bedrooms and a shared full bathroom, making it ideal for family or guests. The second-floor laundry room adds everyday convenience right where you need it most. Located in the master-planned community of Crosswind Ranch in Parrish, the Woodruff offers not only an exceptional home but also a lifestyle to match. Residents enjoy access to a future amenities center that includes a resort-style pool, open-air cabana, sun deck seating, pickleball courts, a tot lot, paw park, and miles of walking trails. Whether you're looking for extra space, modern design, or a vibrant community atmosphere, the Woodruff delivers a perfect blend of indoor comfort and outdoor enjoyment.
Listing Information
Property Type: Residential, Single Family Residence
Status: Pending
Bedrooms: 4
Bathrooms: 3
Lot Size: 0.11 Acres
Square Feet: 2,323 sq ft
Year Built: 2027
Garage: Yes
Stories: 2 Story
Construction: Block,Cement Siding,Stucco,Wood Frame
Construction Display: New Construction
Subdivision: Crosswind Ranch
Builder: Mattamy Homes
Foundation: Slab
County: Manatee
School Information
Elementary: Annie Lucy Williams Elementary
Middle: Buffalo Creek Middle
High: Parrish Community High
Room Information
Main Floor
Porch: 10x15
Den: 11.4x10
Great Room: 18x18.3
Dining Room: 12.8x12.4
Kitchen: 16.2x10.9
Upper Floor
Bedroom 3: 11.1x10.9
Bedroom 2: 11.1x10.9
Primary Bedroom: 14.7x15.1
Bathrooms
Full Baths: 3
Additonal Room Information
Laundry: Washer Hookup, Inside, Laundry Room, Gas Dryer Hookup
Interior Features
Appliances: Dishwasher, Microwave, Range, Refrigerator
Flooring: Carpet,Tile
Doors/Windows: Low-Emissivity Windows, Double Pane Windows, Insulated Windows
Additional Interior Features: Split Bedrooms, Loft, Walk-In Closet(s), Eat-In Kitchen, Main Level Primary, Open Floorplan, Solid Surface Counters, Smart Home
Utilities
Water: Public
Sewer: Public Sewer
Other Utilities: Cable Connected,Electricity Connected,Natural Gas Connected,Municipal Utilities,Sewer Connected,Underground Utilities,Water Connected
Cooling: Central Air
Heating: Electric, Heat Pump
Exterior / Lot Features
Attached Garage: Attached Garage
Garage Spaces: 2
Roof: Shingle
Pool: Community, Association
Additional Exterior/Lot Features: In-Wall Pest Control System, Covered, Rear Porch, Landscaped
Community Features
Community Features: Pool, Sidewalks, Playground, Street Lights, Dog Park, Gated
Security Features: Gated Community, Gated with Guard
Association Amenities: Gated, Pickleball, Pool, Playground
HOA Dues Include: Pool(s)
Driving Directions
Take I-75 S to exit 229 Moccasin Wallow Rd. Go left at the stop sign. Approx 5 miles, use first exit in traffic circle to take 301. In approx. .5 miles, take a left onto 62W. Approx. 1 mile, turn left onto Spencer Parrish Rd. Go straight back to where the road dead ends and take a left onto Sinclair St. Then take a right onto Aurelia Ave. Oxeye is the 1st right.
Financial Considerations
Terms: Cash,Conventional,FHA,VA Loan
Tax/Property ID: 414053209
Tax Year: 2025
 A broker reciprocity listing courtesy: MATTAMY REAL ESTATE SERVICES
Based on information provided by Stellar MLS as distributed by the MLS GRID. Information from the Internet Data Exchange is provided exclusively for consumers’ personal, non-commercial use, and such information may not be used for any purpose other than to identify prospective properties consumers may be interested in purchasing. This data is deemed reliable but is not guaranteed to be accurate by Edina Realty, Inc., or by the MLS. Edina Realty, Inc., is not a multiple listing service (MLS), nor does it offer MLS access.
Copyright 2026 Stellar MLS as distributed by the MLS GRID. All Rights Reserved.
Sales History & Tax Summary for 13137 Oxeye Lane
Sales History
| Date | Price | |
|---|---|---|
| Currently not available. | ||
Tax Summary
| Tax Year | Estimated Market Value | Total Tax |
|---|---|---|
| Currently not available. | ||
Data powered by ATTOM Data Solutions. Copyright© 2026. Information deemed reliable but not guaranteed.
Schools
Schools nearby 13137 Oxeye Lane
| Schools in attendance boundaries | Grades | Distance | Rating |
|---|---|---|---|
| Loading... | |||
| Schools nearby | Grades | Distance | Rating |
|---|---|---|---|
| Loading... | |||
Data powered by ATTOM Data Solutions. Copyright© 2026. Information deemed reliable but not guaranteed.
The schools shown represent both the assigned schools and schools by distance based on local school and district attendance boundaries. Attendance boundaries change based on various factors and proximity does not guarantee enrollment eligibility. Please consult your real estate agent and/or the school district to confirm the schools this property is zoned to attend. Information is deemed reliable but not guaranteed.
SchoolDigger ® Rating
The SchoolDigger rating system is a 1-5 scale with 5 as the highest rating. SchoolDigger ranks schools based on test scores supplied by each state's Department of Education. They calculate an average standard score by normalizing and averaging each school's test scores across all tests and grades.
Coming soon properties will soon be on the market, but are not yet available for showings.